
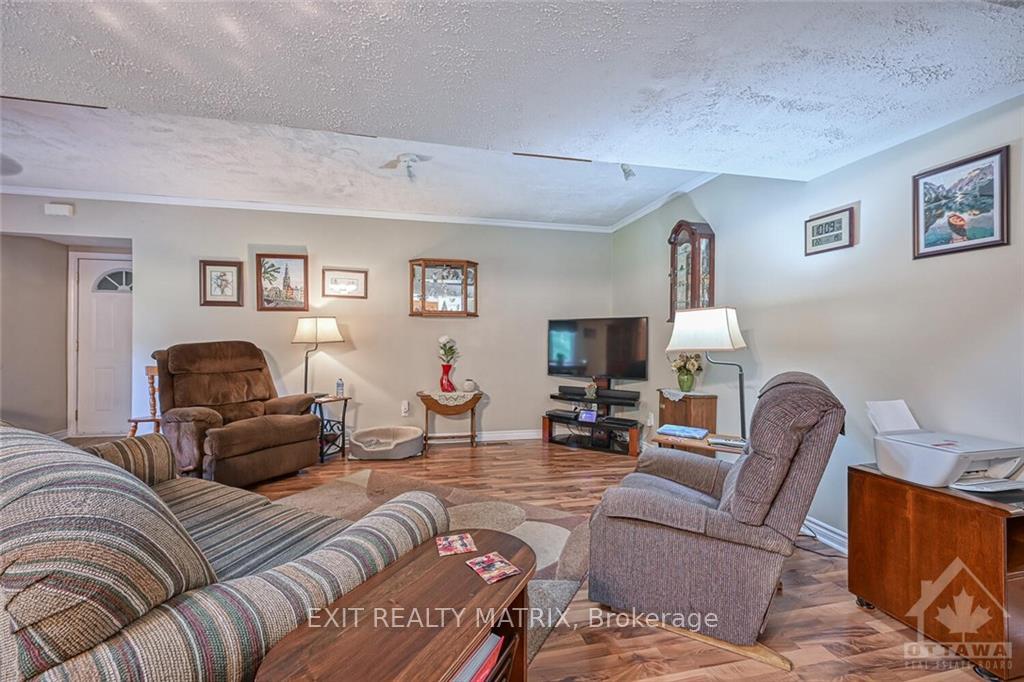
 See all 64 photos
Property history

This home has sold. It is no longer available.
Property not available for sale or for rent.
Book a viewing
Ask HOMEH
About this home
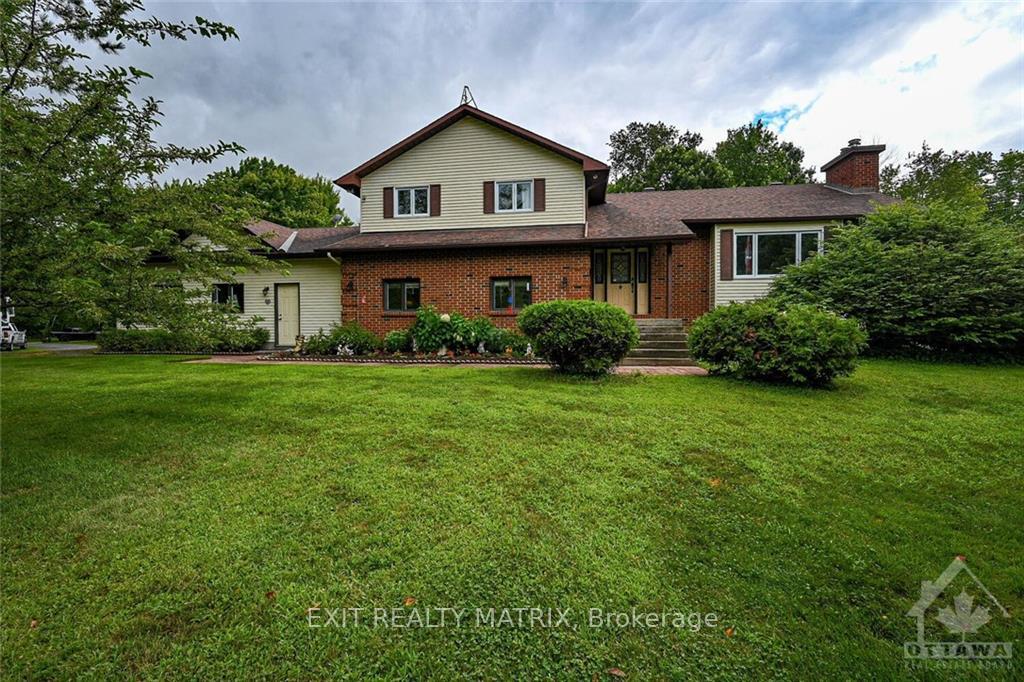
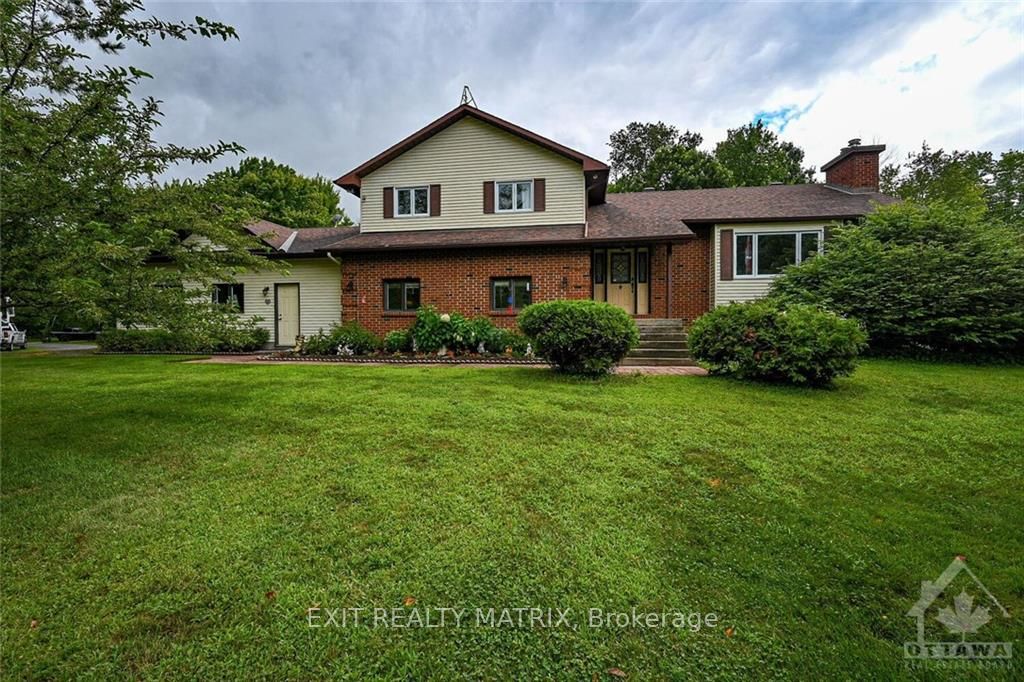
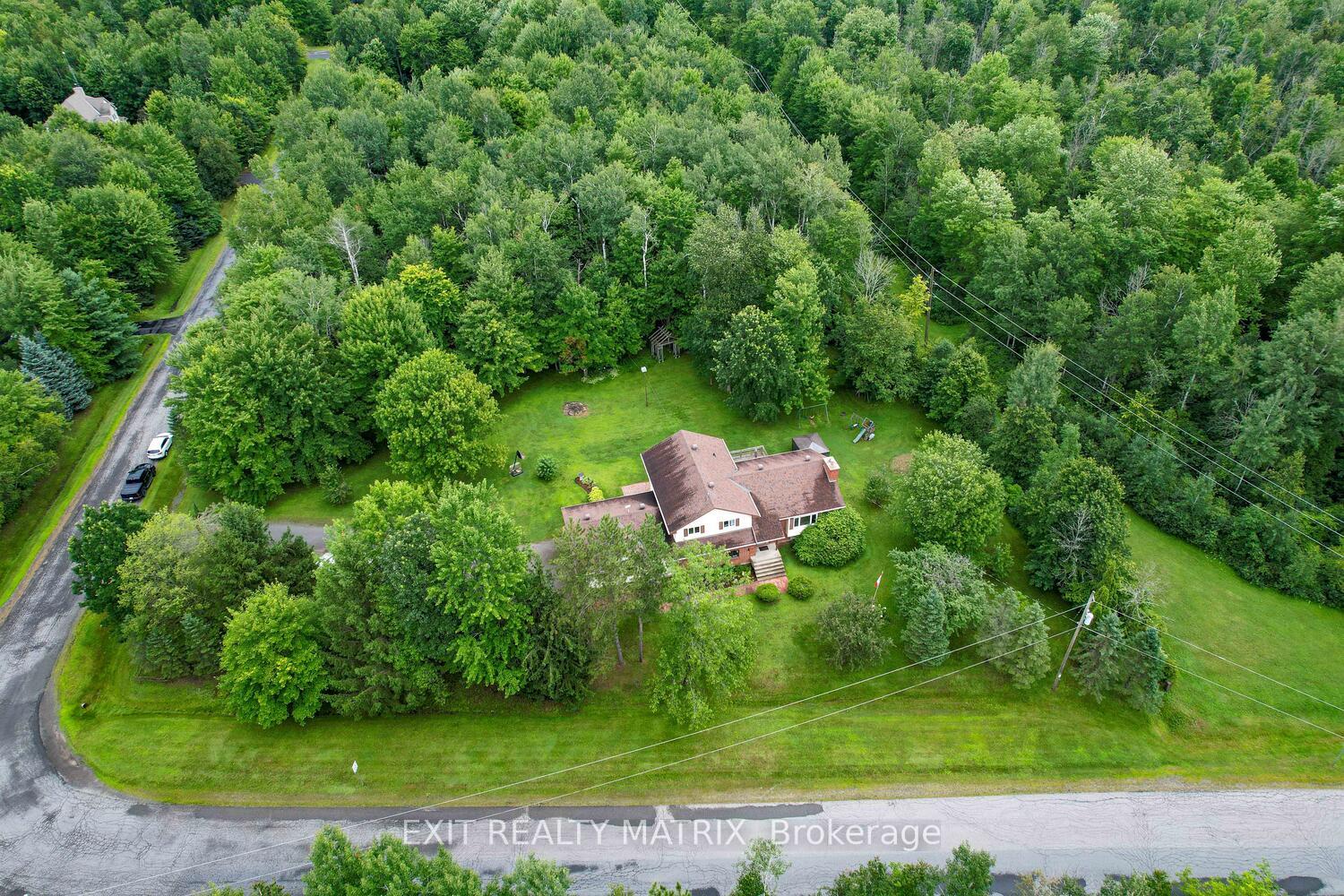
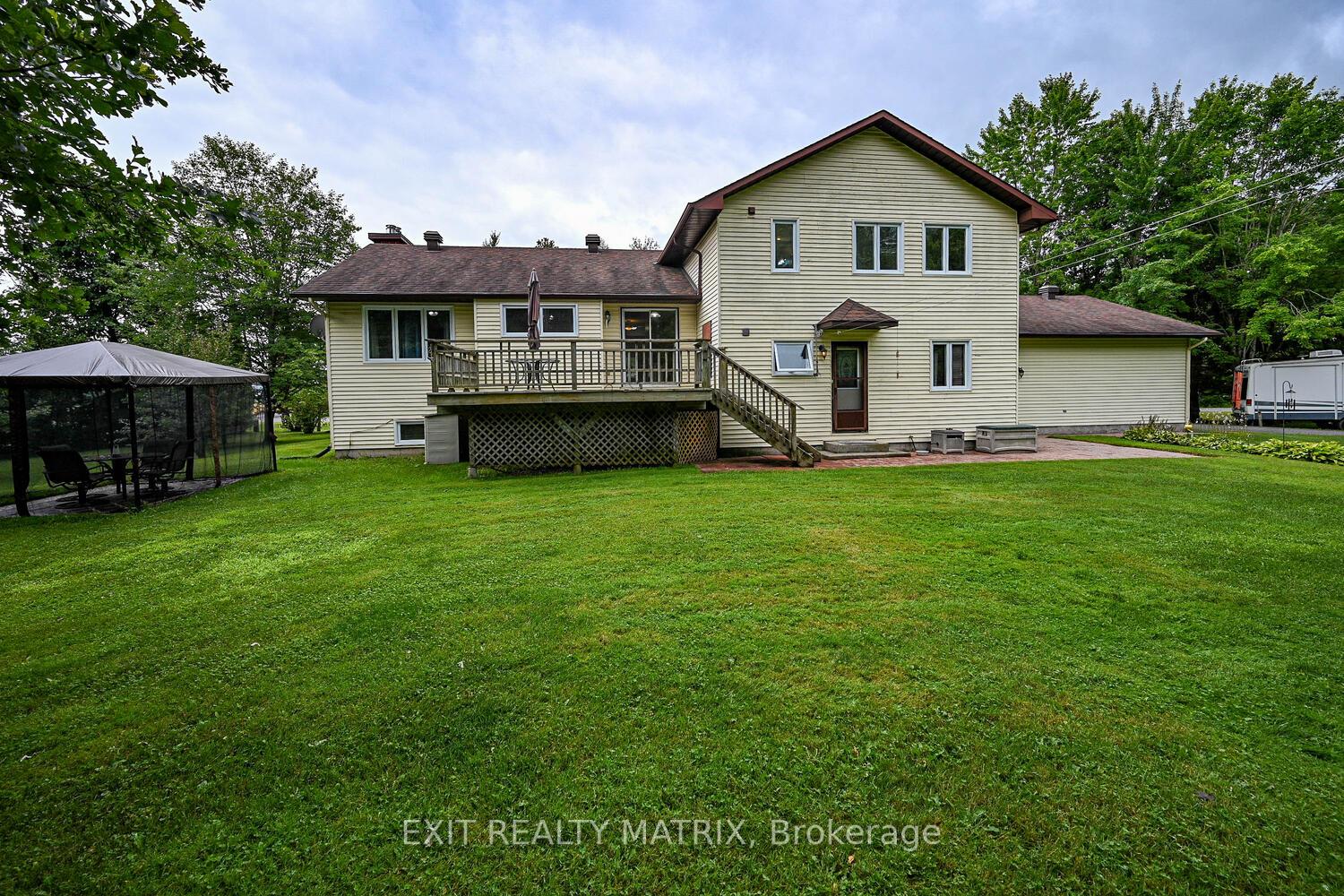
Looking for a larger home for your multigenerational family? This stunning split-level home is situated on a gorgeous 2.3 acre corner lot filled with beautiful coniferous trees, offering a serene forest-like setting within a pleasant cul-de-sac just 20 minutes from all amenities. Enjoy proximity to the Osgoode boat ramp, the Osgoode Link Pathway—a 20.5 km trail perfect for biking and walking—and nearby skidoo trails for endless recreational opportunities. The main house features three large bedrooms, a full-size bath with double sinks, and spacious kitchen, dining, and living areas. The in-law suite includes a kitchen, dining room, living room, primary bedroom, and a four-piece bathroom. Additionally, the property boasts a large garage and a beautifully maintained yard with a deck, gazebo, and perennial flowers. Don't miss your chance to explore this incredible property!, Flooring: Carpet W/W & Mixed, Flooring: Linoleum, Flooring: Laminate
Facts & features
Book a viewing
Rooms
98 rooms · 2 bathrooms
- Foyer7′4″ × 14′9″108 sq.ft.
- Living room22′4″ × 16′356 sq.ft.
- Dining room11′5″ × 11′3″128 sq.ft.
- Kitchen18′3″ × 13′7″248 sq.ft.
- Foyer7′4″ × 14′9″108 sq.ft.
- Living room22′4″ × 16′356 sq.ft.
- Dining room11′5″ × 11′3″128 sq.ft.
- Kitchen18′3″ × 13′7″248 sq.ft.
- Foyer7′4″ × 14′9″108 sq.ft.
- Living room22′4″ × 16′356 sq.ft.
- Dining room11′5″ × 11′3″128 sq.ft.
- Kitchen18′3″ × 13′7″248 sq.ft.
- Foyer7′4″ × 14′9″108 sq.ft.
- Living room22′4″ × 16′356 sq.ft.
- Dining room11′5″ × 11′3″128 sq.ft.
- Kitchen18′3″ × 13′7″248 sq.ft.
- Foyer7′4″ × 14′9″108 sq.ft.
- Living room22′4″ × 16′356 sq.ft.
- Dining room11′5″ × 11′3″128 sq.ft.
- Kitchen18′3″ × 13′7″248 sq.ft.
- Foyer7′4″ × 14′9″108 sq.ft.
- Living room22′4″ × 16′356 sq.ft.
- Dining room11′5″ × 11′3″128 sq.ft.
- Kitchen18′3″ × 13′7″248 sq.ft.
- Foyer7′4″ × 14′9″108 sq.ft.
- Living room22′4″ × 16′356 sq.ft.
- Dining room11′5″ × 11′3″128 sq.ft.
- Kitchen18′3″ × 13′7″248 sq.ft.
- Primary bedroom14′8″ × 17′11″263 sq.ft.
- Bedroom11′3″ × 14′9″165 sq.ft.
- Bedroom11′10″ × 18′6″218 sq.ft.
- Bathroom8′5″ × 14′7″122 sq.ft.
- Primary bedroom14′8″ × 17′11″263 sq.ft.
- Bedroom11′3″ × 14′9″165 sq.ft.
- Bedroom11′10″ × 18′6″218 sq.ft.
- Bathroom8′5″ × 14′7″122 sq.ft.
- Primary bedroom14′8″ × 17′11″263 sq.ft.
- Bedroom11′3″ × 14′9″165 sq.ft.
- Bedroom11′10″ × 18′6″218 sq.ft.
- Bathroom8′5″ × 14′7″122 sq.ft.
- Primary bedroom14′8″ × 17′11″263 sq.ft.
- Bedroom11′3″ × 14′9″165 sq.ft.
- Bedroom11′10″ × 18′6″218 sq.ft.
- Bathroom8′5″ × 14′7″122 sq.ft.
- Primary bedroom14′8″ × 17′11″263 sq.ft.
- Bedroom11′3″ × 14′9″165 sq.ft.
- Bedroom11′10″ × 18′6″218 sq.ft.
- Bathroom8′5″ × 14′7″122 sq.ft.
- Primary bedroom14′8″ × 17′11″263 sq.ft.
- Bedroom11′3″ × 14′9″165 sq.ft.
- Bedroom11′10″ × 18′6″218 sq.ft.
- Bathroom8′5″ × 14′7″122 sq.ft.
- Primary bedroom14′8″ × 17′11″263 sq.ft.
- Bedroom11′3″ × 14′9″165 sq.ft.
- Bedroom11′10″ × 18′6″218 sq.ft.
- Bathroom8′5″ × 14′7″122 sq.ft.
- Game room36′11″ × 25′4″935 sq.ft.
- Game room36′11″ × 25′4″935 sq.ft.
- Game room36′11″ × 25′4″935 sq.ft.
- Game room36′11″ × 25′4″935 sq.ft.
- Game room36′11″ × 25′4″935 sq.ft.
- Game room36′11″ × 25′4″935 sq.ft.
- Game room36′11″ × 25′4″935 sq.ft.
- Living room14′9″ × 21′4″314 sq.ft.
- Kitchen10′10″ × 21′4″231 sq.ft.
- Pantry6′6″ × 5′9″37 sq.ft.
- Bathroom7′4″ × 10′11″80 sq.ft.
- Primary bedroom11′4″ × 13′4″151 sq.ft.
- Living room14′9″ × 21′4″314 sq.ft.
- Kitchen10′10″ × 21′4″231 sq.ft.
- Pantry6′6″ × 5′9″37 sq.ft.
- Bathroom7′4″ × 10′11″80 sq.ft.
- Primary bedroom11′4″ × 13′4″151 sq.ft.
- Living room14′9″ × 21′4″314 sq.ft.
- Kitchen10′10″ × 21′4″231 sq.ft.
- Pantry6′6″ × 5′9″37 sq.ft.
- Bathroom7′4″ × 10′11″80 sq.ft.
- Primary bedroom11′4″ × 13′4″151 sq.ft.
- Living room14′9″ × 21′4″314 sq.ft.
- Kitchen10′10″ × 21′4″231 sq.ft.
- Pantry6′6″ × 5′9″37 sq.ft.
- Bathroom7′4″ × 10′11″80 sq.ft.
- Primary bedroom11′4″ × 13′4″151 sq.ft.
- Living room14′9″ × 21′4″314 sq.ft.
- Kitchen10′10″ × 21′4″231 sq.ft.
- Pantry6′6″ × 5′9″37 sq.ft.
- Bathroom7′4″ × 10′11″80 sq.ft.
- Primary bedroom11′4″ × 13′4″151 sq.ft.
- Living room14′9″ × 21′4″314 sq.ft.
- Kitchen10′10″ × 21′4″231 sq.ft.
- Pantry6′6″ × 5′9″37 sq.ft.
- Bathroom7′4″ × 10′11″80 sq.ft.
- Primary bedroom11′4″ × 13′4″151 sq.ft.
- Living room14′9″ × 21′4″314 sq.ft.
- Kitchen10′10″ × 21′4″231 sq.ft.
- Bathroom7′4″ × 10′11″80 sq.ft.
- Pantry6′6″ × 5′9″37 sq.ft.
- Primary bedroom11′4″ × 13′4″151 sq.ft.
Around this home
Listing details
Helpful tools
Your HOMEH agent
"I would see it this week."
Ask HOMEH about this home
Price, neighbourhood, monthly cost. Ask anything.
HOMEH Intelligent Agent is an AI, not a licensed representative. Check anything important with your agent.