
 See all 50 photos
Property history

This listing has ended. It is no longer available.
Property not available for sale or for rent.
Ask about this home
A HOMEH agent will answer your questions about this home.Ask HOMEH
About this home
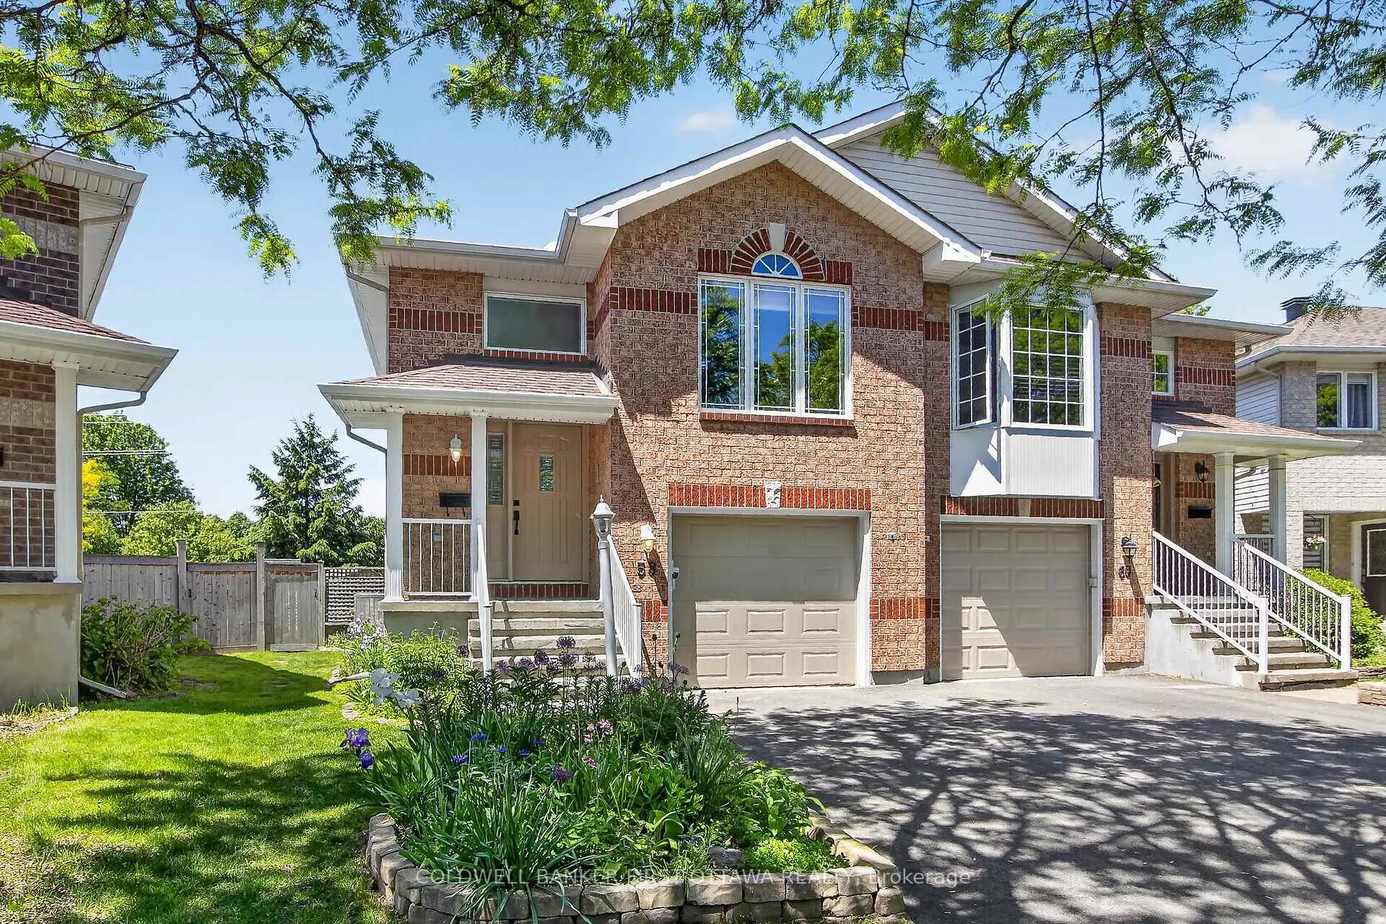
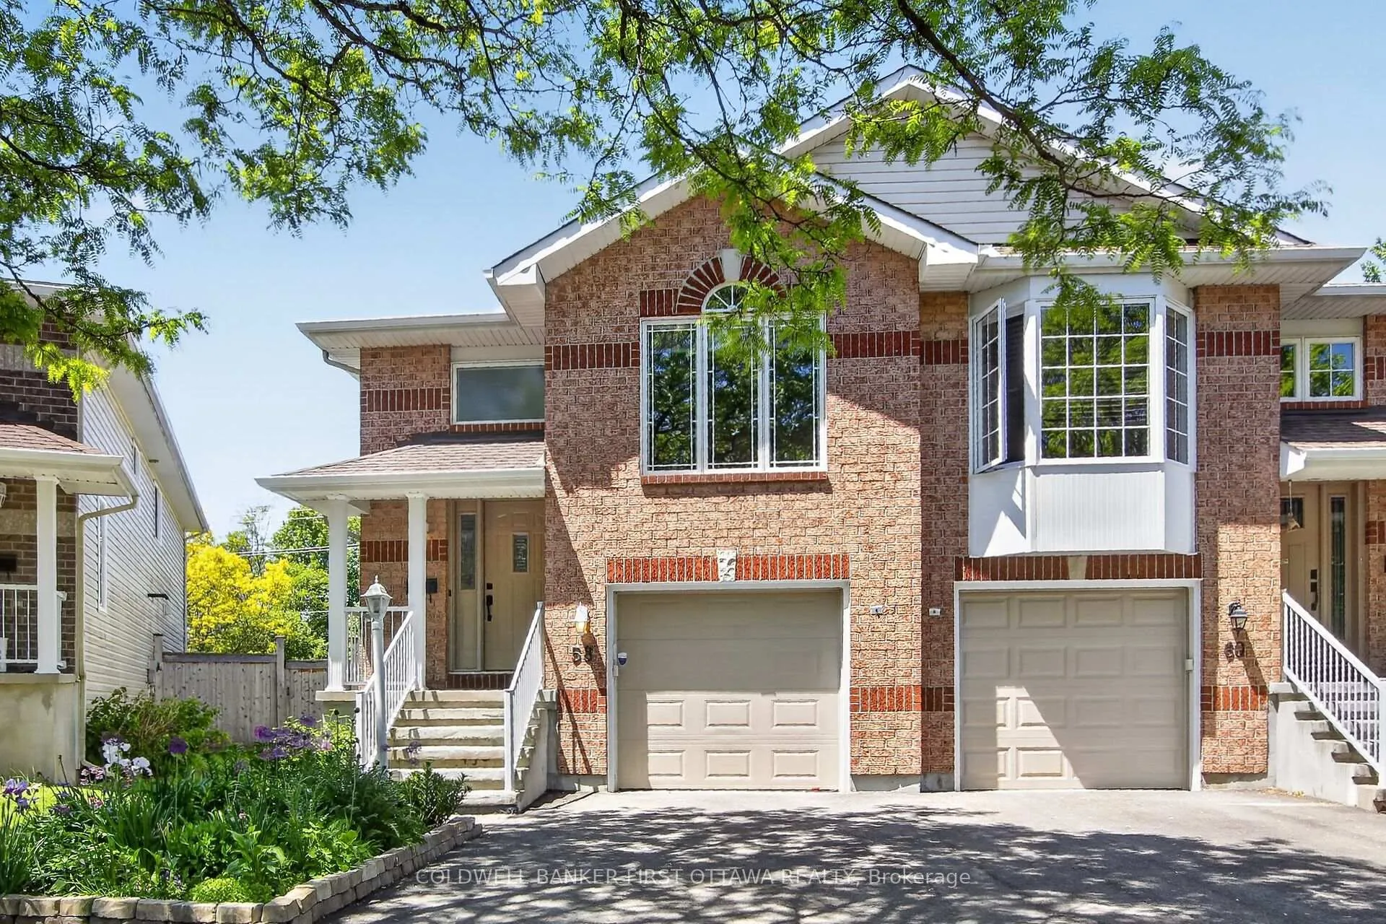
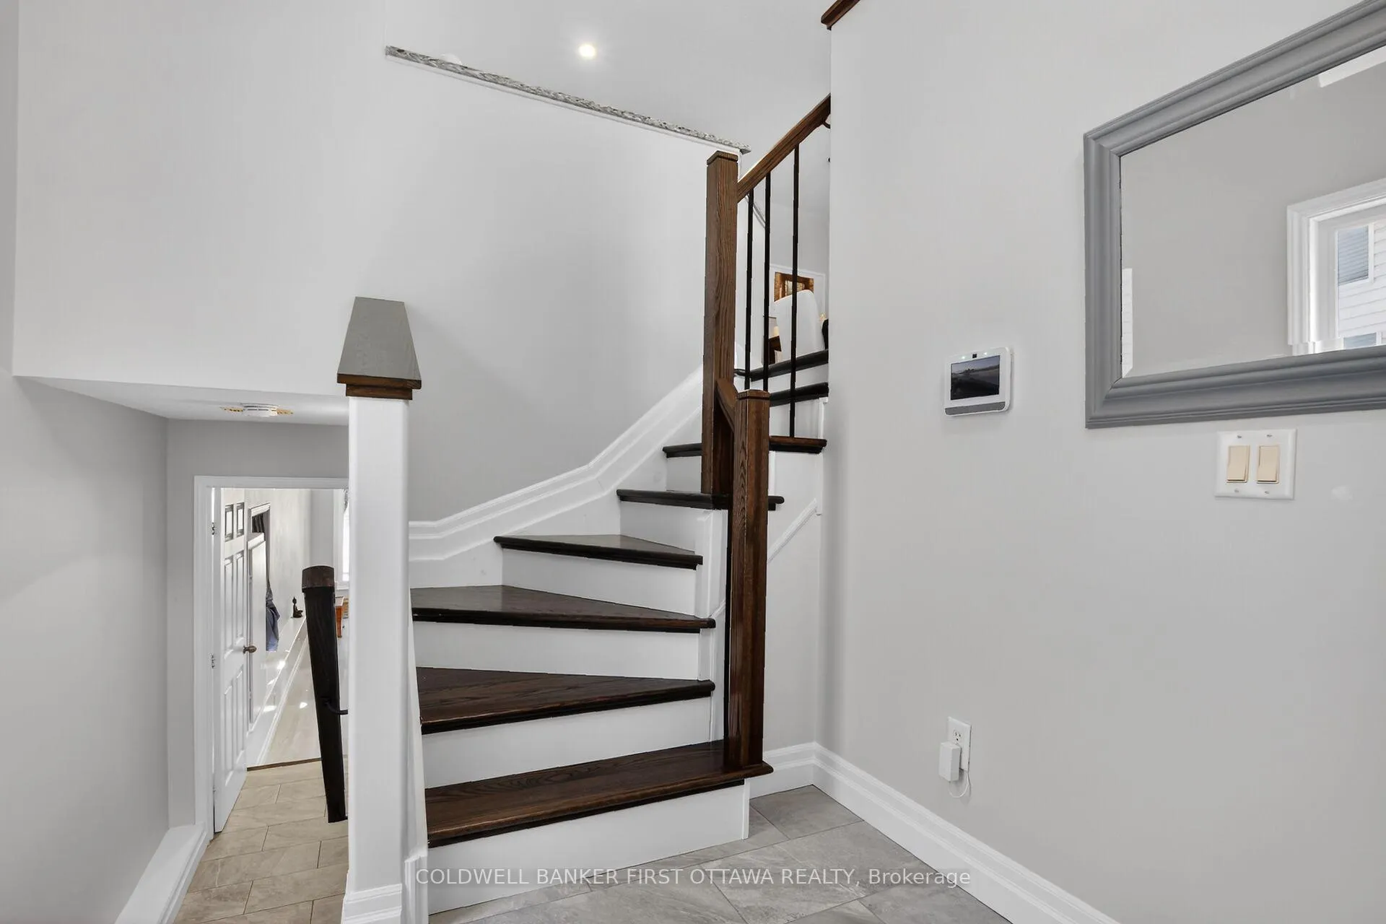
~Presenting~ An excitingly designed raised ranch bungalow.... with walkout basement bringing the overall living space to approximately 1600 sf.... at the bend of a pretty tree-lined interior street....on a pie-shaped sun-blasted lot dressed in English country gardens.....with no rear neighbours! But, as compelling as the exterior and design elements are, the interior rivals them for beauty!! Rich hardwood floors (new in 2018) accent the entry and main levels. A stunning kitchen, brilliant in white/gray/chocolate, newly built in 2018, showcases exceptional design & storage, striking quartz counters, hardwood floors, and SS appliances. The updated main bath thoughtfully compliments the main floor decor. The lovely principal rooms, elevated in this design, hint at a view. Bedrooms are spacious. Downstairs, updated in 2024, is a lower level remarkable for its windows, its light,and its access to the outdoors. An impressively sized GreatRoom and a bright Den overlook the gardens. A new Bath, renovated in 2024, features an inviting soaker tub. The laundry room is smartly updated. And, the modern flooring on most of this level is luxe vinyl. Walk out of the family room directly into the beautifully shaded Pergola. Marvel at the splendid perennial gardens, and the privacy of a backyard which expands to 42.44 feet across the rear. Inclusions abound, some of which are: LG Stove with Induction Cooktop and Warming Drawer (2023), Blomberg Dishwasher (2023), Blomberg Refrigerator (2018), Maytag large-capacity Washer & Dryer (2021), SS Hood Fan. The Lennox Furnace and Lennox Central Air Conditioner were new in 2020, the Roof was shingled in 2015, and all of the Windows, and the patio door, were new in 2018. Superbly located, in a part of the Barrhaven neighbourhood rich in amenities.....6 minutes via car to Marketplace shopping, only a short 8-10 minute walk to an outstanding concentration of schools, close to rapid transit and Fallowfield Station. Come....be enchanted.
Facts & features
Ask about this home
A HOMEH agent will answer your questions about this home.
Rooms
12 rooms · 2 bathrooms
- Living room14′11″ × 10′11″163 sq.ft.
- Dining room12′5″ × 10′9″133 sq.ft.
- Kitchen12′2″ × 9′6″116 sq.ft.
- Primary bedroom13′8″ × 10′1″138 sq.ft.
- Bedroom 211′2″ × 9′100 sq.ft.
- Bedroom 39′9″ × 8′4″81 sq.ft.
- Bathroom8′11″ × 6′3″56 sq.ft.
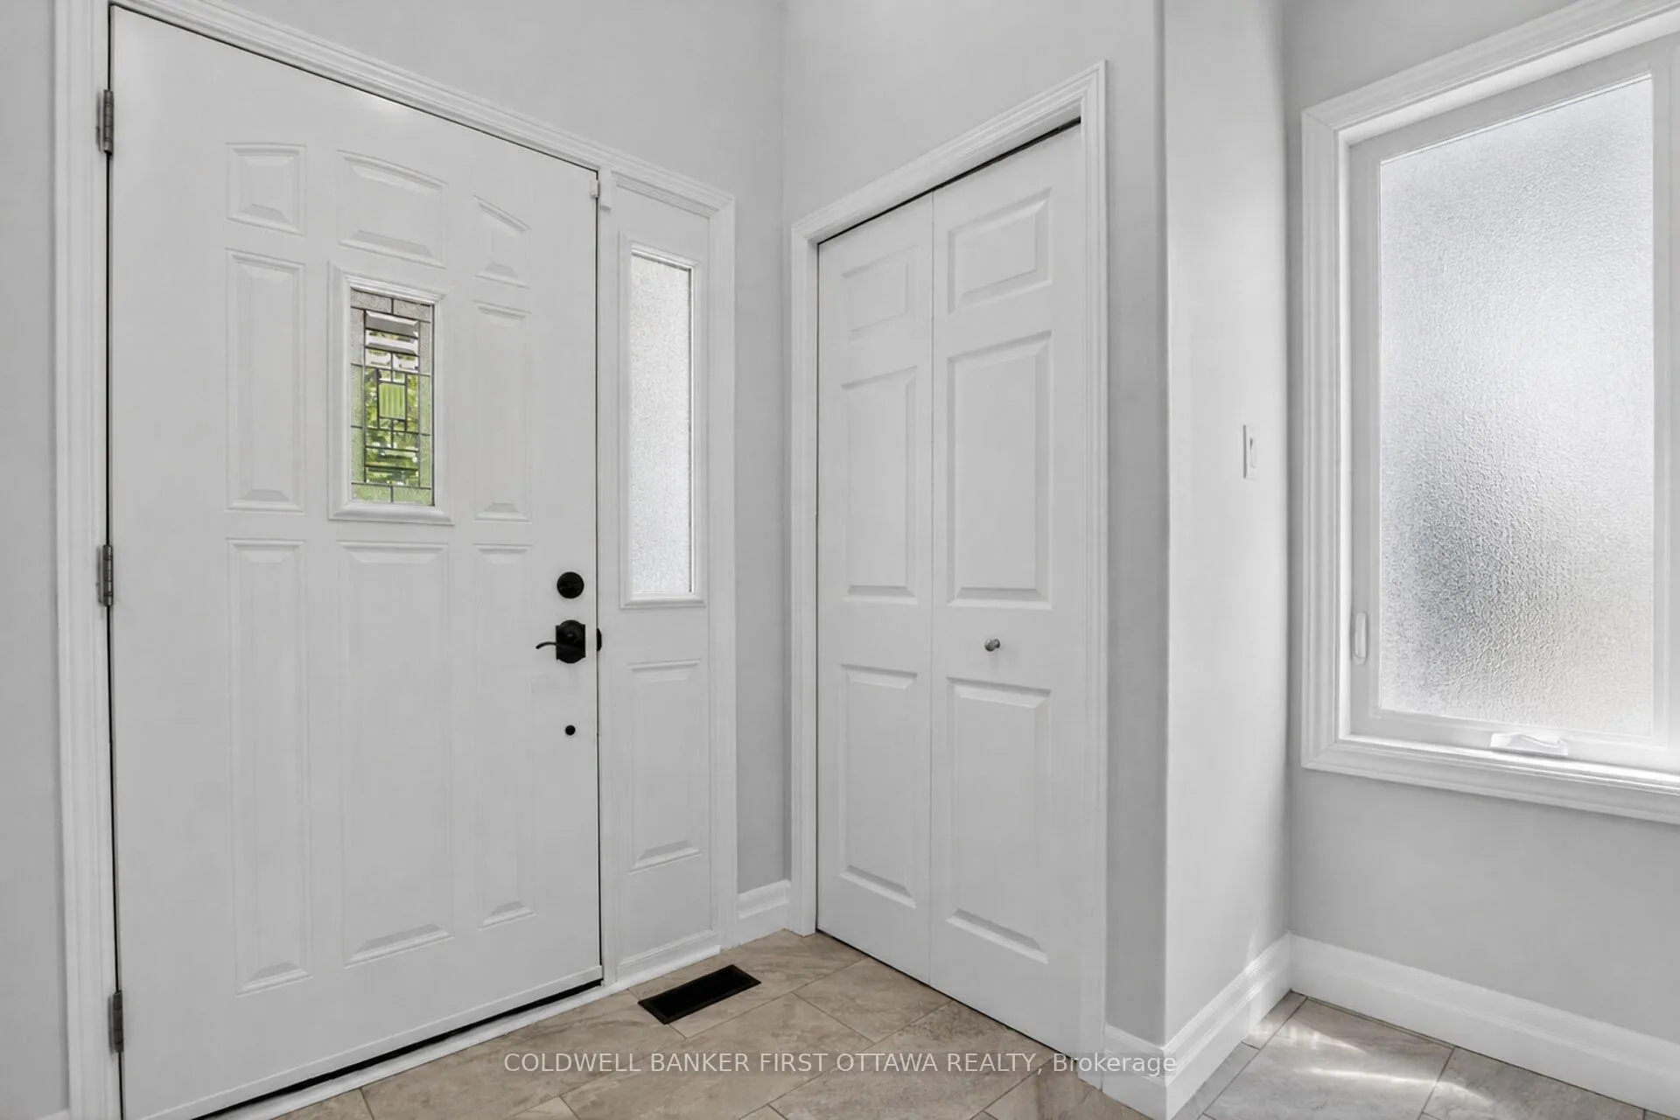
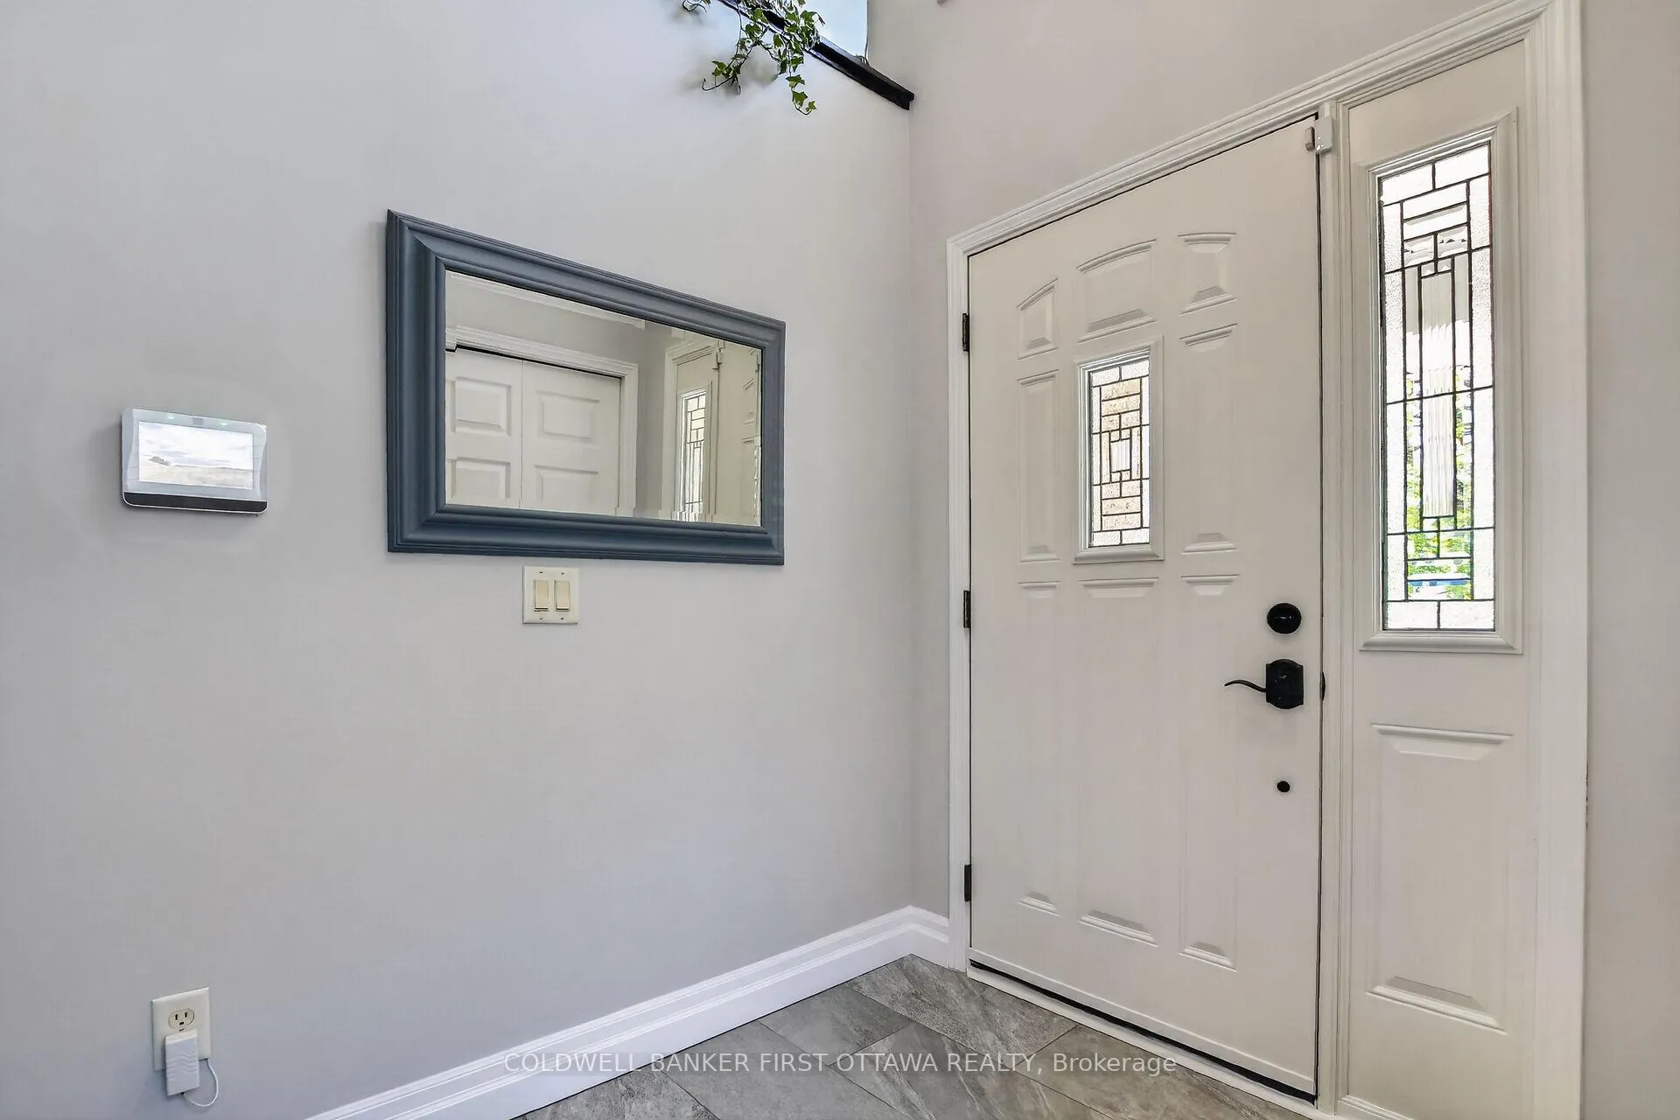
- Foyer7′3″ × 8′2″59 sq.ft.
- Family room30′3″ × 10′9″326 sq.ft.
- Den11′4″ × 10′1″114 sq.ft.
- Laundry8′1″ × 5′11″48 sq.ft.
- Bathroom8′1″ × 5′40 sq.ft.
Around this home
Schools nearby
School rating, out of 10.
Listing details
Helpful tools
Your HOMEH agent
"Priced 6% over our estimate. I would see it this week."
Ask HOMEH about this home
Price, neighbourhood, monthly cost. Ask anything.
HOMEH Intelligent Agent is an AI, not a licensed representative. Check anything important with your agent.