
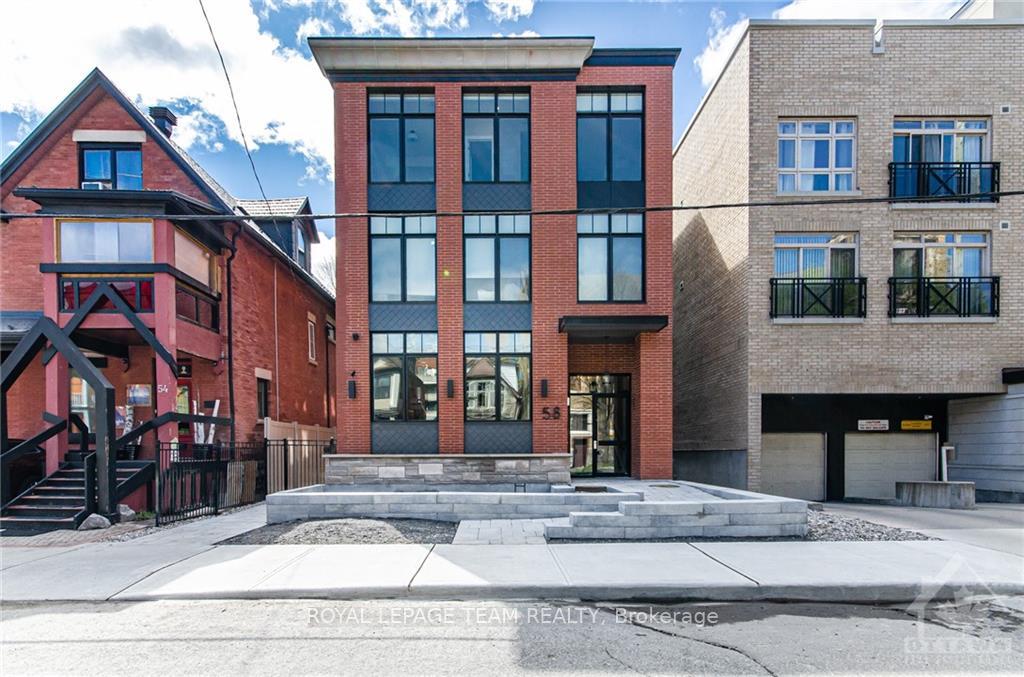
Unit 9, 58 Florence Street
Ottawa (Ottawa Centre)Unit 9, 58 Florence Street
Ottawa (Ottawa Centre)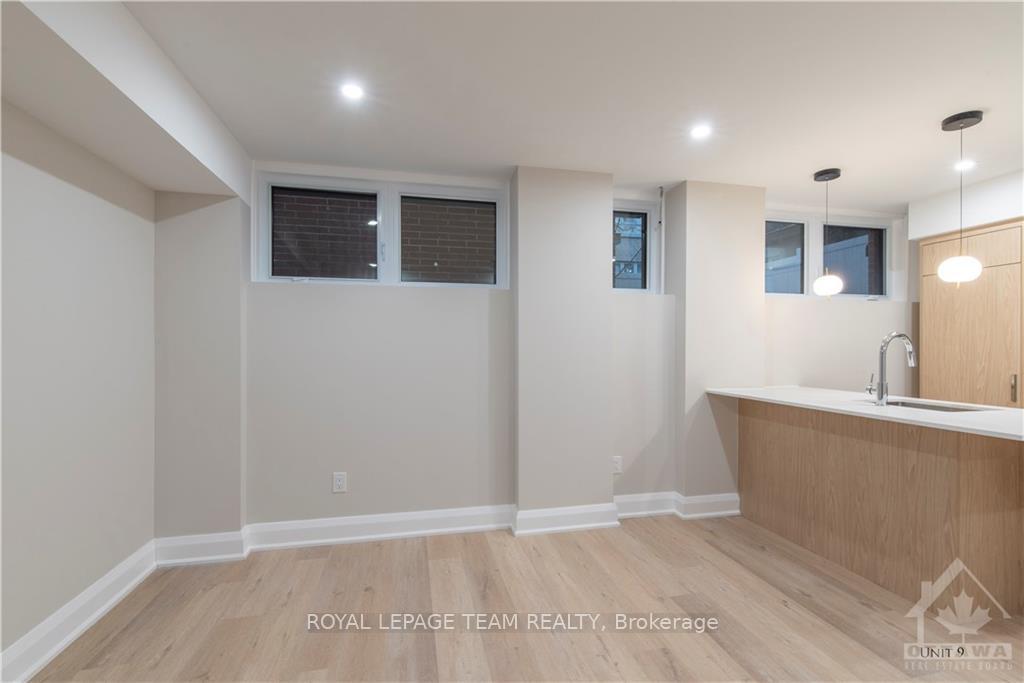
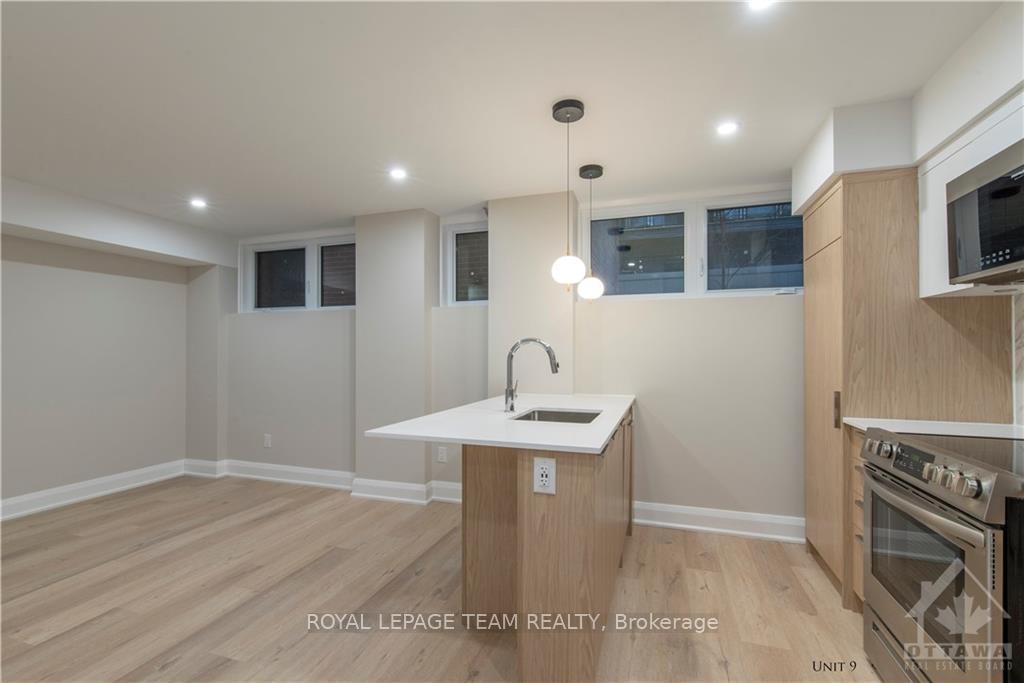 See all 13 photos
Property history

This listing has ended. It is no longer available.
Property not available for sale or for rent.
Ask about this home
A HOMEH agent will answer your questions about this home.Ask HOMEH
About this home
Unit 9, 58 Florence Street, Ottawa
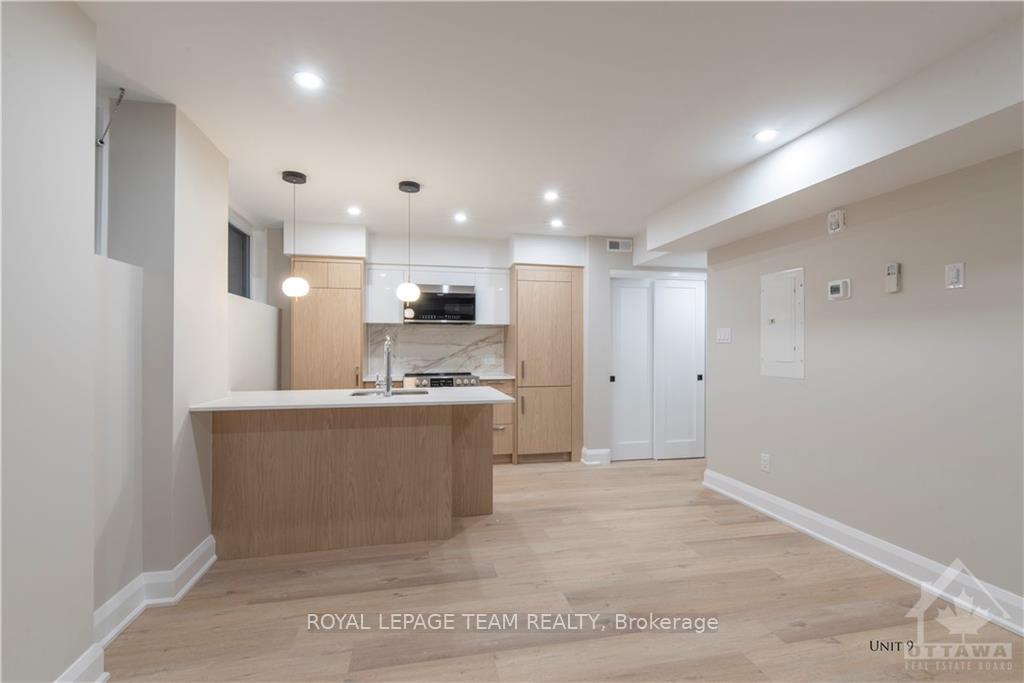
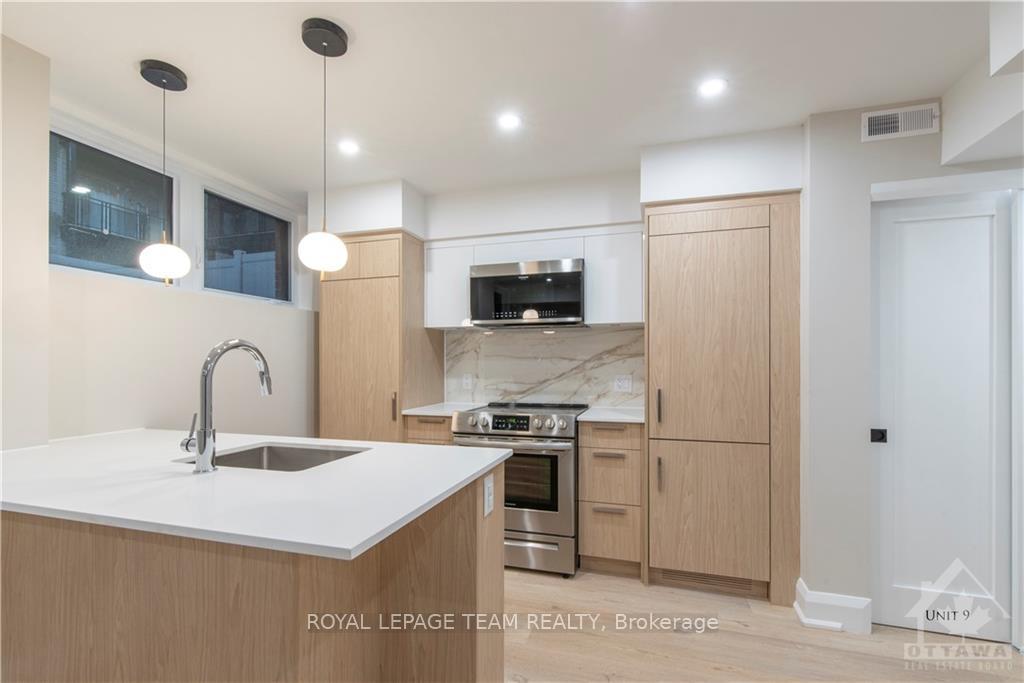
Welcome to this newly constructed lower-level 1 bedroom, 1 bathroom apartment with in-unit laundry. Bright open-concept living, dining, and kitchen with top-of-the-line finishes throughout. High ceilings, engineered wide plank vinyl flooring, RADIANT HEATED FLOORS, quartz countertops, marble backsplash, and custom kitchen cabinetry are just some of the great design features. This steel and concrete building with solid core doors offer great sound insulation. A shared rooftop terrace with picnic tables, barbeques, and great views is available to enjoy in the warmer months. Centrally located close to all the great amenities our downtown has to offer. Walking distance to restaurants, shops, the Byward Market, parliament, easy highway access, and close to both universities. No on-site parking is available. Bicycle storage is available. City street permits and nearby lots may be available. Must provide rental application, proof of employment, and credit check. 1 Month bonus available.
Facts & features
Ask about this home
A HOMEH agent will answer your questions about this home.
Rooms
28 rooms · 1 bathroom
- Living room12′7″ × 11′11″150 sq.ft.
- Kitchen12′6″ × 7′11″99 sq.ft.
- Bathroom8′1″ × 4′11″39 sq.ft.
- Bedroom10′2″ × 8′7″87 sq.ft.
- Living room12′7″ × 11′11″150 sq.ft.
- Kitchen12′6″ × 7′11″99 sq.ft.
- Bathroom8′1″ × 4′11″39 sq.ft.
- Bedroom10′2″ × 8′7″87 sq.ft.
- Living room12′7″ × 11′11″150 sq.ft.
- Kitchen12′6″ × 7′11″99 sq.ft.
- Bathroom8′1″ × 4′11″39 sq.ft.
- Bedroom10′2″ × 8′7″87 sq.ft.
- Living room12′7″ × 11′11″150 sq.ft.
- Kitchen12′6″ × 7′11″99 sq.ft.
- Bathroom8′1″ × 4′11″39 sq.ft.
- Bedroom10′2″ × 8′7″87 sq.ft.
- Living room12′7″ × 11′11″150 sq.ft.
- Kitchen12′6″ × 7′11″99 sq.ft.
- Bathroom8′1″ × 4′11″39 sq.ft.
- Bedroom10′2″ × 8′7″87 sq.ft.
- Living room12′7″ × 11′11″150 sq.ft.
- Kitchen12′6″ × 7′11″99 sq.ft.
- Bathroom8′1″ × 4′11″39 sq.ft.
- Bedroom10′2″ × 8′7″87 sq.ft.
- Living room12′7″ × 11′11″150 sq.ft.
- Kitchen12′6″ × 7′11″99 sq.ft.
- Bathroom8′1″ × 4′11″39 sq.ft.
- Bedroom10′2″ × 8′7″87 sq.ft.
Around this home
Schools nearby
School rating, out of 10.
Listing details
Helpful tools
Your HOMEH agent
"I would see it this week."
Ask HOMEH about this home
Price, neighbourhood, monthly cost. Ask anything.
HOMEH Intelligent Agent is an AI, not a licensed representative. Check anything important with your agent.