
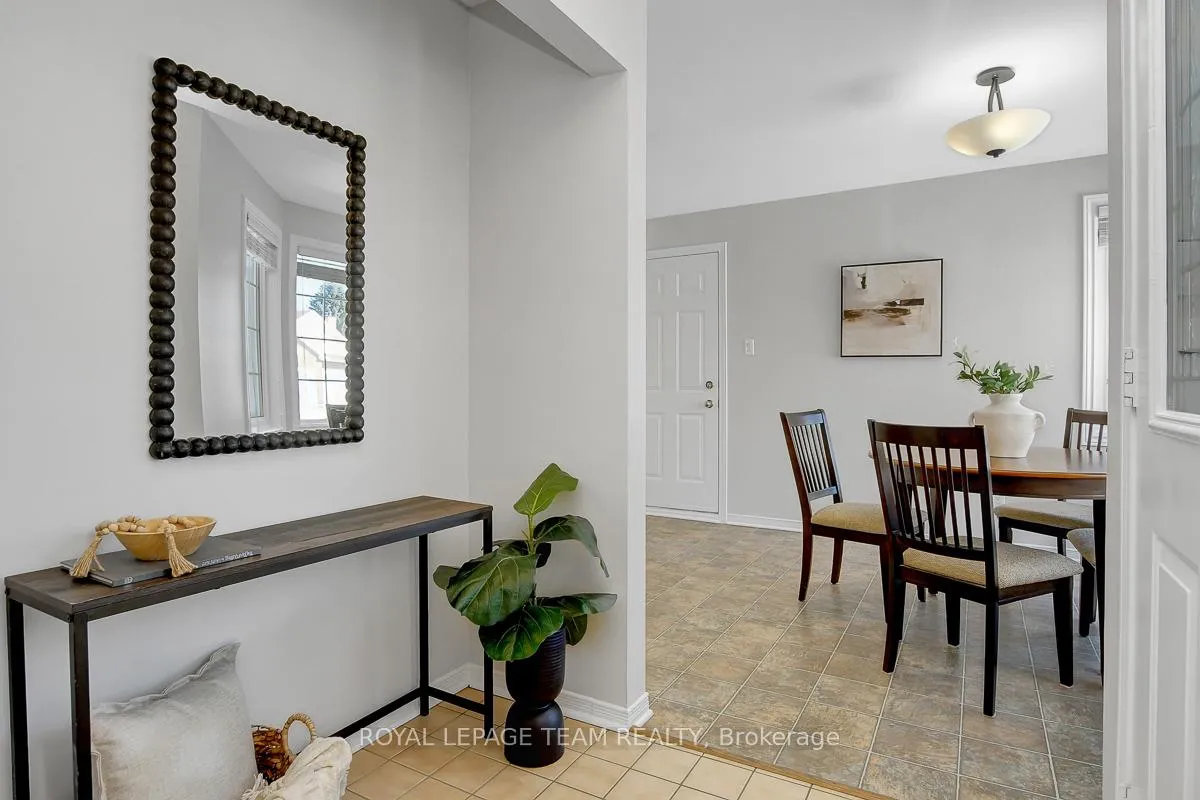
 See all 45 photos
Property history

This home has sold. It is no longer available.
Property not available for sale or for rent.
Ask about this home
A HOMEH agent will answer your questions about this home.Ask HOMEH
About this home
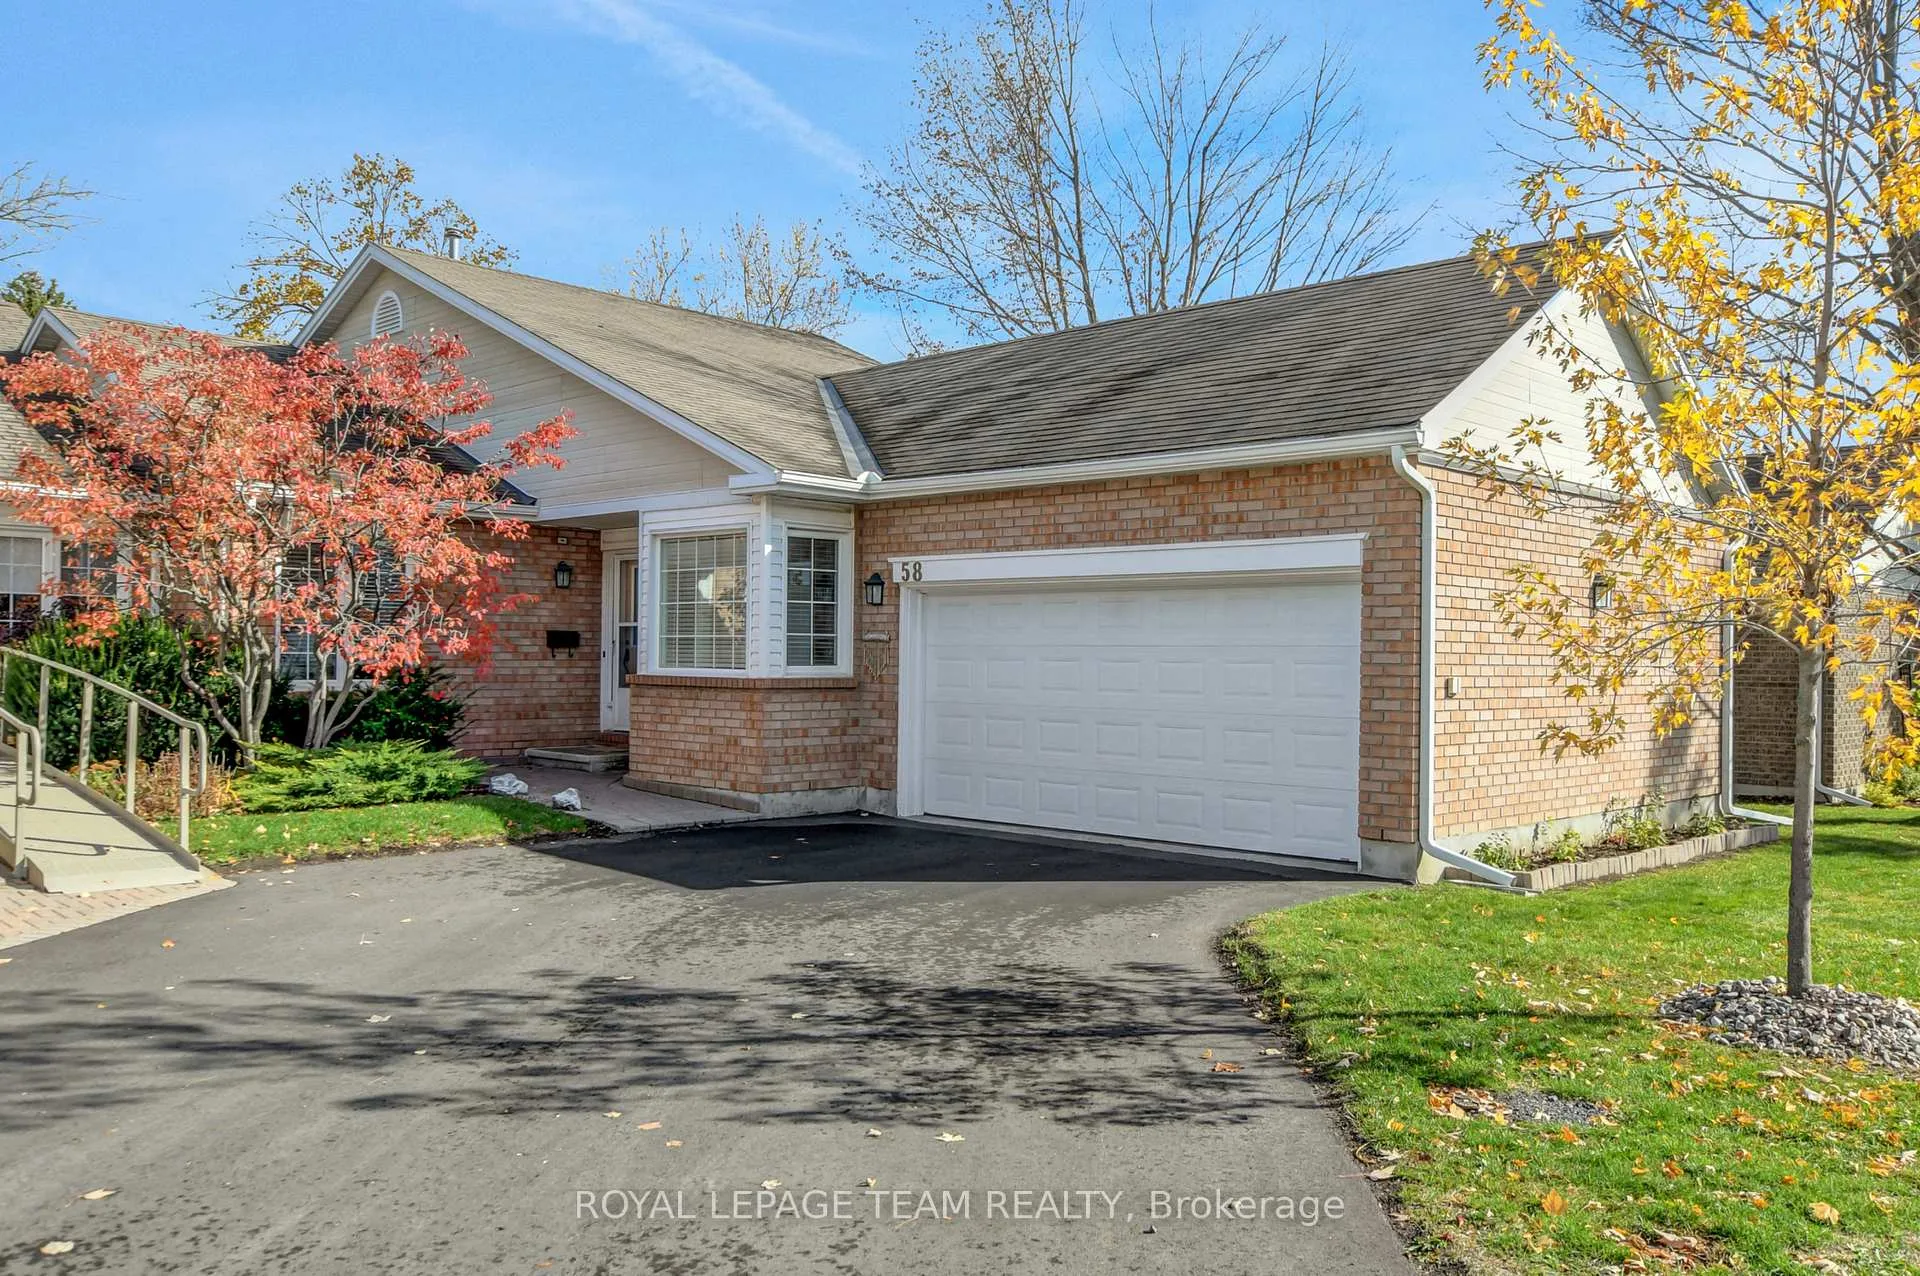
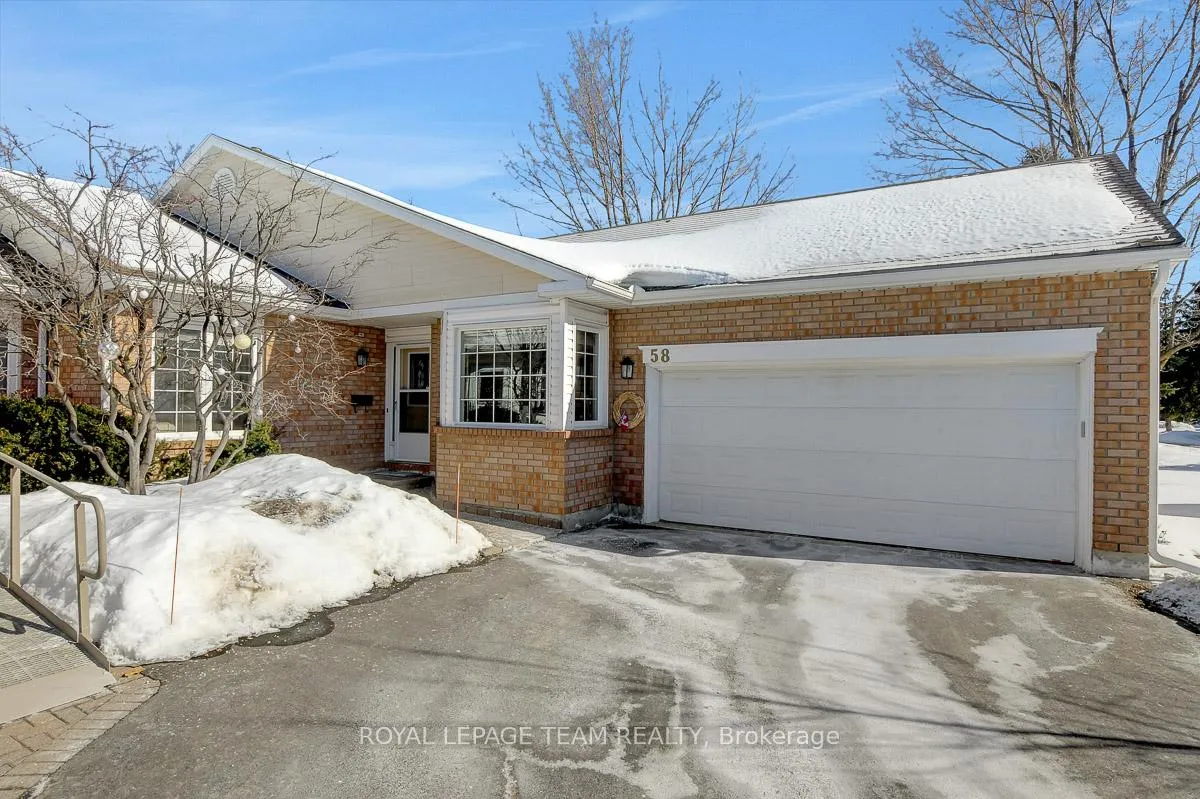
58 Grand Harbour Court, Ottawa
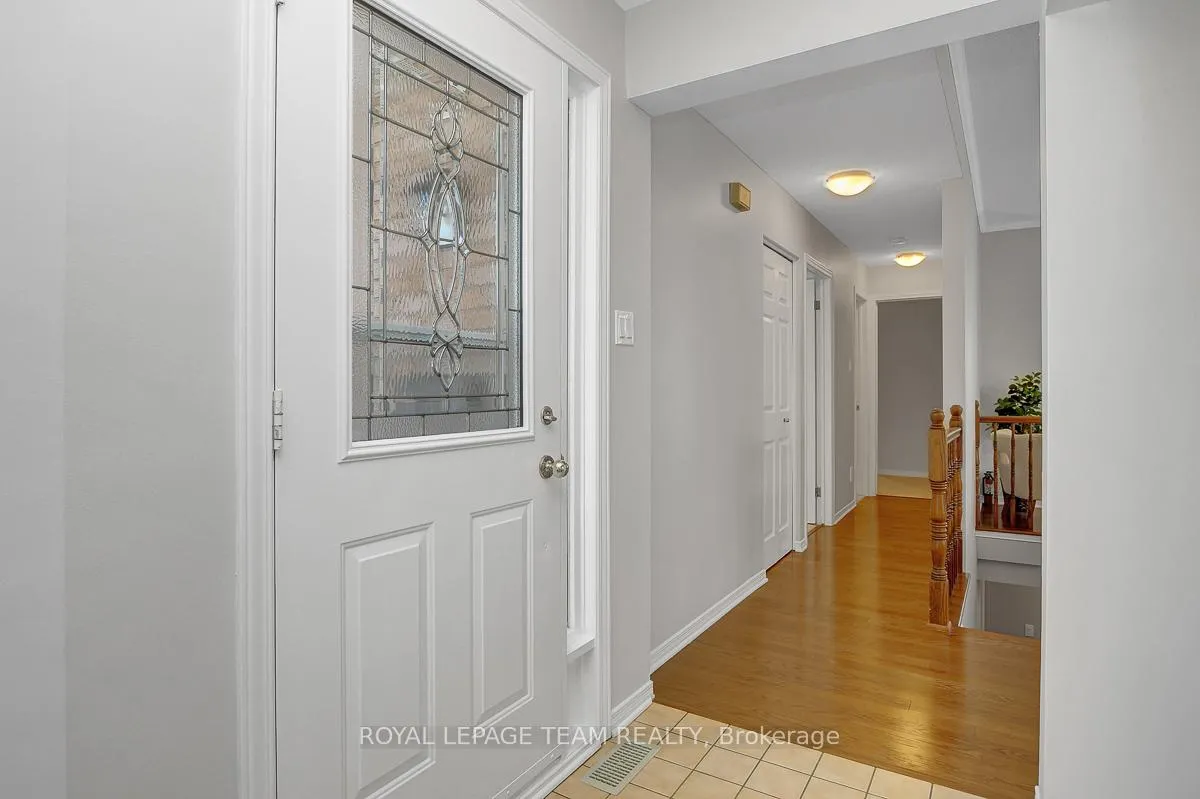
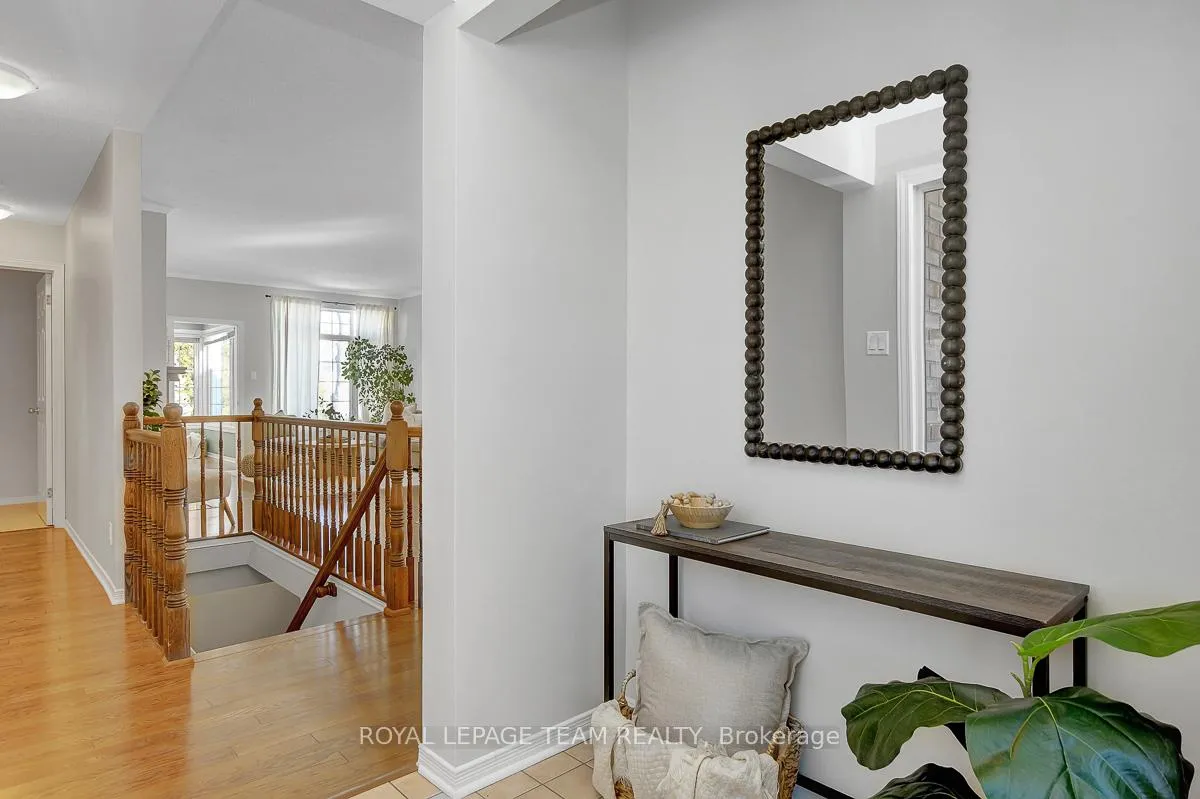
Don't miss this rare opportunity to own a move-in-ready, beautifully updated, end unit in Amberwood Village! Sunlight pours into this beautiful two-bedroom end-unit bungalow, creating a warm and welcoming place to call home. Thoughtfully designed for comfortable, low-maintenance living, this property is perfect for those looking to downsize without giving up space or lifestyle. The main level features hardwood floors, fresh paint throughout, and a bright eat-in kitchen ideal for casual meals and morning coffee. Everyday convenience is built in with main-floor laundry and inside entry from the double car garage. The primary features a beautiful garden view, 4 piece ensuite and walk in closet. Both bedrooms offer new, plush carpeting, and the bright, expansive basement boasts a family room plus a large flex space, nearly doubling the total square footage. Set within Amberwood Village community, residents enjoy a well-managed condo in a neighbourhood known for its vibrant community spirit and outstanding recreational opportunities including golf and pickleball. It's a place where neighbours connect, activities abound, and life is designed to be enjoyed. For the active buyer seeking plenty of space to live well without the maintenance of detached living, this rare end-unit offers the perfect balance of comfort, convenience, and community.
Facts & features
Ask about this home
A HOMEH agent will answer your questions about this home.
Rooms
14 rooms · 2 bathrooms
- Foyer6′ × 5′6″33 sq.ft.
- Living room16′3″ × 13′8″222 sq.ft.
- Dining room13′3″ × 13′3″175 sq.ft.
- Kitchen10′8″ × 9′6″101 sq.ft.
- Breakfast11′7″ × 9′6″110 sq.ft.
- Solarium11′3″ × 8′89 sq.ft.
- Primary bedroom14′10″ × 12′5″184 sq.ft.
- Bedroom 211′4″ × 10′10″123 sq.ft.
- Laundry7′5″ × 5′37 sq.ft.
- Recreation19′2″ × 11′8″223 sq.ft.
- Other15′10″ × 12′6″198 sq.ft.
- Other6′7″ × 2′8″17 sq.ft.
- Other30′ × 10′299 sq.ft.
- Other15′ × 15′225 sq.ft.
Around this home
Schools nearby
School rating, out of 10.
Listing details
Helpful tools
Your HOMEH agent
"I would see it this week."
Ask HOMEH about this home
Price, neighbourhood, monthly cost. Ask anything.
HOMEH Intelligent Agent is an AI, not a licensed representative. Check anything important with your agent.