
 See all 25 photos
Property history

This listing has ended. It is no longer available.
Property not available for sale or for rent.
Ask about this home
A HOMEH agent will answer your questions about this home.Ask HOMEH
About this home
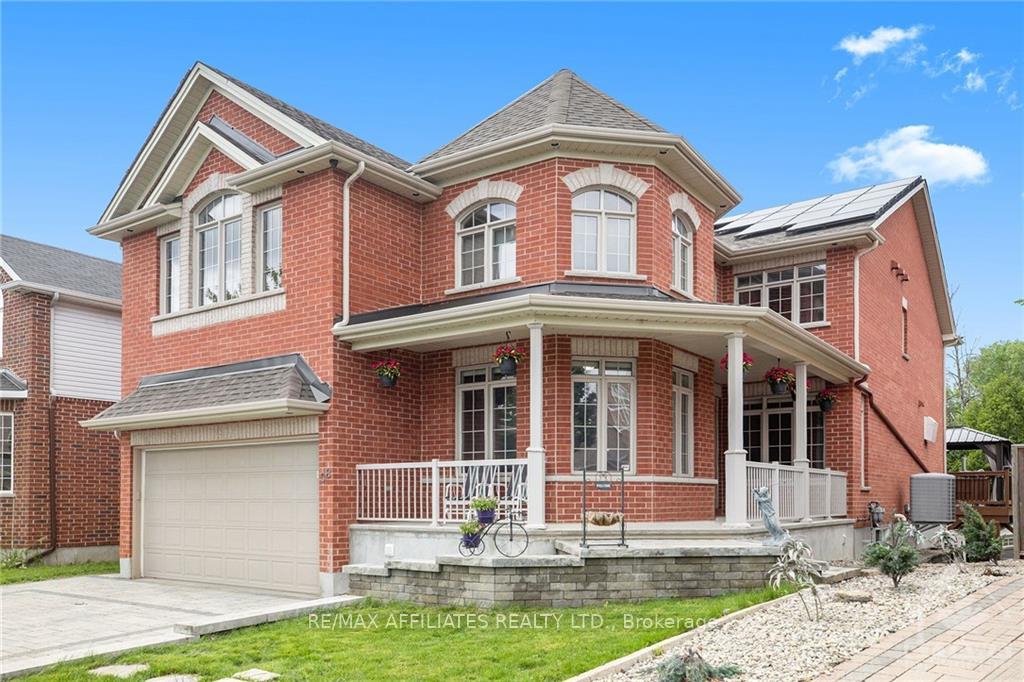
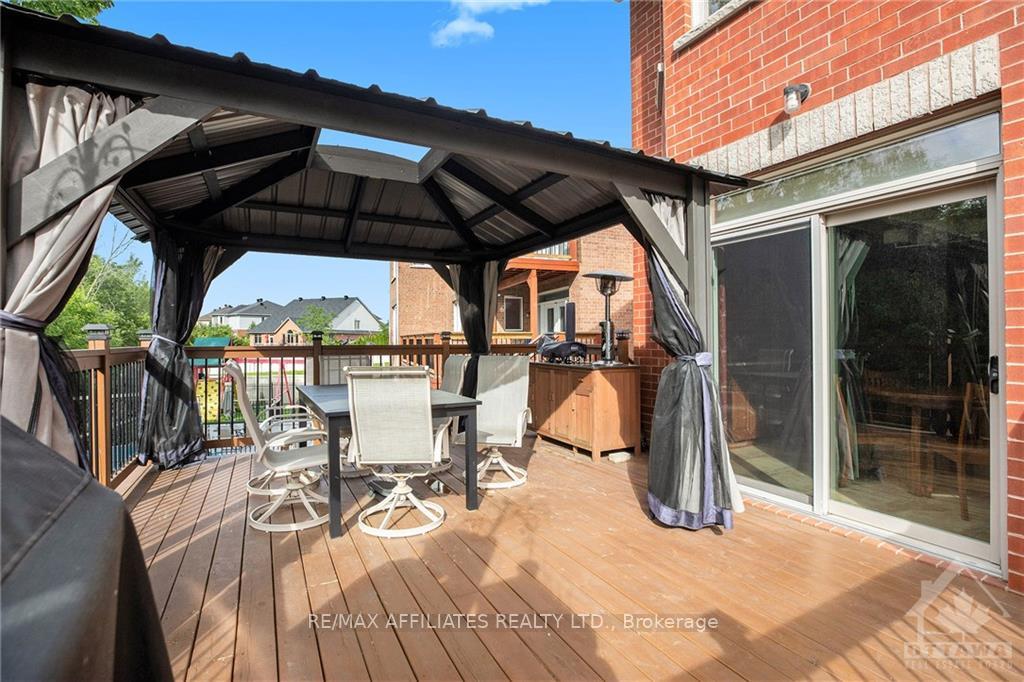
MAGNIFICENT - ONE OF A KIND - MODIFIED CUSTOM HOME. 6 BEDROOMS AND 6 BATHROOMS (3 ARE ENSUITES). $700K in upgrades by builder & owner. This "MAYFLOWER MODEL" was customized in width & depth. Tucked amongst other Million Dollar homes. Premium lot backing on green space/ woods. Upgrades include a wrap around verandah and balcony deck, 200 amp service, copper plumbing (not plastic),30 yr. fiberglass shingles, ice & water shield entire roof, extra windows & doors. DREAM KITCHEN-imported custom quarter-sawn white oak Amish cabinetry, 60" Wolf double oven/range,Wolf exhaust,42" Sub-Zero fridge-freezer,bosh dishwashers,granite finishes, in-floor heating, 3 zone HVAC,central vac, 3 zone alarm, a legal & stunning 2 bedroom 1200 sq.ft. INLAW-SUITE 2bd,2bth. 2 bedroom 1200 sq.ft. INLAW-SUITE 2bd,2bth income or use for family members. inside access or private entrance. Solar panels generate approx $3000 annual revenue., Flooring: Hardwood, Flooring: Ceramic, Flooring: Mixed------------ Complete house rented @7,000.00 per month Vendor take back available 25 year 4% $200,000.00
Facts & features
Ask about this home
A HOMEH agent will answer your questions about this home.
Rooms
100 rooms · 6 bathrooms
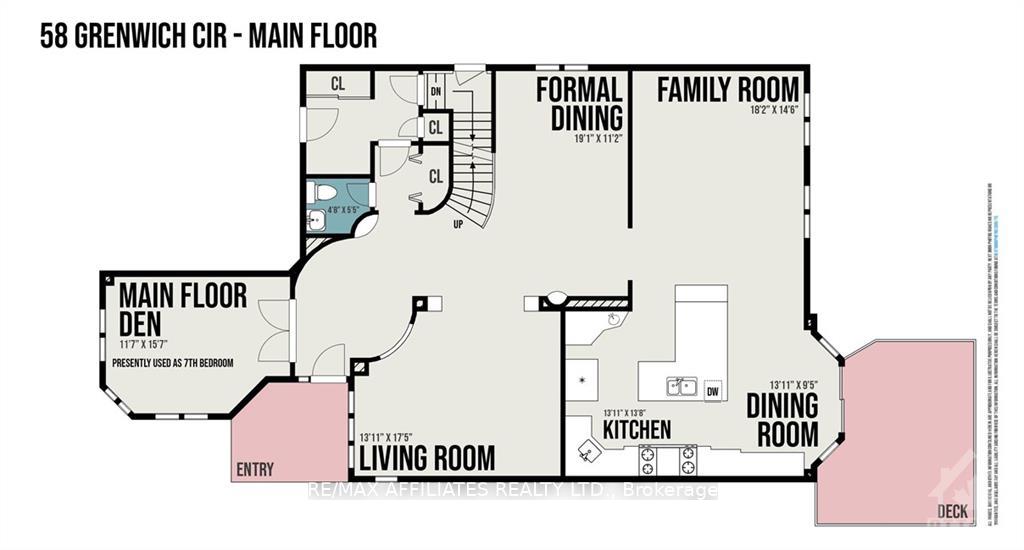
- Den11′7″ × 15′7″180 sq.ft.
- Living room13′1″ × 14′6″189 sq.ft.
- Dining room19′1″ × 14′6″276 sq.ft.
- Kitchen14′8″ × 12′4″180 sq.ft.
- Dining room13′2″ × 9′11″130 sq.ft.
- Family room18′2″ × 14′5″261 sq.ft.
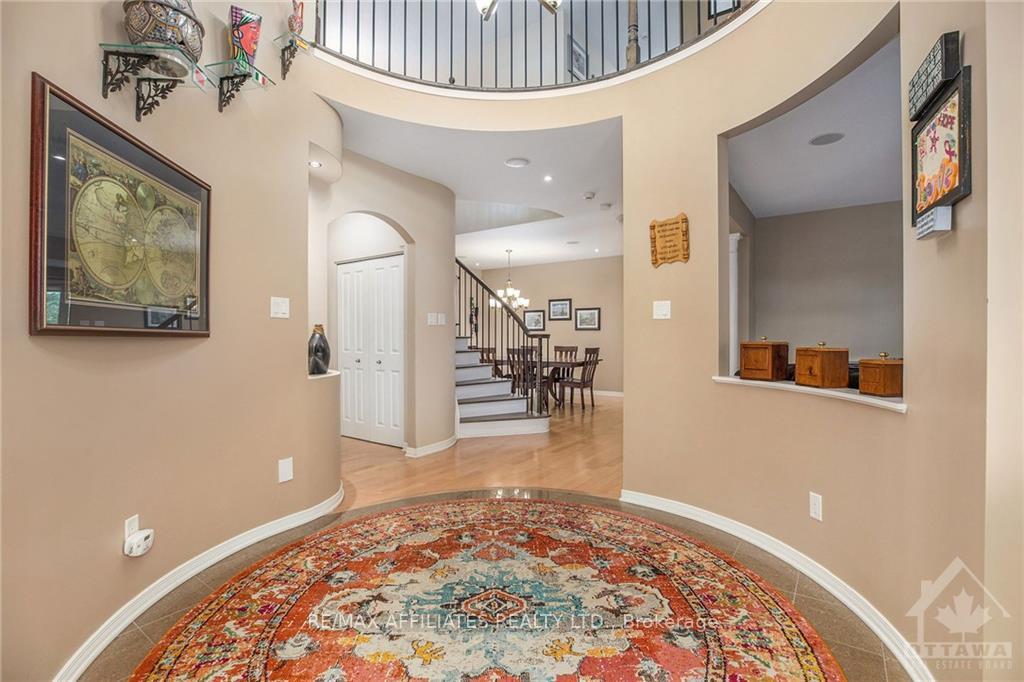
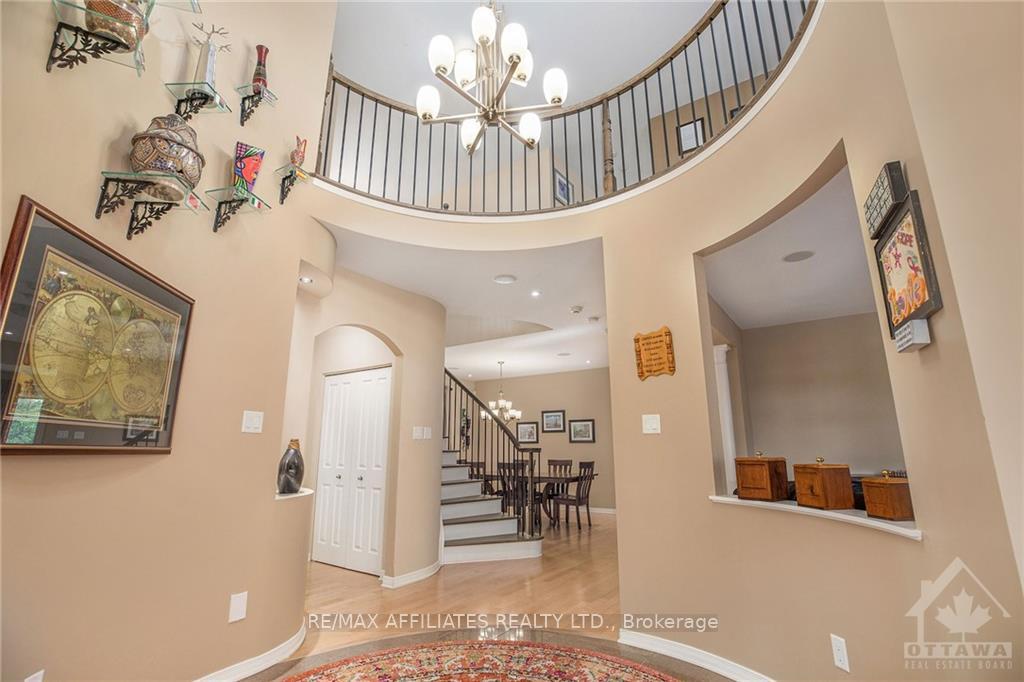
- Foyer—
- Foyer—
- Den11′7″ × 15′7″180 sq.ft.
- Living room13′1″ × 14′6″189 sq.ft.
- Dining room19′1″ × 14′6″276 sq.ft.
- Kitchen14′8″ × 12′4″180 sq.ft.
- Dining room13′2″ × 9′11″130 sq.ft.
- Family room18′2″ × 14′5″261 sq.ft.
- Foyer—
- Den11′7″ × 15′7″180 sq.ft.
- Living room13′1″ × 14′6″189 sq.ft.
- Dining room19′1″ × 14′6″276 sq.ft.
- Kitchen14′8″ × 12′4″180 sq.ft.
- Dining room13′2″ × 9′11″130 sq.ft.
- Family room18′2″ × 14′5″261 sq.ft.
- Foyer—
- Den11′7″ × 15′7″180 sq.ft.
- Living room13′1″ × 14′6″189 sq.ft.
- Dining room19′1″ × 14′6″276 sq.ft.
- Kitchen14′8″ × 12′4″180 sq.ft.
- Dining room13′2″ × 9′11″130 sq.ft.
- Family room18′2″ × 14′5″261 sq.ft.
- Primary bedroom26′11″ × 16′1″432 sq.ft.
- Bathroom15′7″ × 13′2″205 sq.ft.
- Bedroom13′2″ × 10′8″140 sq.ft.
- Bedroom15′6″ × 12′3″190 sq.ft.
- Bedroom18′6″ × 14′8″271 sq.ft.
- Other11′1″ × 8′7″95 sq.ft.
- Bathroom9′1″ × 7′5″67 sq.ft.
- Bathroom12′9″ × 8′101 sq.ft.
- Laundry—
- Office16′1″ × 12′9″205 sq.ft.
- Primary bedroom26′11″ × 16′1″432 sq.ft.
- Other11′1″ × 8′7″95 sq.ft.
- Bathroom15′7″ × 13′2″205 sq.ft.
- Bedroom13′2″ × 10′8″140 sq.ft.
- Bedroom15′6″ × 12′3″190 sq.ft.
- Bathroom9′1″ × 7′5″67 sq.ft.
- Bedroom18′6″ × 14′8″271 sq.ft.
- Bathroom12′9″ × 8′101 sq.ft.
- Laundry—
- Office16′1″ × 12′9″205 sq.ft.
- Kitchen14′8″ × 12′4″180 sq.ft.
- Dining room13′2″ × 9′11″130 sq.ft.
- Family room18′10″ × 14′5″271 sq.ft.
- Bedroom11′3″ × 10′3″115 sq.ft.
- Bathroom10′ × 5′1″50 sq.ft.
- Bedroom11′3″ × 10′3″115 sq.ft.
- Bathroom7′10″ × 5′3″41 sq.ft.
- Laundry15′6″ × 11′6″178 sq.ft.
- Other21′ × 13′9″289 sq.ft.
- Other16′10″ × 26′8″448 sq.ft.
- Kitchen14′8″ × 12′4″180 sq.ft.
- Dining room13′2″ × 9′11″130 sq.ft.
Around this home
Listing details
Helpful tools
Your HOMEH agent
"I would see it this week."
Ask HOMEH about this home
Price, neighbourhood, monthly cost. Ask anything.
HOMEH Intelligent Agent is an AI, not a licensed representative. Check anything important with your agent.