
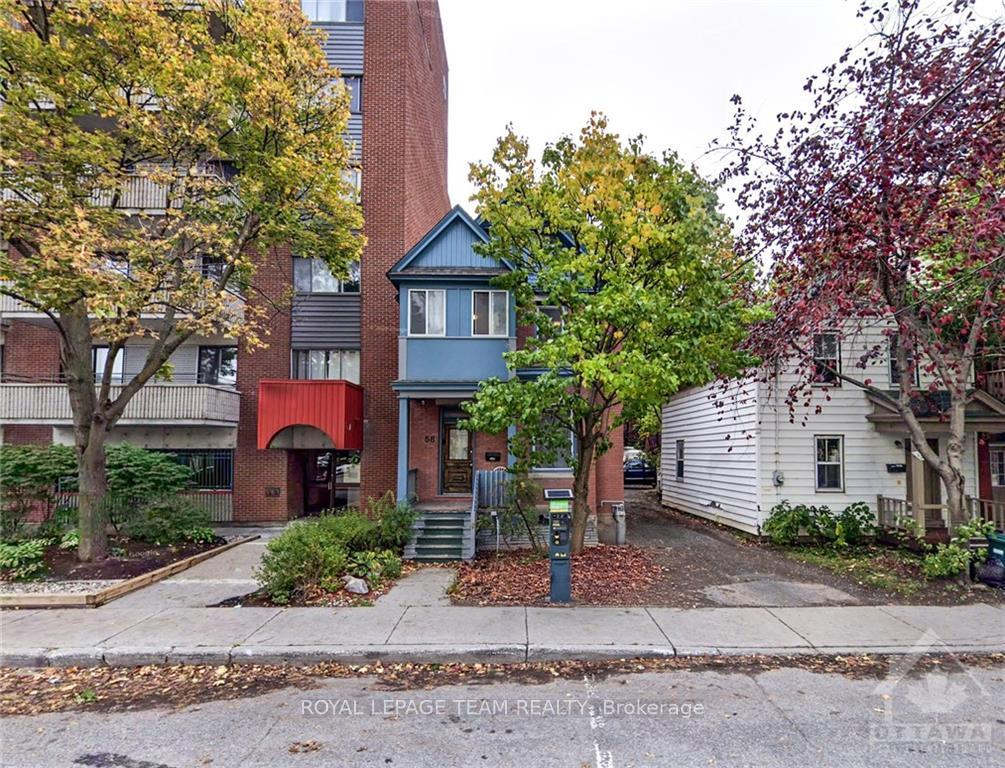
Unit 1, 58 James Street
Ottawa (Ottawa Centre)Unit 1, 58 James Street
Ottawa (Ottawa Centre)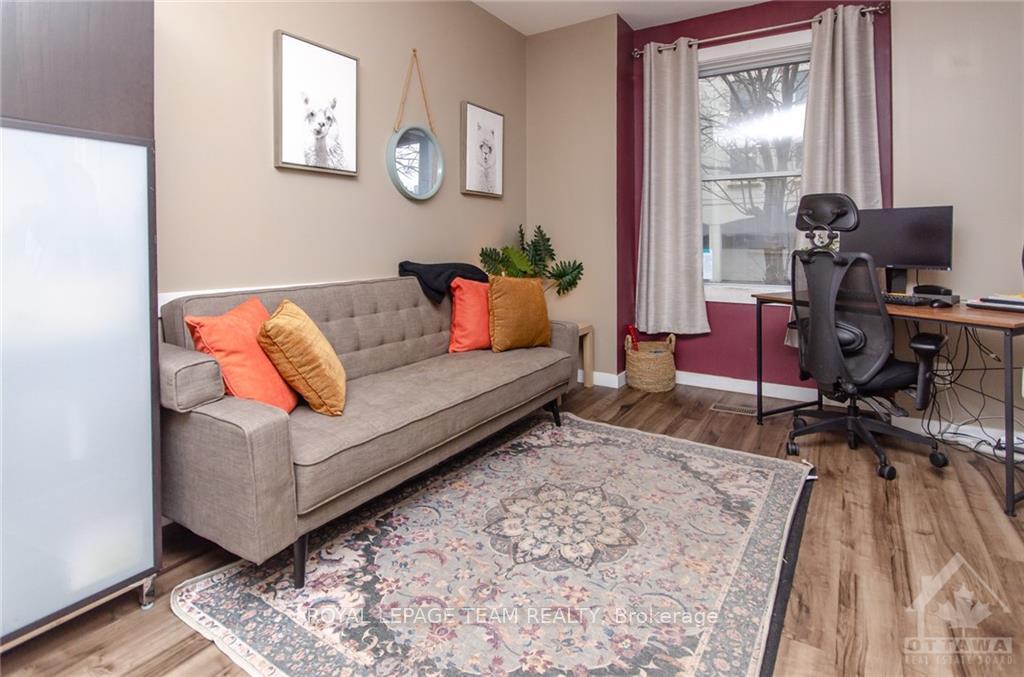
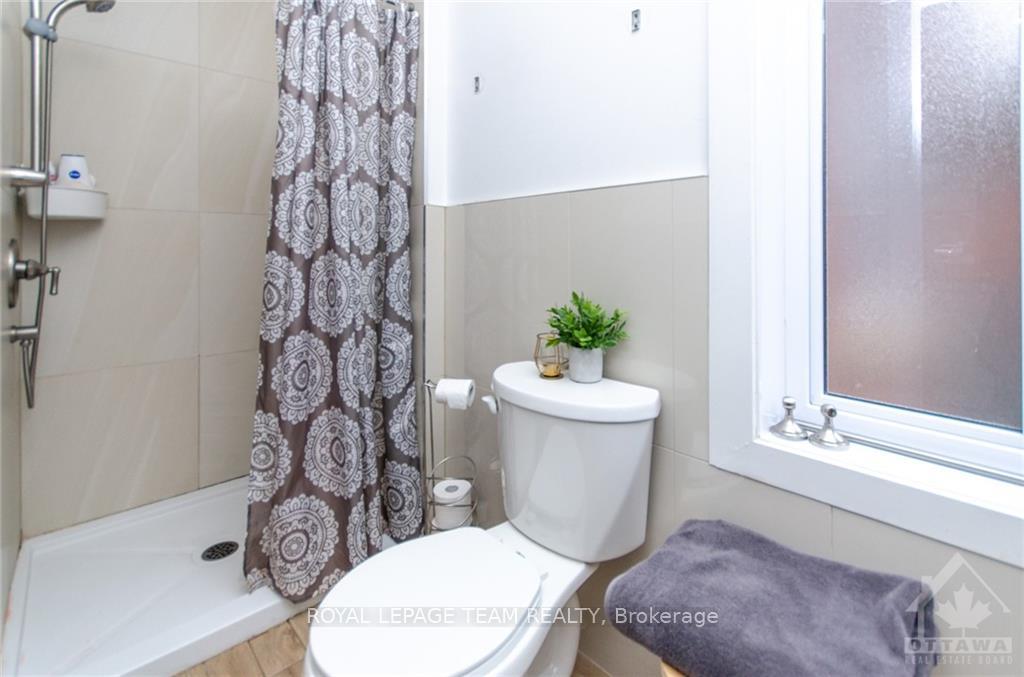 See all 9 photos
Property history

This listing has ended. It is no longer available.
Property not available for sale or for rent.
Ask about this home
A HOMEH agent will answer your questions about this home.Ask HOMEH
About this home
Unit 1, 58 James Street, Ottawa
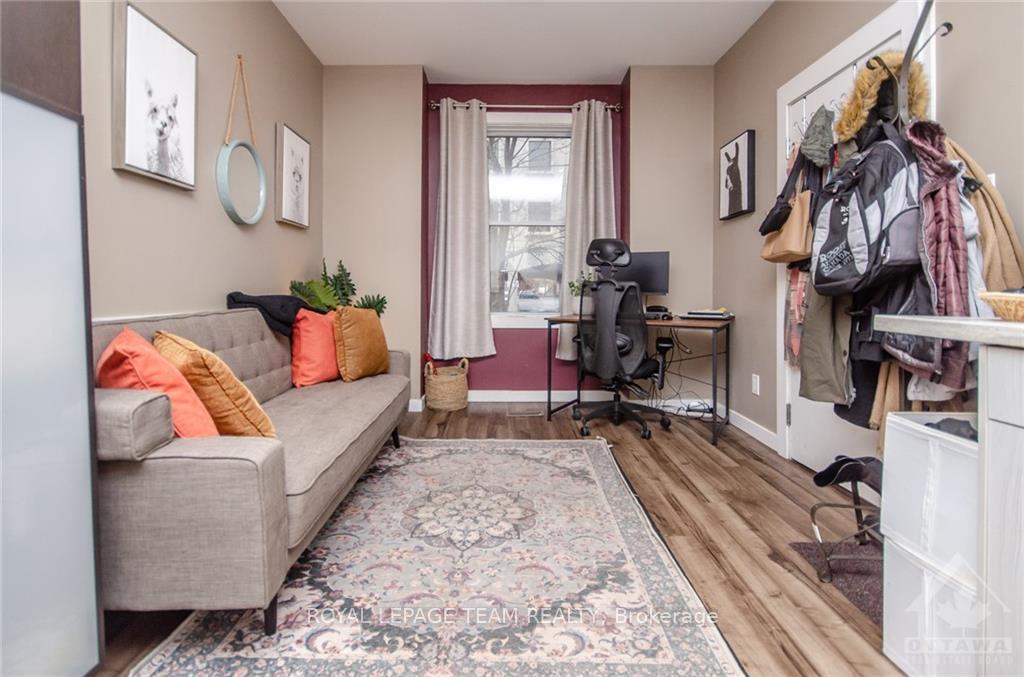
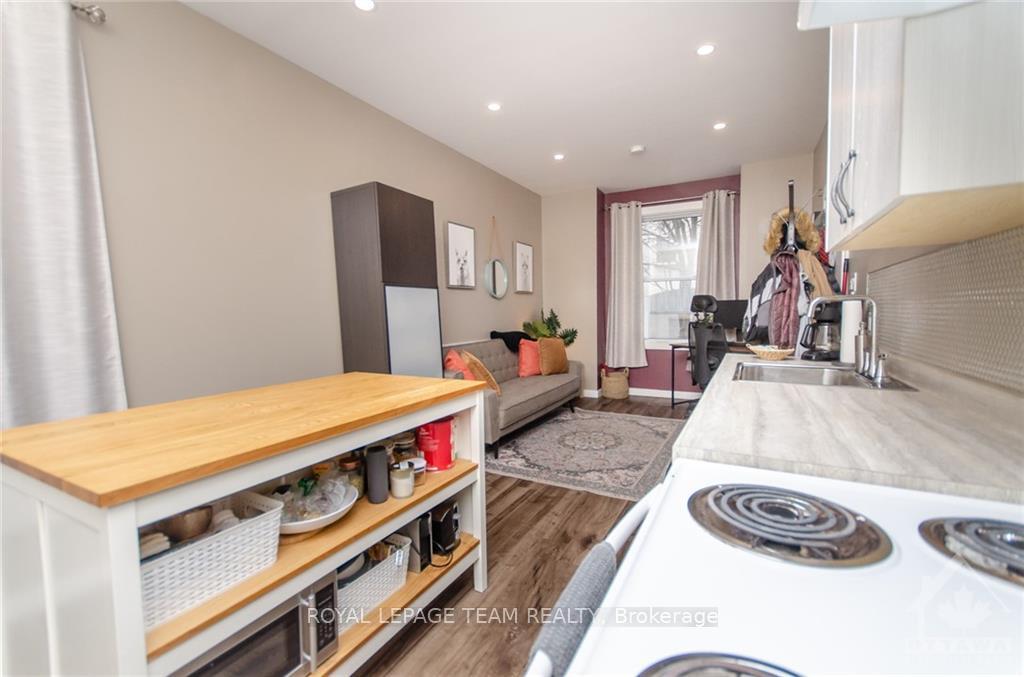
Flooring: Tile, This beautiful FULLY FURNISHED one-bedroom apartment in central Ottawa offers the perfect combination of comfort and convenience. The unit features a spacious bedroom, a modern full bathroom, and a thoughtfully designed living space with stylish furniture and tasteful décor, making it move-in ready. All utilities, including heat, electricity, and water, are included in the rent, leaving you with only internet to arrange. Located in the heart of the city, this apartment provides easy access to public transportation, shopping, dining, and all the amenities Ottawa has to offer. Ideal for professionals, students, or anyone seeking a hassle-free living experience in a prime location, this home is ready to welcome you. 1 Parking space available at an additional $100/month., Deposit: 3990, Flooring: Laminate
Facts & features
Ask about this home
A HOMEH agent will answer your questions about this home.
Rooms
60 rooms · 1 bathroom
- Living room8′8″ × 7′9″67 sq.ft.
- Kitchen9′ × 7′63 sq.ft.
- Primary bedroom13′6″ × 10′134 sq.ft.
- Bathroom—
- Living room8′8″ × 7′9″67 sq.ft.
- Kitchen9′ × 7′63 sq.ft.
- Primary bedroom13′6″ × 10′134 sq.ft.
- Bathroom—
- Living room8′8″ × 7′9″67 sq.ft.
- Kitchen9′ × 7′63 sq.ft.
- Primary bedroom13′6″ × 10′134 sq.ft.
- Bathroom—
- Living room8′8″ × 7′9″67 sq.ft.
- Kitchen9′ × 7′63 sq.ft.
- Primary bedroom13′6″ × 10′134 sq.ft.
- Bathroom—
- Living room8′8″ × 7′9″67 sq.ft.
- Kitchen9′ × 7′63 sq.ft.
- Primary bedroom13′6″ × 10′134 sq.ft.
- Bathroom—
- Living room8′8″ × 7′9″67 sq.ft.
- Kitchen9′ × 7′63 sq.ft.
- Primary bedroom13′6″ × 10′134 sq.ft.
- Bathroom—
- Living room8′8″ × 7′9″67 sq.ft.
- Kitchen9′ × 7′63 sq.ft.
- Primary bedroom13′6″ × 10′134 sq.ft.
- Bathroom—
- Living room8′8″ × 7′9″67 sq.ft.
- Kitchen9′ × 7′63 sq.ft.
- Primary bedroom13′6″ × 10′134 sq.ft.
- Bathroom—
- Living room8′8″ × 7′9″67 sq.ft.
- Kitchen9′ × 7′63 sq.ft.
- Primary bedroom13′6″ × 10′134 sq.ft.
- Bathroom—
- Living room8′8″ × 7′9″67 sq.ft.
- Kitchen9′ × 7′63 sq.ft.
- Primary bedroom13′6″ × 10′134 sq.ft.
- Bathroom—
- Living room8′8″ × 7′9″67 sq.ft.
- Kitchen9′ × 7′63 sq.ft.
- Primary bedroom13′6″ × 10′134 sq.ft.
- Bathroom—
- Living room8′8″ × 7′9″67 sq.ft.
- Kitchen9′ × 7′63 sq.ft.
- Primary bedroom13′6″ × 10′134 sq.ft.
- Bathroom—
- Living room8′8″ × 7′9″67 sq.ft.
- Kitchen9′ × 7′63 sq.ft.
- Primary bedroom13′6″ × 10′134 sq.ft.
- Bathroom—
- Living room8′8″ × 7′9″67 sq.ft.
- Kitchen9′ × 7′63 sq.ft.
- Primary bedroom13′6″ × 10′134 sq.ft.
- Bathroom—
- Living room8′8″ × 7′9″67 sq.ft.
- Kitchen9′ × 7′63 sq.ft.
- Primary bedroom13′6″ × 10′134 sq.ft.
- Bathroom—
Around this home
Schools nearby
School rating, out of 10.
Listing details
Helpful tools
Your HOMEH agent
"I would see it this week."
Ask HOMEH about this home
Price, neighbourhood, monthly cost. Ask anything.
HOMEH Intelligent Agent is an AI, not a licensed representative. Check anything important with your agent.