

58 Sheppard's Glen Avenue
Ottawa (Kanata - Emerald Meadows/Trailwest)58 Sheppard's Glen Avenue
Ottawa (Kanata - Emerald Meadows/Trailwest)
 See all 27 photos
Property history

This listing has ended. It is no longer available.
Property not available for sale or for rent.
About this home
58 Sheppard's Glen Avenue, Ottawa
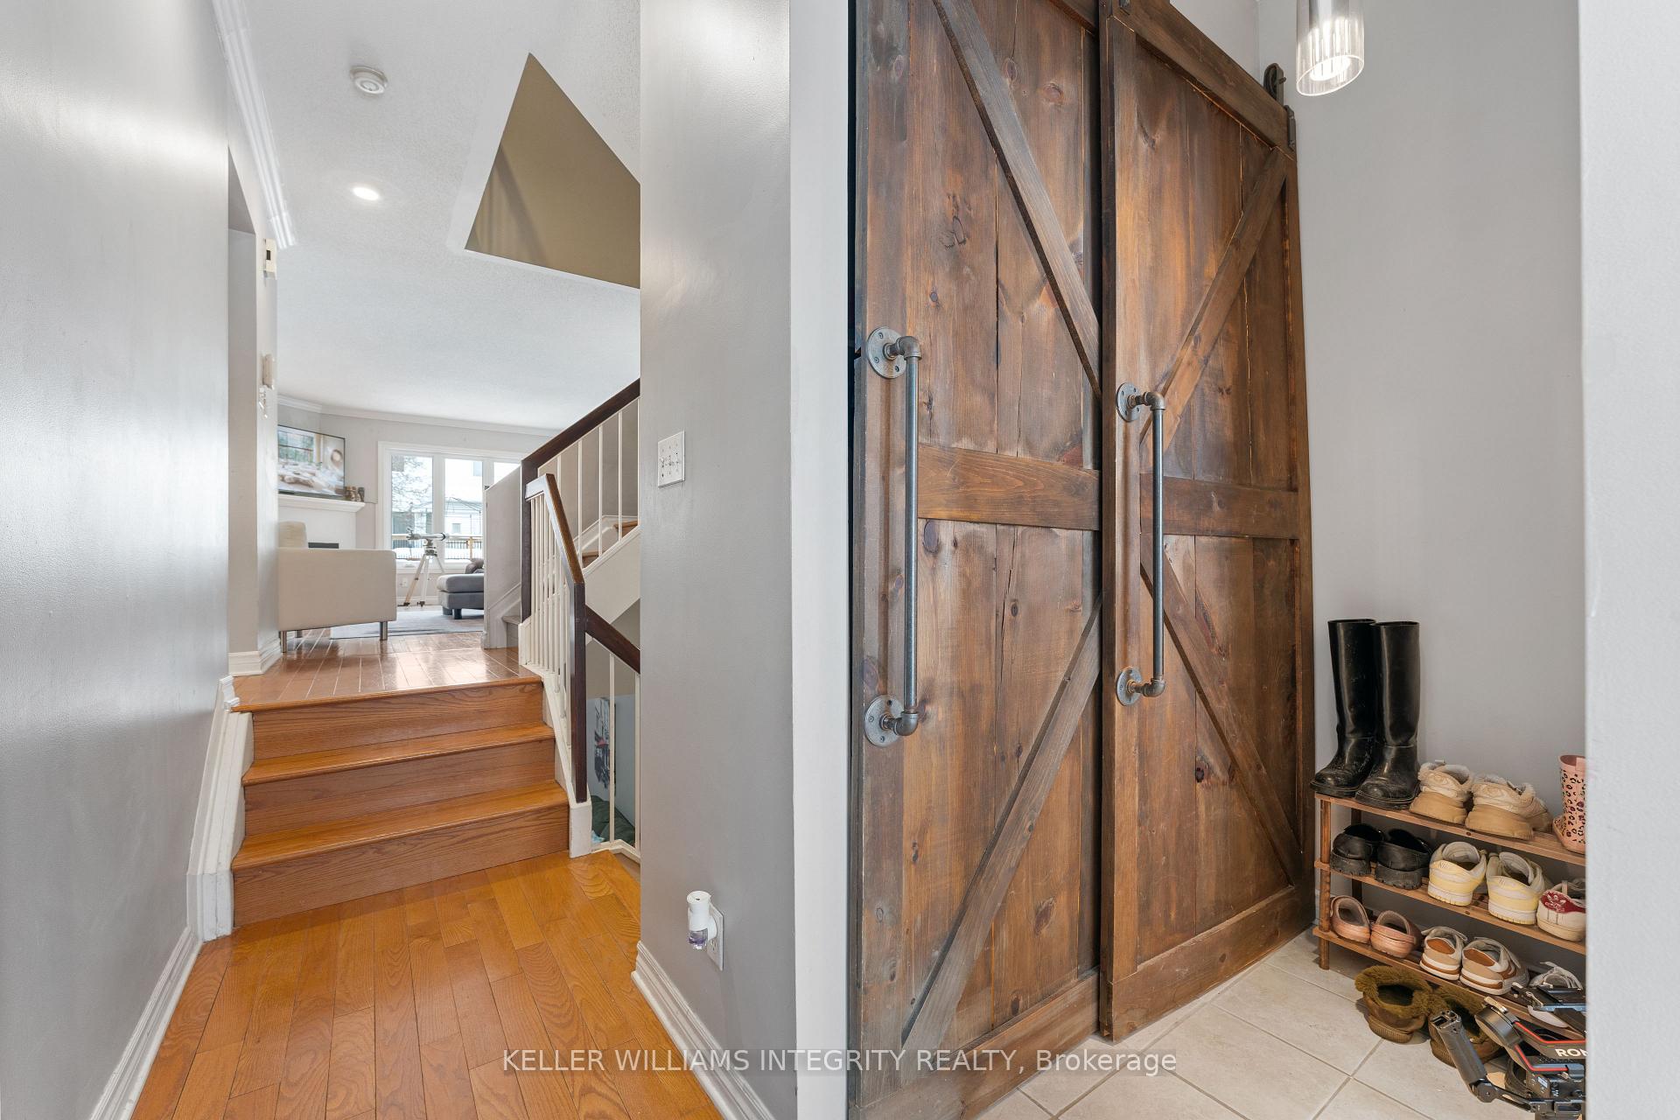
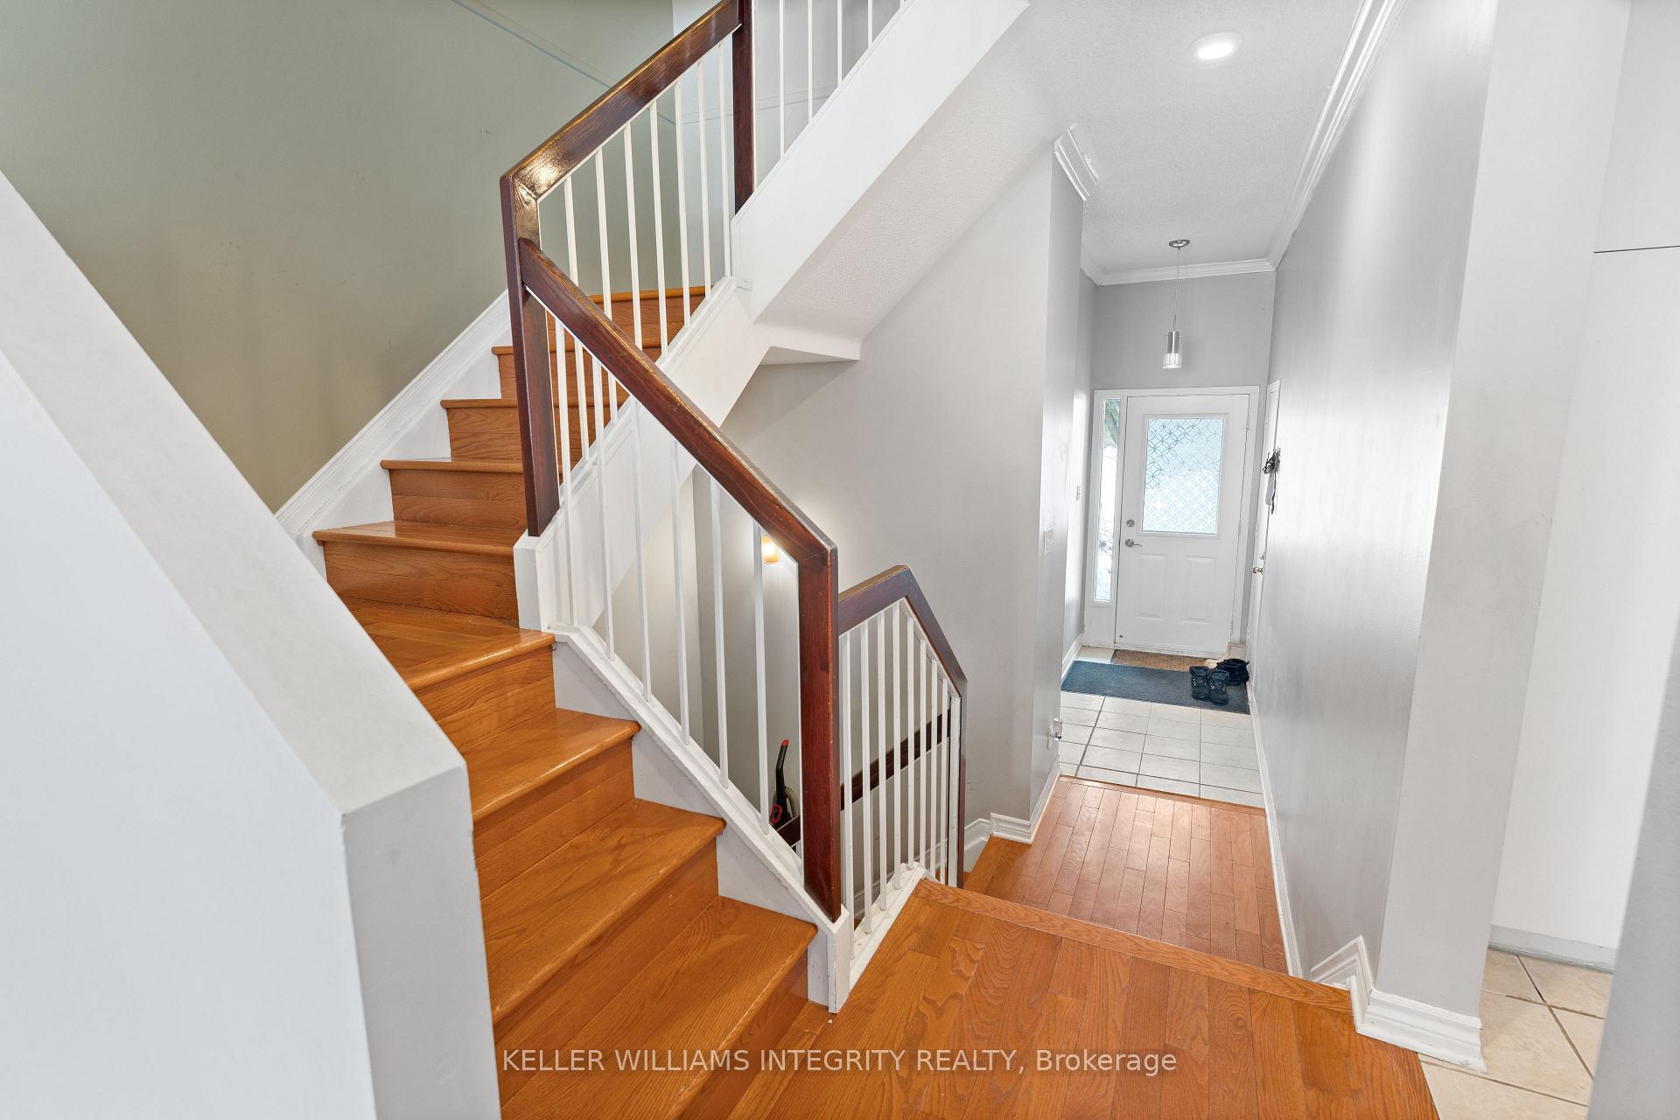
Welcome to this beautiful townhome, located in one of Kanata's most desired neighbourhoods. This home exudes charm and functionality the layout that is perfect for modern living. As you enter the main floor, you will immediately notice the custom barn doors over the entryway closet, setting the tone for the unique character throughout the home. Gorgeous hardwood floors flow seamlessly through the living and dining spaces, where you can relax by the cozy gas fireplace. The spacious kitchen (renovated 2022) features updated cabinets, and gleaming quartz countertops, making meal preparation a joy. The upper level continues the home's theme of style and comfort, with hardwood floors throughout (no carpet in sight!). You'll find three generously sized bedrooms, including a primary suite fit for a king-sized bed. The primary retreat also boasts a walk-in closet and a private en-suite bathroom, creating your own peaceful sanctuary. The fully finished basement is an added bonus, with extra-high ceilings and a large window that brings in natural light. Plus, enjoy additional storage space, perfect for all your needs. Outside, the fully fenced backyard offers a stunning two-tier deck, ideal for entertaining or relaxing. The yard space remains spacious and functional. The interlocking walkway out front adds even more curb appeal. Close to top rated schools, parks, shopping and many restaurants. Roof (2018). Deck (2020). Furnace (2017). Don't miss out on this exceptional home! 24 hour irrevocable on all offers.
Facts & features
Ask about this home
A HOMEH agent will answer your questions about this home.
Rooms
11 rooms · 3 bathrooms
- Foyer8′5″ × 4′33 sq.ft.
- Kitchen11′6″ × 10′115 sq.ft.
- Dining room11′4″ × 7′79 sq.ft.
- Living room18′ × 10′179 sq.ft.
- Bathroom5′ × 4′6″22 sq.ft.
- Primary bedroom15′6″ × 13′1″202 sq.ft.
- Bathroom11′1″ × 6′6″72 sq.ft.
- Bedroom 211′6″ × 9′3″106 sq.ft.
- Bedroom12′6″ × 9′6″119 sq.ft.
- Bathroom9′6″ × 5′1″48 sq.ft.
- Family room24′ × 11′1″265 sq.ft.
Around this home
Listing details
Helpful tools
Your HOMEH agent
"I would see it this week."
Ask HOMEH about this home
Price, neighbourhood, monthly cost. Ask anything.
HOMEH Intelligent Agent is an AI, not a licensed representative. Check anything important with your agent.