
 See all 24 photos
Property history

This home has sold. It is no longer available.
Property not available for sale or for rent.
Ask about this home
A HOMEH agent will answer your questions about this home.Ask HOMEH
About this home
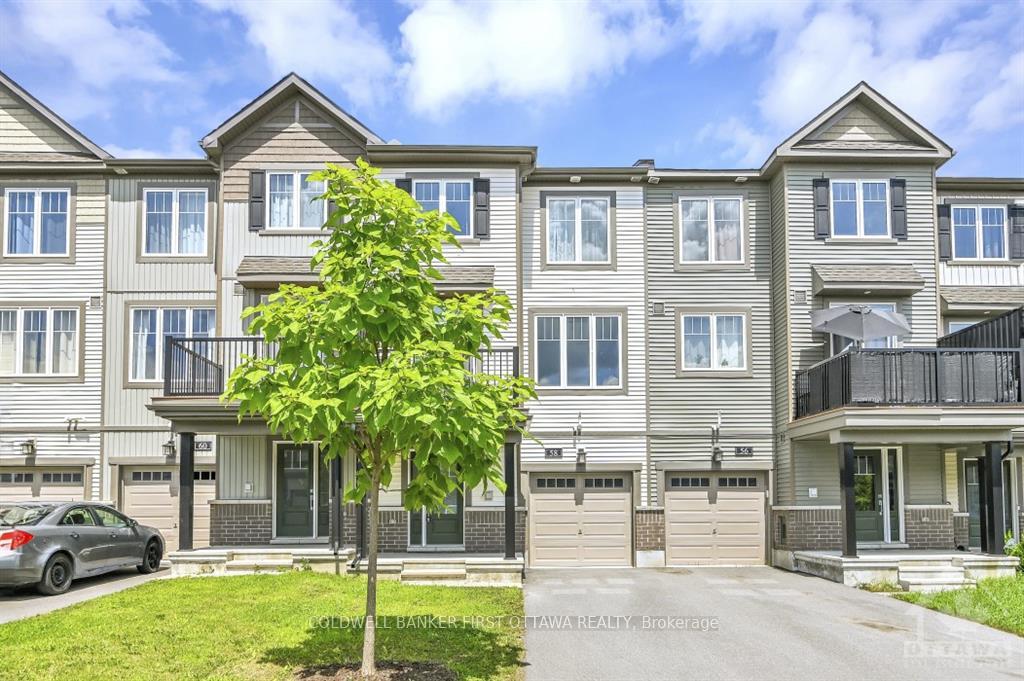
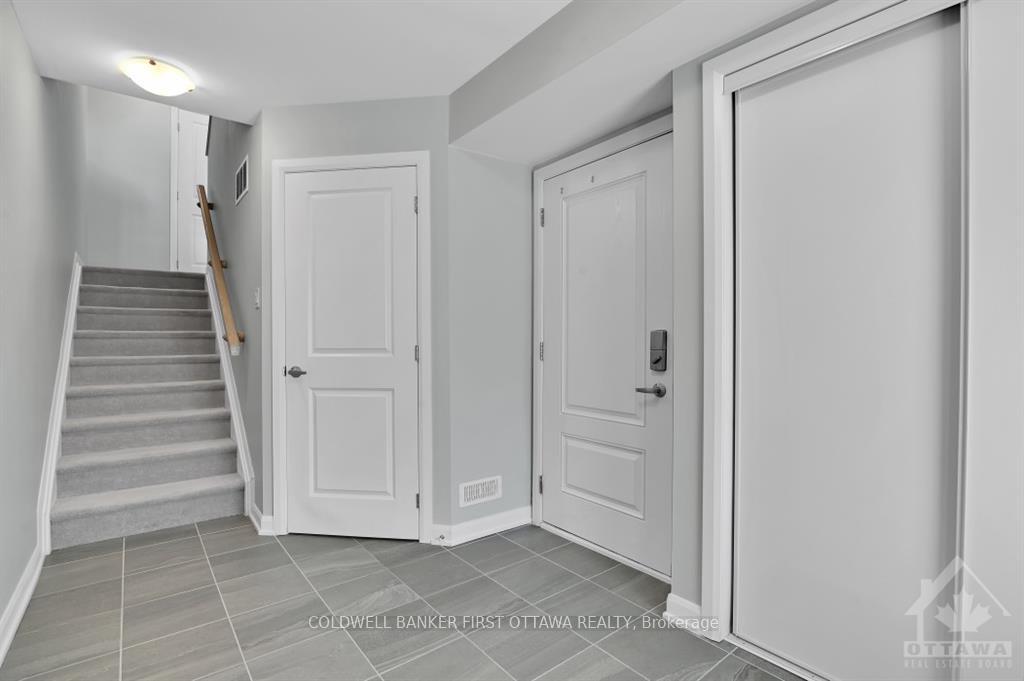
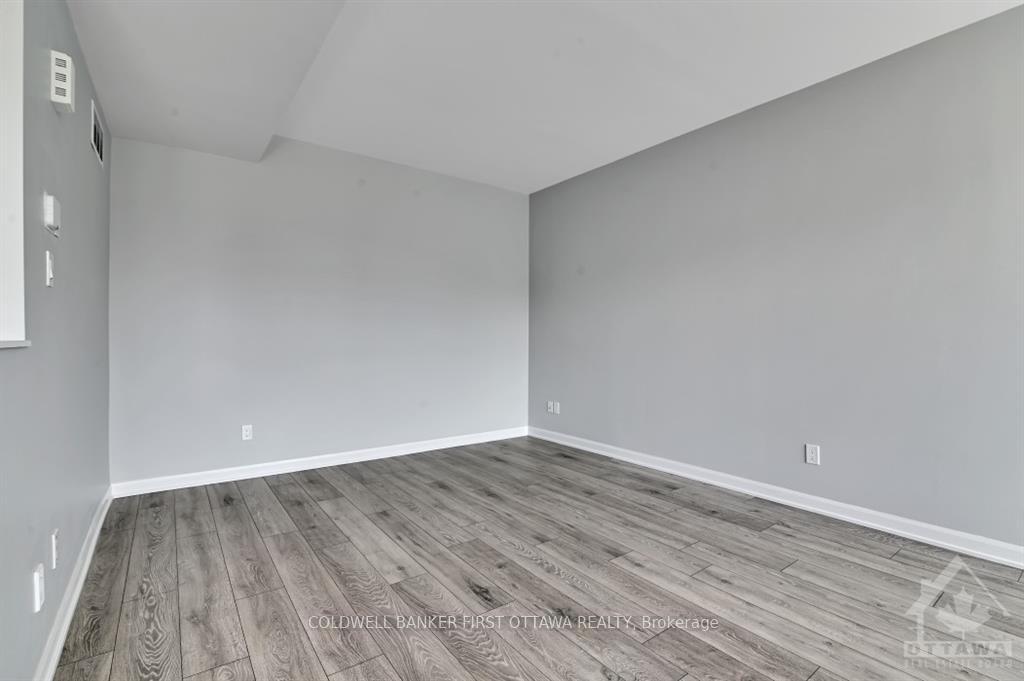
Welcome to 58 Teelin Circle, a meticulously maintained 3-storey freehold townhome featuring 2 bedrooms and 1.5 bathrooms. Built in 2020 by Minto in the highly sought-after Half Moon Bay area known as "Quinn's Pointe," this home is freshly painted with professionally cleaned carpets. The main floor showcases a lovely kitchen with stainless steel appliances, and ceramic floors, and overlooks the spacious living and dining space with beautiful laminate flooring. A charming balcony off the dining area provides an ideal outdoor entertaining space. On the third floor, you'll find a generously sized primary bedroom with a large walk-in closet, a well-proportioned second bedroom, and a three-piece bathroom. Conveniently located within walking distance to parks, schools, and public transit, this property is vacant and available for immediate occupancy. Please note that a 24-hour irrevocable period is required for all offers., Flooring: Ceramic, Flooring: Laminate, Flooring: Carpet Wall To Wall
Facts & features
Ask about this home
A HOMEH agent will answer your questions about this home.
Rooms
40 rooms · 2 bathrooms
- Living room11′8″ × 14′163 sq.ft.
- Dining room11′ × 9′10″108 sq.ft.
- Kitchen8′4″ × 11′10″98 sq.ft.
- Living room11′8″ × 14′163 sq.ft.
- Dining room11′ × 9′10″108 sq.ft.
- Kitchen8′4″ × 11′10″98 sq.ft.
- Living room11′8″ × 14′163 sq.ft.
- Dining room11′ × 9′10″108 sq.ft.
- Kitchen8′4″ × 11′10″98 sq.ft.
- Living room11′8″ × 14′163 sq.ft.
- Dining room11′ × 9′10″108 sq.ft.
- Kitchen8′4″ × 11′10″98 sq.ft.
- Living room11′8″ × 14′163 sq.ft.
- Dining room11′ × 9′10″108 sq.ft.
- Kitchen8′4″ × 11′10″98 sq.ft.
- Living room11′8″ × 14′163 sq.ft.
- Dining room11′ × 9′10″108 sq.ft.
- Kitchen8′4″ × 11′10″98 sq.ft.
- Living room11′8″ × 14′163 sq.ft.
- Dining room11′ × 9′10″108 sq.ft.
- Kitchen8′4″ × 11′10″98 sq.ft.
- Living room11′8″ × 14′163 sq.ft.
- Dining room11′ × 9′10″108 sq.ft.
- Kitchen8′4″ × 11′10″98 sq.ft.
- Bedroom10′ × 15′150 sq.ft.
- Bedroom9′2″ × 13′119 sq.ft.
- Bedroom10′ × 15′150 sq.ft.
- Bedroom9′2″ × 13′119 sq.ft.
- Bedroom10′ × 15′150 sq.ft.
- Bedroom9′2″ × 13′119 sq.ft.
- Bedroom10′ × 15′150 sq.ft.
- Bedroom9′2″ × 13′119 sq.ft.
- Bedroom10′ × 15′150 sq.ft.
- Bedroom9′2″ × 13′119 sq.ft.
- Bedroom10′ × 15′150 sq.ft.
- Bedroom9′2″ × 13′119 sq.ft.
- Bedroom10′ × 15′150 sq.ft.
- Bedroom9′2″ × 13′119 sq.ft.
- Bedroom10′ × 15′150 sq.ft.
- Bedroom9′2″ × 13′119 sq.ft.
Around this home
Schools nearby
School rating, out of 10.
Listing details
Helpful tools
Your HOMEH agent
"I would see it this week."
Ask HOMEH about this home
Price, neighbourhood, monthly cost. Ask anything.
HOMEH Intelligent Agent is an AI, not a licensed representative. Check anything important with your agent.