
 See all 38 photos
Property history

This home has been leased. It is no longer available.
Property not available for sale or for rent.
Ask about this home
A HOMEH agent will answer your questions about this home.Ask HOMEH
About this home
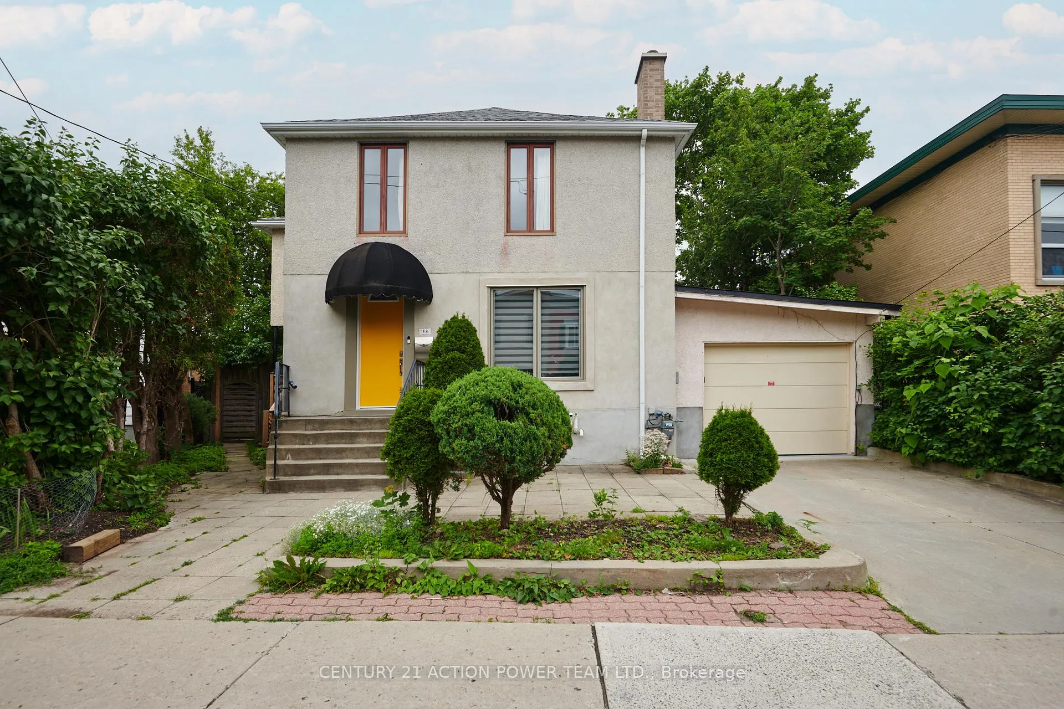
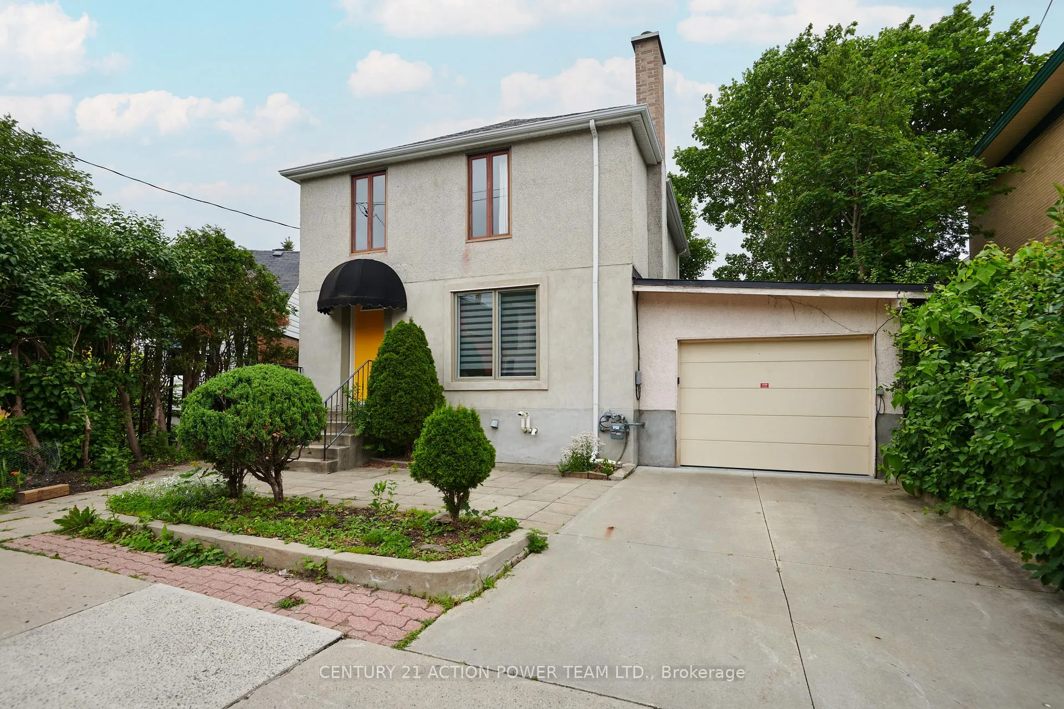
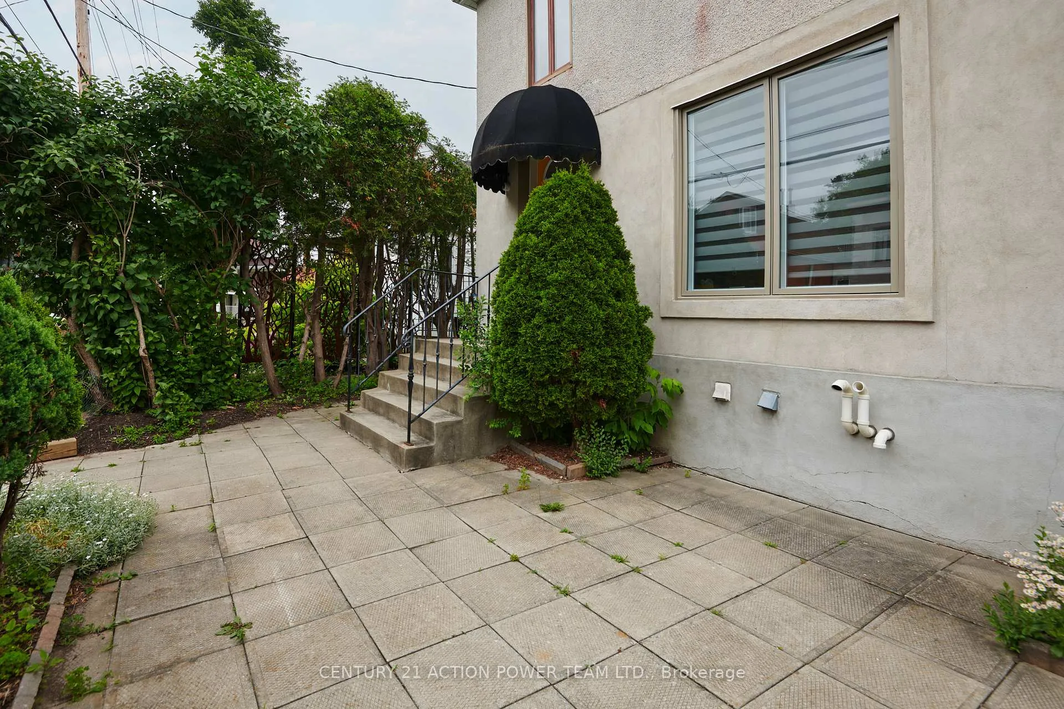
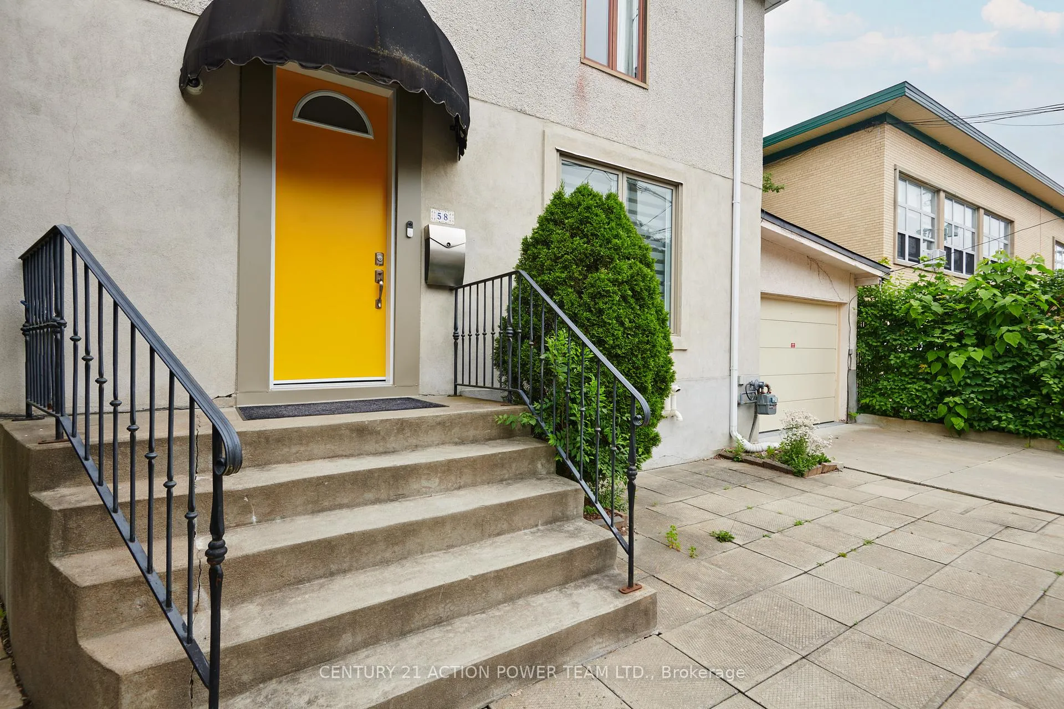
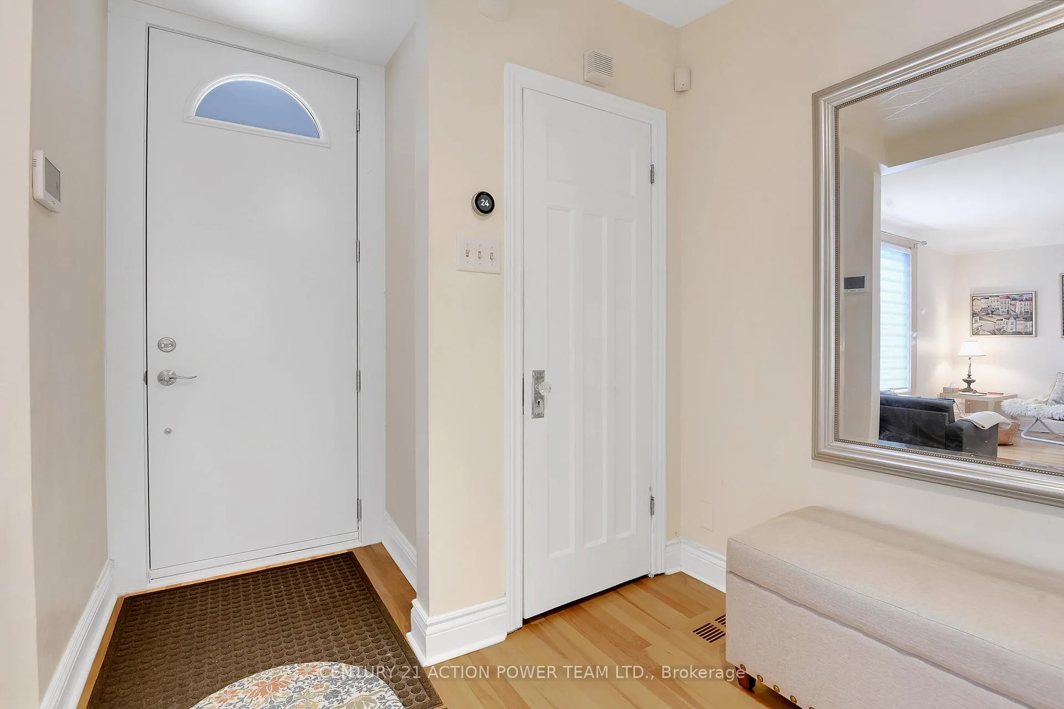
A New Edinburgh GEM! 4 beds, 3.5 Baths. Charming 2 Storey Home w/Garage + Laneway (2 parking). Welcoming Foyer. Kitchen w/Quartz Counters, Plenty of Cupboards + Appliances. Main Level Living Rm w/Cozy Gas Fireplace. Separate Dining Room Opens to an Entertaining Sized Deck & Large Fenced Well Manicured Private Yard. Separate Side Entrance Opens up to a Separate Hallway Leading to a Conveniently Located Den/Office w/Storage, Large Window & Handy 2pc Bath. Gleaming HWD Floors. Primary Bedroom w/newer ensuite bath. 3 more Bedrooms House the 2nd Level & Share the Bathroom. Lower Level w/Additional Kitchen a Rec rm + a 3pc Bath. High Efficiency Furnace & Central Air. 2 fireplaces. Close to Everything Imaginable Including Best Schools, Shops, River/Parks, Bike Paths, Byward Market, Places of Worship etc. NO cats (allergies), certain small dogs may be accepted, NO SMOKING.
Facts & features
Ask about this home
A HOMEH agent will answer your questions about this home.
Rooms
17 rooms · 4 bathrooms
- Foyer—
- Mud room—
- Kitchen11′11″ × 11′7″138 sq.ft.
- Dining room11′8″ × 10′6″122 sq.ft.
- Living room15′3″ × 15′3″232 sq.ft.
- Den10′6″ × 7′8″80 sq.ft.
- Bathroom4′1″ × 3′7″15 sq.ft.
- Other—
- Primary bedroom20′ × 9′6″189 sq.ft.
- Bedroom13′2″ × 11′1″145 sq.ft.
- Bedroom13′2″ × 12′9″167 sq.ft.
- Bedroom11′2″ × 9′5″105 sq.ft.
- Bathroom9′2″ × 4′10″44 sq.ft.
- Bathroom9′1″ × 5′6″50 sq.ft.
- Recreation21′4″ × 15′10″337 sq.ft.
- Kitchen16′7″ × 4′9″78 sq.ft.
- Bathroom5′9″ × 5′29 sq.ft.
Around this home
Listing details
Helpful tools
Your HOMEH agent
"I would see it this week."
Ask HOMEH about this home
Price, neighbourhood, monthly cost. Ask anything.
HOMEH Intelligent Agent is an AI, not a licensed representative. Check anything important with your agent.