
 See all 16 photos
Property history

This home has sold. It is no longer available.
Property not available for sale or for rent.
Book a viewing
Ask HOMEH
About this home
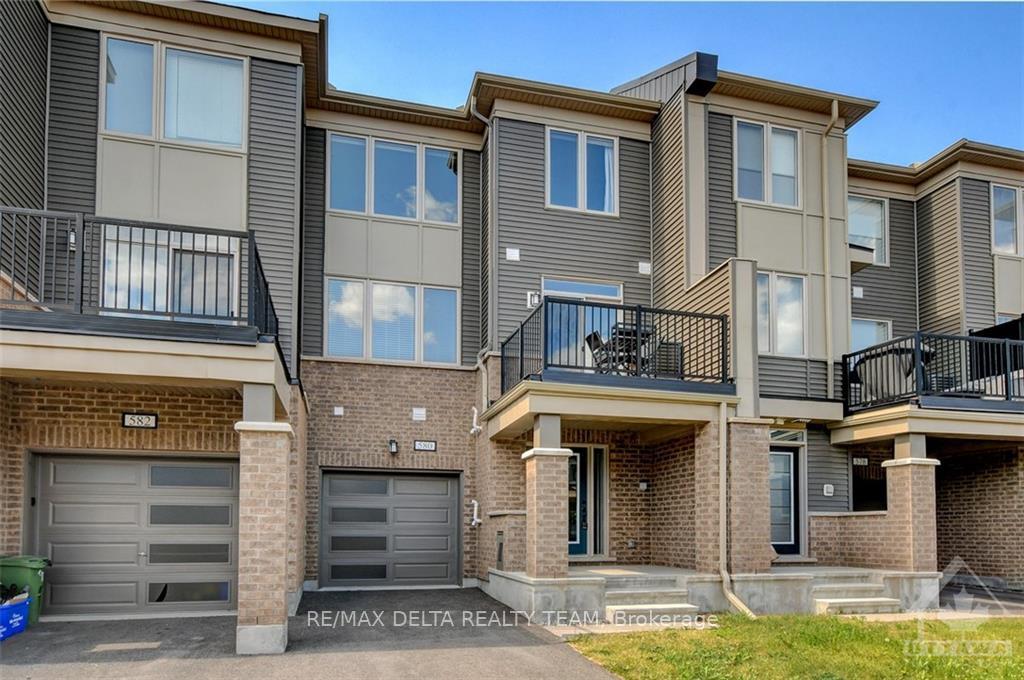
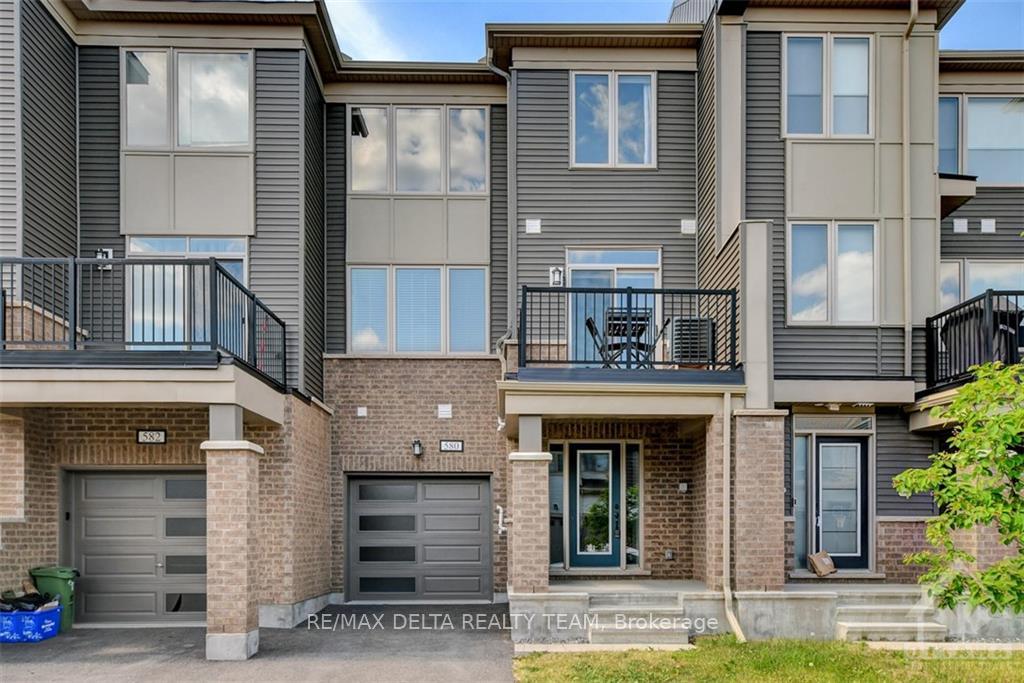
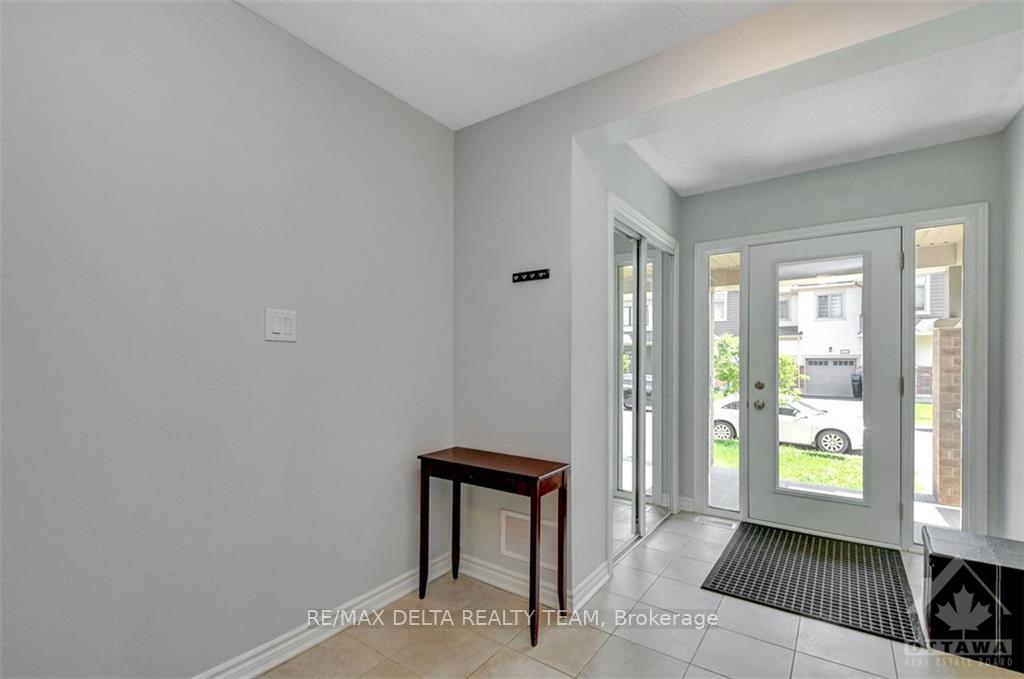
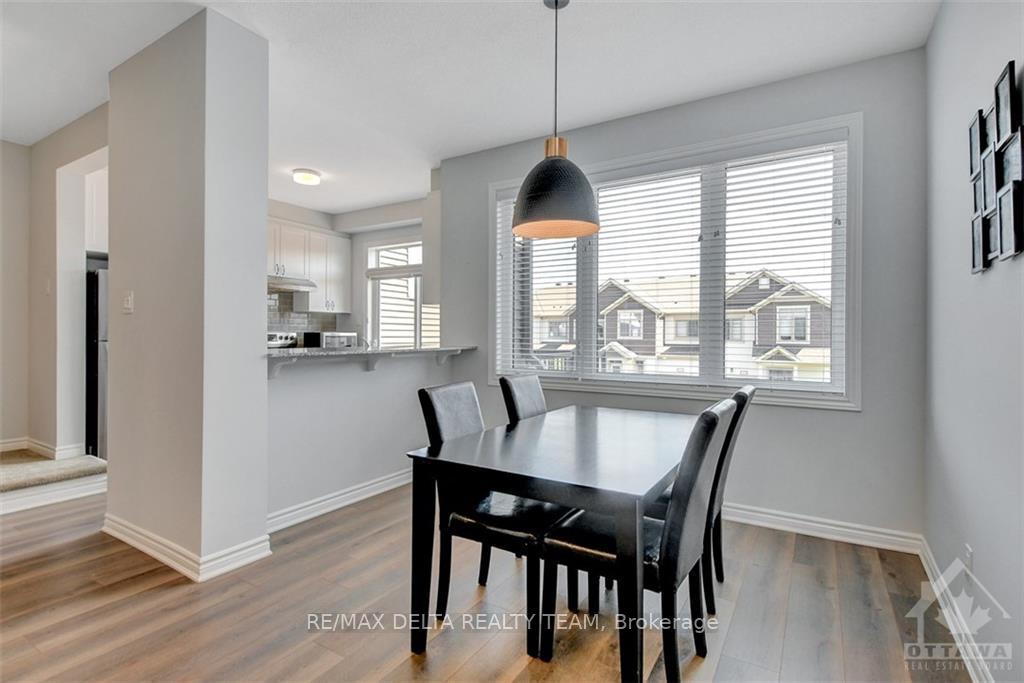
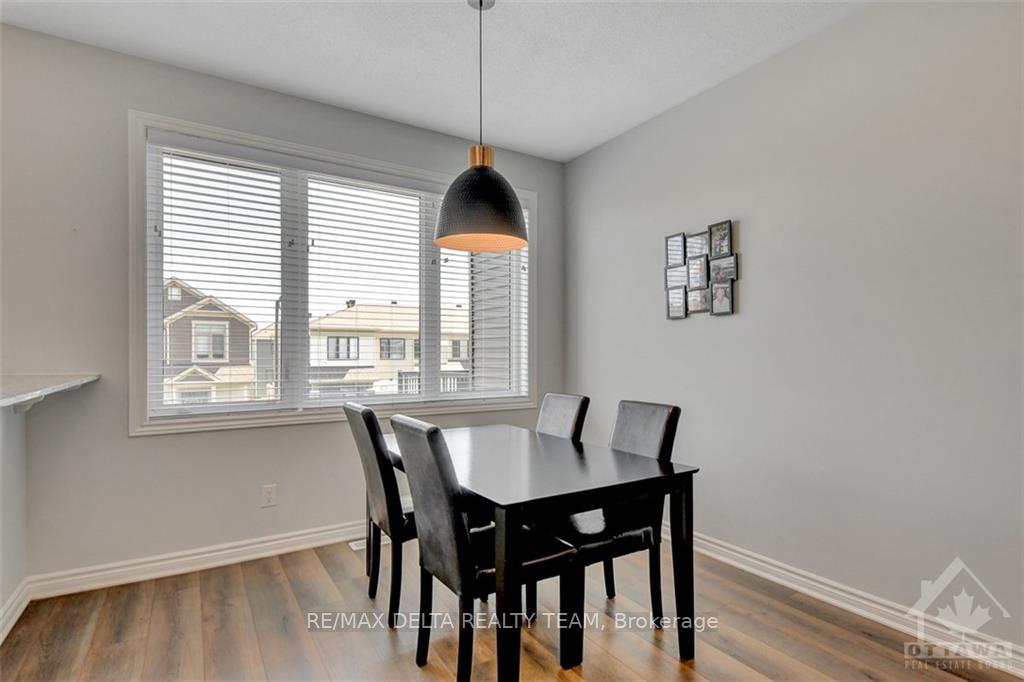
Flooring: Tile, MOVE IN READY! NEWER built in 2021 this 2 bedroom, 2 bathroom freehold townhome with a garage is located only steps to many amenities, parks, schools and is sure to impress even the pickiest buyers! LOTS OF QUALITY UPGRADES including a SLICK upgraded kitchen with BRIGHT WHITE cabinets, GRANITE countertops, LARGE breakfast bar, MODERN fixtures, stainless steel appliances & patio doors leading to your PRIVATE 2nd floor SOUTH EXPOSING balcony to soak up the sun, BBQ or just lounge! HIGH END LAMINATE flooring on main floor including a SPACIOUS open concept living room/dining room. Tiles in all wet areas & kitchen. NEWER carpets on stairs & all bedrooms. Convenient inside entry from garage w/garage door opener. Master bedroom w/walk-in closet & cheater ensuite! Many of these types of homes don't offer a basement so lots of extra storage space on this one. All painted in neutral tones! Window coverings included as well. Park up to 3 cars! This one will go quickly! Make this your home today!, Flooring: Laminate, Flooring: Carpet Wall To Wall
Facts & features
Book a viewing
Rooms
78 rooms · 2 bathrooms
- Foyer—
- Laundry—
- Foyer—
- Laundry—
- Foyer—
- Laundry—
- Foyer—
- Laundry—
- Foyer—
- Laundry—
- Foyer—
- Laundry—
- Living room15′2″ × 9′7″145 sq.ft.
- Dining room9′10″ × 7′69 sq.ft.
- Kitchen9′7″ × 9′1″87 sq.ft.
- Bathroom—
- Other9′ × 7′63 sq.ft.
- Living room15′2″ × 9′7″145 sq.ft.
- Dining room9′10″ × 7′69 sq.ft.
- Kitchen9′7″ × 9′1″87 sq.ft.
- Bathroom—
- Other9′ × 7′63 sq.ft.
- Living room15′2″ × 9′7″145 sq.ft.
- Dining room9′10″ × 7′69 sq.ft.
- Kitchen9′7″ × 9′1″87 sq.ft.
- Bathroom—
- Other9′ × 7′63 sq.ft.
- Living room15′2″ × 9′7″145 sq.ft.
- Dining room9′10″ × 7′69 sq.ft.
- Kitchen9′7″ × 9′1″87 sq.ft.
- Bathroom—
- Other9′ × 7′63 sq.ft.
- Living room15′2″ × 9′7″145 sq.ft.
- Dining room9′10″ × 7′69 sq.ft.
- Kitchen9′7″ × 9′1″87 sq.ft.
- Bathroom—
- Other9′ × 7′63 sq.ft.
- Living room15′2″ × 9′7″145 sq.ft.
- Dining room9′10″ × 7′69 sq.ft.
- Kitchen9′7″ × 9′1″87 sq.ft.
- Bathroom—
- Other9′ × 7′63 sq.ft.
- Primary bedroom16′8″ × 10′7″176 sq.ft.
- Other—
- Bathroom—
- Bedroom11′7″ × 9′1″105 sq.ft.
- Primary bedroom16′8″ × 10′7″176 sq.ft.
- Other—
- Bathroom—
- Bedroom11′7″ × 9′1″105 sq.ft.
- Primary bedroom16′8″ × 10′7″176 sq.ft.
- Other—
- Bathroom—
- Bedroom11′7″ × 9′1″105 sq.ft.
- Primary bedroom16′8″ × 10′7″176 sq.ft.
- Other—
- Bathroom—
- Bedroom11′7″ × 9′1″105 sq.ft.
- Primary bedroom16′8″ × 10′7″176 sq.ft.
- Other—
- Bathroom—
- Bedroom11′7″ × 9′1″105 sq.ft.
- Primary bedroom16′8″ × 10′7″176 sq.ft.
- Other—
- Bathroom—
- Bedroom11′7″ × 9′1″105 sq.ft.
- Utility room—
- Other—
- Utility room—
- Other—
- Utility room—
- Other—
- Utility room—
- Other—
- Utility room—
- Other—
- Utility room—
- Other—
Around this home
Schools nearby
School rating, out of 10.
Listing details
Helpful tools
Your HOMEH agent
"I would see it this week."
Ask HOMEH about this home
Price, neighbourhood, monthly cost. Ask anything.
HOMEH Intelligent Agent is an AI, not a licensed representative. Check anything important with your agent.