
 See all 18 photos
Property history

This listing has ended. It is no longer available.
Property not available for sale or for rent.
Ask about this home
A HOMEH agent will answer your questions about this home.Ask HOMEH
About this home
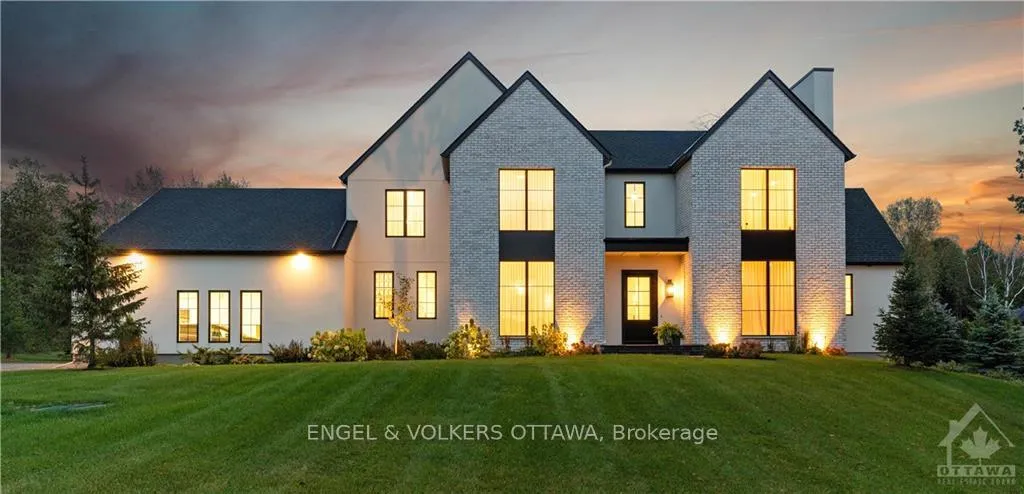
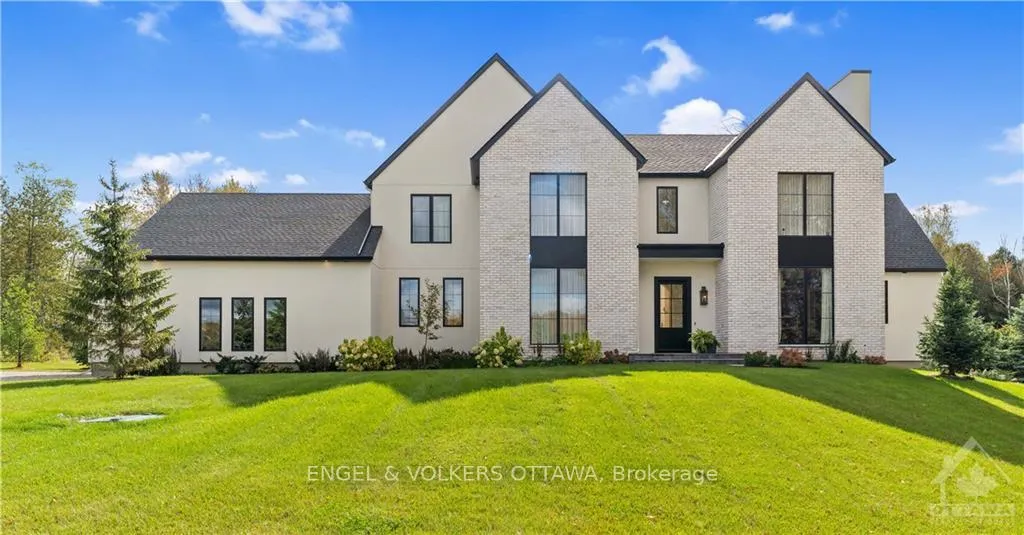
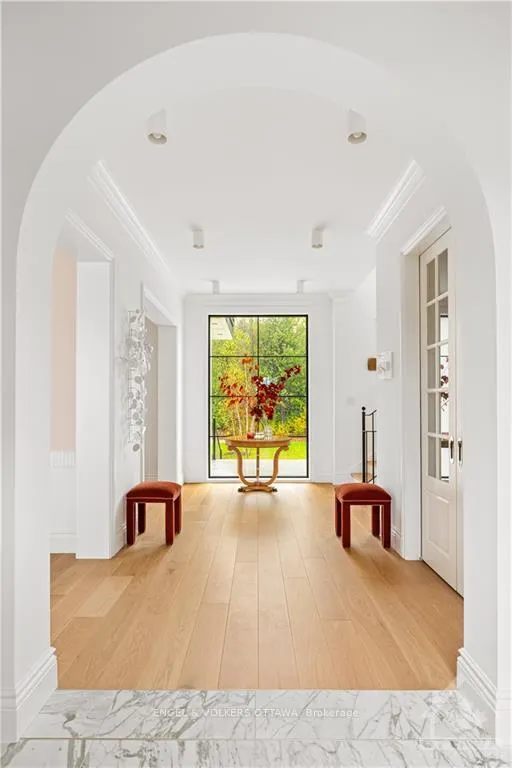
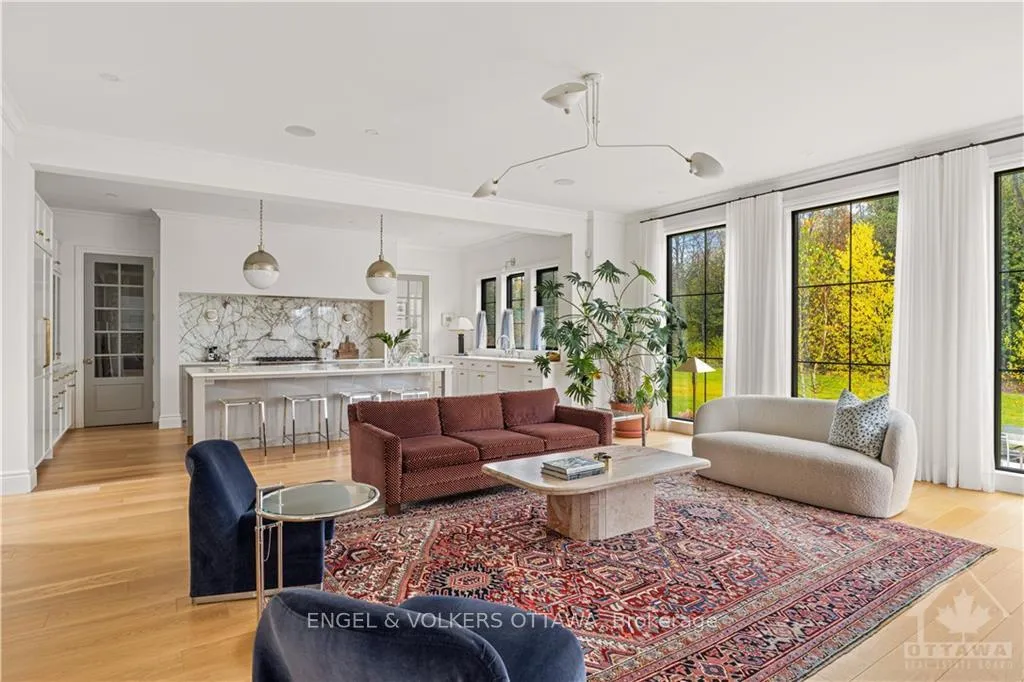
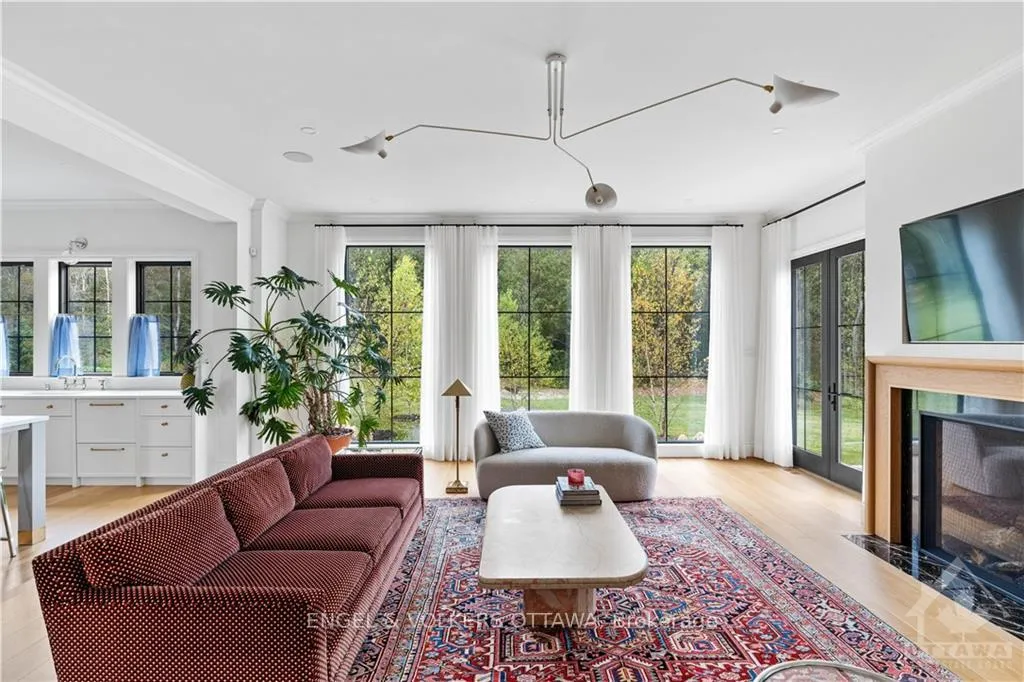
Exceptional gem located in Manoticks prestigious Rideau Forest, this custom-built home offers a perfect fusion of old-world charm & modern style. Professionally designed, interiors boast high ceilings, black Pella windows, Town&Country fireplace, polished nickel & brass fixtures & many truly custom design elements. The exterior is all white stucco w/ whitewashed brick. The main floor offers large living, dining, and family rms & stylish kitchen w/ a walk-in pantry, marble backsplash & brass accents. The main level also has an in-law suite, w/ kitchenette & full bathrm. Upstairs, French doors lead to a primary bedrm w/ a custom walk-in closet & ensuite bathrm. 2nd level also offers 2 additional bedrms, each w/ ensuite bathrm. The finished basement includes a rec room, office, bedroom, and a full bathroom. Landscaped, with innovative CORE landscape products, this home takes full advantage of its southern exposure & clever floor plan that maximize light & create sense of warmth.
Facts & features
Ask about this home
A HOMEH agent will answer your questions about this home.
Rooms
95 rooms · 6 bathrooms
- Foyer23′10″ × 7′10″186 sq.ft.
- Dining room16′10″ × 14′11″251 sq.ft.
- Family room22′2″ × 20′442 sq.ft.
- Kitchen22′8″ × 12′3″277 sq.ft.
- Pantry7′ × 6′11″48 sq.ft.
- Bedroom14′10″ × 13′10″205 sq.ft.
- Living room18′ × 14′11″268 sq.ft.
- Foyer23′10″ × 7′10″186 sq.ft.
- Dining room16′10″ × 14′11″251 sq.ft.
- Bathroom5′11″ × 5′5″32 sq.ft.
- Family room22′2″ × 20′442 sq.ft.
- Kitchen22′8″ × 12′3″277 sq.ft.
- Pantry7′ × 6′11″48 sq.ft.
- Bedroom14′10″ × 13′10″205 sq.ft.
- Bathroom9′7″ × 5′5″52 sq.ft.
- Living room18′ × 14′11″268 sq.ft.
- Other8′6″ × 5′7″47 sq.ft.
- Mud room14′8″ × 6′11″101 sq.ft.
- Bathroom5′11″ × 5′5″32 sq.ft.
- Bathroom9′7″ × 5′5″52 sq.ft.
- Other8′6″ × 5′7″47 sq.ft.
- Mud room14′8″ × 6′11″101 sq.ft.
- Bedroom14′10″ × 12′9″189 sq.ft.
- Laundry8′4″ × 8′2″68 sq.ft.
- Bedroom14′10″ × 11′9″174 sq.ft.
- Primary bedroom19′10″ × 17′337 sq.ft.
- Bedroom14′10″ × 12′9″189 sq.ft.
- Bathroom8′7″ × 5′8″48 sq.ft.
- Laundry8′4″ × 8′2″68 sq.ft.
- Bedroom14′10″ × 11′9″174 sq.ft.
- Bathroom9′4″ × 4′10″45 sq.ft.
- Primary bedroom19′10″ × 17′337 sq.ft.
- Other15′5″ × 7′10″120 sq.ft.
- Bathroom12′10″ × 12′9″163 sq.ft.
- Bedroom14′10″ × 12′9″189 sq.ft.
- Bathroom8′7″ × 5′8″48 sq.ft.
- Laundry8′4″ × 8′2″68 sq.ft.
- Bedroom14′10″ × 11′9″174 sq.ft.
- Bathroom9′4″ × 4′10″45 sq.ft.
- Primary bedroom19′10″ × 17′337 sq.ft.
- Other15′5″ × 7′10″120 sq.ft.
- Bathroom12′10″ × 12′9″163 sq.ft.
- Bedroom14′10″ × 12′9″189 sq.ft.
- Bathroom8′7″ × 5′8″48 sq.ft.
- Laundry8′4″ × 8′2″68 sq.ft.
- Bedroom14′10″ × 11′9″174 sq.ft.
- Bathroom9′4″ × 4′10″45 sq.ft.
- Primary bedroom19′10″ × 17′337 sq.ft.
- Other15′5″ × 7′10″120 sq.ft.
- Bathroom12′10″ × 12′9″163 sq.ft.
- Bedroom14′10″ × 12′9″189 sq.ft.
- Bathroom8′7″ × 5′8″48 sq.ft.
- Laundry8′4″ × 8′2″68 sq.ft.
- Bedroom14′10″ × 11′9″174 sq.ft.
- Bathroom9′4″ × 4′10″45 sq.ft.
- Primary bedroom19′10″ × 17′337 sq.ft.
- Other15′5″ × 7′10″120 sq.ft.
- Bathroom12′10″ × 12′9″163 sq.ft.
- Bathroom8′7″ × 5′8″48 sq.ft.
- Bathroom9′4″ × 4′10″45 sq.ft.
- Other15′5″ × 7′10″120 sq.ft.
- Bathroom12′10″ × 12′9″163 sq.ft.
Around this home
Listing details
Helpful tools
Your HOMEH agent
"I would see it this week."
Ask HOMEH about this home
Price, neighbourhood, monthly cost. Ask anything.
HOMEH Intelligent Agent is an AI, not a licensed representative. Check anything important with your agent.