
 See all 30 photos
Property history

This listing has ended. It is no longer available.
Property not available for sale or for rent.
Book a viewing
Ask HOMEH
About this home
5818 Queenscourt Crescent, Ottawa
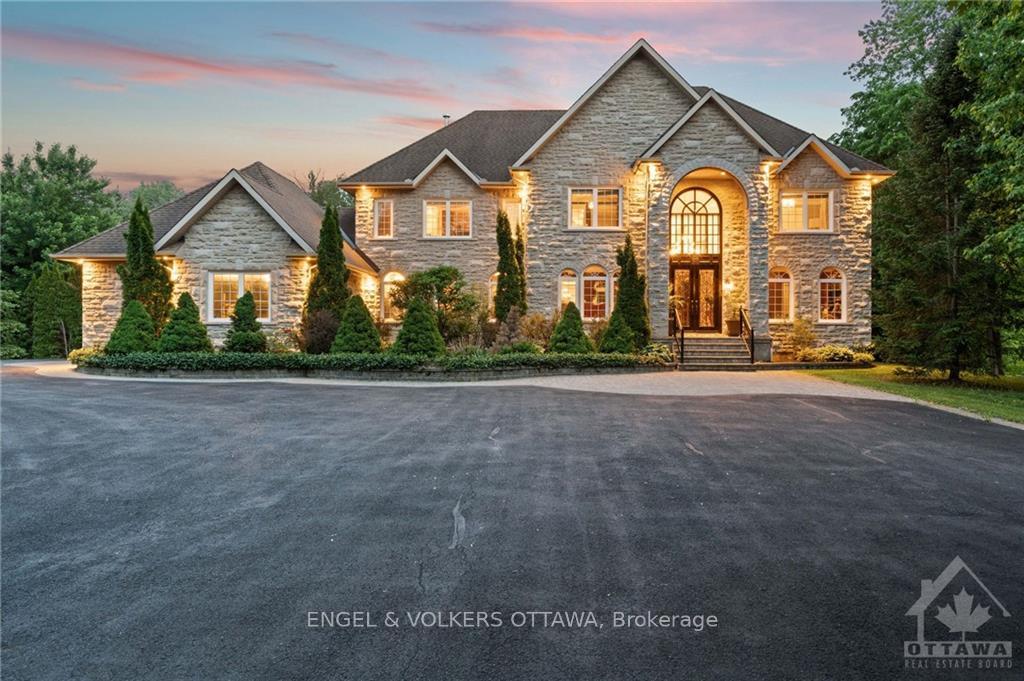
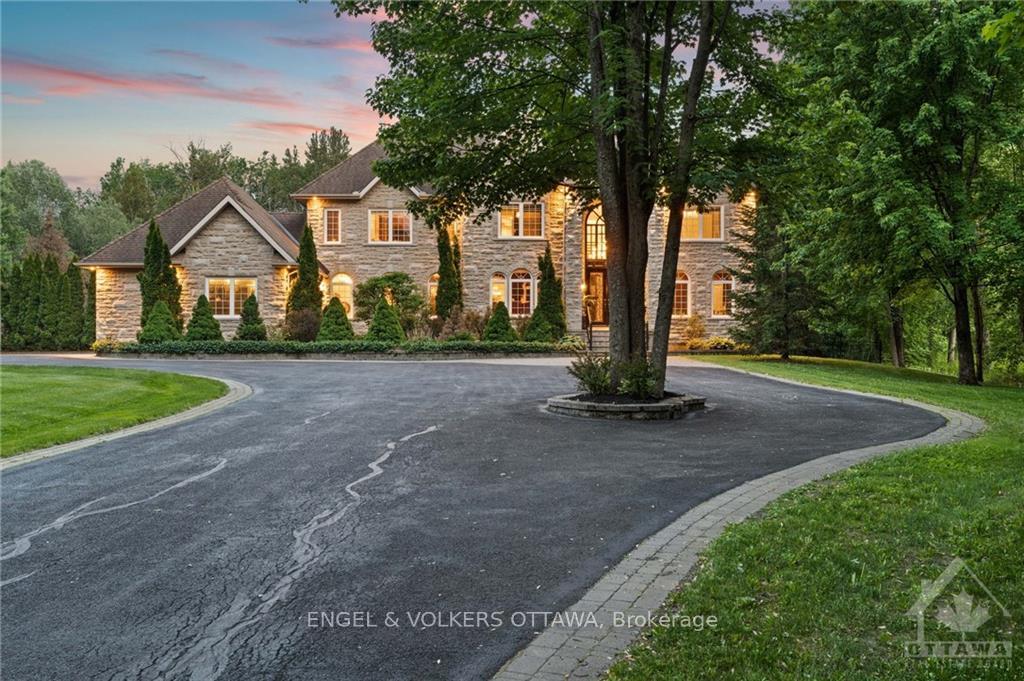
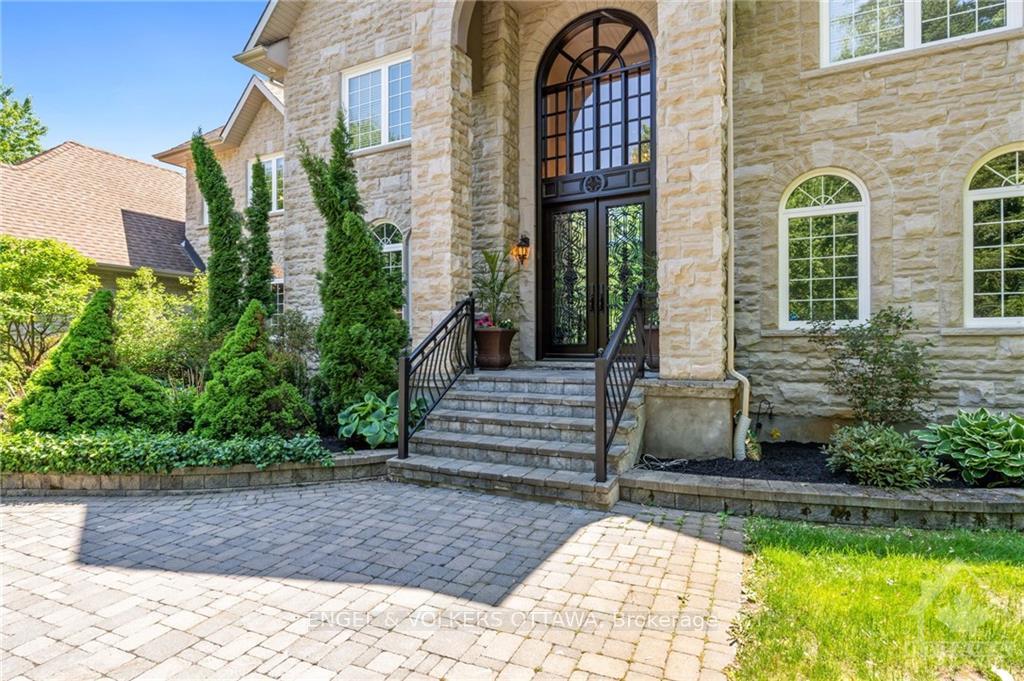
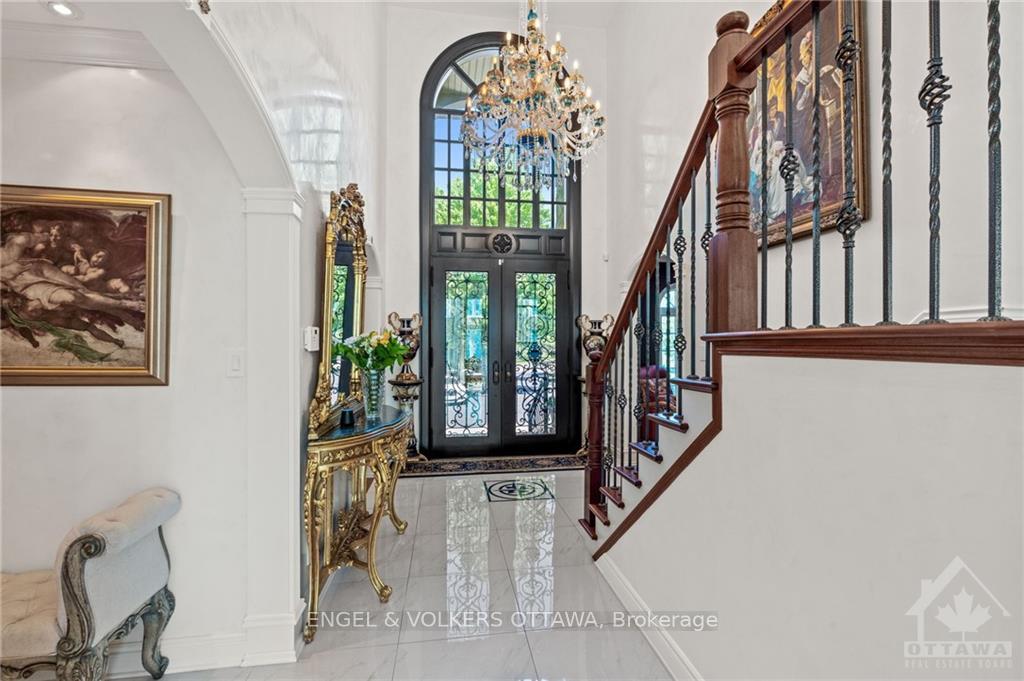
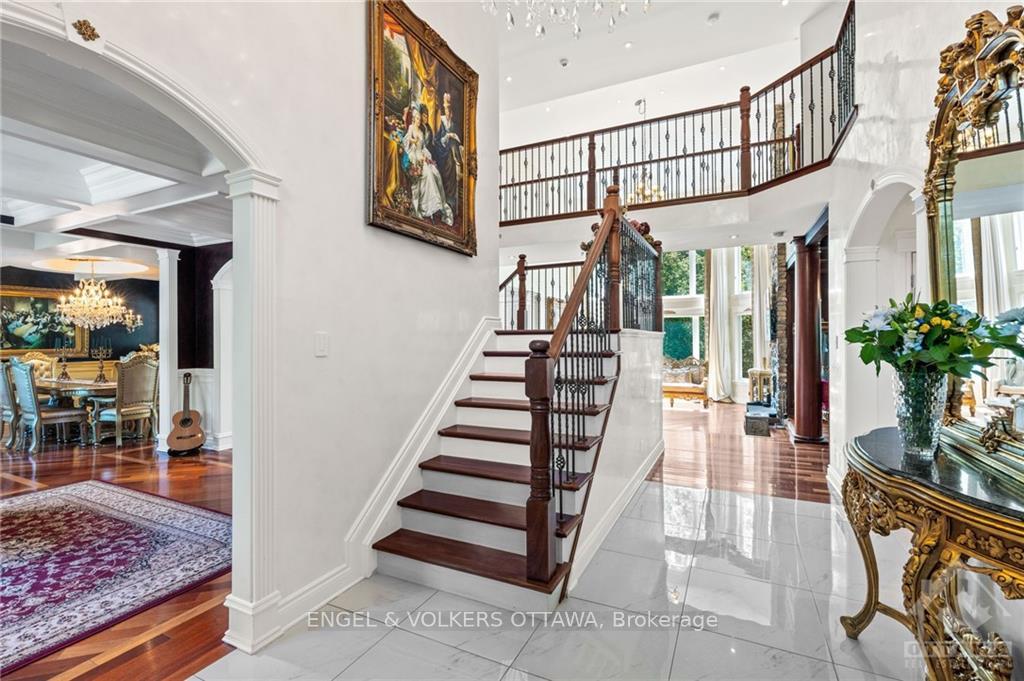
Welcome to 5818 Queenscourt Crescent, located in Rideau Forest, one of Ottawa's most exclusive neighbourhoods. Upon arriving, you're greeted w tremendous curb appeal, mature trees & well-maintained front gardens. A 2-storey front door w rod iron detail makes for a great first impression while entering the home. Main lvl features an office off the foyer, a grand living room w 2 stories of windows, wood burning fireplace, family rm, den, kitchen &formal dining Rm. The chefs kitchen offers a built-in coffee machine, double wall ovens, 6 burner Wolf range and massive island. Coffered ceilings w/ dental crown mouldings, arched windows & high-end chandeliers throughout this opulent home. Expansive primary bdrm w a balcony overlooking the backyard, 3-sided fireplace, walk-in closet & 5-pce ensuite. The entertainers basement comes w a bar w fridge & sink, cigar lounge, wine cellar, large rec area & a gym. Beautiful in-ground pool w a fountain & slide in the backyard finishes off this gem!
Facts & features
Book a viewing
Rooms
100 rooms · 5 bathrooms
- Foyer16′4″ × 9′1″148 sq.ft.
- Office14′1″ × 10′8″150 sq.ft.
- Bathroom6′2″ × 5′1″31 sq.ft.
- Den16′ × 12′191 sq.ft.
- Living room25′5″ × 16′6″418 sq.ft.
- Kitchen27′11″ × 14′11″415 sq.ft.
- Dining room14′6″ × 14′2″205 sq.ft.
- Family room14′8″ × 13′9″202 sq.ft.
- Laundry13′10″ × 6′2″85 sq.ft.
- Foyer16′4″ × 9′1″148 sq.ft.
- Office14′1″ × 10′8″150 sq.ft.
- Bathroom6′2″ × 5′1″31 sq.ft.
- Den16′ × 12′191 sq.ft.
- Living room25′5″ × 16′6″418 sq.ft.
- Kitchen27′11″ × 14′11″415 sq.ft.
- Dining room14′6″ × 14′2″205 sq.ft.
- Family room14′8″ × 13′9″202 sq.ft.
- Laundry13′10″ × 6′2″85 sq.ft.
- Foyer16′4″ × 9′1″148 sq.ft.
- Office14′1″ × 10′8″150 sq.ft.
- Bathroom6′2″ × 5′1″31 sq.ft.
- Den16′ × 12′191 sq.ft.
- Living room25′5″ × 16′6″418 sq.ft.
- Kitchen27′11″ × 14′11″415 sq.ft.
- Dining room14′6″ × 14′2″205 sq.ft.
- Family room14′8″ × 13′9″202 sq.ft.
- Laundry13′10″ × 6′2″85 sq.ft.
- Foyer16′4″ × 9′1″148 sq.ft.
- Office14′1″ × 10′8″150 sq.ft.
- Bathroom6′2″ × 5′1″31 sq.ft.
- Den16′ × 12′191 sq.ft.
- Living room25′5″ × 16′6″418 sq.ft.
- Kitchen27′11″ × 14′11″415 sq.ft.
- Dining room14′6″ × 14′2″205 sq.ft.
- Family room14′8″ × 13′9″202 sq.ft.
- Laundry13′10″ × 6′2″85 sq.ft.
- Foyer16′4″ × 9′1″148 sq.ft.
- Office14′1″ × 10′8″150 sq.ft.
- Bathroom6′2″ × 5′1″31 sq.ft.
- Den16′ × 12′191 sq.ft.
- Living room25′5″ × 16′6″418 sq.ft.
- Kitchen27′11″ × 14′11″415 sq.ft.
- Dining room14′6″ × 14′2″205 sq.ft.
- Family room14′8″ × 13′9″202 sq.ft.
- Laundry13′10″ × 6′2″85 sq.ft.
- Bedroom13′9″ × 12′7″173 sq.ft.
- Bathroom7′10″ × 6′47 sq.ft.
- Primary bedroom28′3″ × 14′3″402 sq.ft.
- Other—
- Bathroom14′10″ × 11′7″172 sq.ft.
- Bedroom14′8″ × 14′3″209 sq.ft.
- Bathroom10′3″ × 5′10″59 sq.ft.
- Bedroom13′9″ × 12′165 sq.ft.
- Bedroom13′9″ × 12′7″173 sq.ft.
- Bathroom7′10″ × 6′47 sq.ft.
- Primary bedroom28′3″ × 14′3″402 sq.ft.
- Other—
- Bathroom14′10″ × 11′7″172 sq.ft.
- Bedroom14′8″ × 14′3″209 sq.ft.
- Bathroom10′3″ × 5′10″59 sq.ft.
- Bedroom13′9″ × 12′165 sq.ft.
- Bedroom13′9″ × 12′7″173 sq.ft.
- Bathroom7′10″ × 6′47 sq.ft.
- Primary bedroom28′3″ × 14′3″402 sq.ft.
- Other—
- Bathroom14′10″ × 11′7″172 sq.ft.
- Bedroom14′8″ × 14′3″209 sq.ft.
- Bathroom10′3″ × 5′10″59 sq.ft.
- Bedroom13′9″ × 12′165 sq.ft.
- Bedroom13′9″ × 12′7″173 sq.ft.
- Bathroom7′10″ × 6′47 sq.ft.
- Primary bedroom28′3″ × 14′3″402 sq.ft.
- Other—
- Bathroom14′10″ × 11′7″172 sq.ft.
- Bedroom14′8″ × 14′3″209 sq.ft.
- Bathroom10′3″ × 5′10″59 sq.ft.
- Bedroom13′9″ × 12′165 sq.ft.
- Bedroom13′9″ × 12′7″173 sq.ft.
- Bathroom7′10″ × 6′47 sq.ft.
- Primary bedroom28′3″ × 14′3″402 sq.ft.
- Other—
- Bathroom14′10″ × 11′7″172 sq.ft.
- Bedroom14′8″ × 14′3″209 sq.ft.
- Bathroom10′3″ × 5′10″59 sq.ft.
- Recreation34′3″ × 13′3″452 sq.ft.
- Exercise room14′6″ × 9′9″141 sq.ft.
- Other17′ × 11′11″202 sq.ft.
- Bathroom7′10″ × 7′5″58 sq.ft.
- Recreation34′3″ × 13′3″452 sq.ft.
- Exercise room14′6″ × 9′9″141 sq.ft.
- Other17′ × 11′11″202 sq.ft.
- Bathroom7′10″ × 7′5″58 sq.ft.
- Recreation34′3″ × 13′3″452 sq.ft.
- Exercise room14′6″ × 9′9″141 sq.ft.
- Other17′ × 11′11″202 sq.ft.
- Bathroom7′10″ × 7′5″58 sq.ft.
- Recreation34′3″ × 13′3″452 sq.ft.
- Exercise room14′6″ × 9′9″141 sq.ft.
- Other17′ × 11′11″202 sq.ft.
- Bathroom7′10″ × 7′5″58 sq.ft.
Around this home
Schools nearby
School rating, out of 10.
Listing details
Helpful tools
Your HOMEH agent
"I would see it this week."
Ask HOMEH about this home
Price, neighbourhood, monthly cost. Ask anything.
HOMEH Intelligent Agent is an AI, not a licensed representative. Check anything important with your agent.