
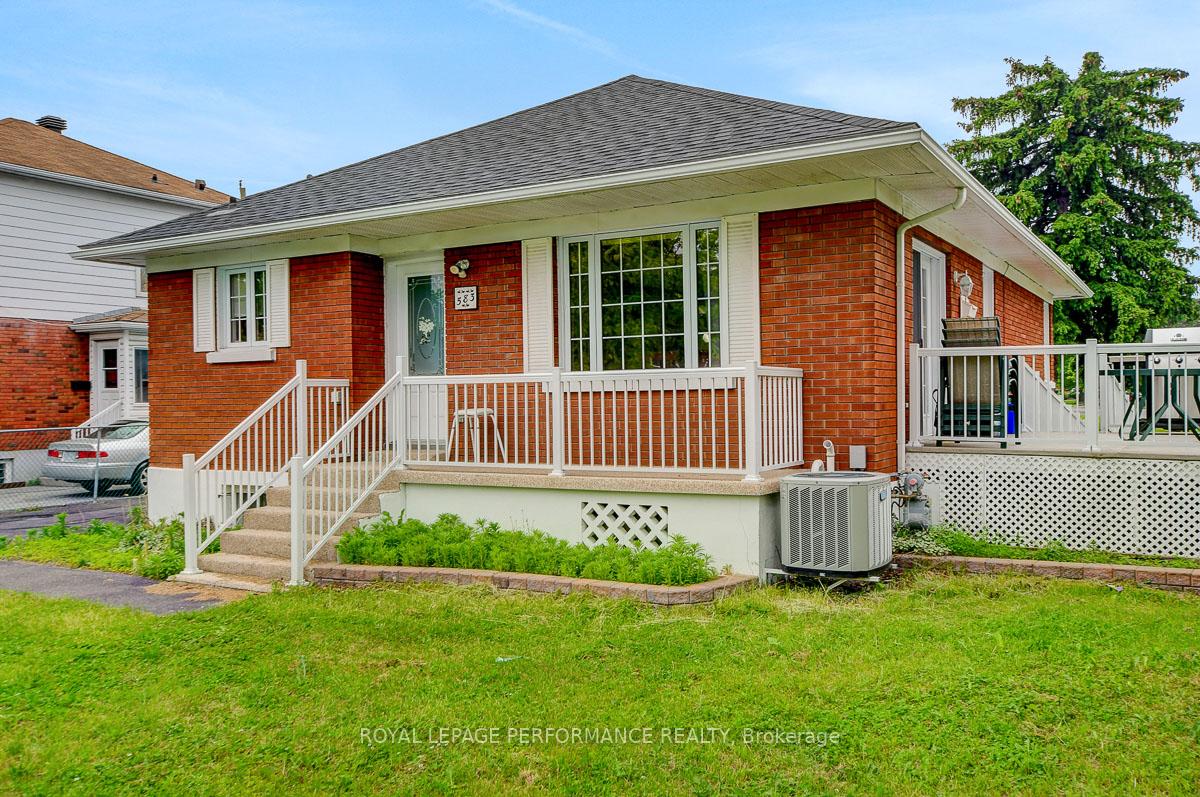
583 Donald Street
Ottawa (Overbrook/Castle Heights)583 Donald Street
Ottawa (Overbrook/Castle Heights)
 See all 47 photos
Property history

This listing has ended. It is no longer available.
Property not available for sale or for rent.
Ask about this home
A HOMEH agent will answer your questions about this home.Ask HOMEH
About this home
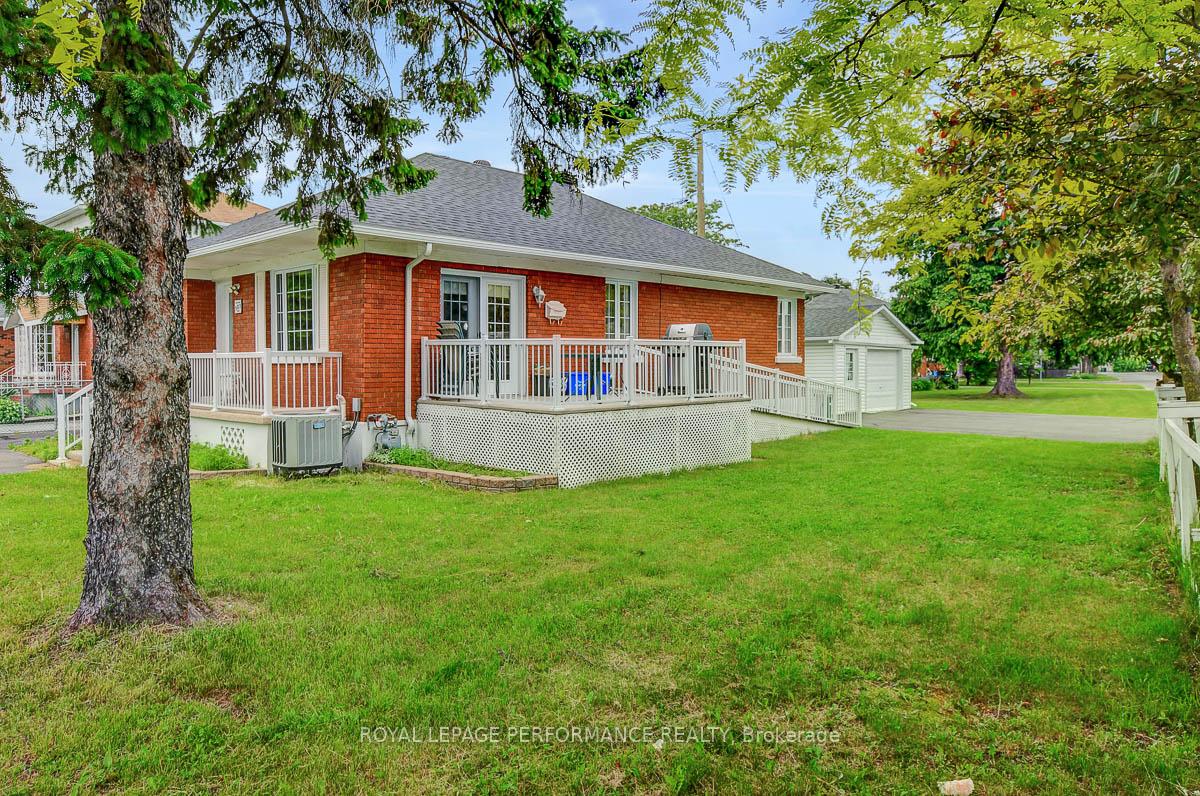
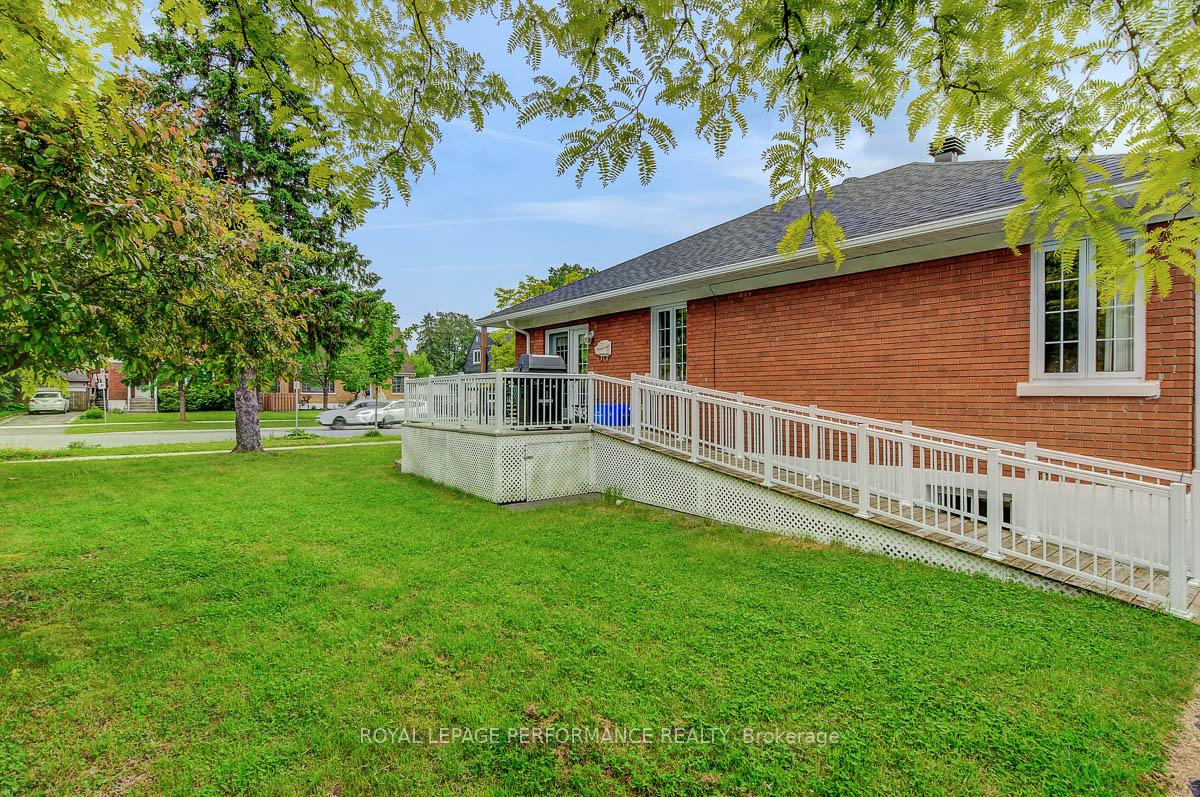
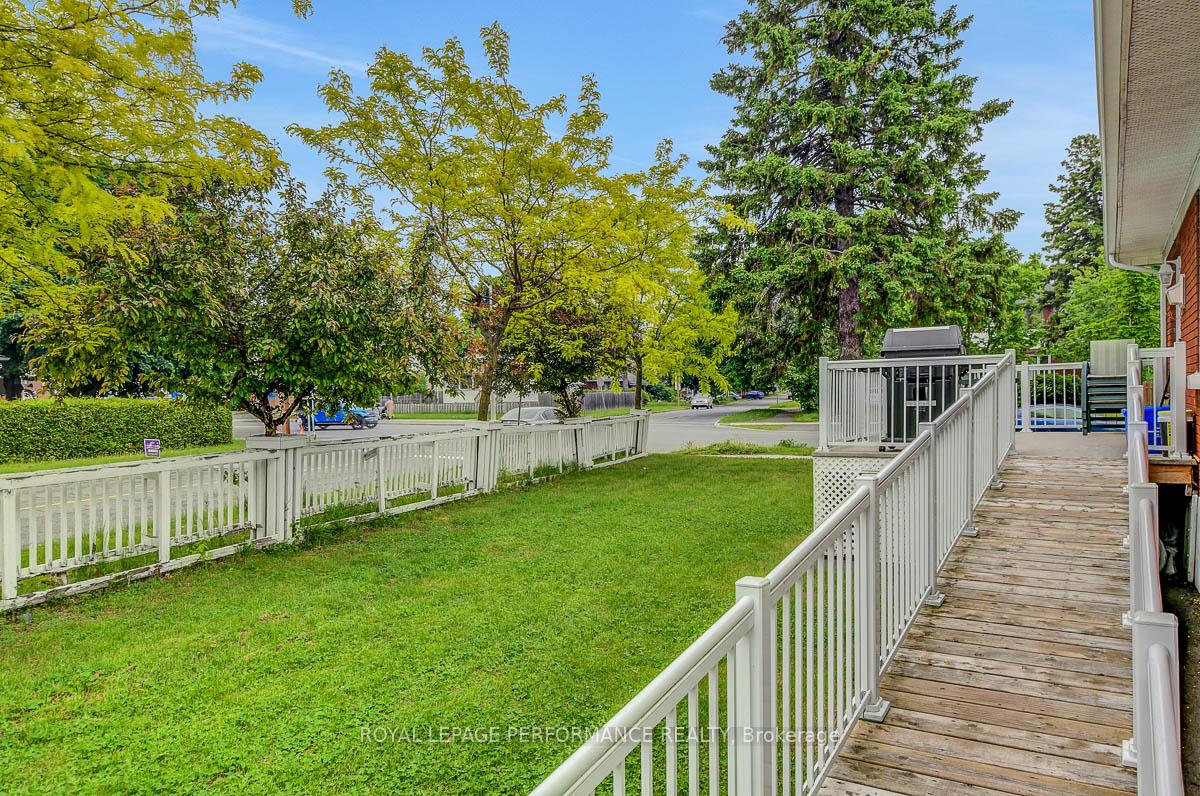
Ideally located on a 6673 sq.ft corner lot with 81ft of frontage in the tight-knit community of Overbrook, this 3+2 bed/2bath detached full-brick bungalow with in-law-suite and oversized 32ft x 18ft garage with tons of parking is the perfect fit for the savvy buyer looking to capitalize on rental income and build a coach-house, the hobbyist who needs a spacious work-shop, or simply any urbanite looking for a meticulously maintained move-in ready home. Warm and inviting front porch. Timeless kitchen with sink beneath the window, ceramic backsplash, tiled floors and beautiful sight-lines of main living area. Bright and airy living and dining room with south and east exposure, hardwood floors, and french-doors leading to lovely composite patio. Oversized primary bedroom with wall-to-wall closets. Well-proportioned secondary bedrooms. Renovated full-bathroom with walk-in shower and large vanity with stone countertops. Main-floor laundry. Secondary laneway leads to convenient mudroom with private entrance to in-law suite. Eat-in kitchen with white cabinetry, tiled floors and rough-in for washer/dryer. Large living area, two additional bedrooms and a 4piece bathroom complete the lower-level. Accessibility ramp from driveway ideal for anyone with mobility issues. The 32ft x 18ft garage is fully insulated, already has electricity and plumbing connected from the main-house. Easy access to 417, St Laurent Shopping Centre, LRT station, walk to all the shops and retail around the corner, or bike downtown via the Donald Street bicycle corridor. Roof - 2024; All vinyl windows - 2015; Furnace - 2013 but rebuilt in 2023; A/C - 2014; 200amps. Pre-listing inspection on file.
Facts & features
Ask about this home
A HOMEH agent will answer your questions about this home.
Rooms
14 rooms · 2 bathrooms
- Mud room9′10″ × 4′11″48 sq.ft.
- Kitchen12′9″ × 10′127 sq.ft.
- Dining room13′7″ × 9′4″127 sq.ft.
- Living room18′1″ × 12′1″218 sq.ft.
- Primary bedroom17′ × 12′6″213 sq.ft.
- Bedroom 210′ × 9′8″96 sq.ft.
- Bedroom 313′2″ × 9′11″130 sq.ft.
- Bathroom9′4″ × 5′1″47 sq.ft.
- Kitchen14′2″ × 12′6″176 sq.ft.
- Living room23′2″ × 13′8″316 sq.ft.
- Bathroom7′11″ × 7′4″58 sq.ft.
- Bedroom 417′ × 11′7″198 sq.ft.
- Bedroom 511′7″ × 10′11″127 sq.ft.
- Utility room13′4″ × 9′11″132 sq.ft.
Around this home
Listing details
Helpful tools
Your HOMEH agent
"Priced 10% over our estimate. I would see it this week."
Ask HOMEH about this home
Price, neighbourhood, monthly cost. Ask anything.
HOMEH Intelligent Agent is an AI, not a licensed representative. Check anything important with your agent.