
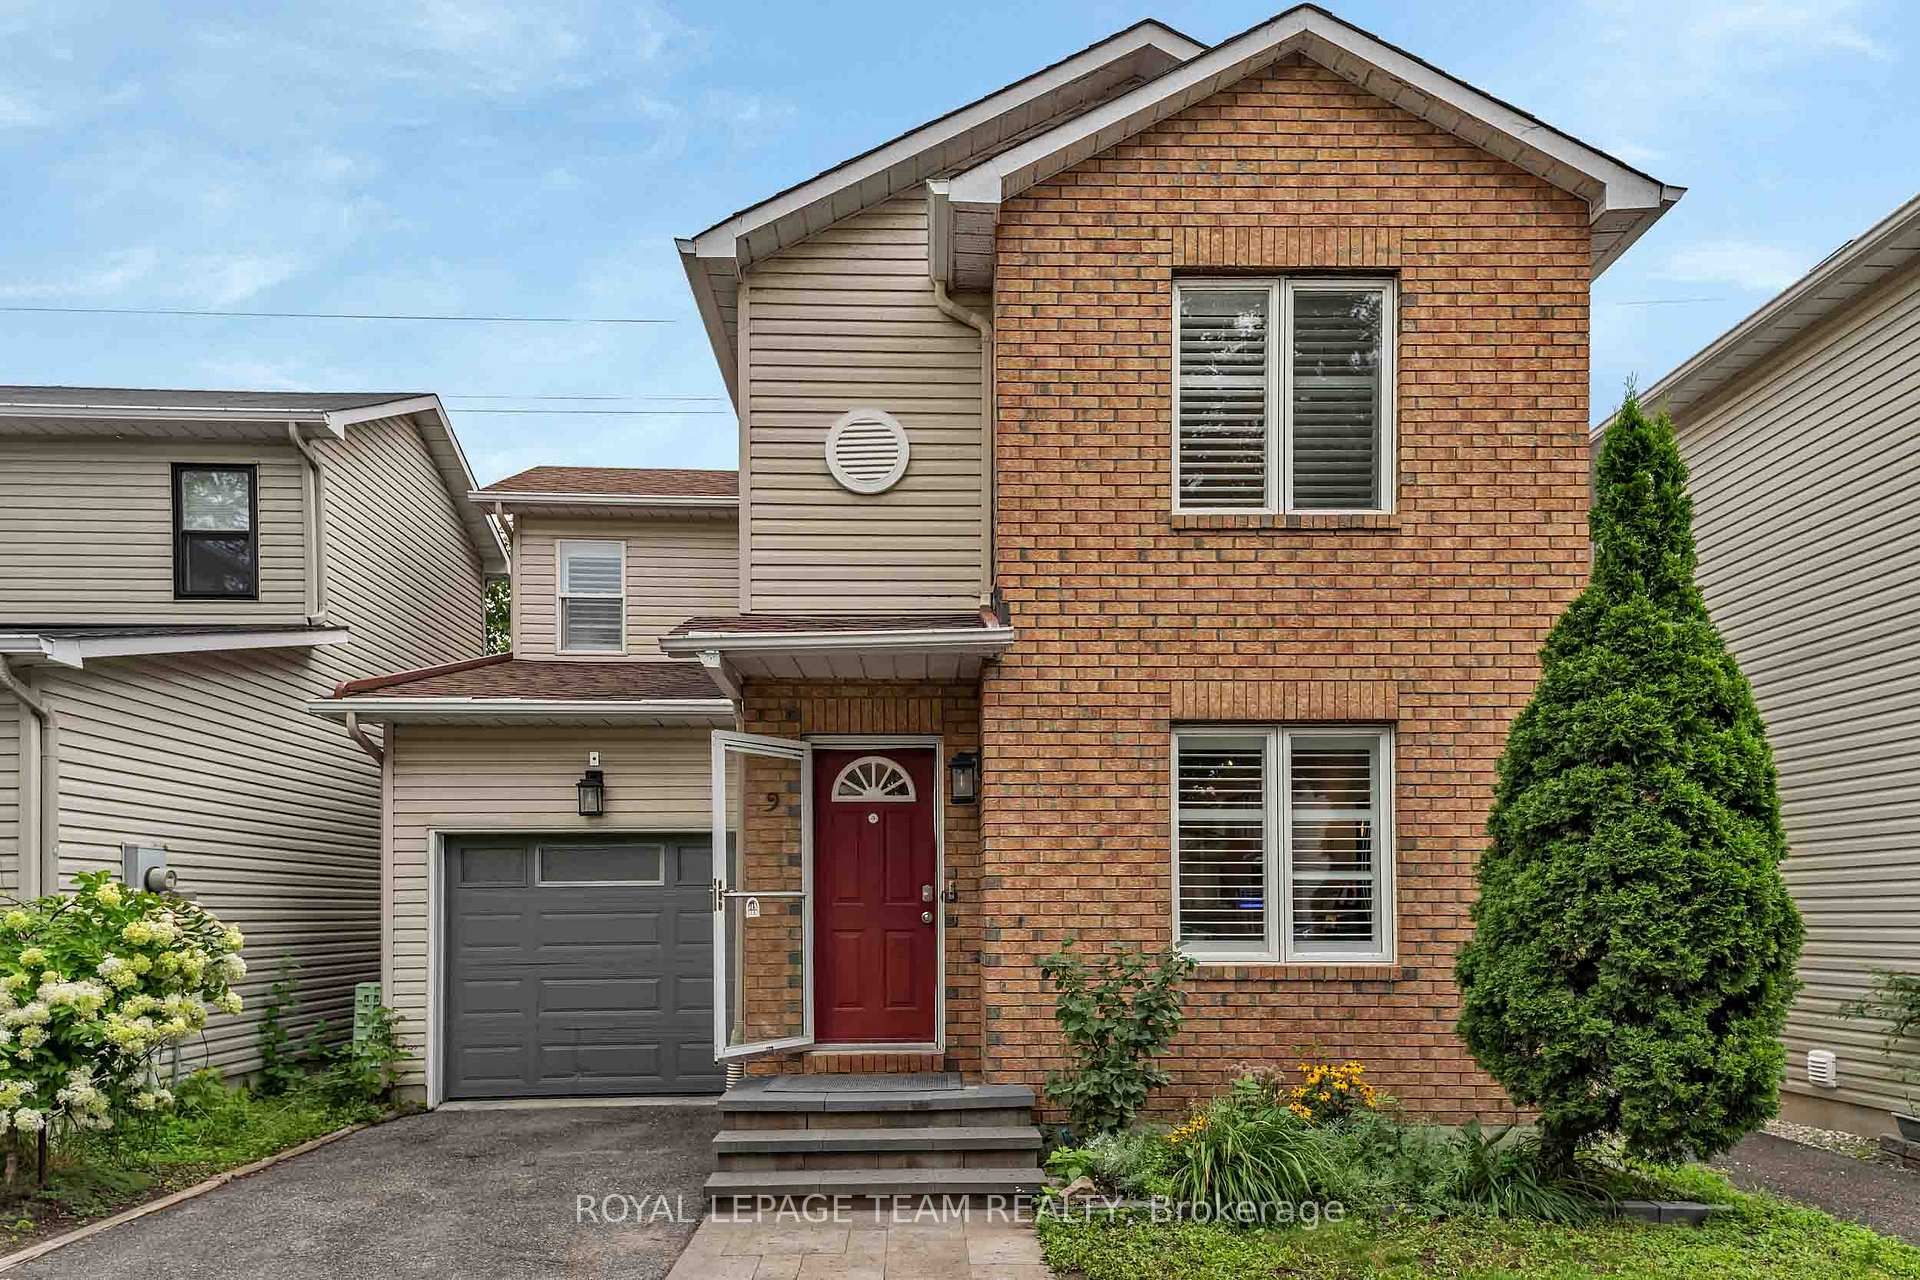
Unit 9, 583 Tweedsmuir Avenue
Unit 9, 583 Tweedsmuir Avenue
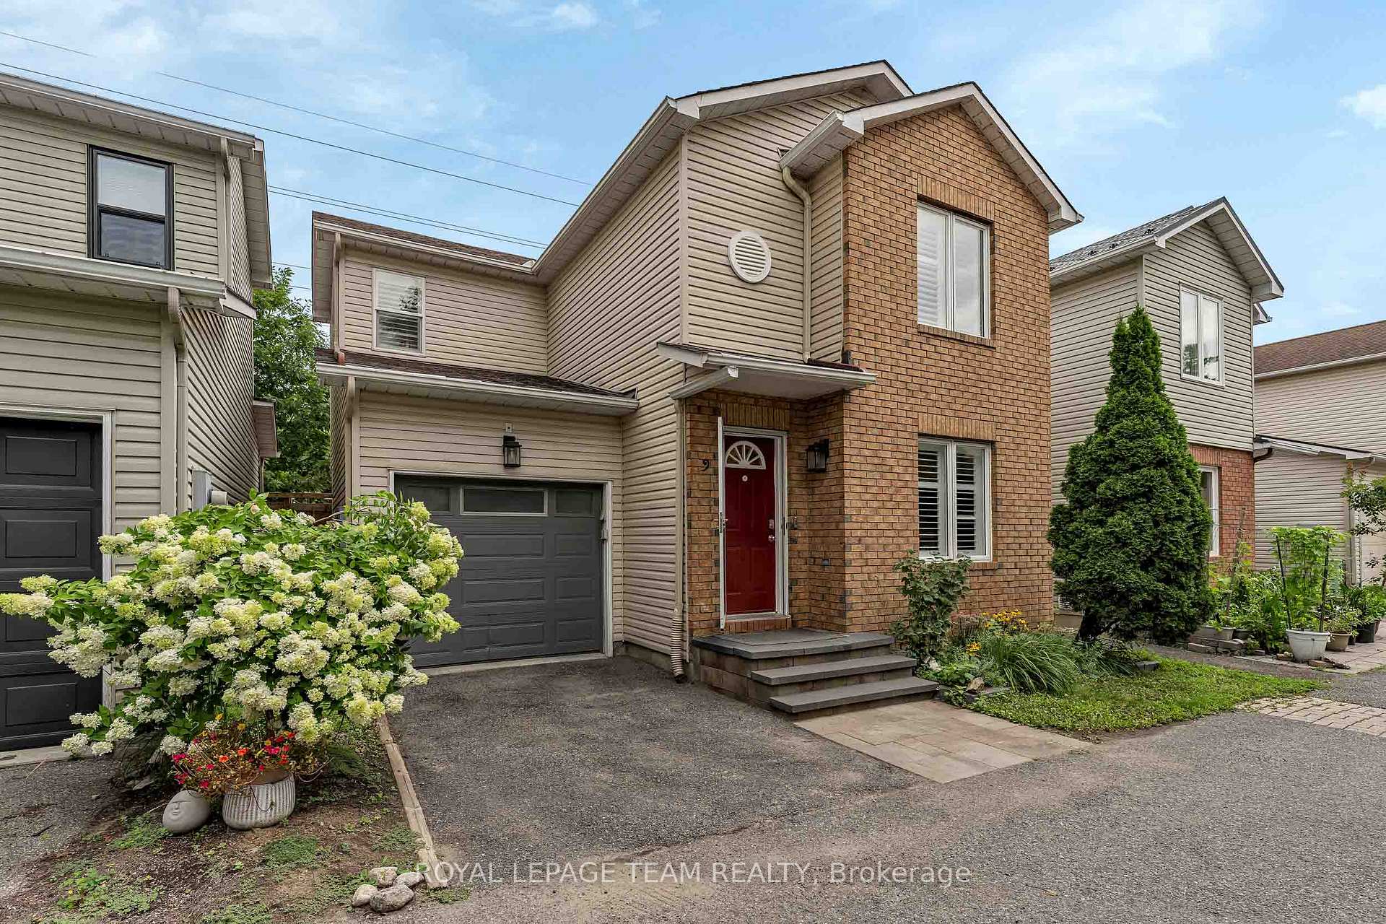
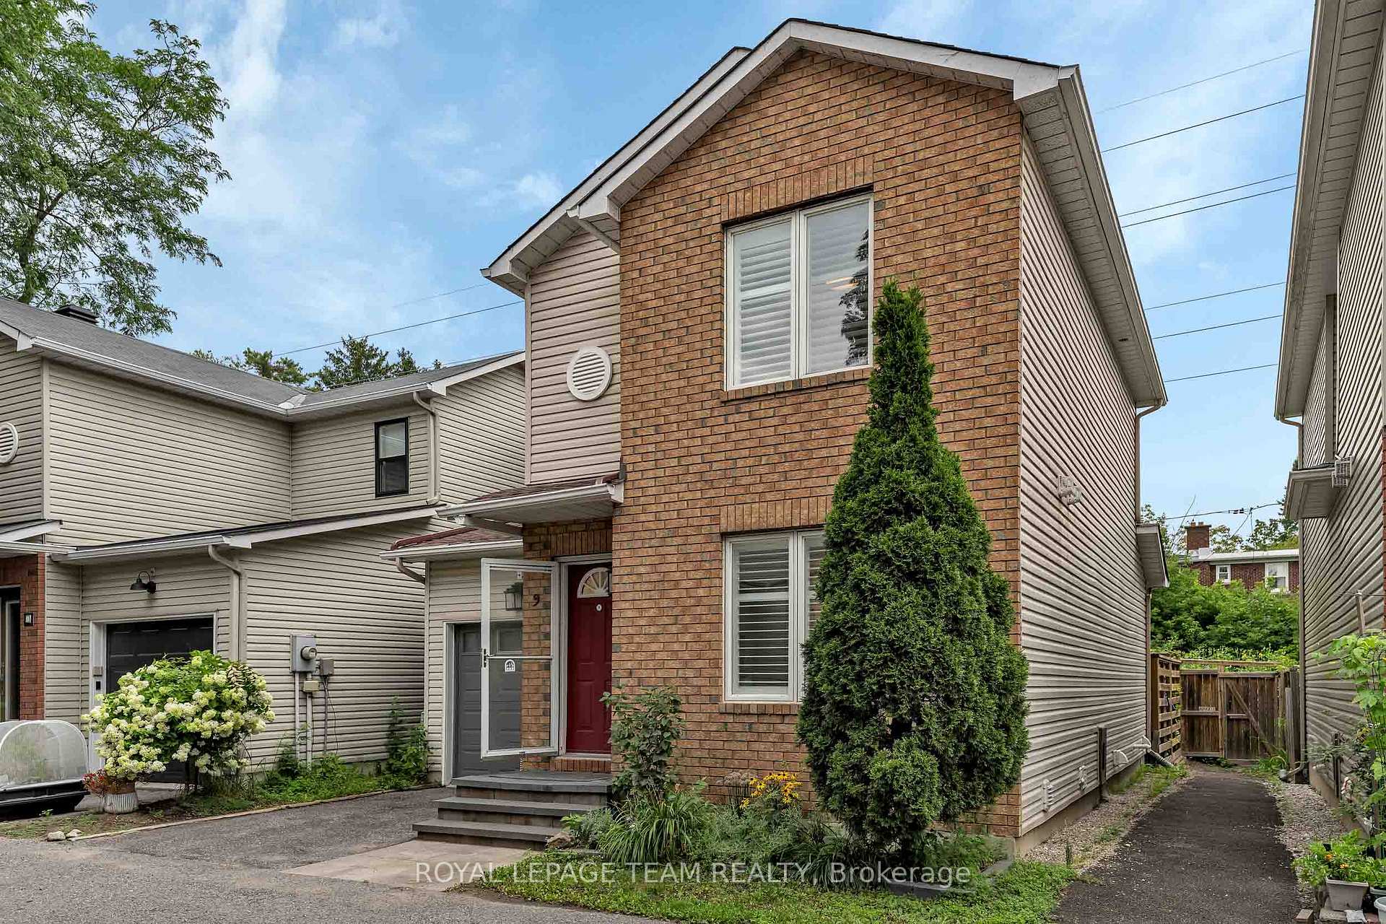
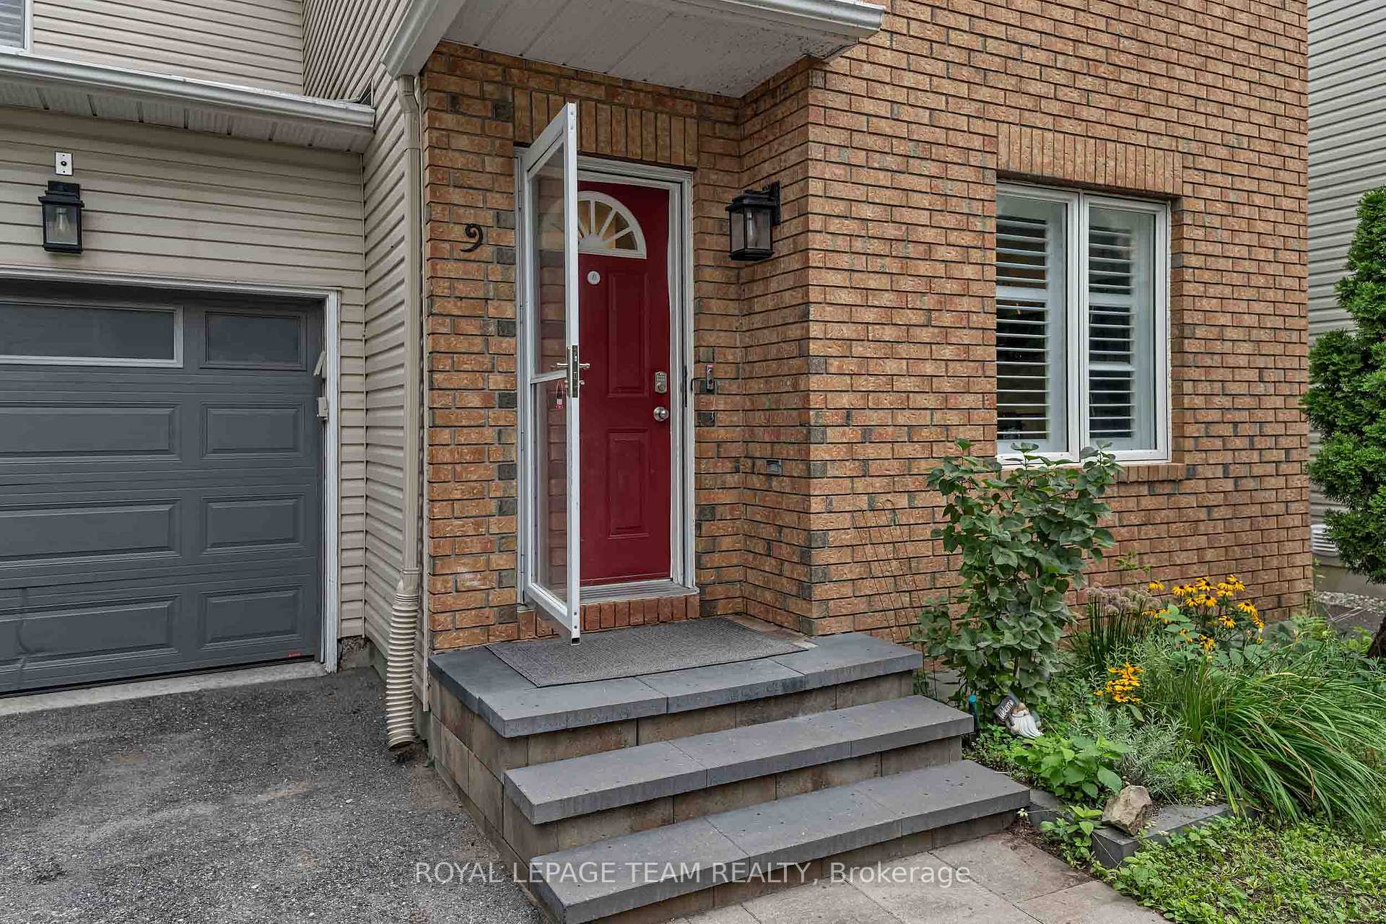
 See all 48 photos

About this home
Unit 9, 583 Tweedsmuir Avenue, Ottawa (Westboro/Hampton Park), ON K1Z 5P4
Four-bedroom, three-bath detached home tucked away in a private enclave with no rear neighbours. This home offers a beautiful lifestyle with minimal maintenance, providing space, privacy and convenience in a fantastic location. Easy access to public transit, recreation centres, outstanding schools, shopping, gyms, restaurants and everyday amenities. A short bike ride to Westboro Beach, with easy access to major highways and the airport. Bright, functional layout includes hardwood floors, gas fireplace, a 2-pc powder room, California shutters and inside entry from garage. Kitchen renovated in 2025. Second level offers 3 bedrooms, including a generous primary with a full wall of closets, plus an updated full bath. Finished basement renovated in 2022 & 2025 with the 4th bedroom and 3-pc bath, ideal as a teenager's retreat, guest space, home office, study or hobby room. Sunny, fully fenced backyard with deck, grassy area and BBQ gas line. Open space behind adds privacy and tranquility.
Facts & features
Book a viewing
Rooms
10 rooms · 3 bathrooms
- Dining room11′8″ × 8′94 sq.ft.
- Kitchen13′2″ × 10′1″133 sq.ft.
- Living room15′5″ × 12′2″188 sq.ft.
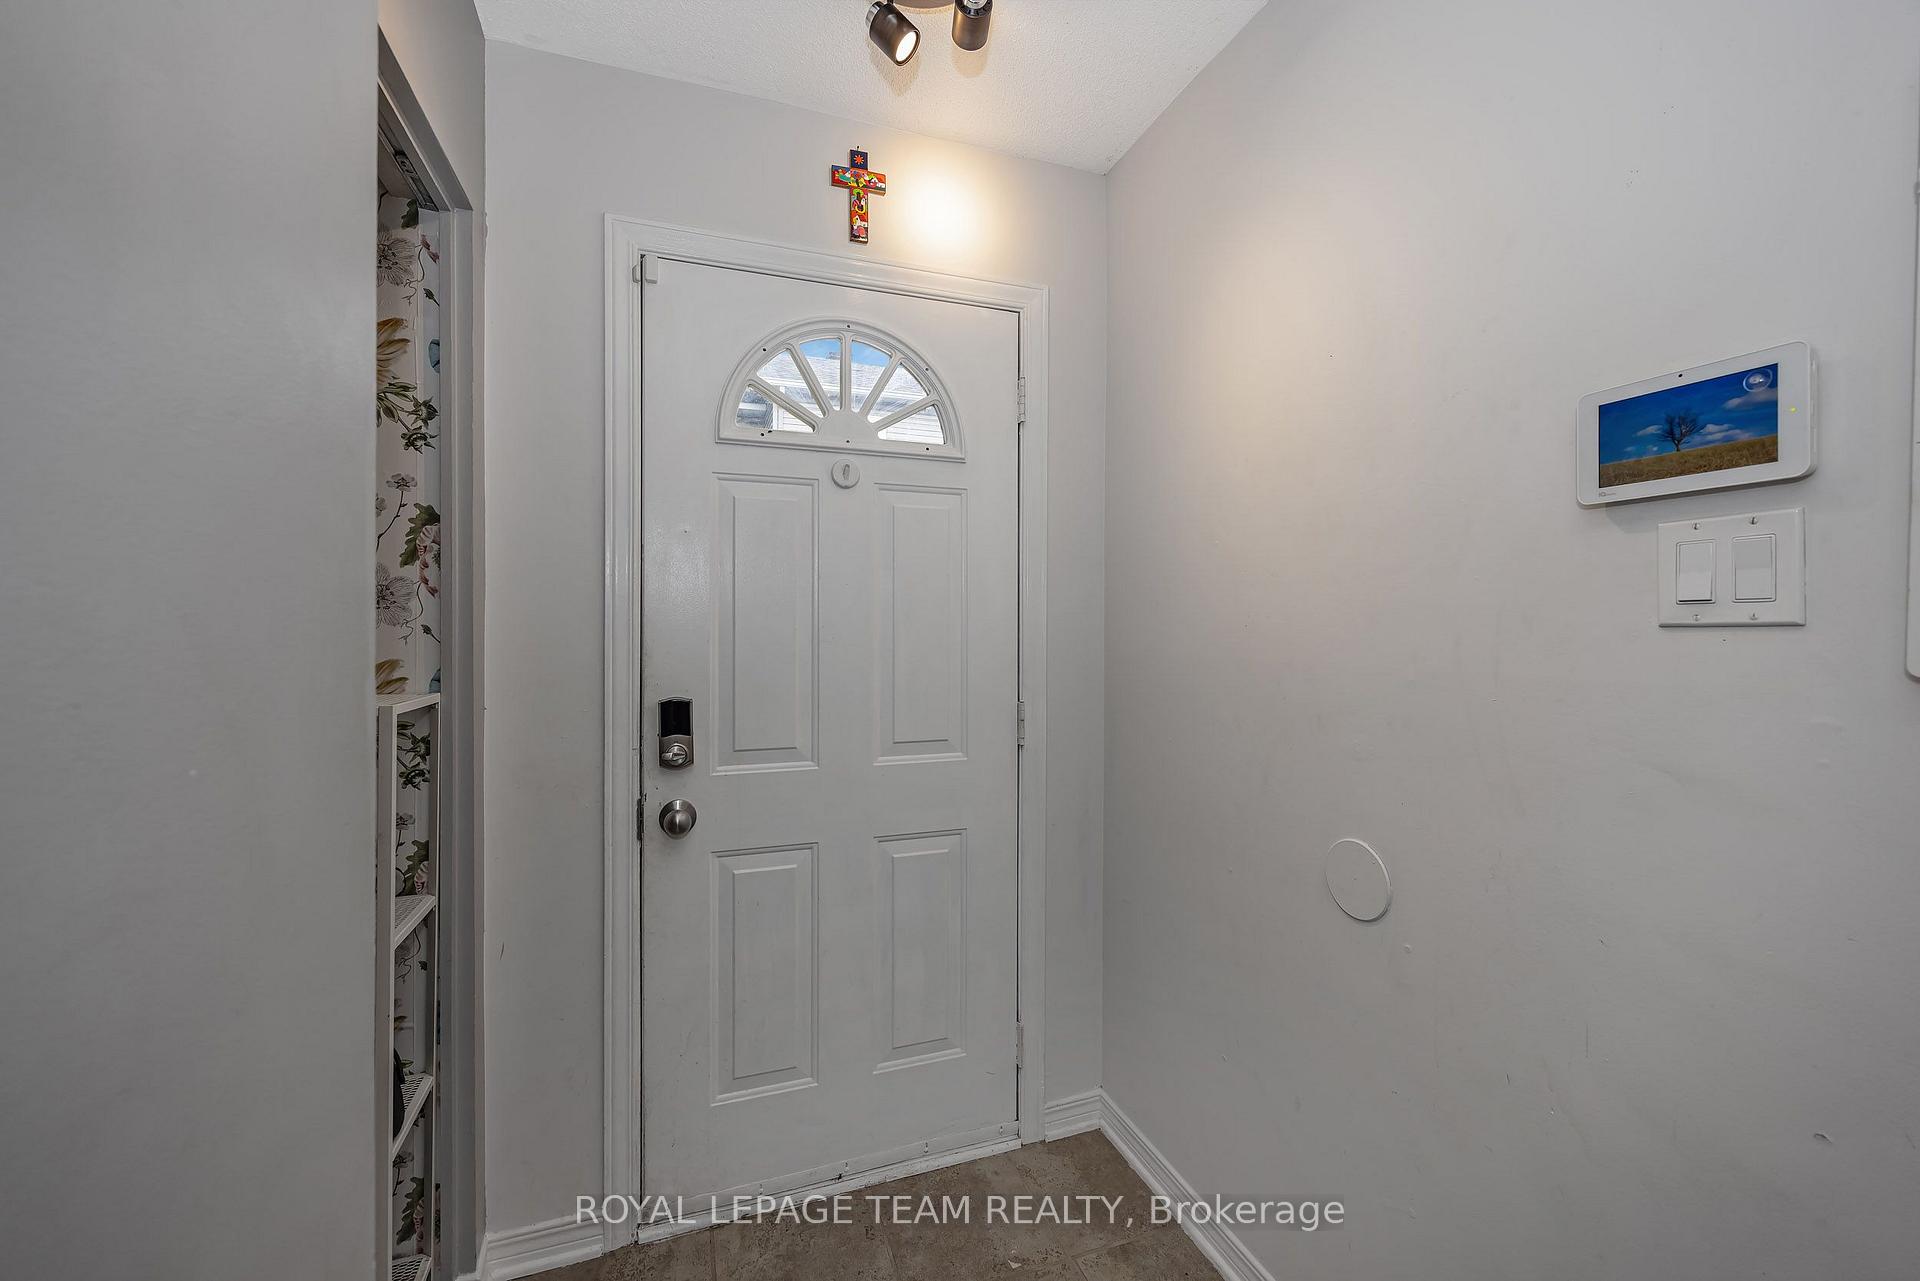
- Foyer12′10″ × 6′8″85 sq.ft.
- Primary bedroom13′3″ × 13′2″175 sq.ft.
- Bedroom 211′1″ × 9′9″108 sq.ft.
- Bedroom 39′1″ × 8′73 sq.ft.
- Recreation20′2″ × 15′5″311 sq.ft.
- Utility room7′5″ × 7′1″53 sq.ft.
- Bedroom 413′ × 8′103 sq.ft.
Around this home
Schools nearby
School rating, out of 10.
Listing details
Helpful tools
Your HOMEH agent
"Priced 16% over our estimate. I would see it this week."
Ask HOMEH about this home
Price, neighbourhood, monthly cost. Ask anything.
HOMEH Intelligent Agent is an AI, not a licensed representative. Check anything important with your agent.