
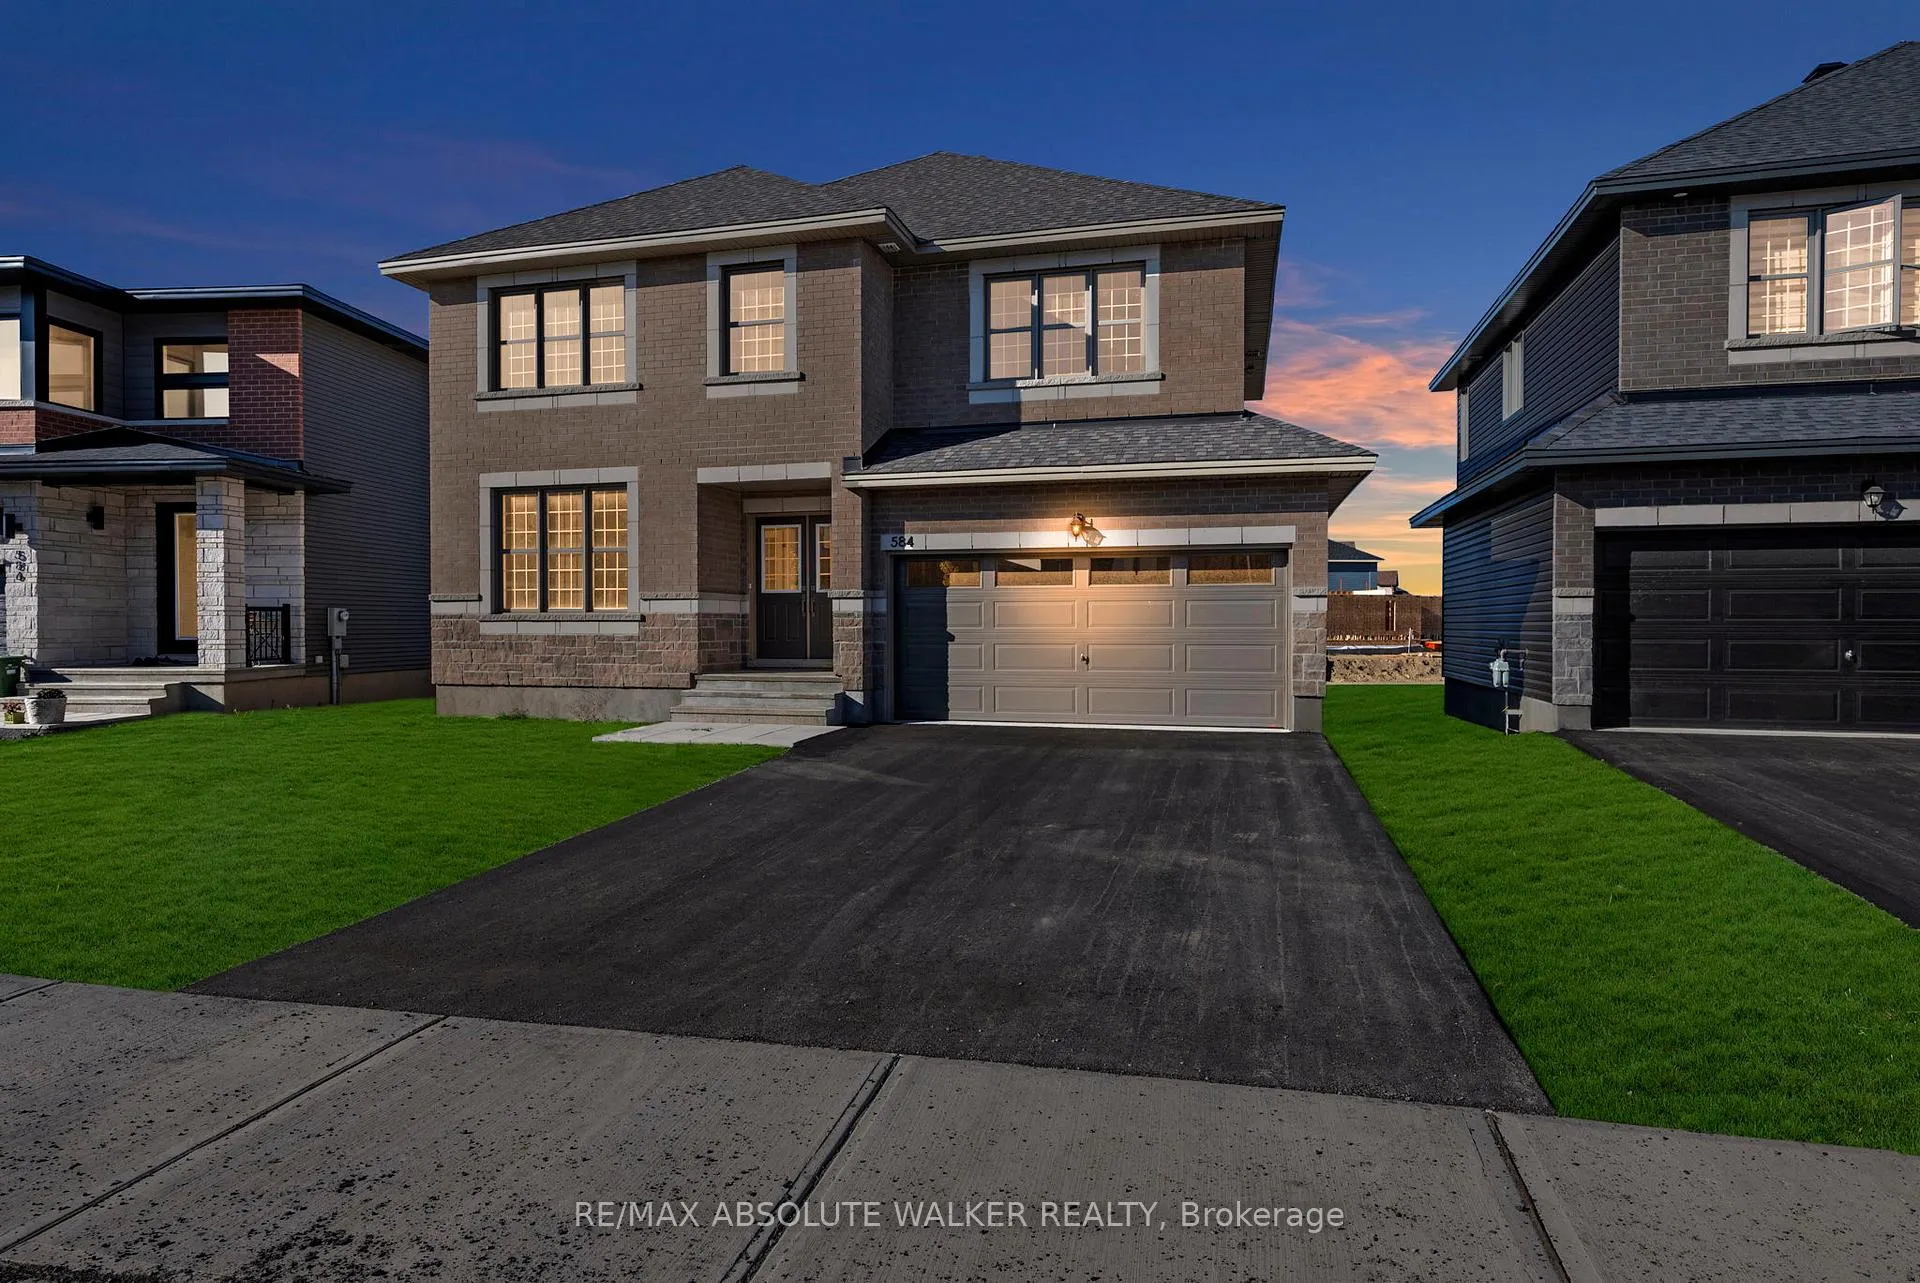
584 Paakanaak Avenue
Ottawa (Blossom Park/Kemp Park/Findlay Creek)584 Paakanaak Avenue
Ottawa (Blossom Park/Kemp Park/Findlay Creek)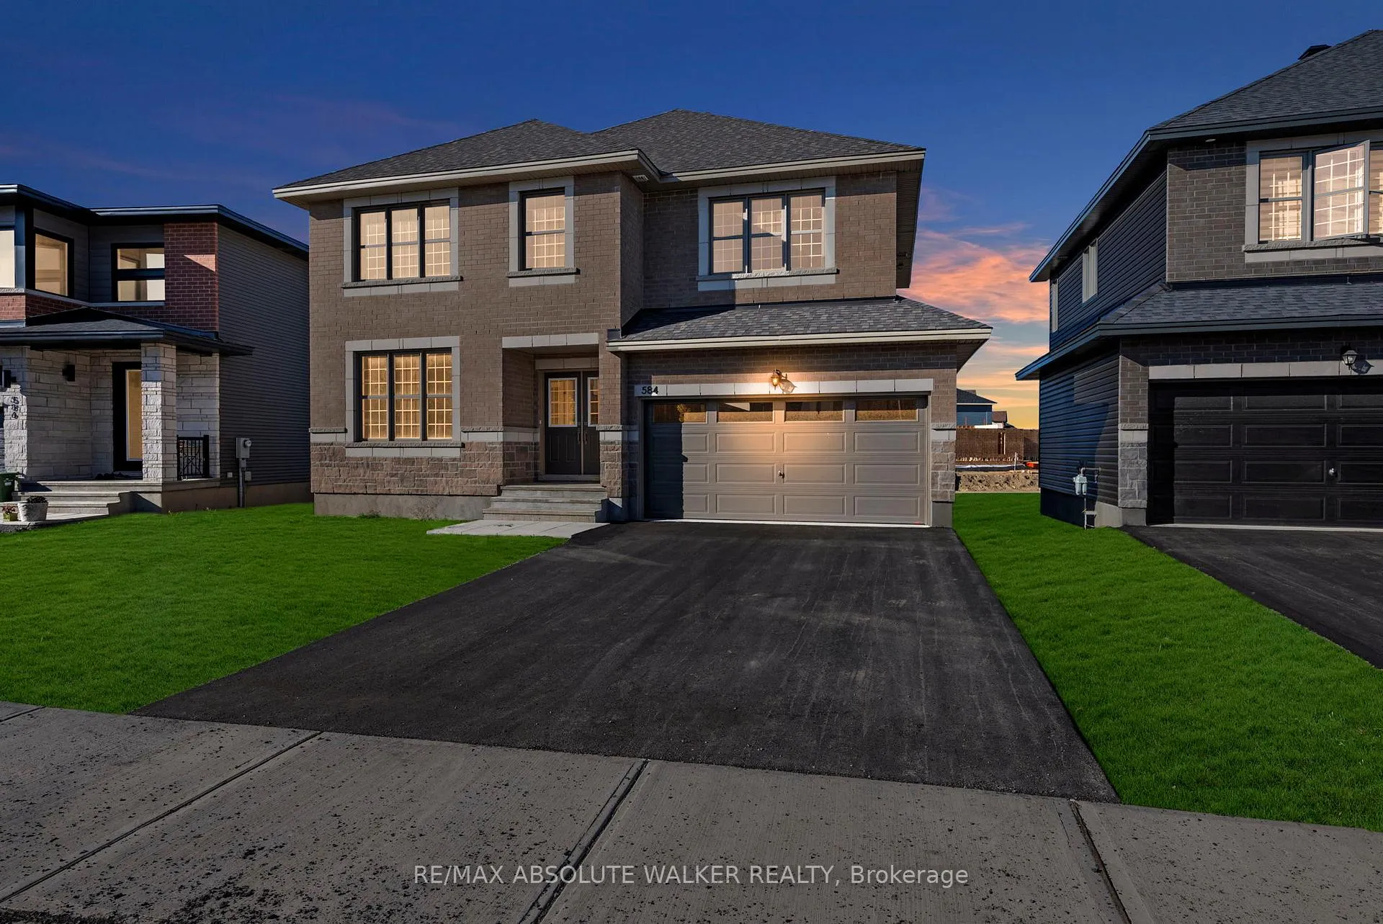
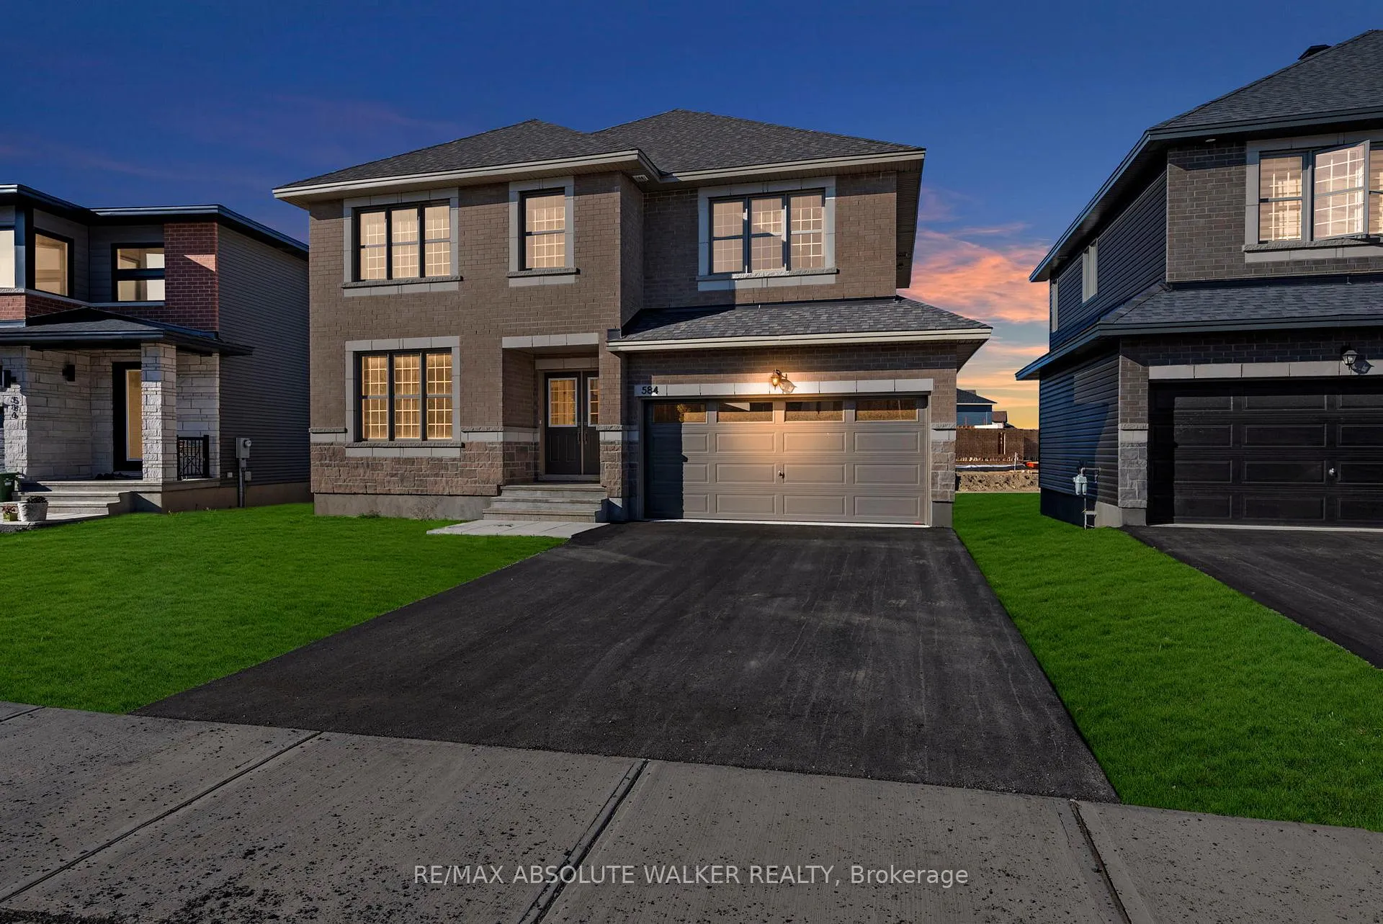
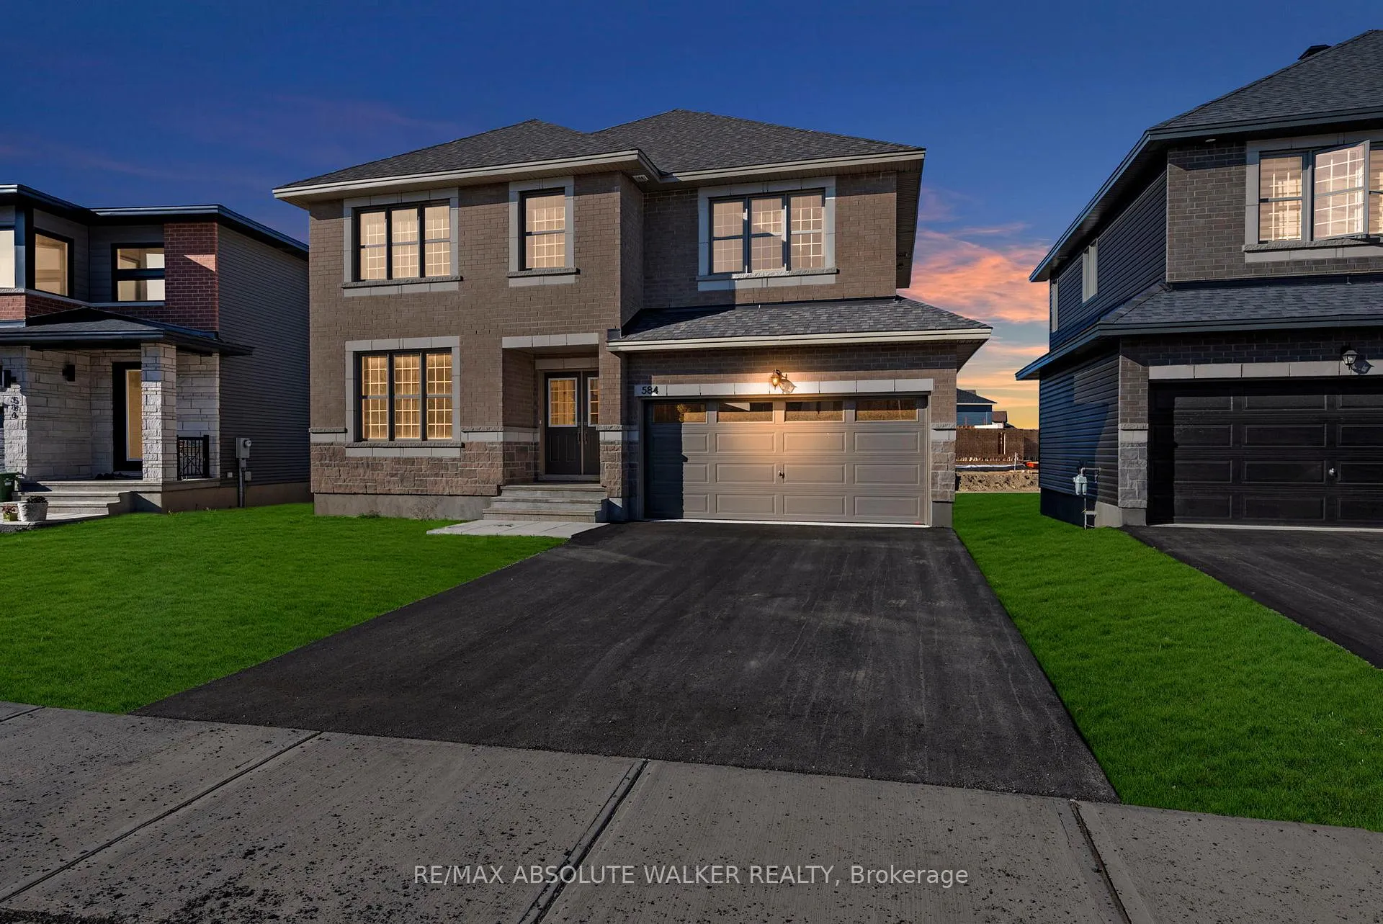 See all 281 photos
Property history

This listing has ended. It is no longer available.
Property not available for sale or for rent.
Ask about this home
A HOMEH agent will answer your questions about this home.Ask HOMEH
About this home
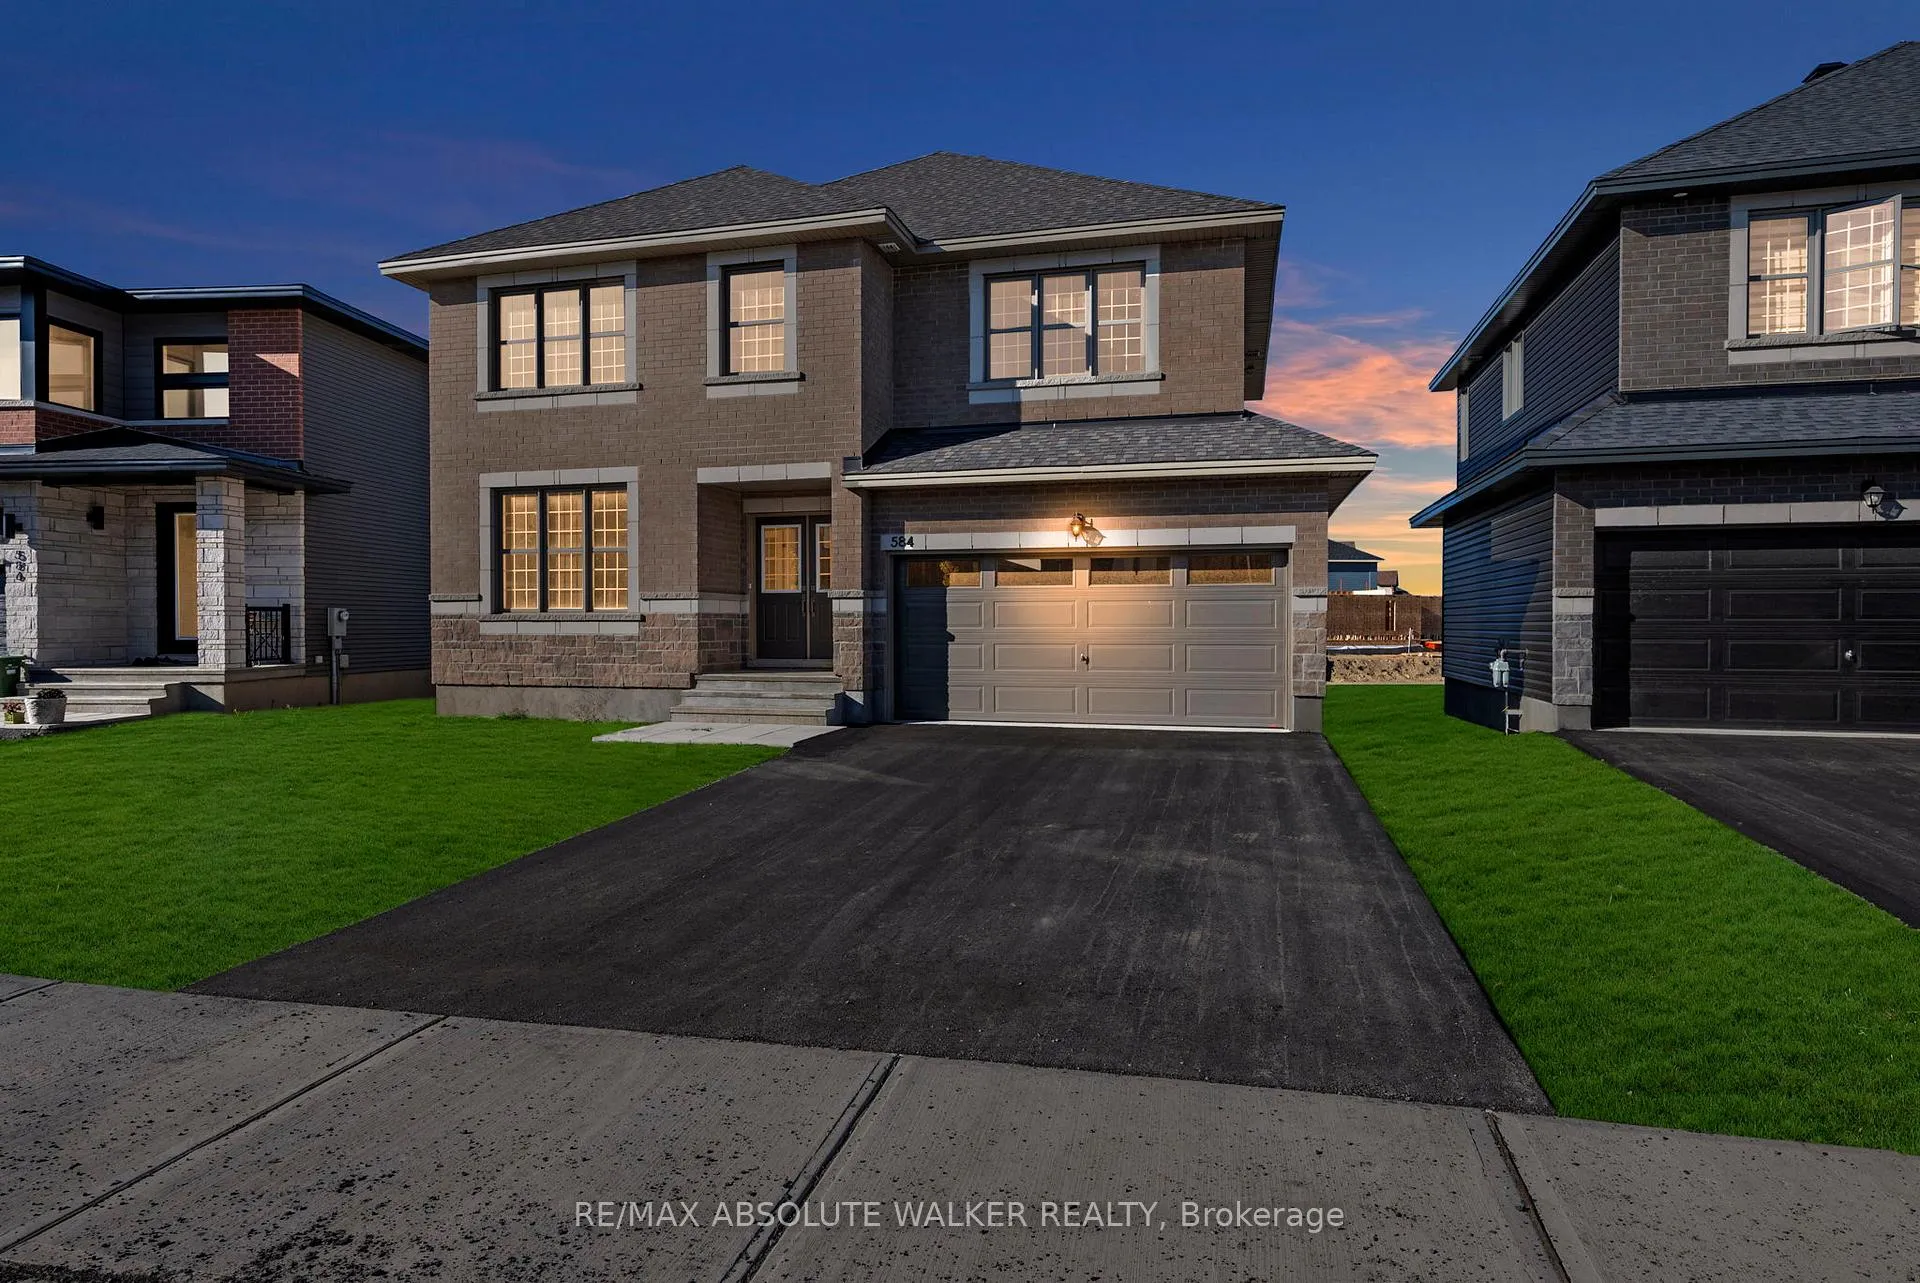
Be the first to live in this brand new home! Welcome to the stunning Rutherford model by Phoenix, a highly sought after model in a coveted neighbourhood. Built in 2024, this stunning home offers nearly 2,800 sq ft of thoughtfully designed living space with countless upgrades throughout. Step inside and be greeted by soaring two-storey ceilings in the living room, where expansive windows flood the space with natural light and create a striking focal point. The open-concept design flows seamlessly, making it ideal for both everyday living and entertaining. The second level is home to four generously sized bedrooms, including a luxurious primary retreat complete with a spa-inspired ensuite and walk-in closet. Two of the secondary bedrooms share a convenient Jack & Jill ensuite, while the fourth bedroom enjoys its own access to a nearby bath perfect for family and guests alike. Every detail of this home has been carefully upgraded to provide both style and comfort, from the gourmet-inspired finishes in the kitchen to the thoughtful layout that maximizes space and functionality. Located in the e heart of Findlay Creek, one of Ottawas most desirable and family-friendly communities, this property offers the perfect balance of modern living and a welcoming neighbourhood atmosphere an ideal place to put down roots.
Facts & features
Ask about this home
A HOMEH agent will answer your questions about this home.
Rooms
9 rooms · 4 bathrooms
- Den11′10″ × 10′6″124 sq.ft.
- Dining room11′10″ × 11′10″140 sq.ft.
- Kitchen11′10″ × 12′6″147 sq.ft.
- Living room17′9″ × 10′10″192 sq.ft.
- Powder room3′3″ × 3′3″11 sq.ft.
- Bedroom11′10″ × 15′5″182 sq.ft.
- Bedroom11′2″ × 10′10″121 sq.ft.
- Bedroom11′10″ × 11′6″136 sq.ft.
- Bedroom11′10″ × 11′6″136 sq.ft.
Around this home
Listing details
Helpful tools
Your HOMEH agent
"I would see it this week."
Ask HOMEH about this home
Price, neighbourhood, monthly cost. Ask anything.
HOMEH Intelligent Agent is an AI, not a licensed representative. Check anything important with your agent.