
 See all 48 photos
Property history

This home has sold. It is no longer available.
Property not available for sale or for rent.
Ask about this home
A HOMEH agent will answer your questions about this home.Ask HOMEH
About this home
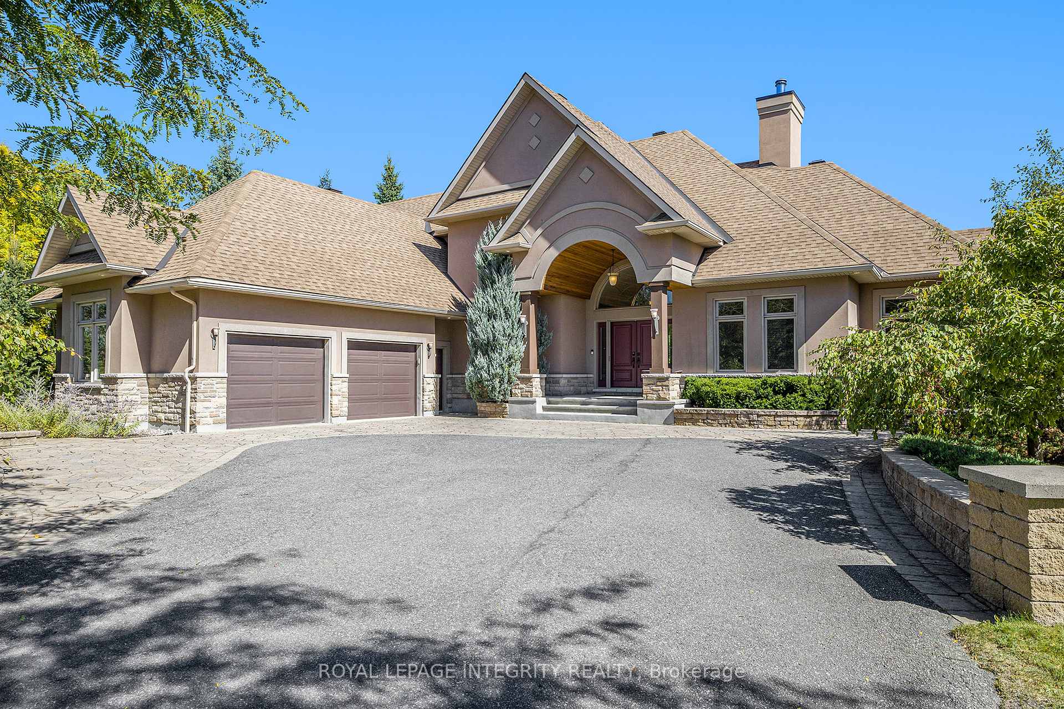
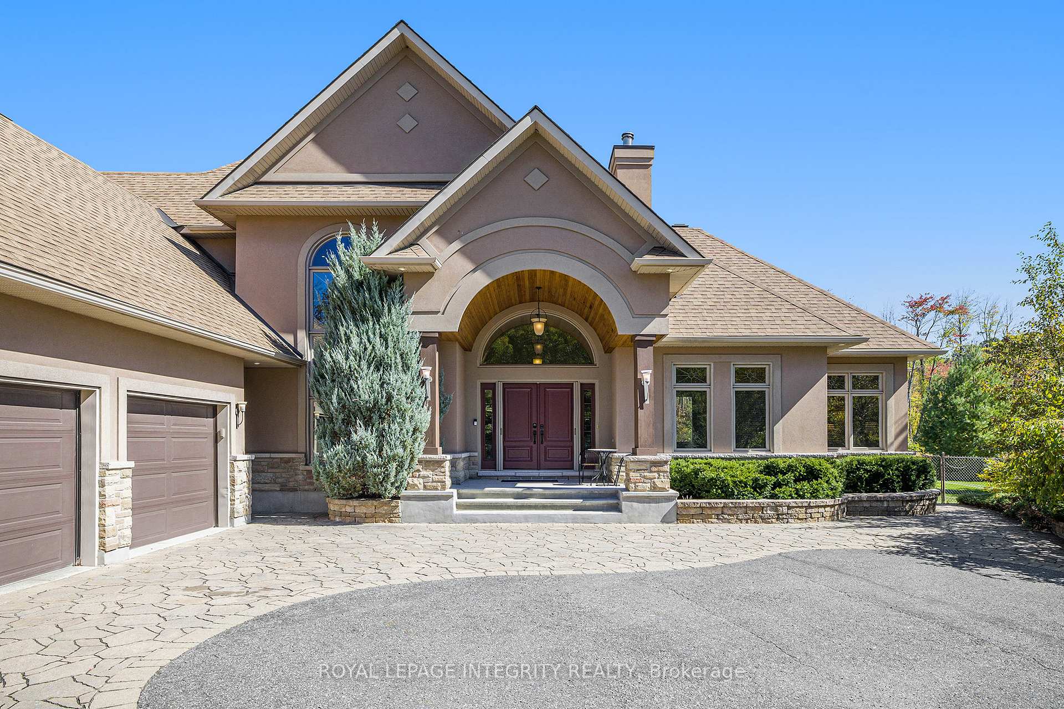
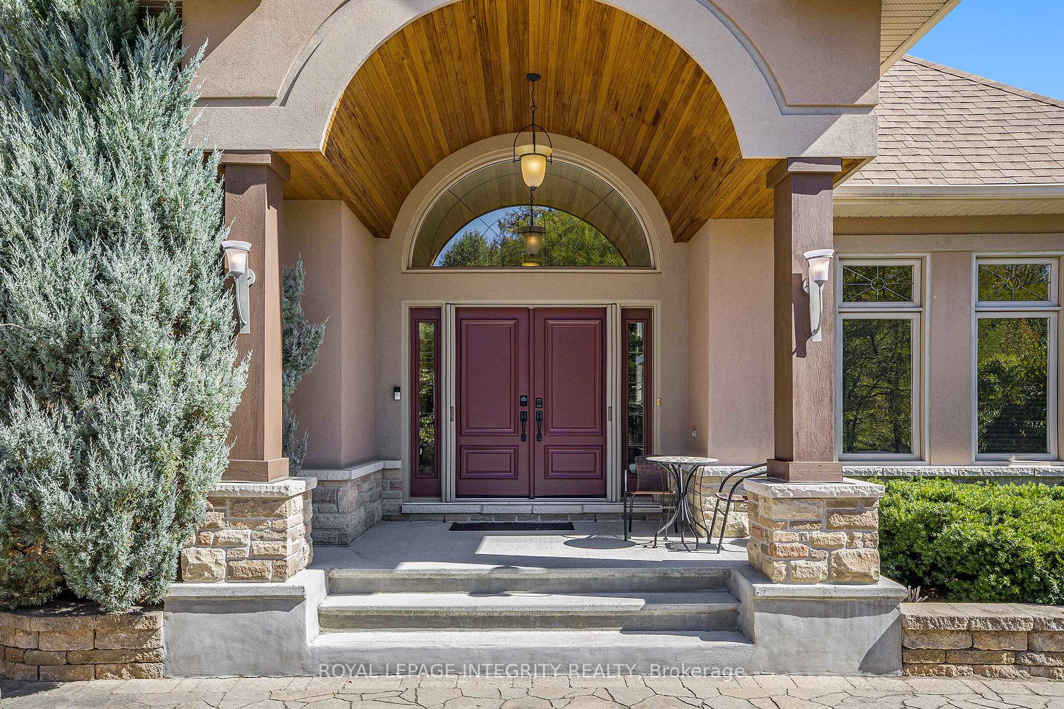
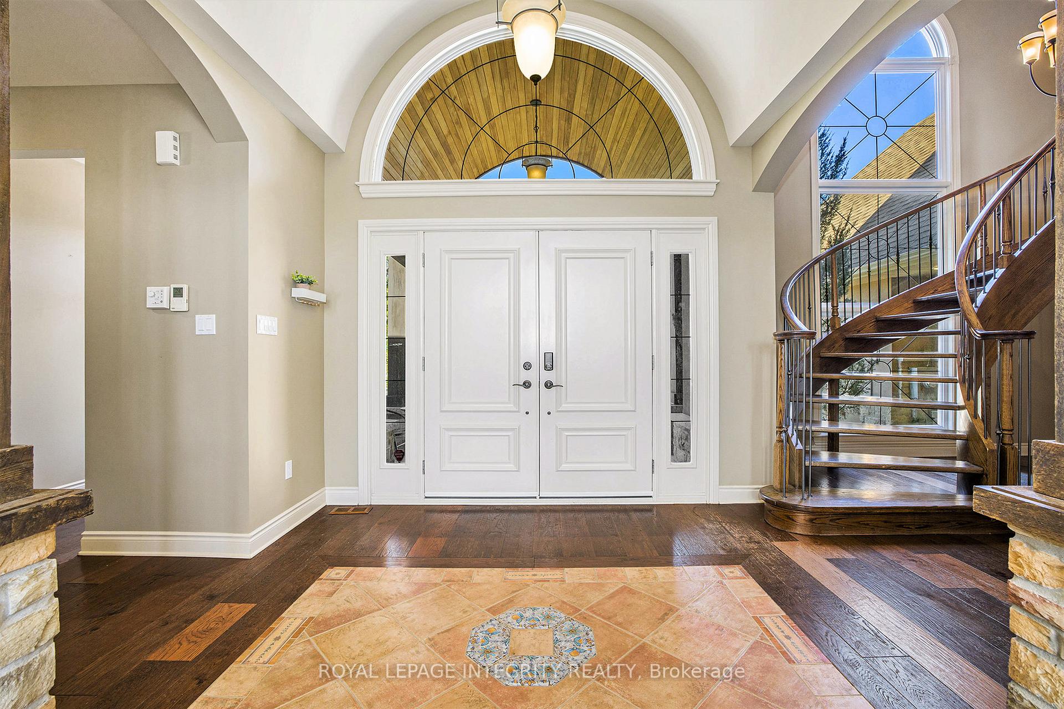
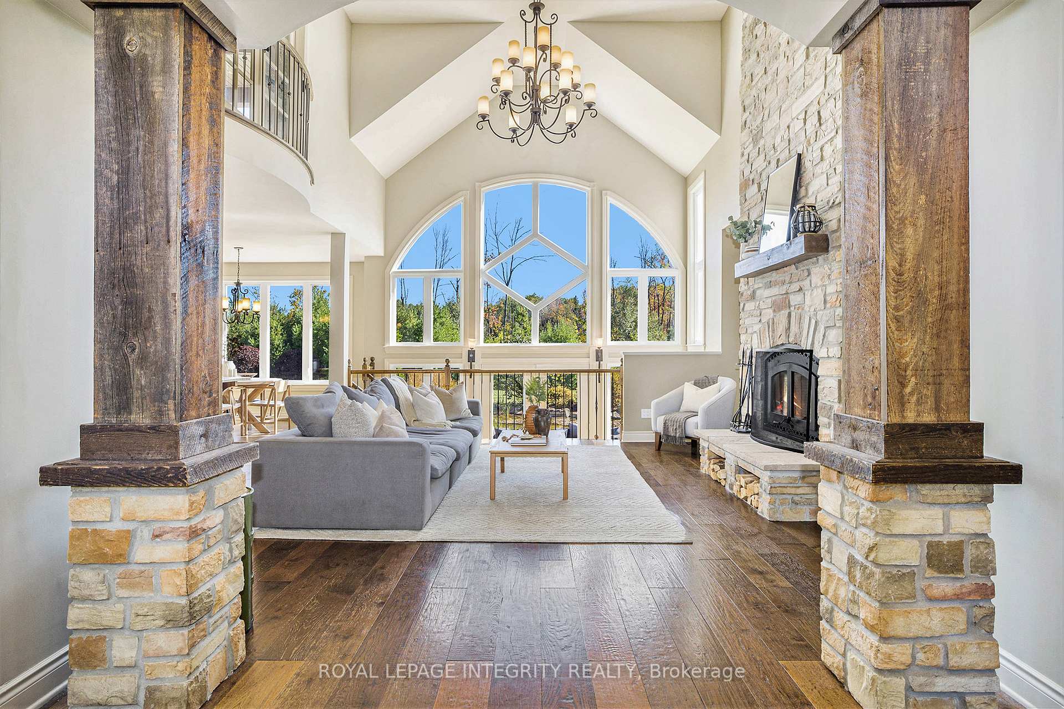
This exceptional Princiotta custom built home is all about comfort, connection and quiet luxury. Large entrance impresses with soaring vaulted ceilings, drawing your eye to the expansive and very impressive statement windows. Rich hardwood floors with gorgeous and unique stone tile inlay. Every element of this home has been meticulously curated to strike the perfect balance between refined living and true comfort. Enjoy evenings around the custom floor to ceiling stone fireplace. Gourmet kitchen with an oversized island is perfect for entertaining. You will love your walk in pantry and top of the line appliances. Sun soaked dining nook off the kitchen is a wonderful space to gaze out at the park-like grounds. Two wonderful sized bedrooms on the main floor, connected by a convenient jack and jill ensuite. Down the hall, a convenient powder room and access to the very large double car garage. Main floor laundry room just outside of the access door to the covered deck with hot tub. The second-floor primary feels like a private hotel retreat, thoughtfully designed for both luxury and comfort. Just off the bedroom, a cozy sitting area offers the perfect spot to unwind, while a Juliette balcony opens to overlook the main floor living space below. The primary suite features a generous walk-in closet and ensuite, complete with a large walk-in shower, double vanity, and a deep soaker tub. Downstairs, the light-filled basement offers an impressive at-home gym, spacious private office, large family room, three-piece bath, and a relaxing sauna. The exterior of this home is exceptional, showcasing custom-designed water features and a serene pond. Beautifully landscaped gardens and expansive stretches of manicured lawn are effortlessly maintained with a built-in irrigation system. A custom stone terrace offers a private sanctuary for relaxation, surrounded by lush greenery and total seclusion. Your sanctuary awaits!
Facts & features
Ask about this home
A HOMEH agent will answer your questions about this home.
Rooms
17 rooms · 4 bathrooms
- Foyer34′ × 8′2″278 sq.ft.
- Living room17′8″ × 15′11″281 sq.ft.
- Kitchen16′3″ × 10′9″175 sq.ft.
- Dining room10′9″ × 8′6″92 sq.ft.
- Bedroom12′ × 11′11″143 sq.ft.
- Bedroom12′ × 11′11″143 sq.ft.
- Bathroom9′11″ × 7′2″71 sq.ft.
- Laundry19′3″ × 10′1″195 sq.ft.
- Bathroom4′11″ × 4′11″24 sq.ft.
- Primary bedroom23′7″ × 17′8″417 sq.ft.
- Bathroom13′3″ × 10′11″144 sq.ft.
- Recreation16′10″ × 16′7″280 sq.ft.
- Exercise room22′11″ × 11′9″270 sq.ft.
- Office12′11″ × 9′11″127 sq.ft.
- Bathroom9′10″ × 6′4″62 sq.ft.
- Other20′4″ × 17′7″357 sq.ft.
- Utility room32′7″ × 13′4″435 sq.ft.
Around this home
Listing details
Helpful tools
Your HOMEH agent
"I would see it this week."
Ask HOMEH about this home
Price, neighbourhood, monthly cost. Ask anything.
HOMEH Intelligent Agent is an AI, not a licensed representative. Check anything important with your agent.