
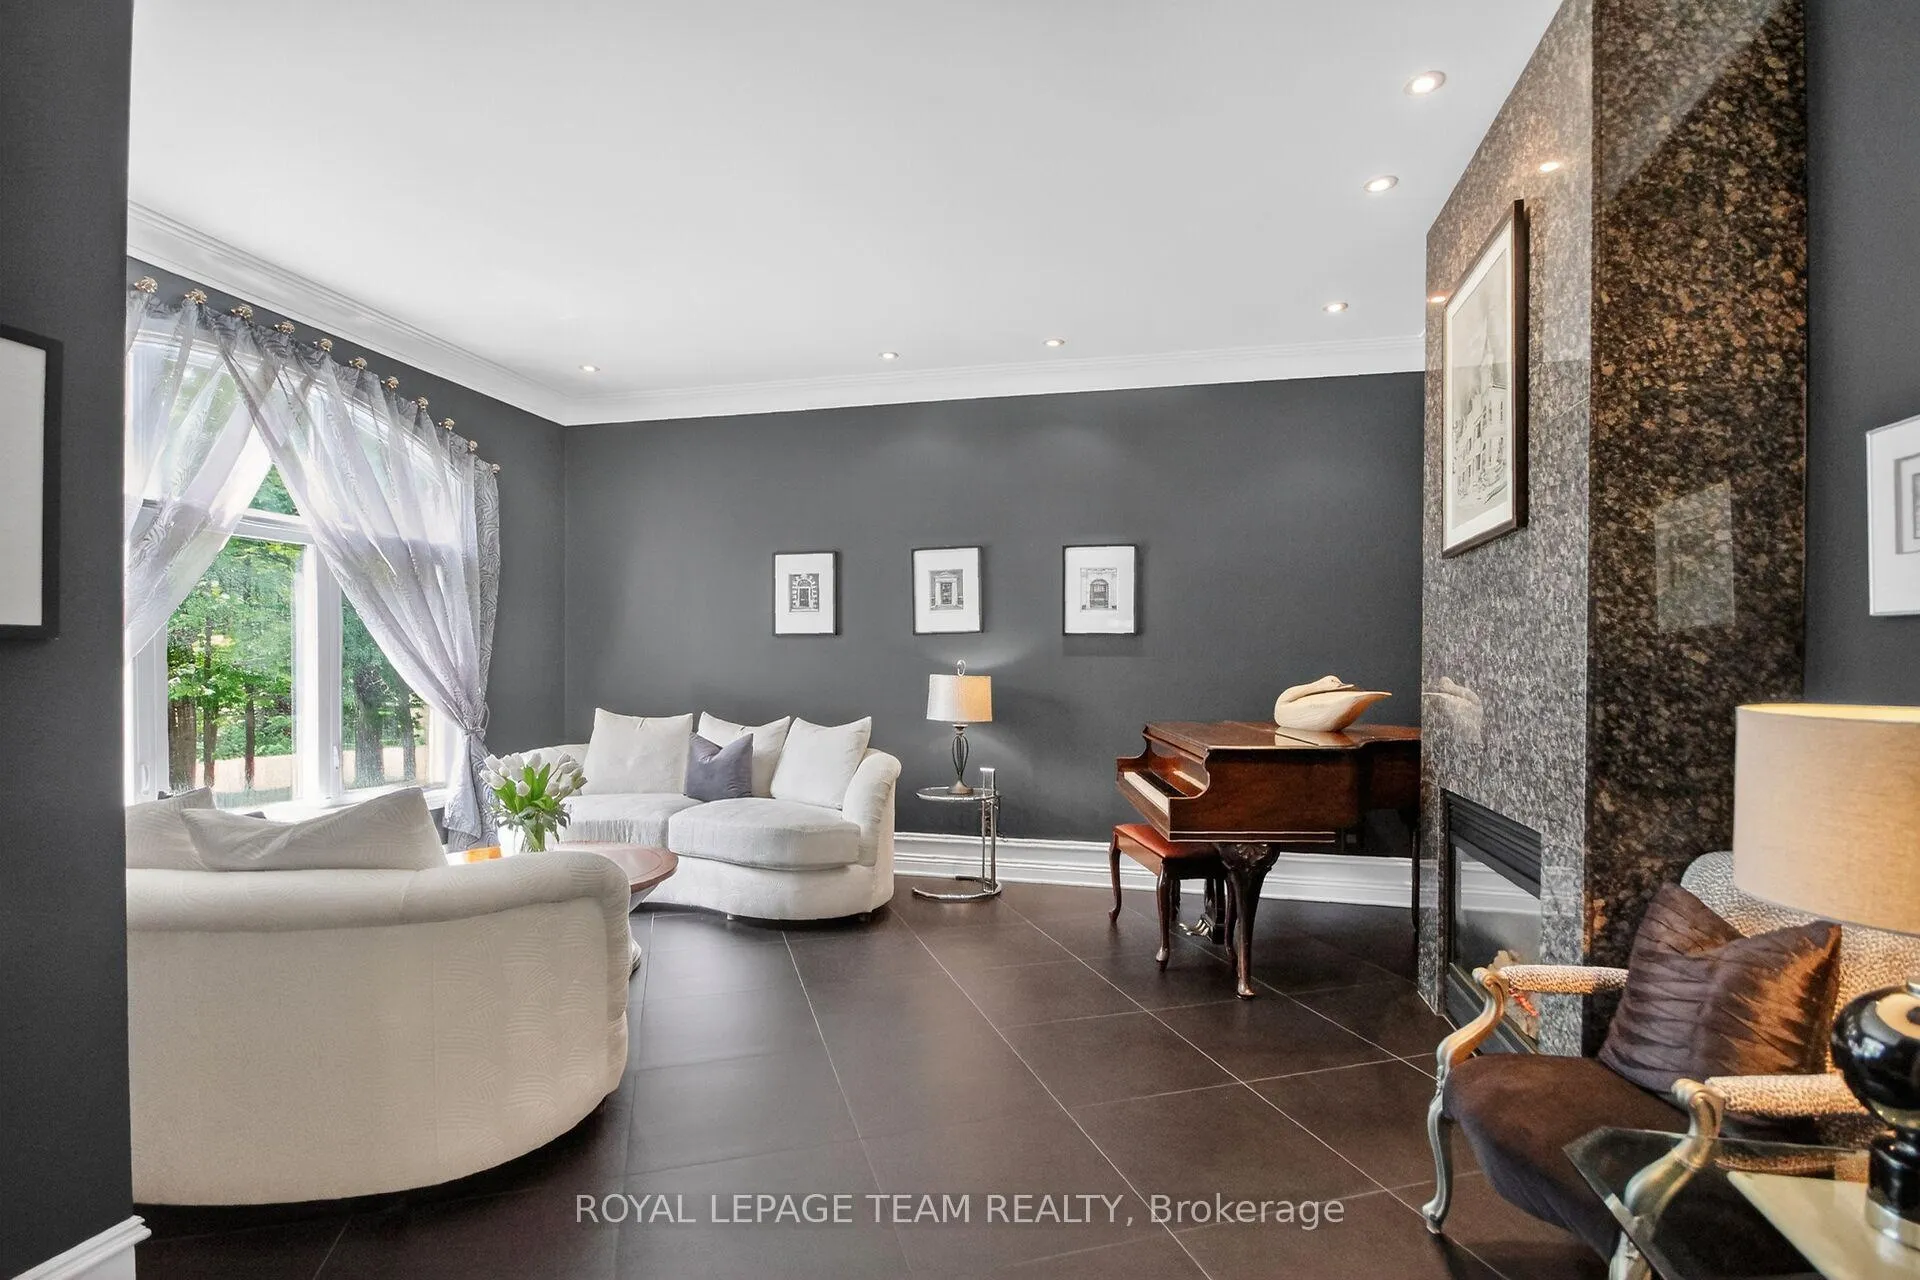
 See all 50 photos
Property history

This home has sold. It is no longer available.
Property not available for sale or for rent.
Ask about this home
A HOMEH agent will answer your questions about this home.Ask HOMEH
About this home
5849 Queenscourt Crescent SW, Ottawa
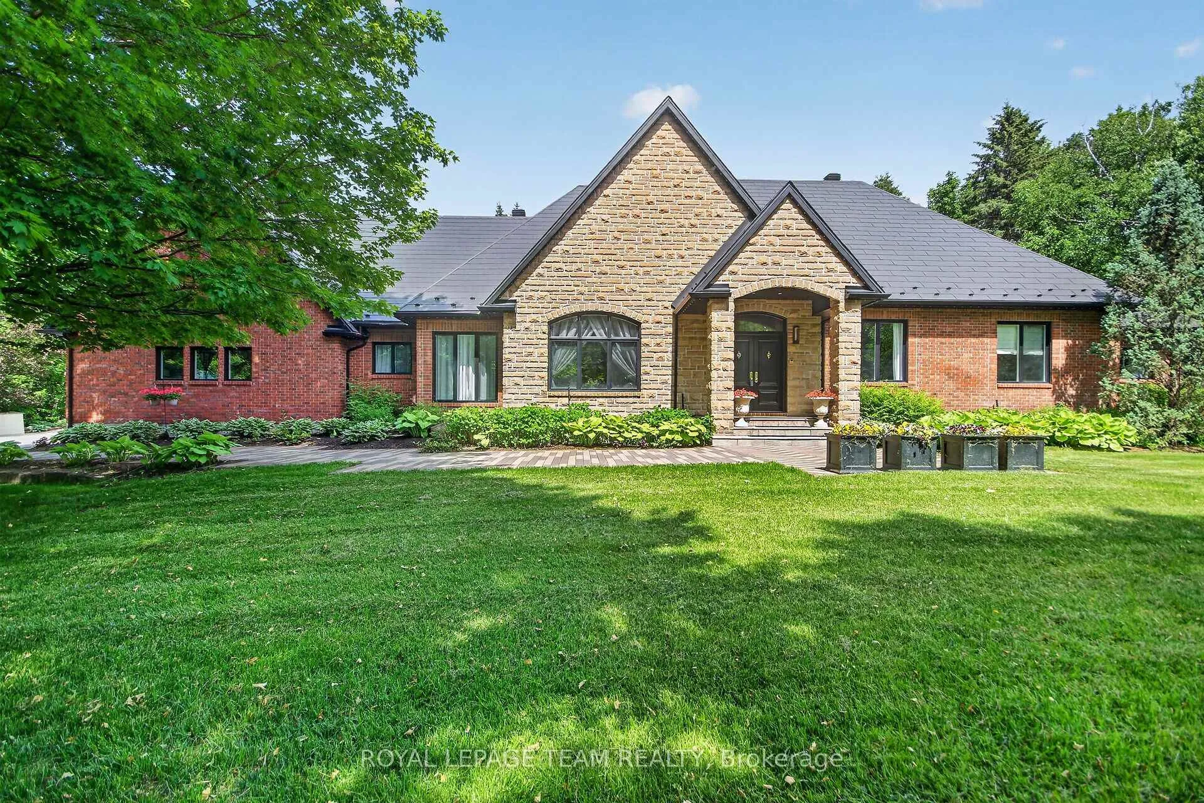
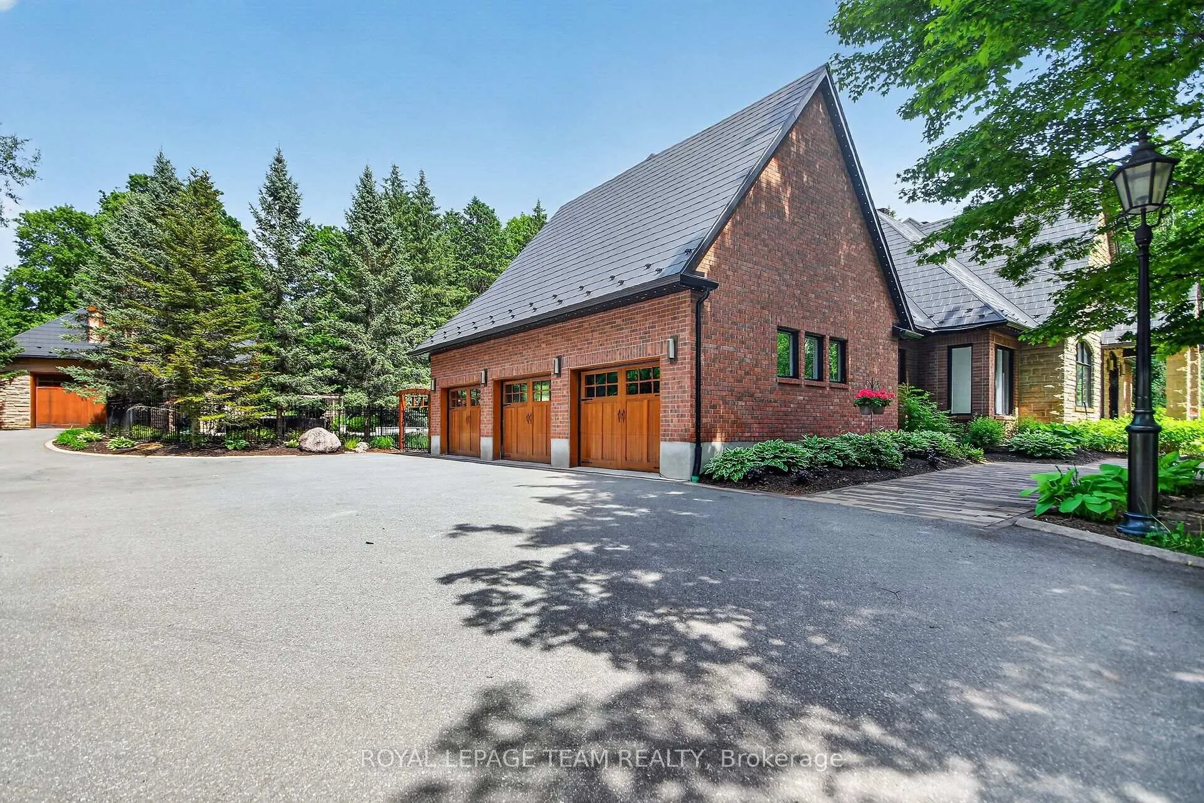
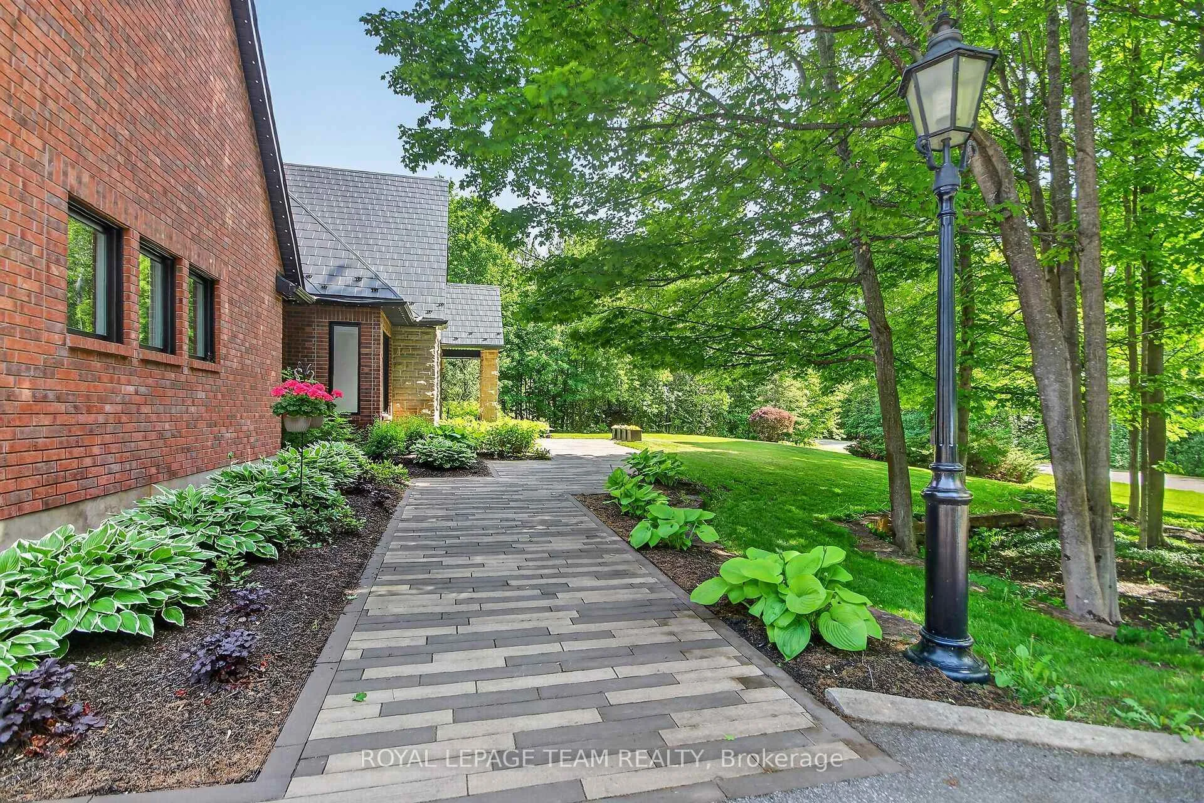
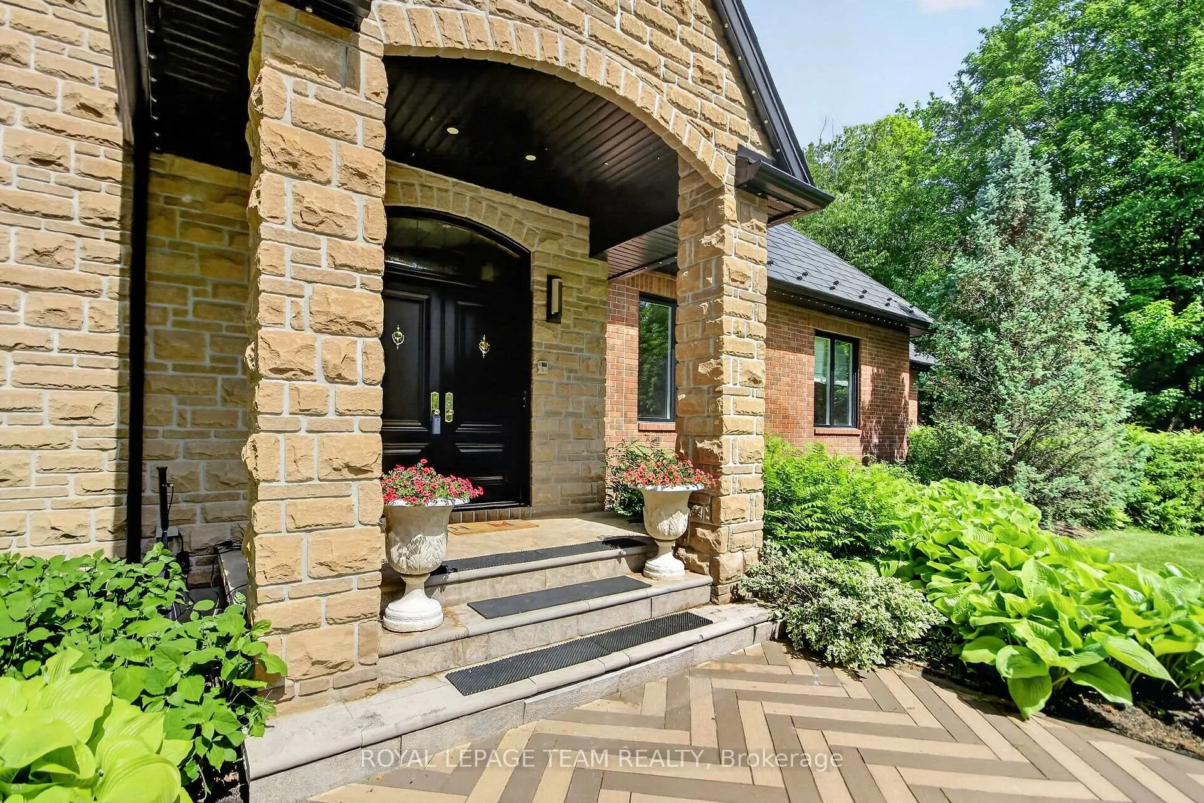
Experience refined luxury in this exceptional custom Bungalow, set on a private, beautifully landscaped 2.07-acre lot in prestigious Rideau Forest, Manotick. Designed with impeccable attention to detail, the home features a flowing open layout, soaring cathedral ceilings in the kitchen and family room, and 9-foot ceilings throughout, including the fully finished lower level. The chef-inspired kitchen showcases premium Miele appliances, including an 8-burner gas cooktop, double ovens, steamer, warming drawer, and side-by-side fridge/freezer. The adjoining family room offers a cozy gas fireplace, radiant heated floors, and expansive windows that flood the space with natural light. Step outside to a backyard oasis with lush gardens, patios, a bubbling granite rock feature, outdoor kitchen with a granite counter and 8-burner BBQ, pre-wired outdoor sound system, landscape lighting, and irrigation. The formal living and dining rooms provide elegant entertaining spaces, complete with fireplaces and in-wall speakers. The luxurious primary suite includes a custom walk-in closet, double shower, vanity, and direct access to the inground pool and patio. The lower level impresses with radiant heat flooring, a fireplace, wet bar, wine cellar, media spaces, gym, additional bedroom with ensuite, and ample storage. Enjoy resort-style living with a gas heated gunite pool, attached spillover spa, cedar screened gazebo w/ speakers and ceiling fan and an outdoor fireplace. Additional highlights include a heated 3-car garage, all metal roofing, Gemstone soffit lighting, and a fully finished guest house - perfect for extended family or guests. Professionally maintained inside and out, this remarkable estate blends timeless design with modern comfort, offering privacy, sophistication, and an unparalleled lifestyle just minutes from Manotick Village amenities. 24 hrs notice to show and 24 hr. irrevocable required.
Facts & features
Ask about this home
A HOMEH agent will answer your questions about this home.
Rooms
26 rooms · 7 bathrooms
- Living room15′9″ × 17′10″282 sq.ft.
- Dining room17′1″ × 12′6″213 sq.ft.
- Office10′11″ × 13′11″152 sq.ft.
- Breakfast13′2″ × 16′11″223 sq.ft.
- Kitchen15′7″ × 17′11″279 sq.ft.
- Family room15′7″ × 17′4″271 sq.ft.
- Laundry18′ × 19′6″352 sq.ft.
- Primary bedroom17′9″ × 26′462 sq.ft.
- Bedroom 218′ × 11′6″206 sq.ft.
- Bedroom 313′7″ × 14′1″192 sq.ft.
- Bathroom3′9″ × 4′10″18 sq.ft.
- Bathroom13′2″ × 7′10″104 sq.ft.
- Bathroom8′11″ × 12′6″111 sq.ft.
- Foyer9′2″ × 6′11″63 sq.ft.
- Bedroom 415′7″ × 21′5″333 sq.ft.
- Family room15′ × 29′3″438 sq.ft.
- Family room34′3″ × 26′10″917 sq.ft.
- Exercise room17′9″ × 18′3″324 sq.ft.
- Game room15′2″ × 12′4″187 sq.ft.
- Play12′10″ × 13′7″173 sq.ft.
- Office9′1″ × 12′5″113 sq.ft.
- Cold room/cantina8′11″ × 6′11″62 sq.ft.
- Kitchen12′2″ × 10′2″124 sq.ft.
- Bathroom10′ × 11′110 sq.ft.
- Bathroom9′7″ × 8′3″79 sq.ft.
- Utility room25′6″ × 18′4″468 sq.ft.
Around this home
Listing details
Helpful tools
Your HOMEH agent
"I would see it this week."
Ask HOMEH about this home
Price, neighbourhood, monthly cost. Ask anything.
HOMEH Intelligent Agent is an AI, not a licensed representative. Check anything important with your agent.