
585 Dundonald Drive
Ottawa (Barrhaven - Half Moon Bay)585 Dundonald Drive
Ottawa (Barrhaven - Half Moon Bay)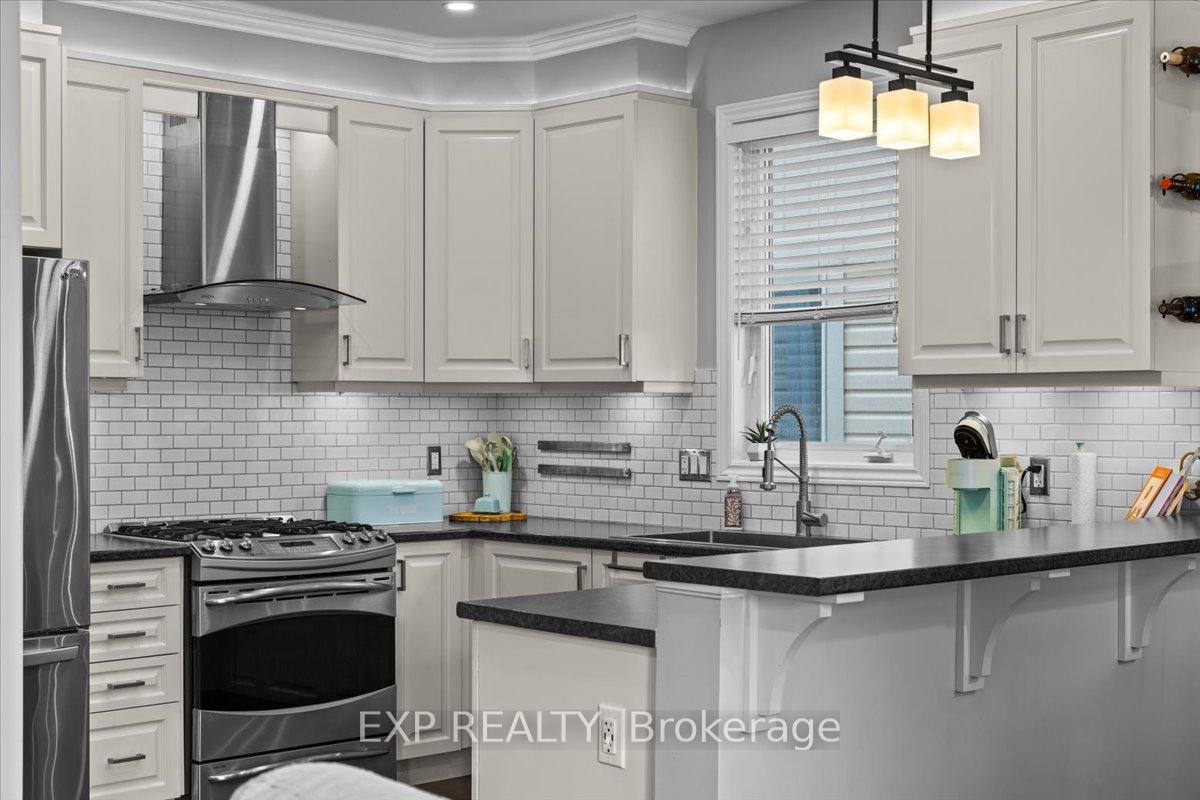
 See all 13 photos
Property history

This listing has ended. It is no longer available.
Property not available for sale or for rent.
Ask about this home
A HOMEH agent will answer your questions about this home.Ask HOMEH
About this home
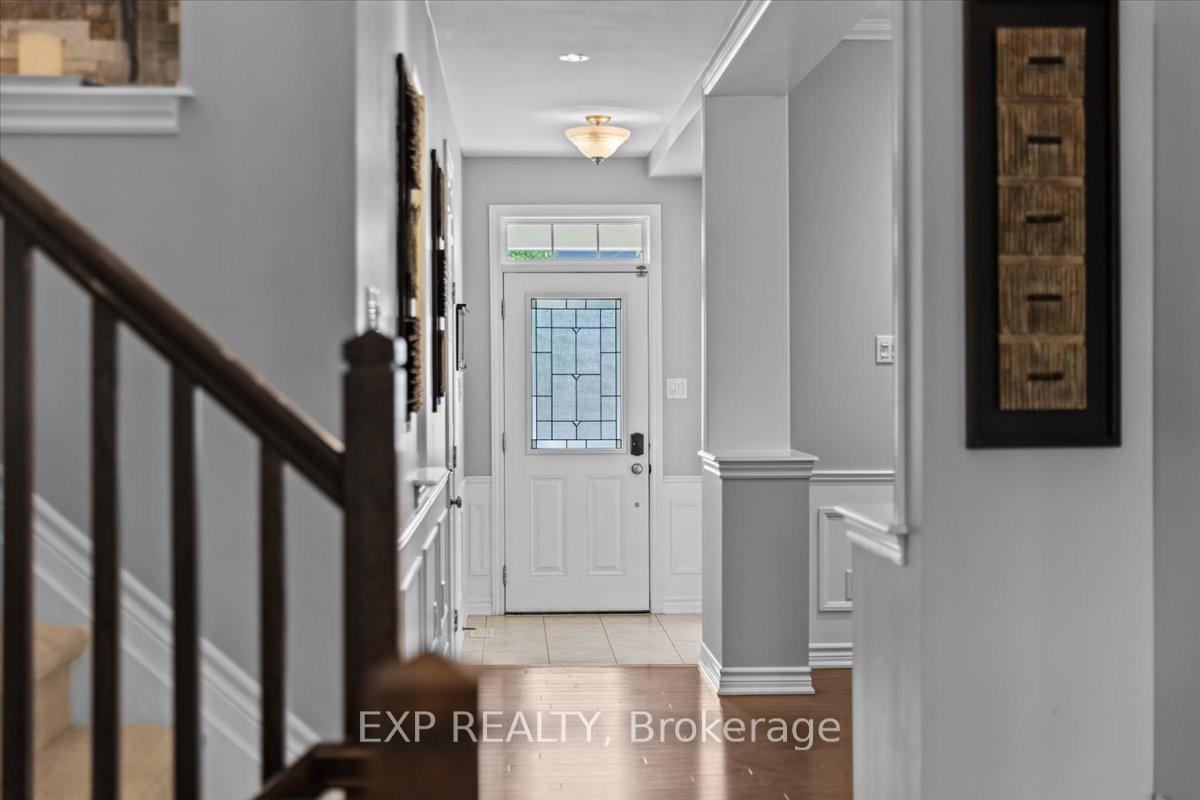
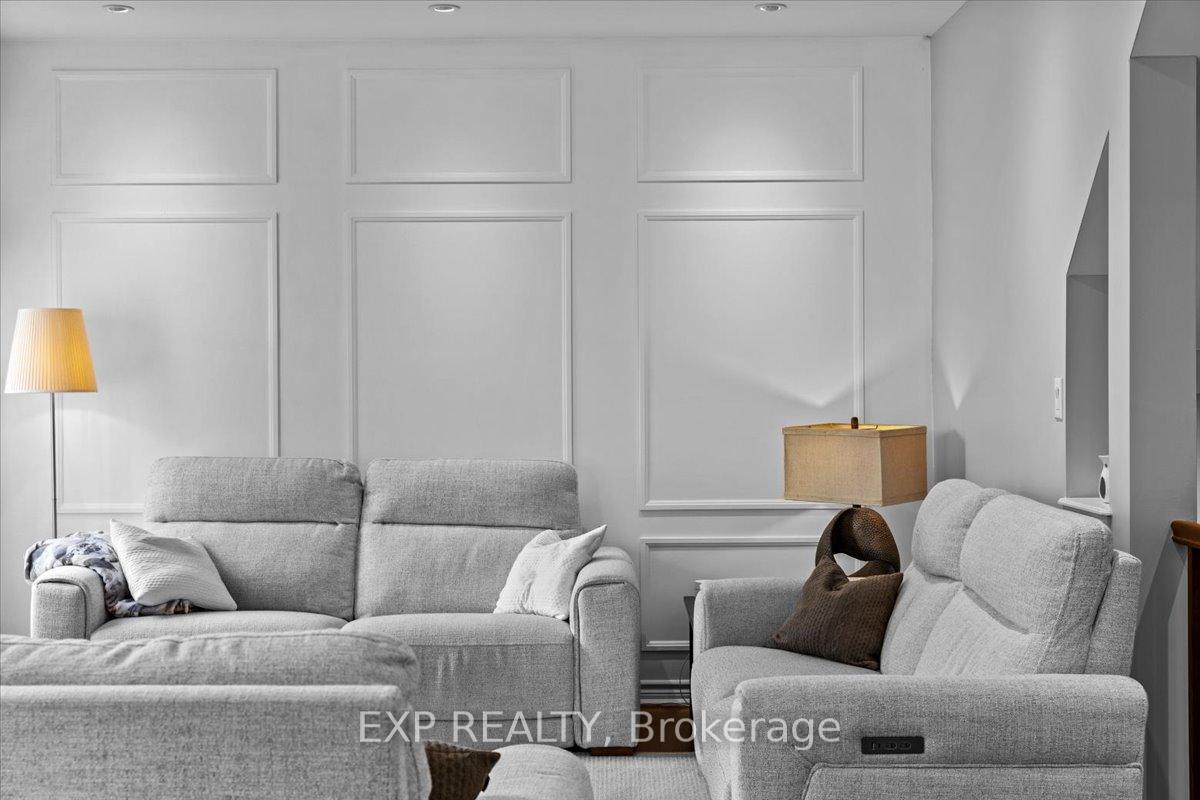
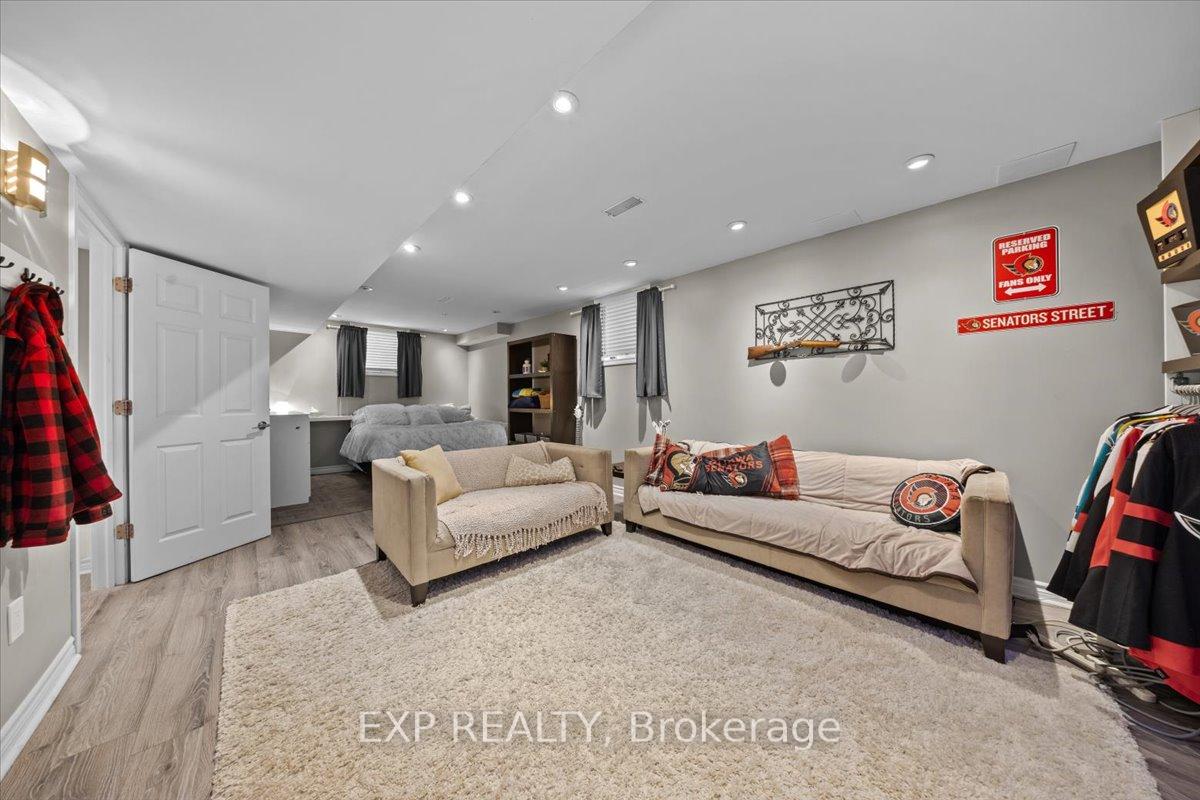
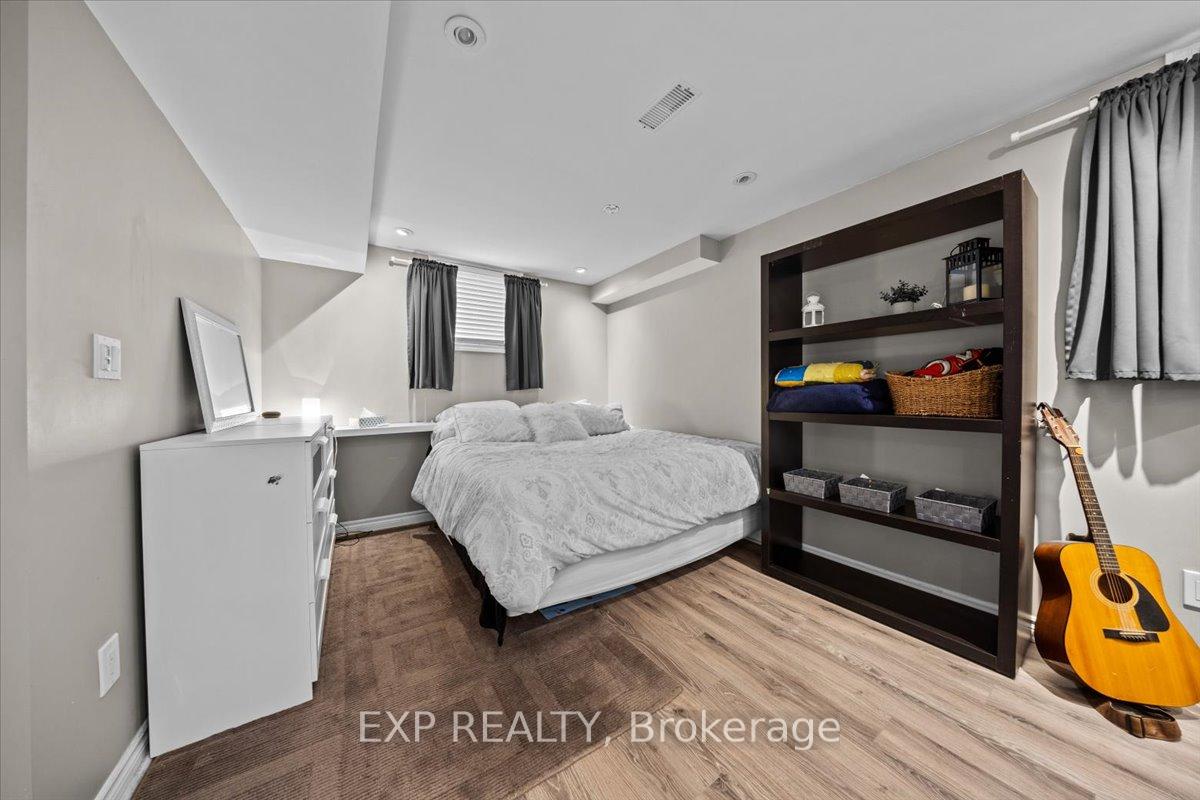
Welcome to this beautifully maintained and thoughtfully upgraded 4-bedroom, 4-bathroom home, offering an impressive 2320 sqft of above-grade living space and an additional 1061 sqft of finished living space in the lower level. Nestled in the heart of Barrhaven, this stunning 2-storey property combines modern comfort with timeless charm, making it perfect for families of all sizes. At the front of the home, a bright and versatile office off the foyer offers the ideal work-from-home setup, complete with a built-in bench and surrounded by large windows that flood the space with natural light. The main level also features beautiful hardwood flooring throughout, enhancing the open-concept layout that includes a modern kitchen with stainless steel appliances, subway tile backsplash, and ample cabinetry. Just off the kitchen, a cozy living room and formal dining area create the perfect space for entertaining or unwinding. Upstairs, you'll find a luxurious primary bedroom with a walk-in closet and a well-appointed ensuite. The secondary bedrooms are a generous size, all filled with natural light, and share access to a spacious full bathroom. A second-floor family room with a fireplace provides an additional living space perfect for movie nights, a playroom, or a quiet reading area. A conveniently located upper-level laundry room adds everyday ease and functionality. The fully finished lower level includes a fourth bedroom, full bathroom, home gym, rec room, and storage ideal for extended family, guests, or a teenagers retreat. Step outside to enjoy a beautifully landscaped backyard with a covered deck, perfect for summer entertaining, along with a charming front porch ideal for morning coffee. Located in a prime neighborhood, this home is just steps away from top-rated schools, parks, shops, and all the amenities Barrhaven has to offer.
Facts & features
Ask about this home
A HOMEH agent will answer your questions about this home.
Rooms
16 rooms · 4 bathrooms
- Foyer5′ × 9′6″48 sq.ft.
- Kitchen10′10″ × 11′11″129 sq.ft.
- Breakfast10′10″ × 7′7″81 sq.ft.
- Living room15′2″ × 12′2″185 sq.ft.
- Dining room11′1″ × 14′1″156 sq.ft.
- Office10′10″ × 10′9″116 sq.ft.
- Bathroom2′5″ × 7′2″17 sq.ft.
- Primary bedroom11′11″ × 15′6″184 sq.ft.
- Bathroom8′8″ × 5′44 sq.ft.
- Bedroom 212′2″ × 11′134 sq.ft.
- Bedroom 39′7″ × 12′2″117 sq.ft.
- Family room14′1″ × 20′3″285 sq.ft.
- Bathroom8′8″ × 7′9″68 sq.ft.
- Recreation17′7″ × 12′2″214 sq.ft.
- Bedroom 47′6″ × 9′11″74 sq.ft.
- Exercise room14′11″ × 12′4″183 sq.ft.
Around this home
Listing details
Helpful tools
Your HOMEH agent
"I would see it this week."
Ask HOMEH about this home
Price, neighbourhood, monthly cost. Ask anything.
HOMEH Intelligent Agent is an AI, not a licensed representative. Check anything important with your agent.