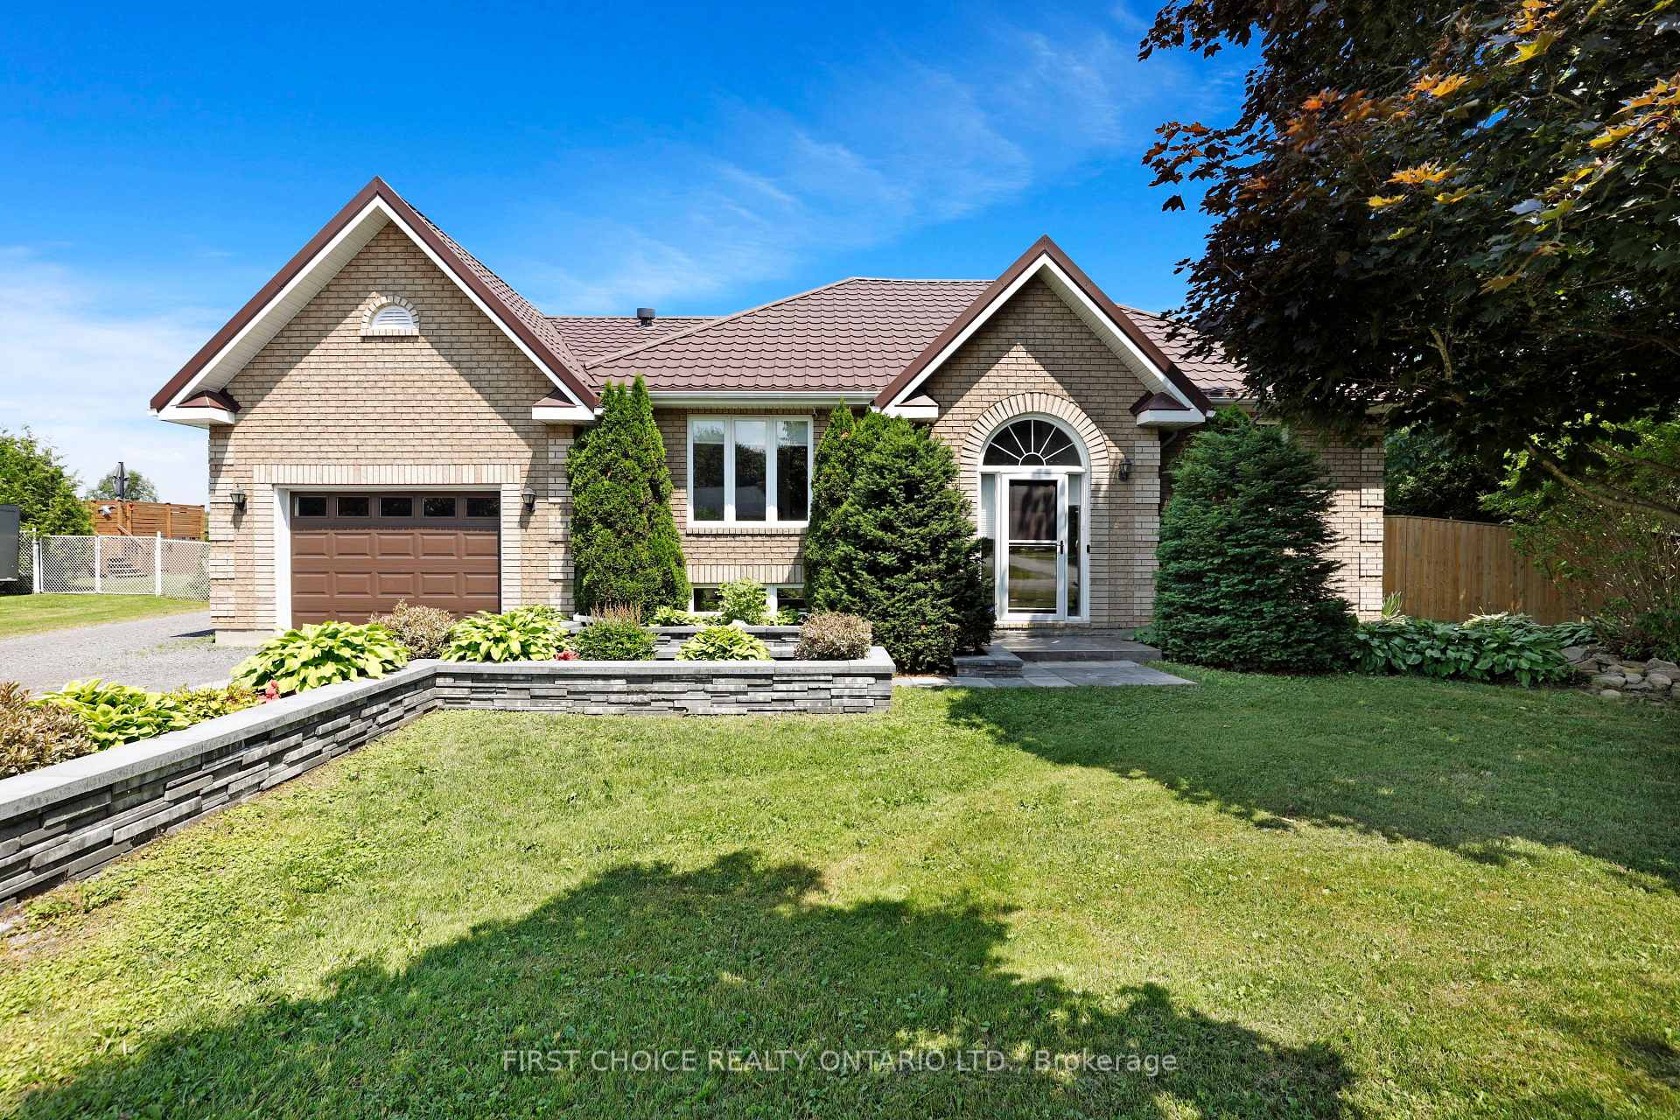
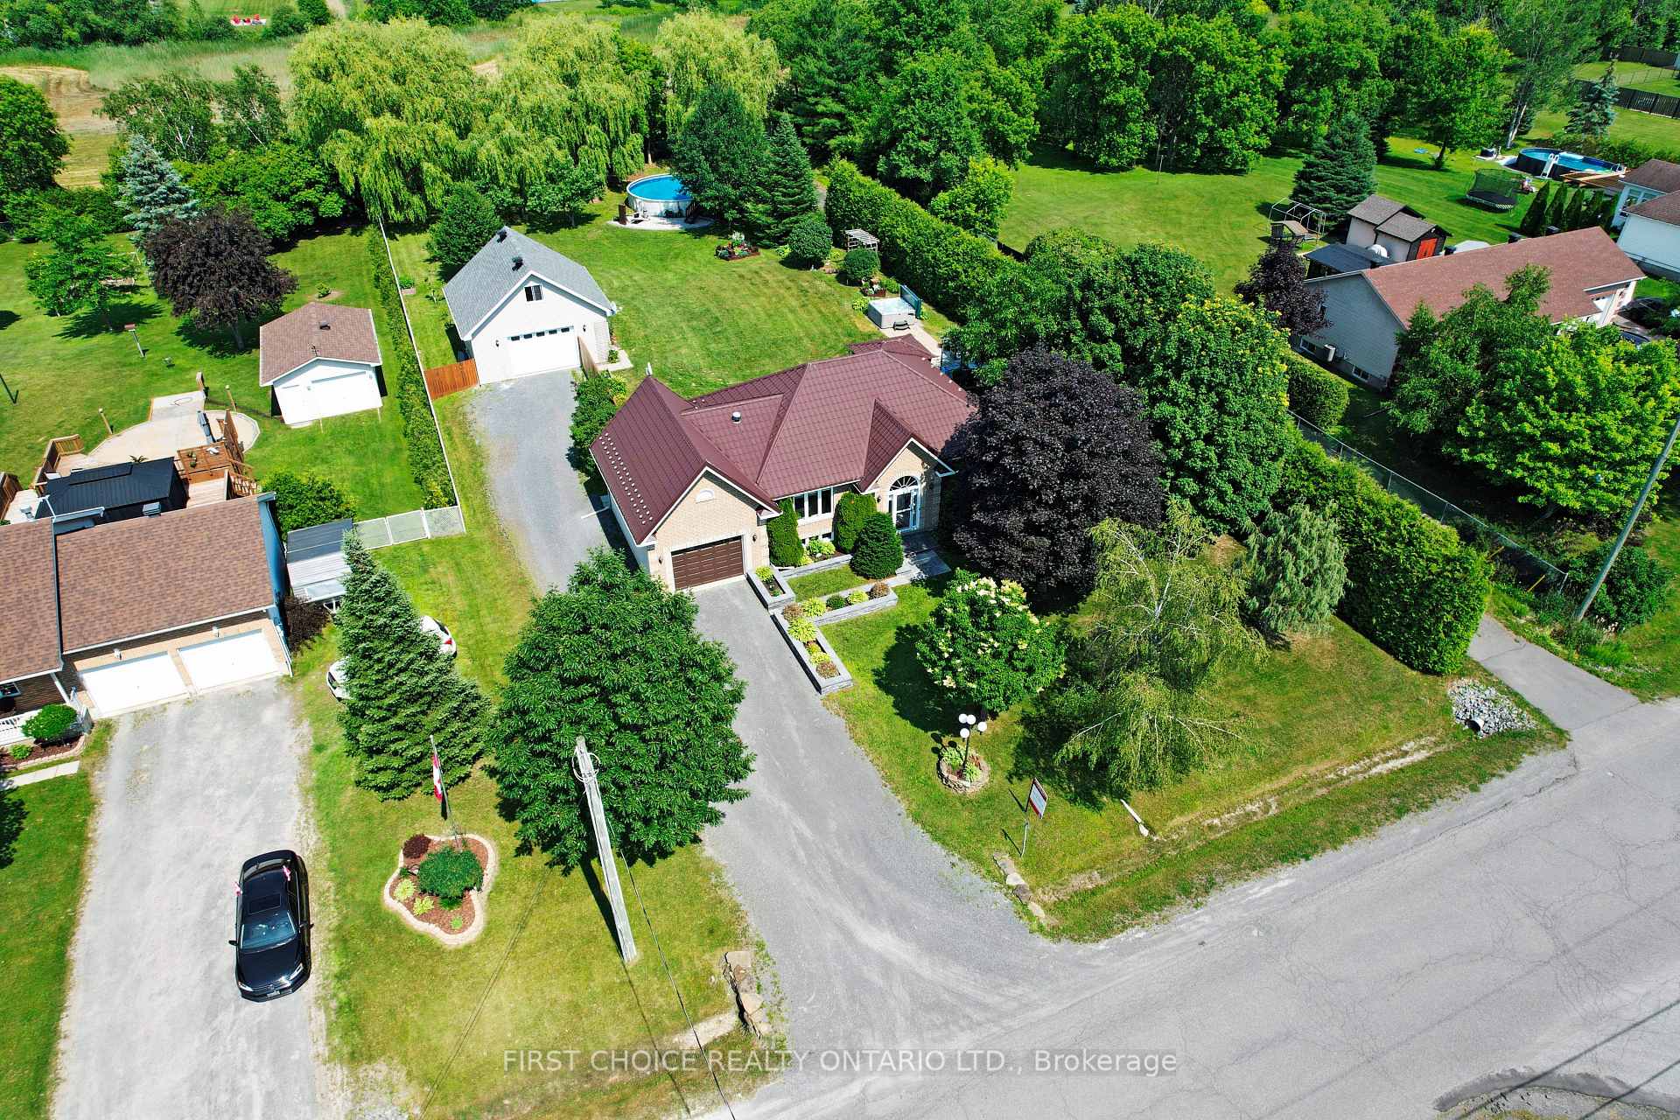
Front of 5857 Trudeau Avenue

5857 Trudeau Avenue
Ottawa (Vars Village)
For Rent
1/50
Ontario Real Estate › Ottawa › Orleans - Cumberland
Front of 5857 Trudeau Avenue

5857 Trudeau Avenue
Ottawa (Vars Village)
For Rent
See all 50 photos
Listed for:Listed 4 weeks ago
$3,300monthly
DetachedMLS X13835466

Included in rent: Central Air Conditioning

2+2 Bedrooms
2 Bathrooms
3 Garage
1.1K–1.5K sq.ft
Entire Home
Available Now
Contact agent

Leave your name and number. A HOMEH agent calls you back.

Book a viewing
Sat31
Sun1
Mon2
Tue3
Wed4
Thu5
Fri6
Pick a time
Ask HOMEH
Ask about this home

About this home

5857 Trudeau Avenue, Ottawa (Vars Village), ON K0A 3H0

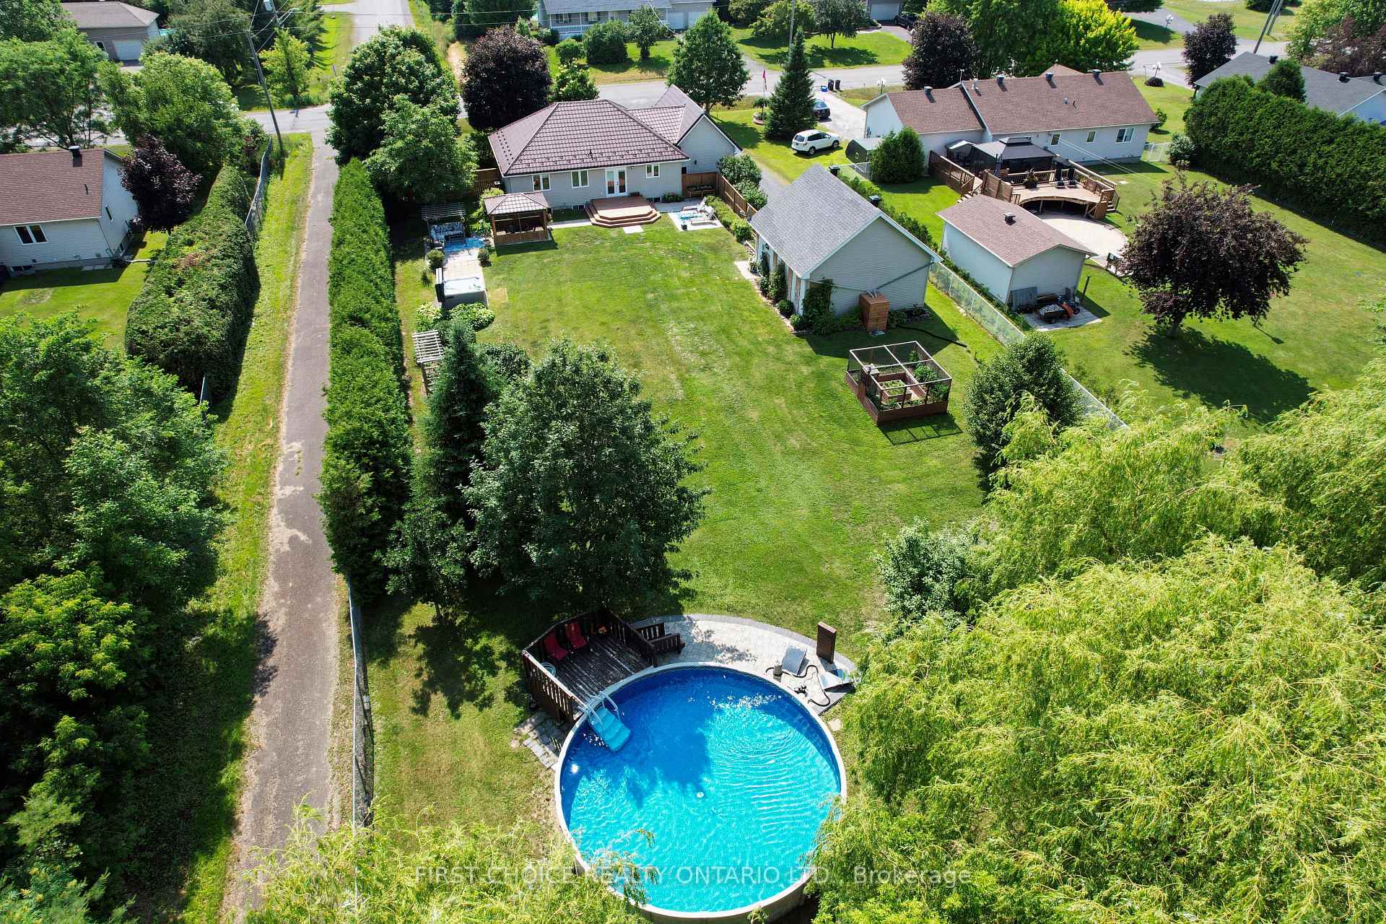
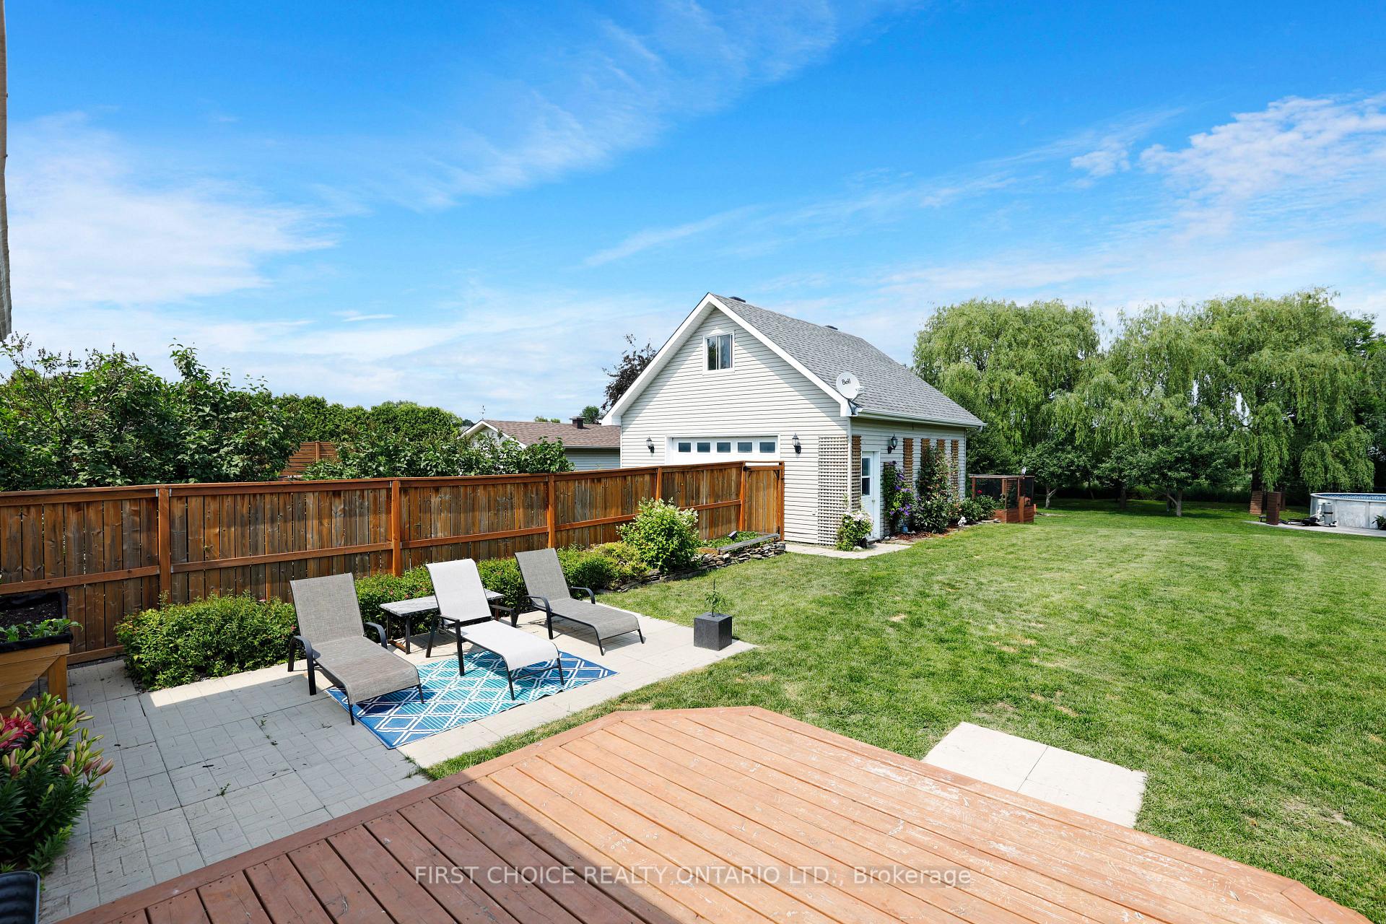
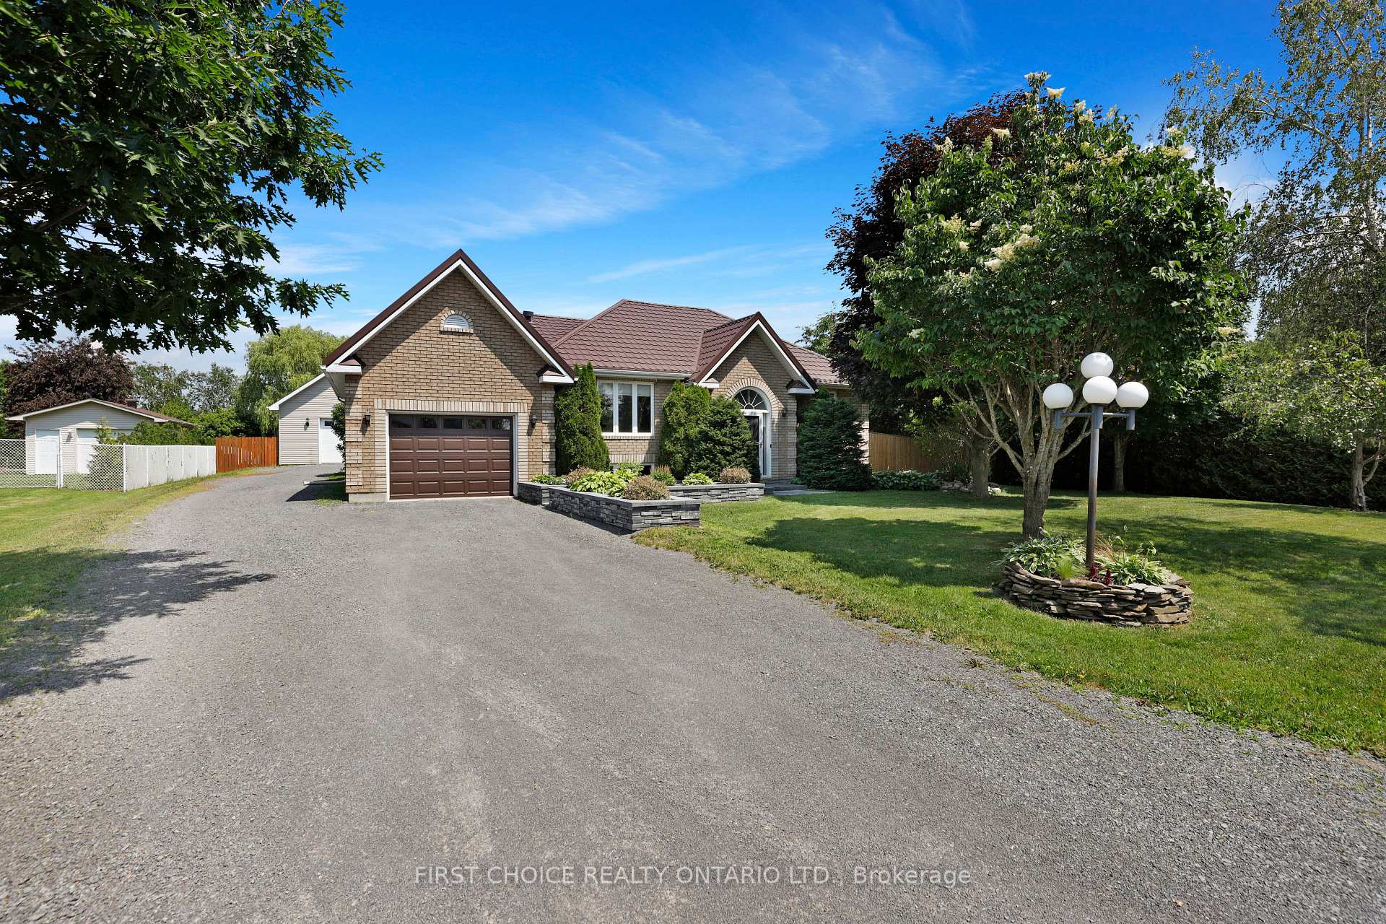
Peaceful country living meets everyday convenience on this beautiful oversized 108 x 278ft lot with no rear neighbours offering a true oasis just 25 minutes from downtown Ottawa! The fully fenced backyard offers endless opportunities to enjoy the outdoors, whether you're entertaining on the impressive rear deck, relaxing under the fully screened in gazebo, cooling off in the above-ground saltwater pool, unwinding in the hot tub, or simply enjoying the privacy and open green space. A large detached heated GARAGE/WORKSHOP wth an electric lift to the loft area for further storage - IDEAL FOR HOME BUSINESS. Situated in the welcoming community of Vars, this meticulously cared-for and tastefully renovated hi-ranch offers the perfect blend of space, comfort, and privacy, all within an easy commute to Ottawa! Step inside to discover a bright, open-concept main floor featuring hardwood flooring and an abundance of natural light pouring through oversized windows. The spacious living & dining areas create an inviting atmosphere for both everyday living and entertaining. The newly renovated kitchen(2024) is a chefs dream and features beautiful granite counter tops, a custom island, as well as a walk in pantry all while looking out into the expansive backyard. The main level is complete with two generous bedrooms, including a spacious primary bedroom with convenient cheater access to the spa-like main bathroom, featuring a custom walk in shower with a seamless tile transition. The fully finished lower level provides exceptional additional living space with a large family room centered around a cozy fireplace, creating the perfect place to unwind. Two additional oversized bedrooms, a full 3-piece bathroom, and a dedicated laundry room offer flexibility for growing families, guests, or a home office. You will not find a lot this size with a commute of only 25 minutes to downtown anywhere else in Ottawa! The LANDLORD WILL BE RESPONSIBLE FOR SNOW REMOVAL & LAWN CARE.

Central VacuumWater Heater OwnedPrimary Bedroom - Main FloorSump PumpAbove Ground

Facts & features

TypeDetached
StyleBungalow
Size1.1K–1.5K sq.ft
Lot108.62 x 277.8 ft
HeatingForced air, electric
CoolingCentral air
BasementFinished, full
Parking3 Garage
WaterMunicipal
FireplaceYes

Book a viewing

Sat31Oct
Sun1Nov
Mon2Nov
Tue3Nov
Wed4Nov
Thu5Nov
Fri6Nov
Pick a time

Rooms

0 rooms · 2 bathrooms
Bathrooms2
4-pcMain4-pcBasement

Around this home

Trudeau Avenue and Rollin Place

Listing details

MLS® numberX13835466
Listed onSep 27, 2026
Days on market34
UpdatedOct 10, 2026
Listing brokerageFIRST CHOICE REALTY ONTARIO LTD.
Possession2026-10-01 / Flexible

Helpful tools

Mortgage calculator
Closing costs
Land transfer tax
Buyer guide

Your HOMEH agent

NimaHOMEH agent · Ottawa

"I would see it this week."

Ask Nima

Ask HOMEH about this home

Price, neighbourhood, monthly cost. Ask anything.

HOMEH Intelligent Agent is an AI, not a licensed representative. Check anything important with your agent.

© 2026 HOMEH Inc., Brokerage · RECO Registration #6000380 · 505 Highway 7 East, Units 308 & 309, Thornhill, ON L3T 7T1 · Listing data courtesy of the MLS® System of the listing brokerage, deemed reliable but not guaranteed.

Disclaimers and terms

HOMEH is operated by HOMEH Inc., a licensed Ontario real estate brokerage regulated by the Real Estate Council of Ontario (RECO) under the Trust in Real Estate Services Act, 2002 (TRESA). Under TRESA, consumers are entitled to the RECO Information Guide before entering into a representation agreement. Broker of Record Licence #5034208. Toronto Regional Real Estate Board Member #20004000.

Mortgage. Payment figures are estimates for illustration only, not an offer to lend; all financing is on approved credit (OAC). HOMEH Inc., Brokerage is not a mortgage broker, agent or lender; mortgage products and advice come from independent professionals licensed by the Financial Services Regulatory Authority of Ontario (FSRA).

HOMEH Estimate. Worked out with automated tools from recent nearby sales of similar homes. For information only, not an appraisal.

Accuracy. Listings, market data, photos, school, transit and neighbourhood information come from sources believed reliable, including the MLS® System and the Toronto Regional Real Estate Board (TRREB), but are not warranted accurate, current or complete. MLS® listing data is copyright TRREB. It must only be used by consumers with a bona fide interest in the purchase, sale or lease of real estate, and not for any commercial purpose.

Programs. Programs, incentives and benefits on this website are privately administered, may change or end without notice, and imply no government authority, endorsement or affiliation.

Not intended to solicit clients currently under contract with another brokerage.

The trademarks REALTOR®, REALTORS® and the REALTOR® logo are controlled by The Canadian Real Estate Association (CREA) and identify real estate professionals who are members of CREA. The trademarks MLS®, Multiple Listing Service® and the associated logos are owned by CREA and identify the quality of services provided by real estate professionals who are members of CREA. Used under licence.