
 See all 10 photos
Property history

This listing has ended. It is no longer available.
Property not available for sale or for rent.
Ask about this home
A HOMEH agent will answer your questions about this home.Ask HOMEH
About this home
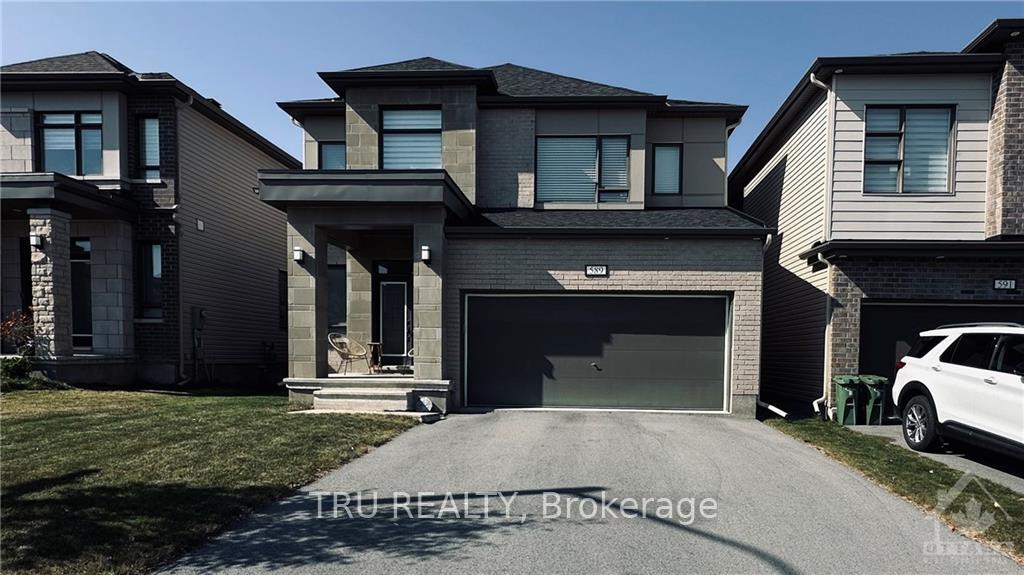
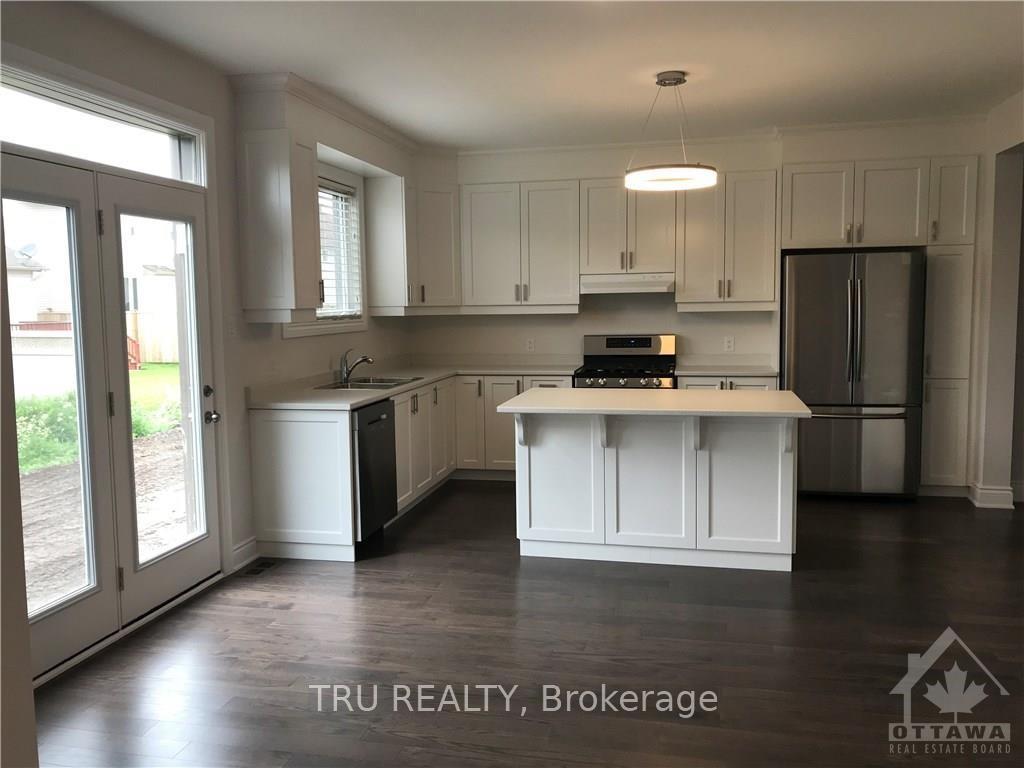
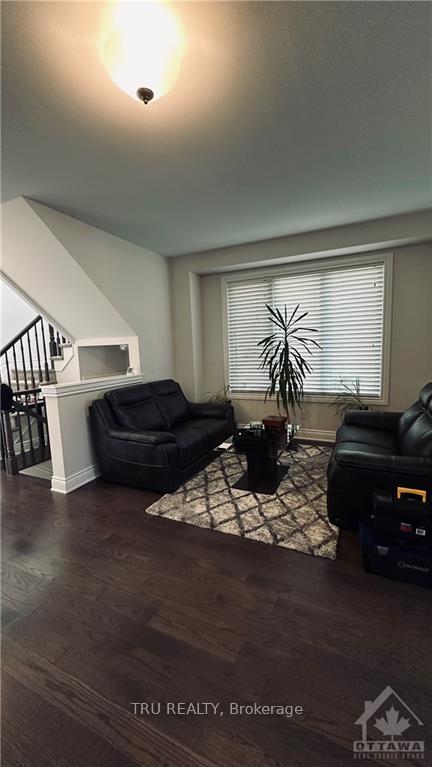
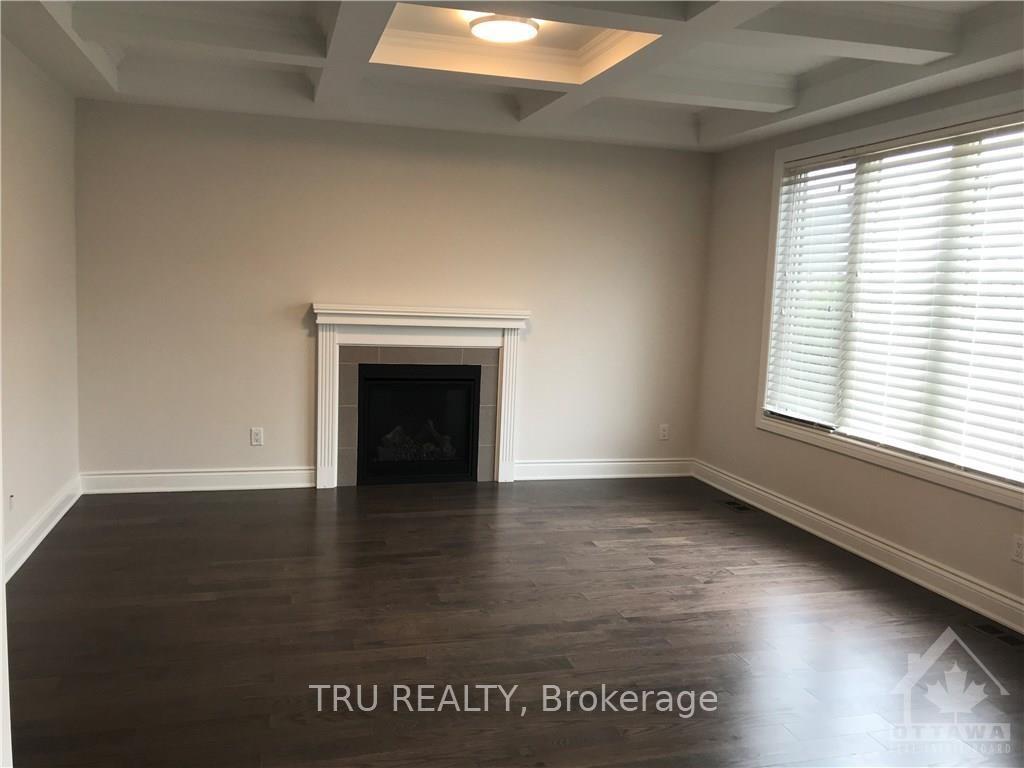
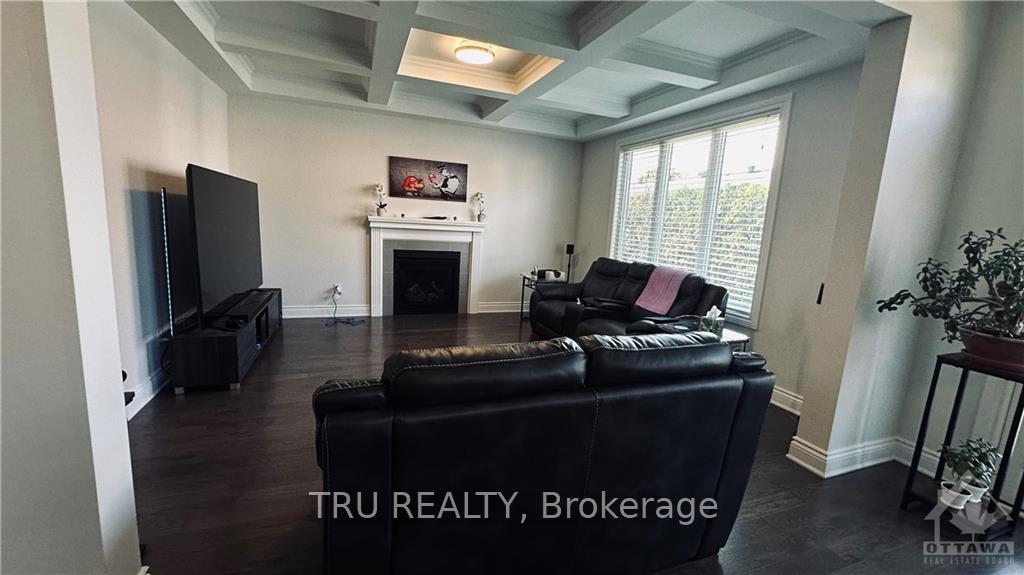
Welcome home to this house with 2620 sq ft in popular TRADITIONS II in Stittsville. 9' ceiling on both floors, Main floor offers large open concept space, family room with gas fireplace and beautiful upgraded ceiling and hardwood flooring throughout. Large kitchen with plenty of cabinetry. Second lever offers 4 bedrooms and loft.Primary bedroom with walk in closet, big 5 piece en-suite, with huge shower and big window over tub, double sinks. All other 3 bedrooms are spacious, with walk-in closet, and big windows. Main floor laundry. Large unfinished basement with lots of storage., Deposit: 4800, Flooring: Tile, Flooring: Hardwood, Flooring: Carpet Wall To Wall
Facts & features
Ask about this home
A HOMEH agent will answer your questions about this home.
Rooms
45 rooms · 3 bathrooms
- Living room17′3″ × 11′2″192 sq.ft.
- Dining room11′6″ × 11′2″128 sq.ft.
- Great room13′2″ × 14′8″193 sq.ft.
- Kitchen17′7″ × 14′8″257 sq.ft.
- Living room17′3″ × 11′2″192 sq.ft.
- Dining room11′6″ × 11′2″128 sq.ft.
- Great room13′2″ × 14′8″193 sq.ft.
- Kitchen17′7″ × 14′8″257 sq.ft.
- Living room17′3″ × 11′2″192 sq.ft.
- Dining room11′6″ × 11′2″128 sq.ft.
- Great room13′2″ × 14′8″193 sq.ft.
- Kitchen17′7″ × 14′8″257 sq.ft.
- Living room17′3″ × 11′2″192 sq.ft.
- Dining room11′6″ × 11′2″128 sq.ft.
- Great room13′2″ × 14′8″193 sq.ft.
- Kitchen17′7″ × 14′8″257 sq.ft.
- Living room17′3″ × 11′2″192 sq.ft.
- Dining room11′6″ × 11′2″128 sq.ft.
- Great room13′2″ × 14′8″193 sq.ft.
- Kitchen17′7″ × 14′8″257 sq.ft.
- Primary bedroom17′1″ × 14′238 sq.ft.
- Bedroom10′4″ × 12′123 sq.ft.
- Bedroom12′ × 12′5″149 sq.ft.
- Bedroom11′ × 10′6″115 sq.ft.
- Loft12′1″ × 10′120 sq.ft.
- Primary bedroom17′1″ × 14′238 sq.ft.
- Bedroom10′4″ × 12′123 sq.ft.
- Bedroom12′ × 12′5″149 sq.ft.
- Bedroom11′ × 10′6″115 sq.ft.
- Loft12′1″ × 10′120 sq.ft.
- Primary bedroom17′1″ × 14′238 sq.ft.
- Bedroom10′4″ × 12′123 sq.ft.
- Bedroom12′ × 12′5″149 sq.ft.
- Bedroom11′ × 10′6″115 sq.ft.
- Loft12′1″ × 10′120 sq.ft.
- Primary bedroom17′1″ × 14′238 sq.ft.
- Bedroom10′4″ × 12′123 sq.ft.
- Bedroom12′ × 12′5″149 sq.ft.
- Bedroom11′ × 10′6″115 sq.ft.
- Loft12′1″ × 10′120 sq.ft.
- Primary bedroom17′1″ × 14′238 sq.ft.
- Bedroom10′4″ × 12′123 sq.ft.
- Bedroom12′ × 12′5″149 sq.ft.
- Bedroom11′ × 10′6″115 sq.ft.
- Loft12′1″ × 10′120 sq.ft.
Around this home
Listing details
Helpful tools
Your HOMEH agent
"I would see it this week."
Ask HOMEH about this home
Price, neighbourhood, monthly cost. Ask anything.
HOMEH Intelligent Agent is an AI, not a licensed representative. Check anything important with your agent.