
59 Baywood Drive
Ottawa (Stittsville, South)59 Baywood Drive
Ottawa (Stittsville, South)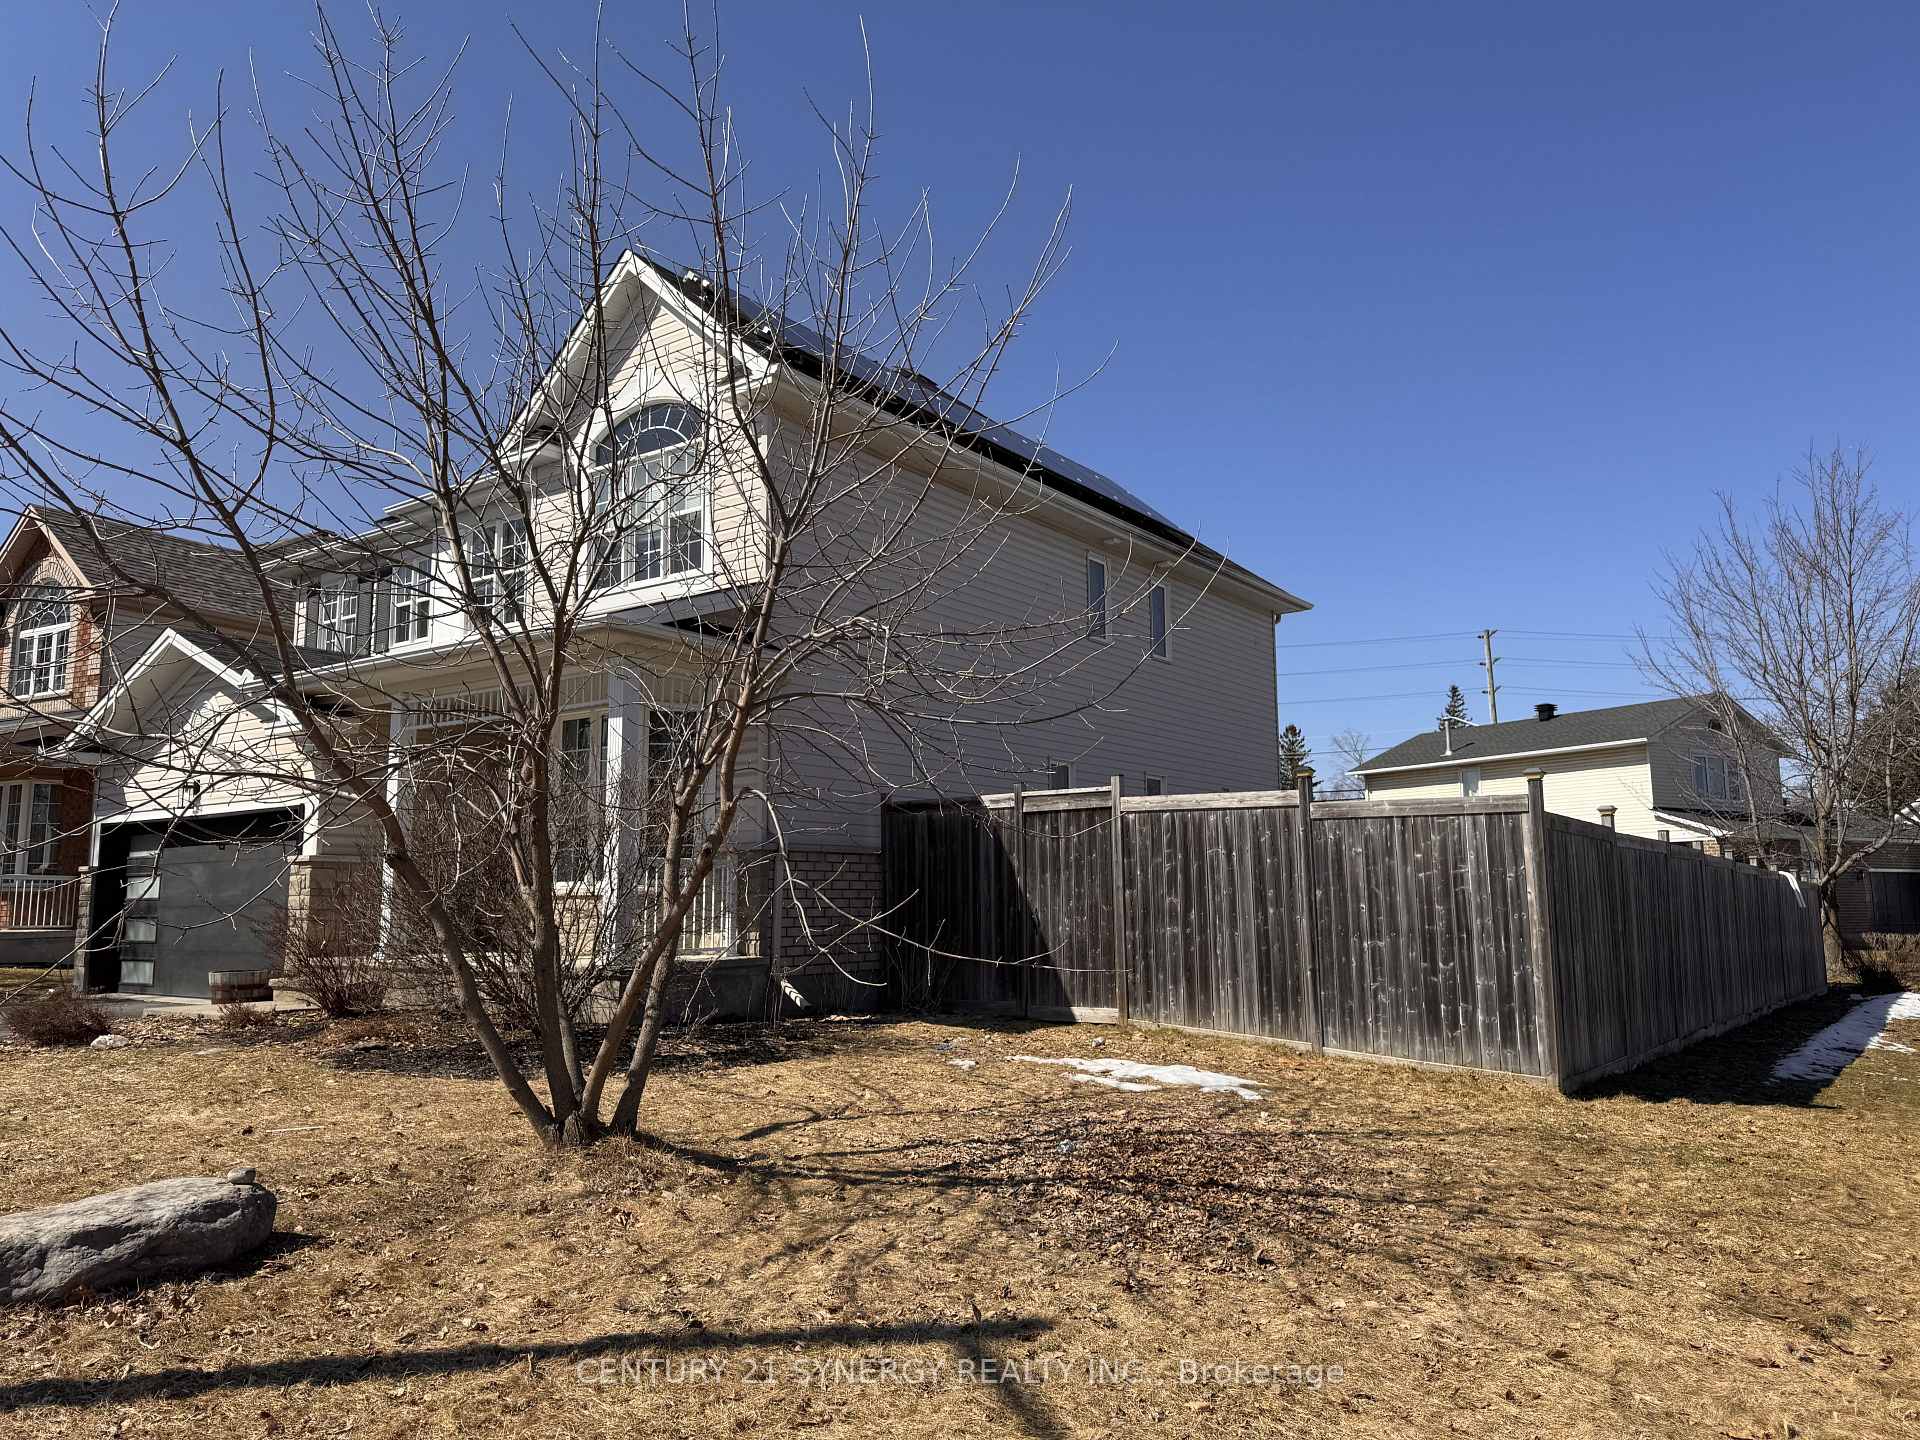
 See all 49 photos
Property history

This listing has ended. It is no longer available.
Property not available for sale or for rent.
Ask about this home
A HOMEH agent will answer your questions about this home.Ask HOMEH
About this home
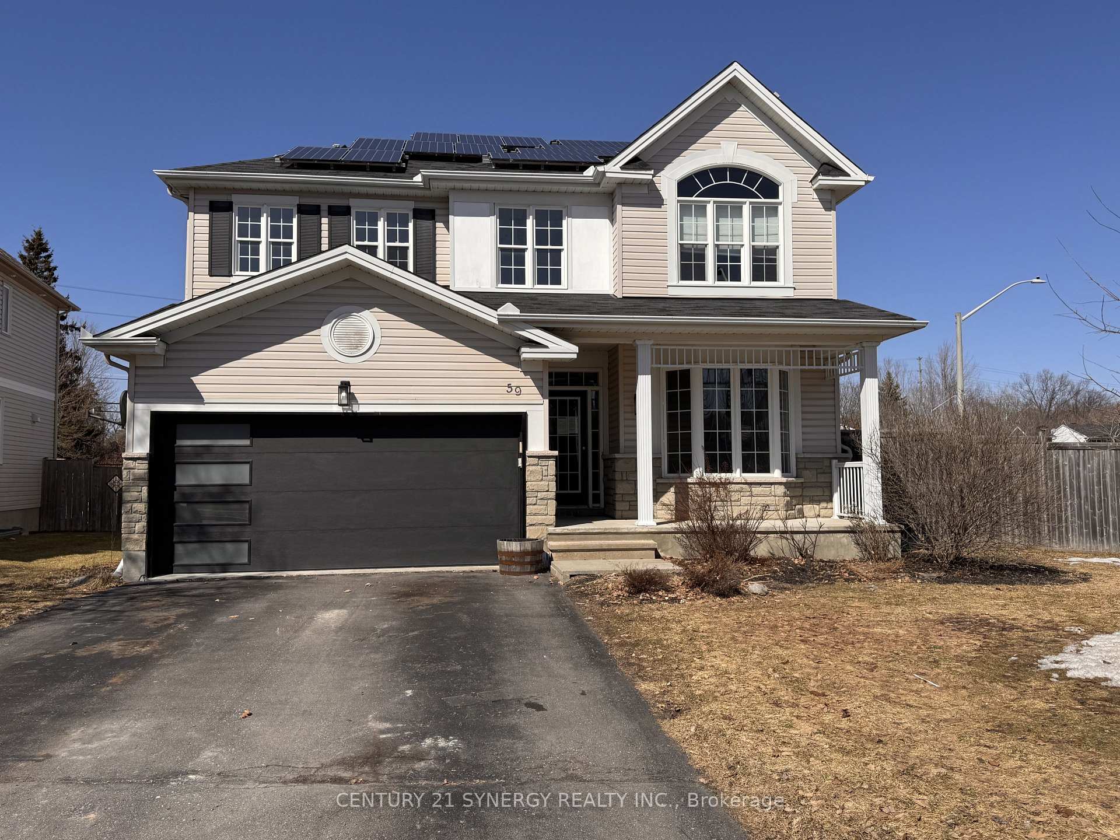
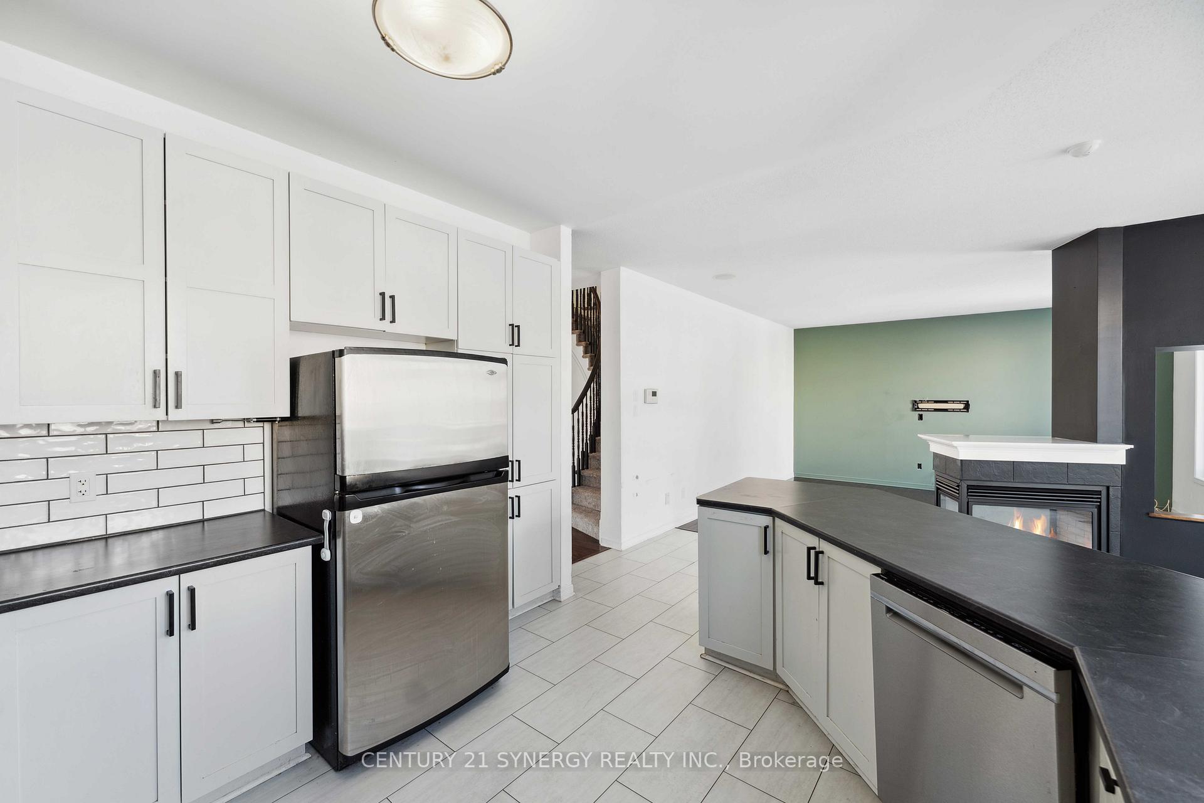
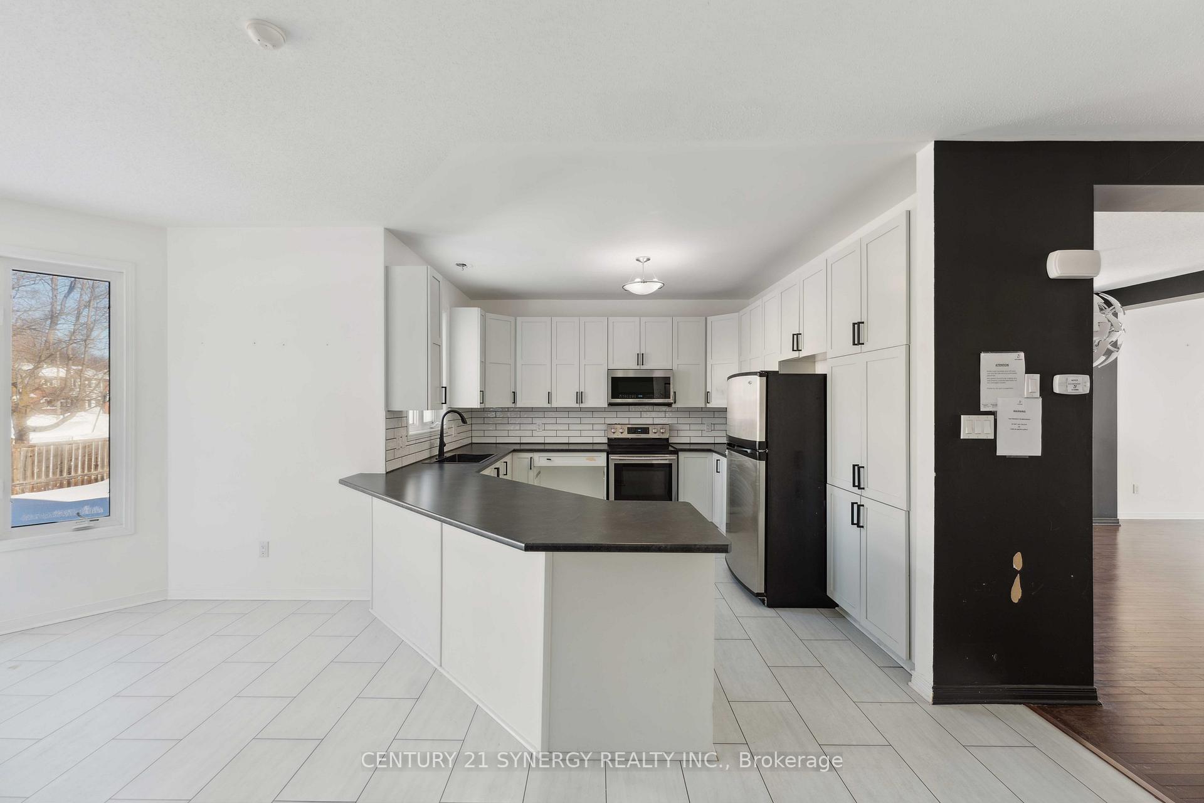
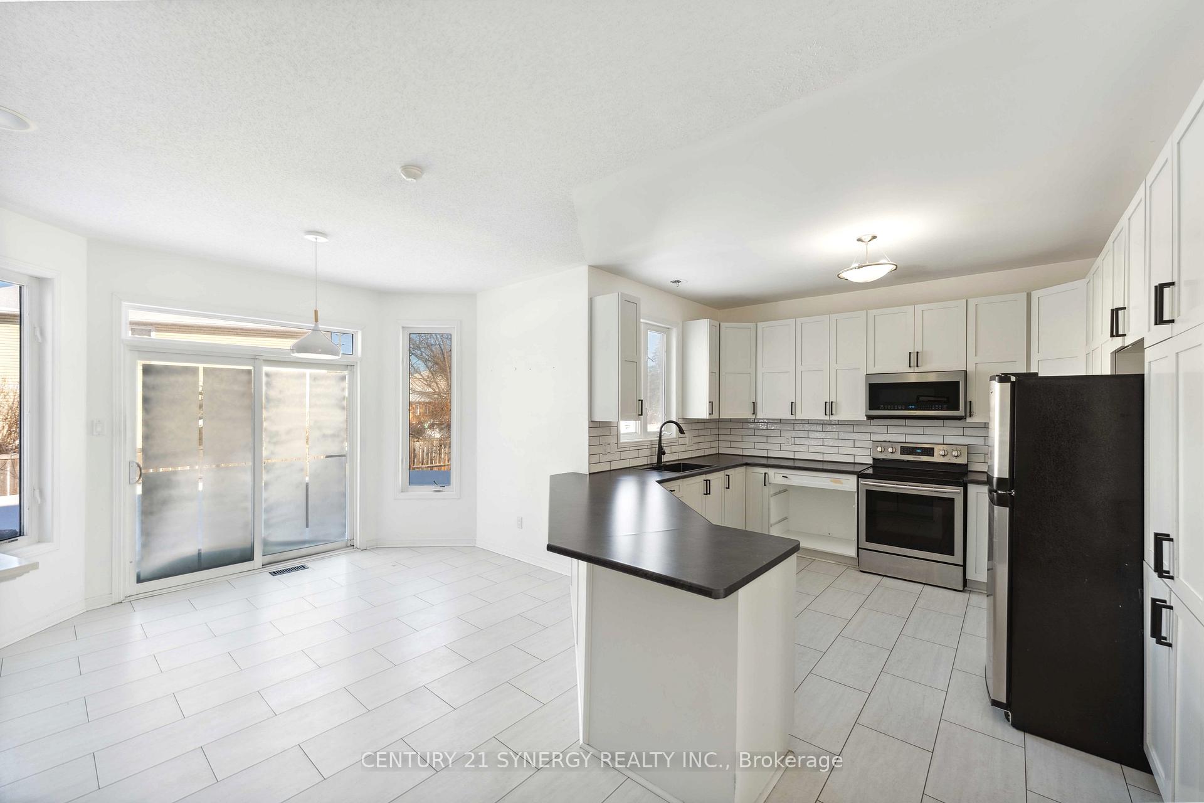
Don't miss out on this 4-bedroom 4-bath home, located on a premium fenced in corner lot and a Covered front porch. Minutes from parks, schools, and most amenities. The home features hardwood and ceramic flooring on the main floor, a three-sided gas fireplace between the Kitchen, Eating Area and Family Room. 2 piece powder room and main laundry with a closet, great for storing your winter clothes or to build a small storage closet. Four Bedrooms on the second floor include a master bedroom with a walk in closet and a 5 piece ensuite which includes a separate toilet area, double sinks, soaker tub and walk in Shower. Bedroom #2 has 4 piece ensuite and walk in Closet, Bedroom #3 features a walk in closet. The large eat-in kitchen boasts an oversized extended counter overlooking the eating area with views of the backyard. Full unfinished basement with a rough in for a bathroom, is waiting for your fresh ideas and design. This property has plenty of potential and is a great Family Home.
Facts & features
Ask about this home
A HOMEH agent will answer your questions about this home.
Rooms
21 rooms · 4 bathrooms
- Laundry8′8″ × 5′3″45 sq.ft.
- Laundry8′8″ × 5′3″45 sq.ft.
- Kitchen13′10″ × 11′5″158 sq.ft.
- Foyer6′2″ × 4′6″28 sq.ft.
- Living room14′4″ × 10′11″157 sq.ft.
- Dining room13′4″ × 10′11″146 sq.ft.
- Family room15′1″ × 15′226 sq.ft.
- Powder room5′ × 4′11″25 sq.ft.
- Primary bedroom21′7″ × 11′7″251 sq.ft.
- Bedroom 215′8″ × 10′11″171 sq.ft.
- Bedroom 411′11″ × 11′1″132 sq.ft.
- Bathroom9′10″ × 7′2″71 sq.ft.
- Bathroom10′11″ × 11′9″128 sq.ft.
- Other7′2″ × 6′4″46 sq.ft.
- Bathroom8′5″ × 4′11″41 sq.ft.
- Other6′4″ × 4′8″30 sq.ft.
- Bedroom 310′2″ × 11′7″118 sq.ft.
- Other5′5″ × 5′7″30 sq.ft.
- Bedroom 411′11″ × 11′1″132 sq.ft.
- Other5′5″ × 5′7″30 sq.ft.
- Bathroom9′10″ × 7′2″71 sq.ft.
Around this home
Listing details
Helpful tools
Your HOMEH agent
"I would see it this week."
Ask HOMEH about this home
Price, neighbourhood, monthly cost. Ask anything.
HOMEH Intelligent Agent is an AI, not a licensed representative. Check anything important with your agent.