
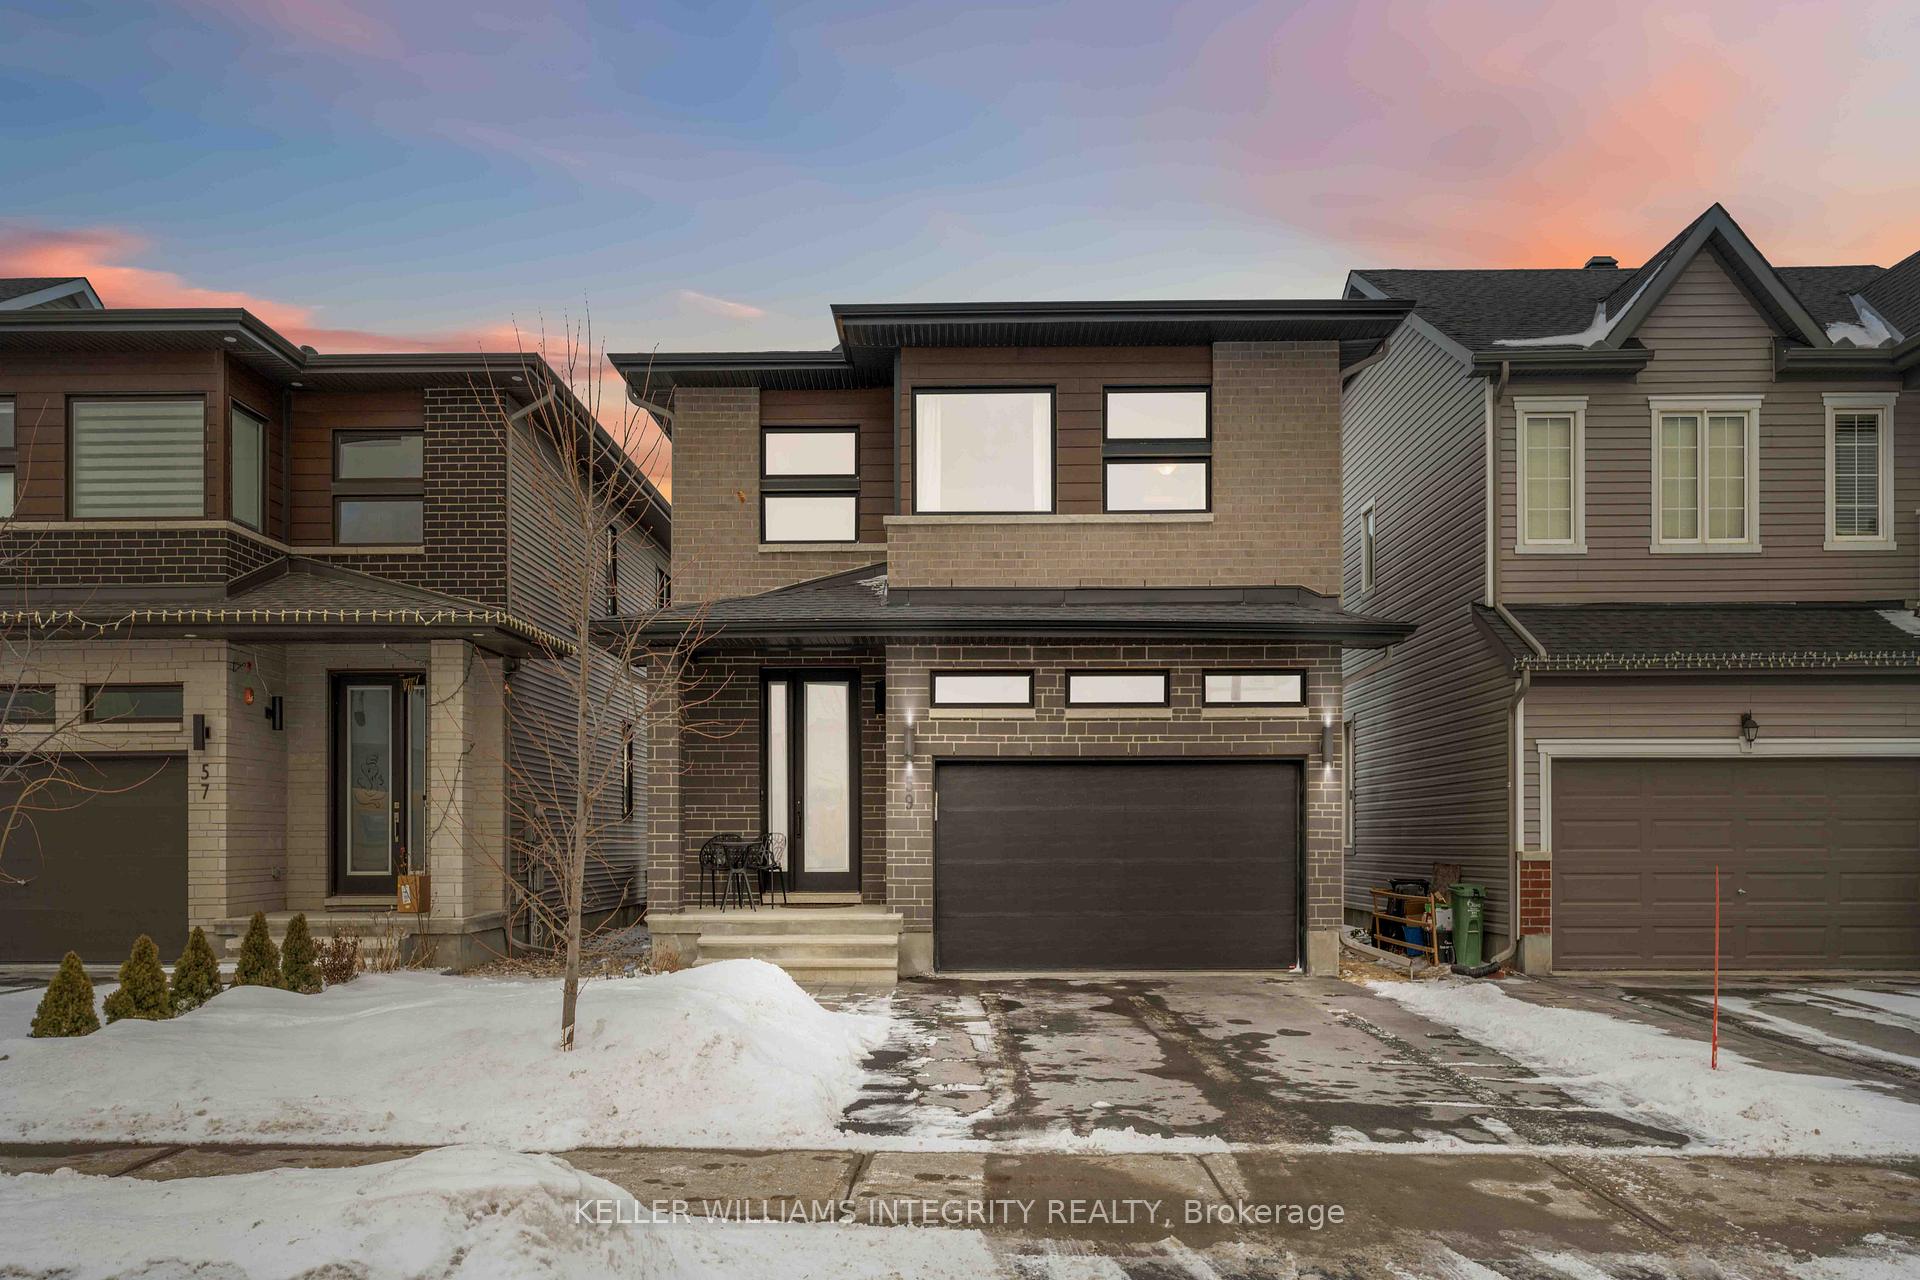
59 Defence Street
Ottawa (Kanata - Emerald Meadows/Trailwest)59 Defence Street
Ottawa (Kanata - Emerald Meadows/Trailwest)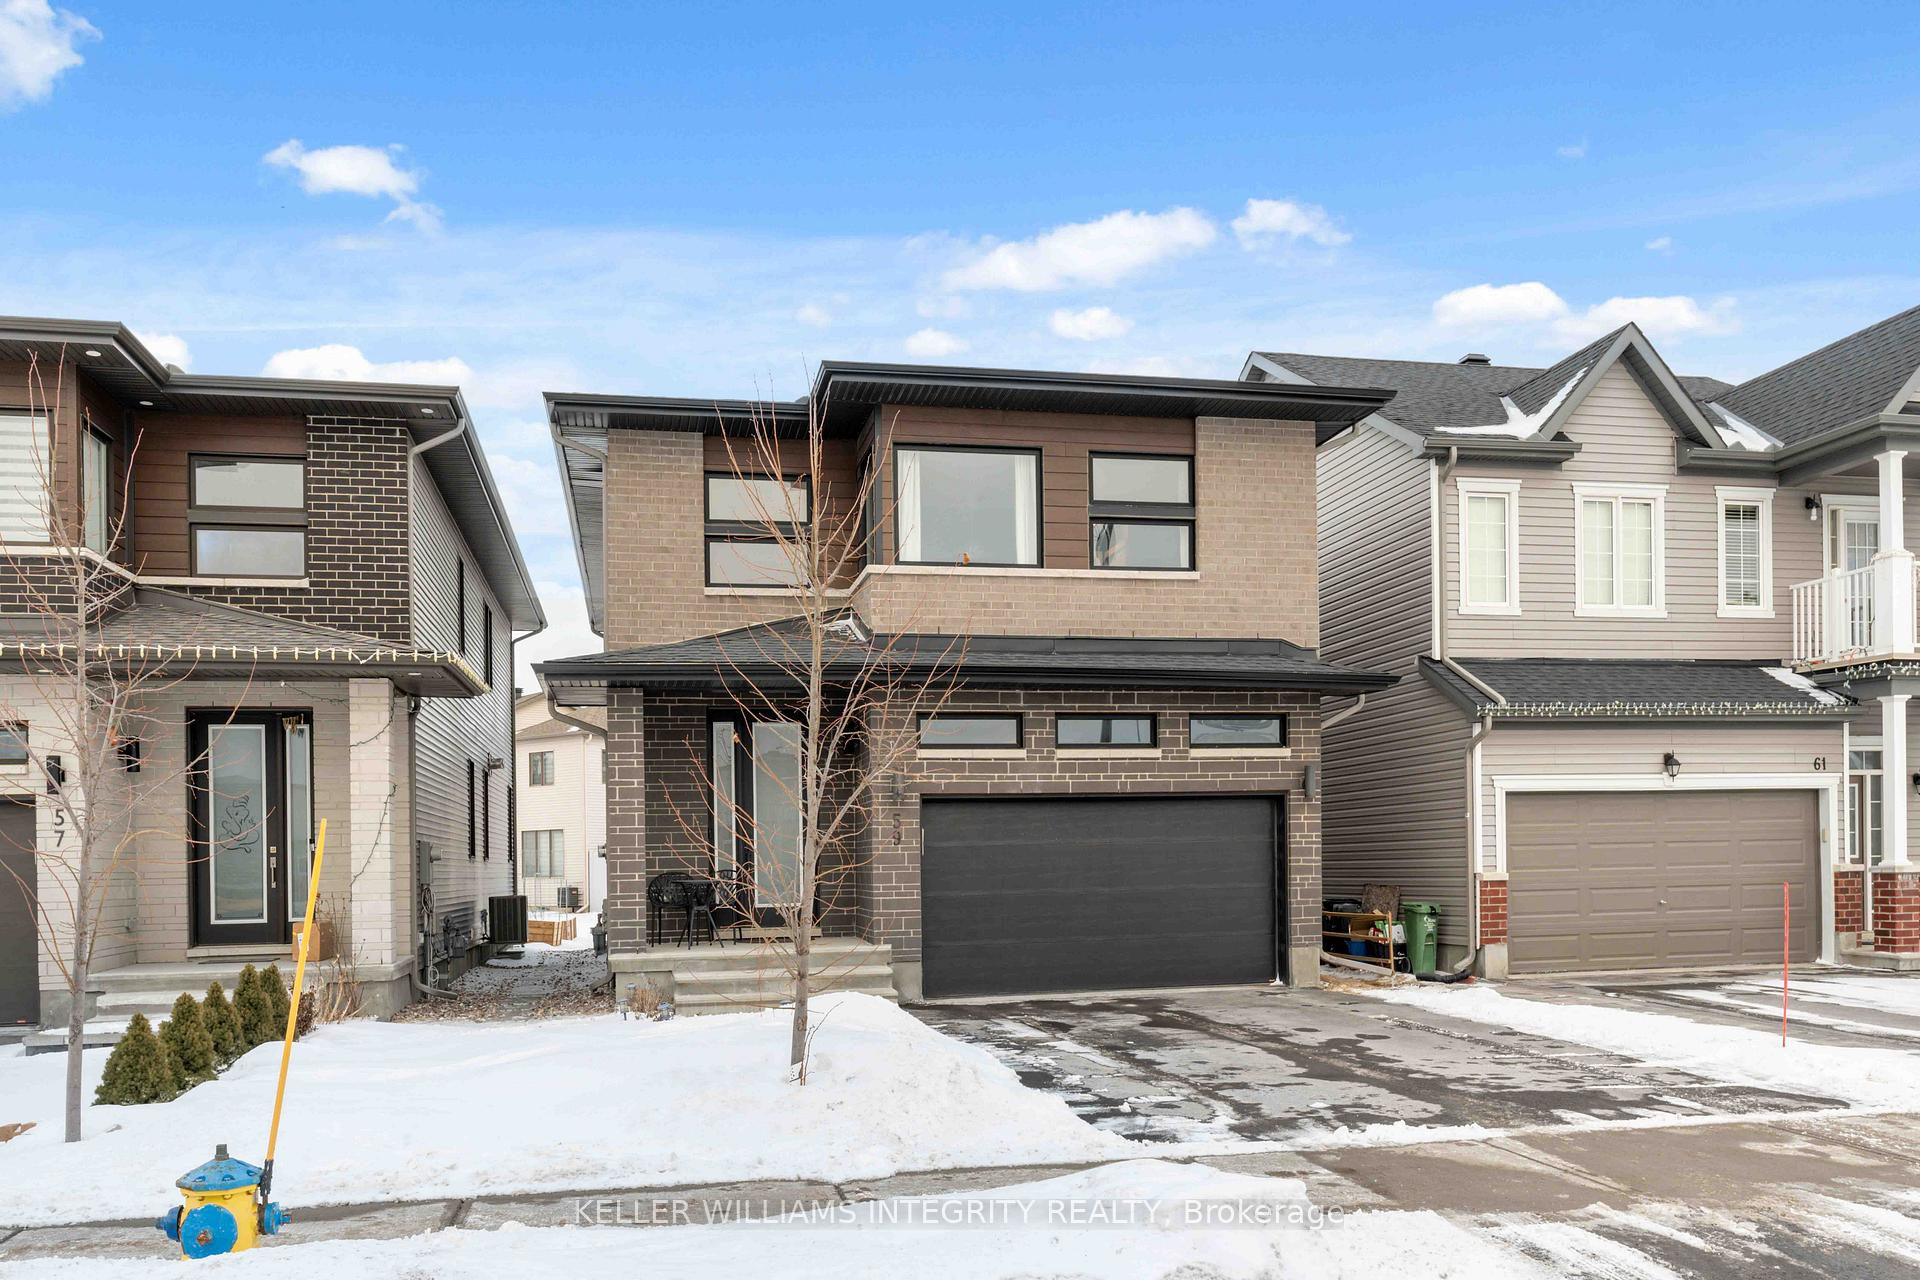
 See all 40 photos
Property history

This listing has ended. It is no longer available.
Property not available for sale or for rent.
About this home
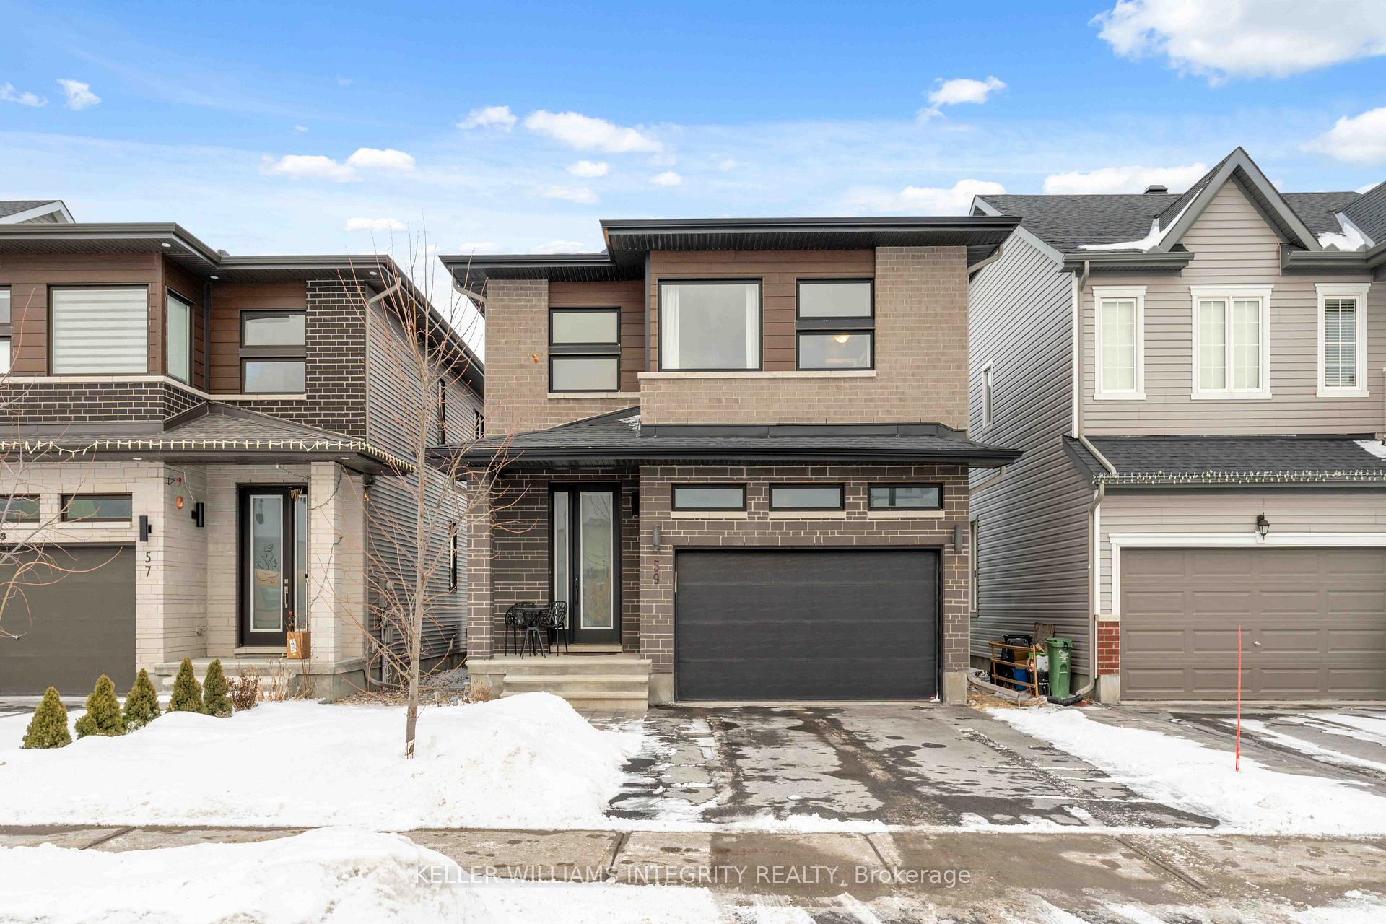
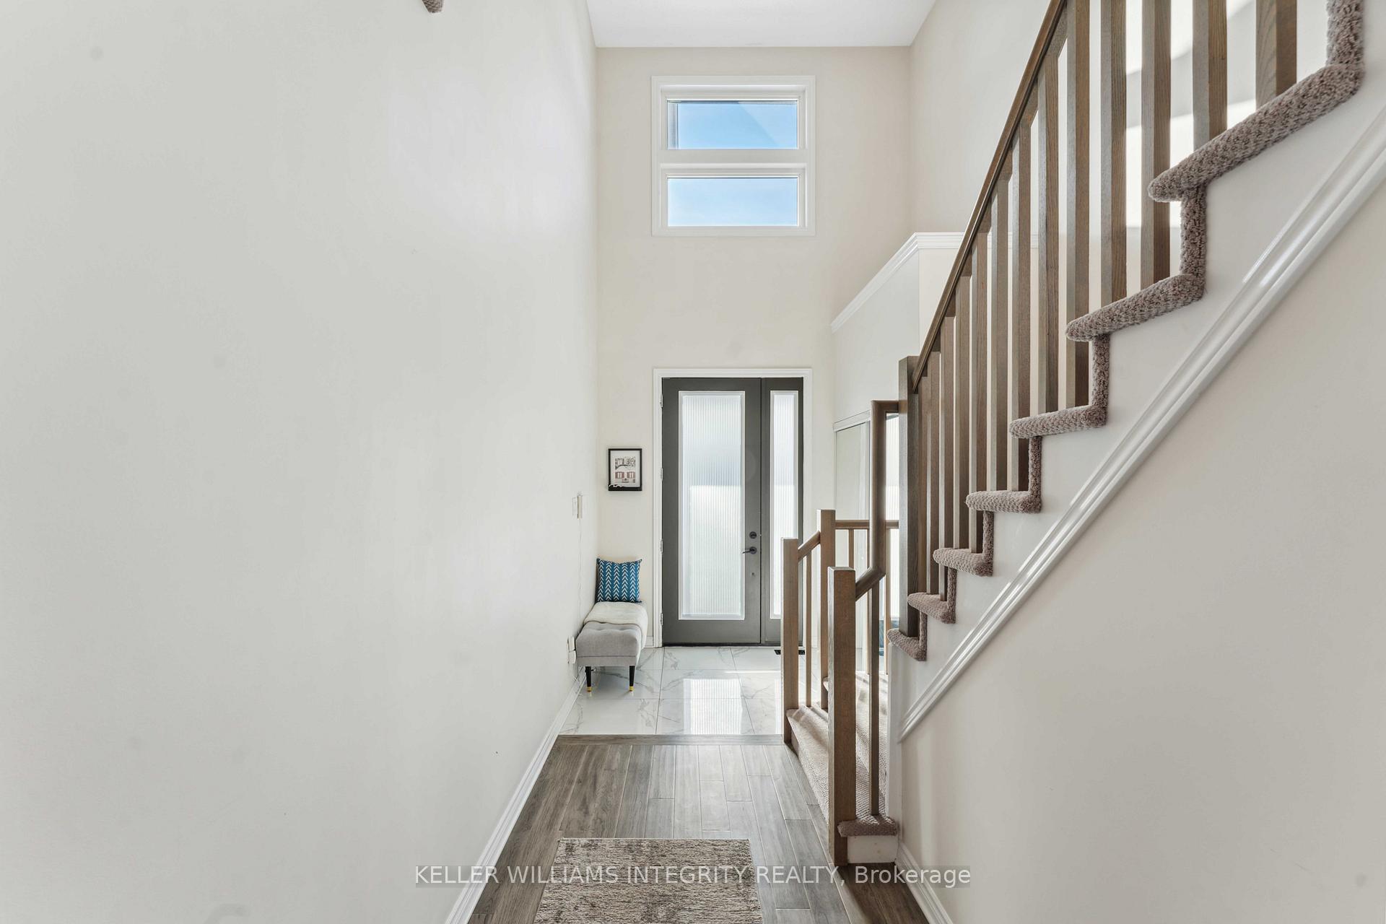
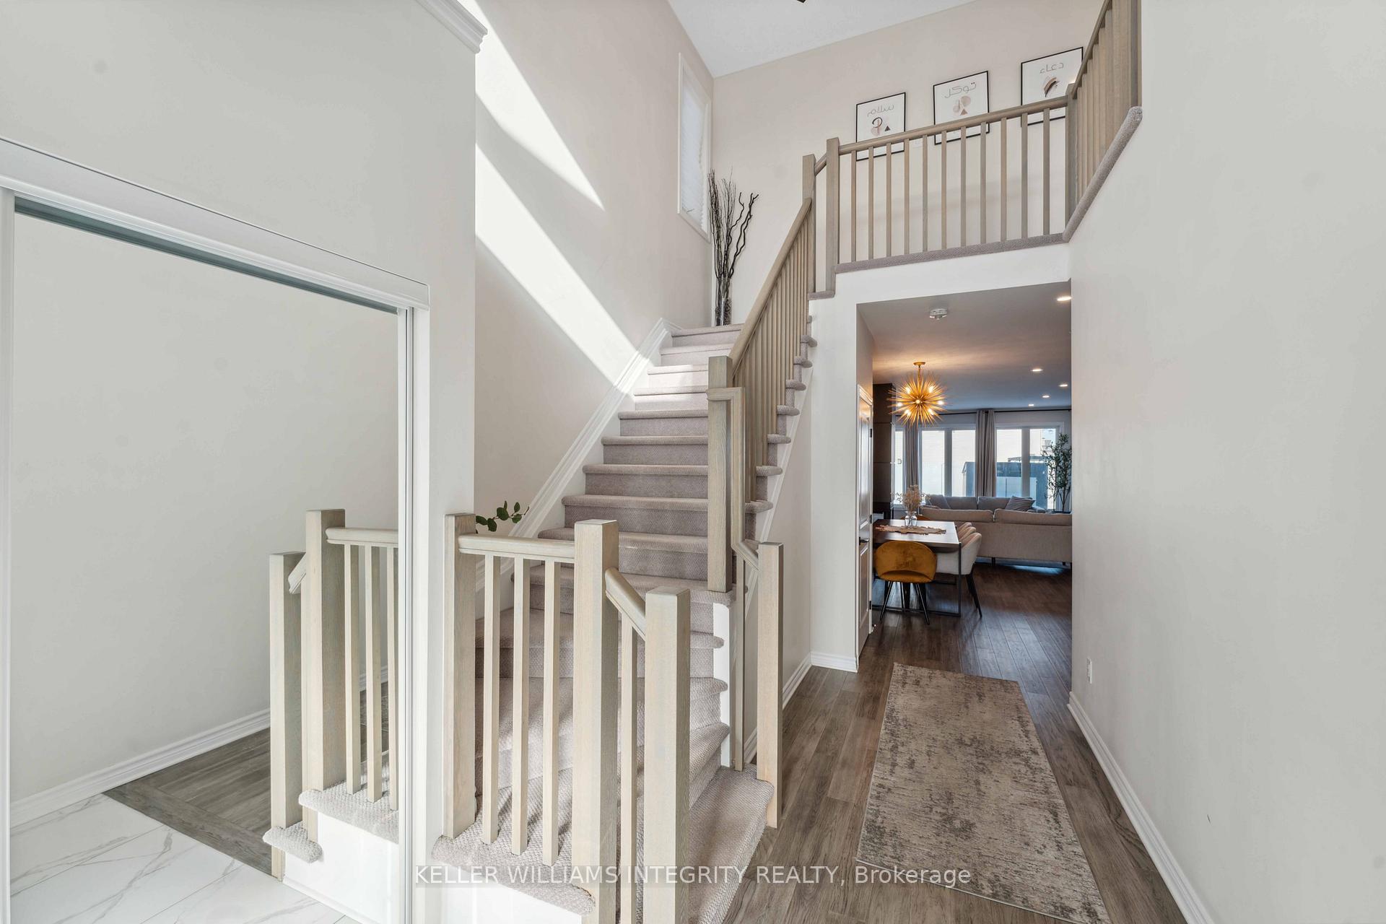
This beautifully designed 4-bedroom home offers the perfect blend of modern elegance and functionality. Step inside to a grand open foyer with soaring high ceilings that create an immediate sense of space and light. The spacious, open-concept main floor features a striking 3-sided fireplace that connects the dining and family rooms, creating a warm and inviting atmosphere. The fully upgraded kitchen boasts sleek quartz countertops, tall cabinets, and premium finishes, while upgraded hardwood floors run throughout the main level. Just off the kitchen, you'll find a generous breakfast nook, ideal for casual meals or enjoying your morning coffee.Upstairs, the home continues to impress with 4 large bedrooms and a convenient second-floor laundry room. The primary bedroom is a true retreat, offering a walk-in closet and a luxurious 4-piece ensuite bathroom. All bathrooms throughout the home have been tastefully upgraded with modern fixtures.The fully finished basement adds valuable extra space, complete with a 3-piece bathroom and a kitchenette perfect for guests, in-laws, or a private entertainment area.With a double-car garage and a prime location just a short walk to schools, parks, and a shopping center, this home offers convenience and a great community atmosphere. With modern finishes, ample living space, and a thoughtful layout, this home is ideal for families and those who love to entertain. Dont miss outschedule a showing today!
Facts & features
Ask about this home
A HOMEH agent will answer your questions about this home.
Rooms
10 rooms · 4 bathrooms
- Dining room15′3″ × 11′2″171 sq.ft.
- Living room15′3″ × 14′3″218 sq.ft.
- Kitchen10′11″ × 10′109 sq.ft.
- Breakfast10′11″ × 10′109 sq.ft.
- Primary bedroom17′1″ × 16′4″278 sq.ft.
- Bedroom 212′11″ × 10′1″130 sq.ft.
- Bedroom 311′7″ × 11′7″133 sq.ft.
- Bedroom 411′11″ × 11′6″137 sq.ft.
- Laundry5′6″ × 7′39 sq.ft.
- Recreation20′4″ × 24′6″499 sq.ft.
Around this home
Schools nearby
School rating, out of 10.
Listing details
Helpful tools
Your HOMEH agent
"I would see it this week."
Ask HOMEH about this home
Price, neighbourhood, monthly cost. Ask anything.
HOMEH Intelligent Agent is an AI, not a licensed representative. Check anything important with your agent.