
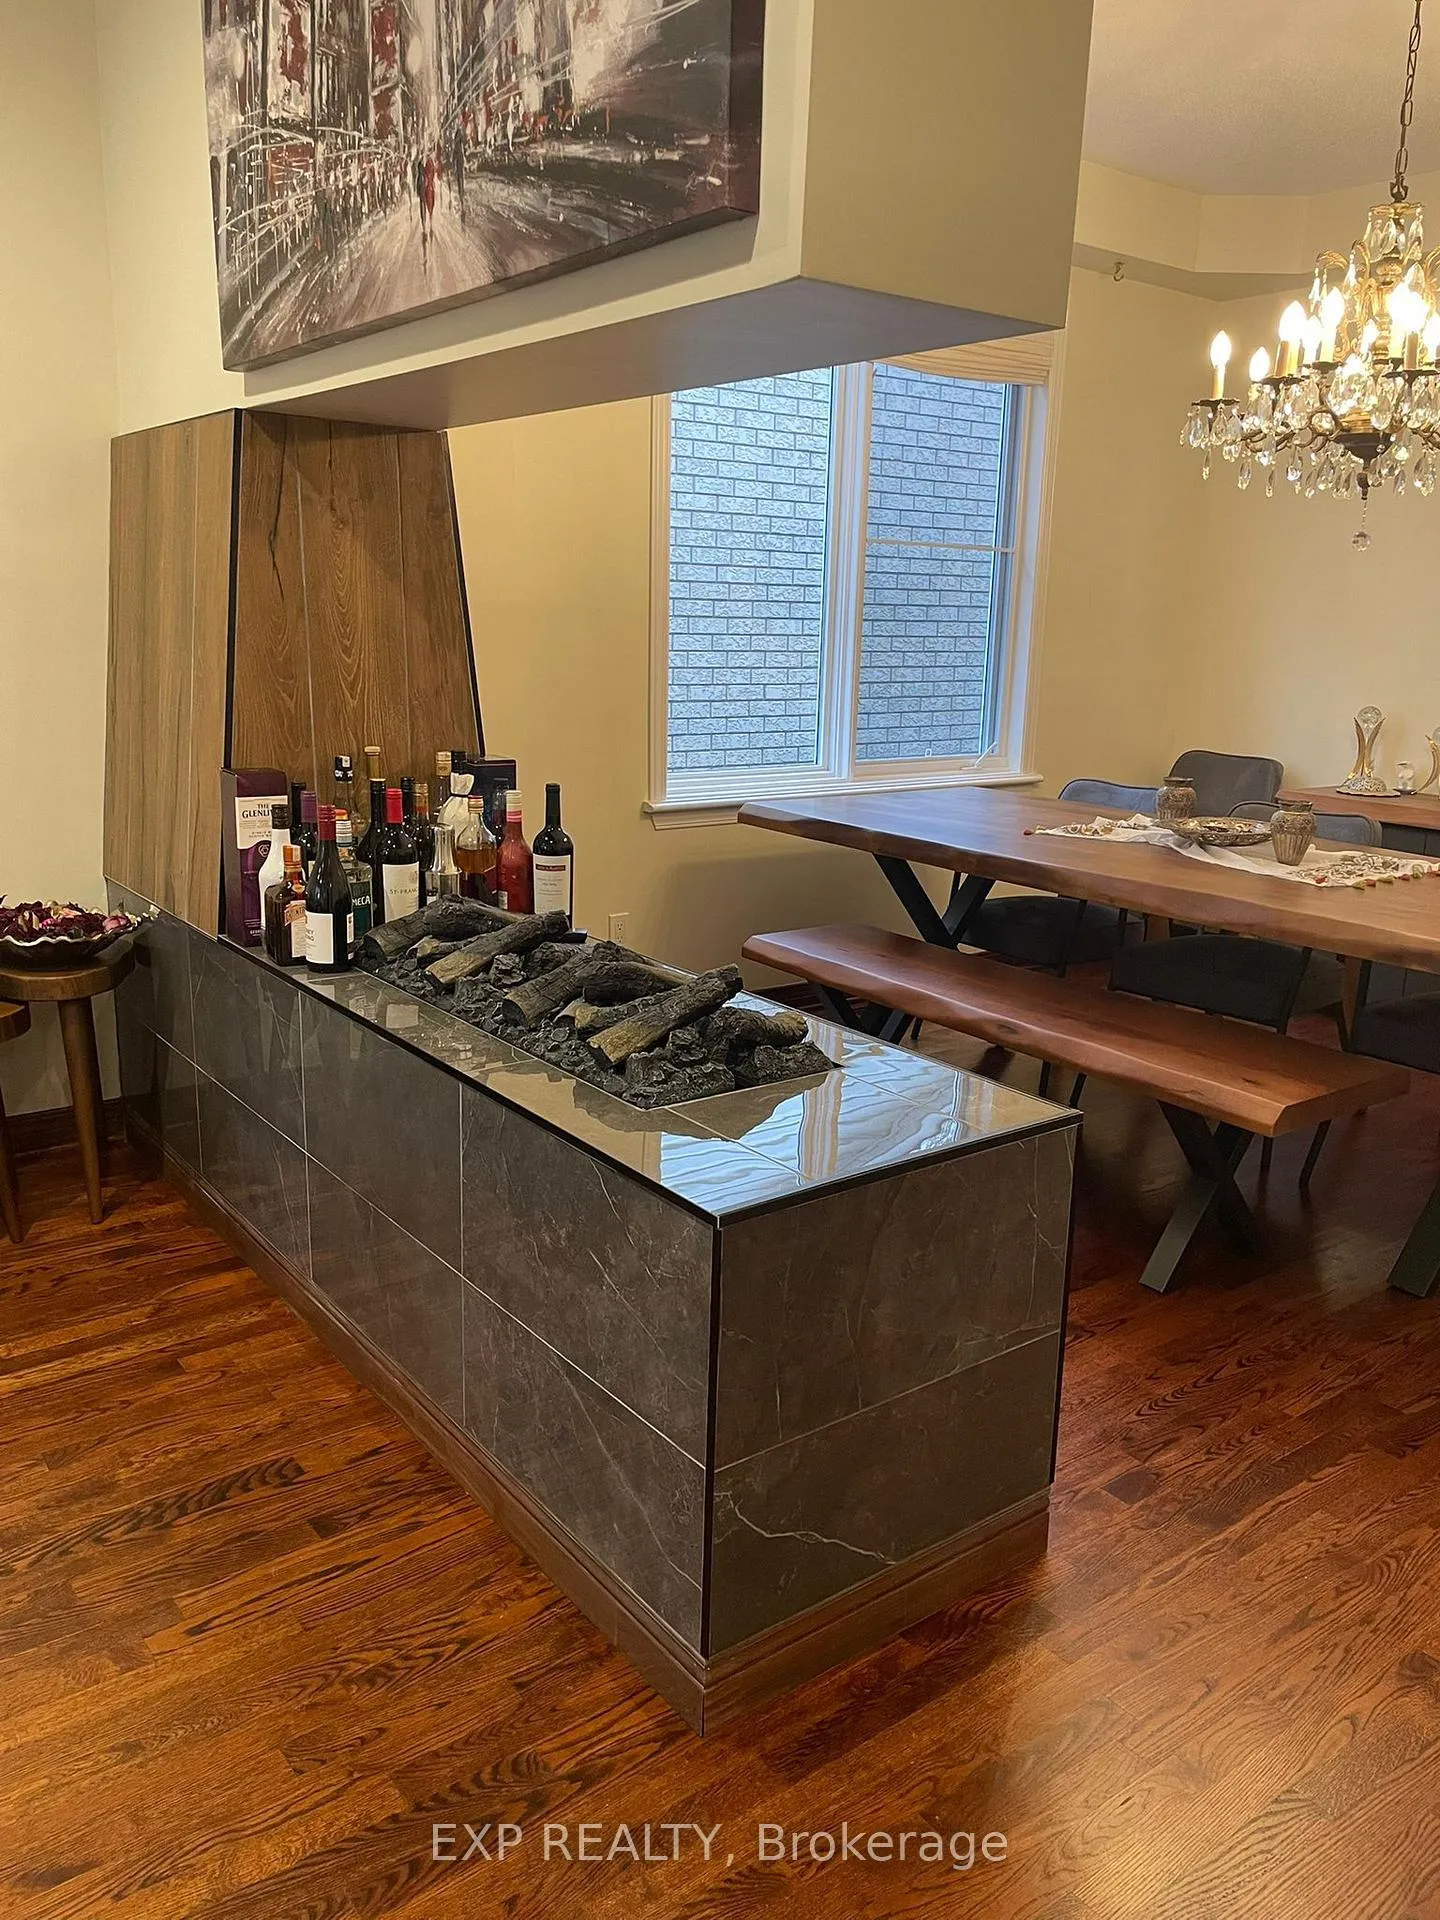
 See all 23 photos
Property history

This listing has ended. It is no longer available.
Property not available for sale or for rent.
Ask about this home
A HOMEH agent will answer your questions about this home.Ask HOMEH
About this home
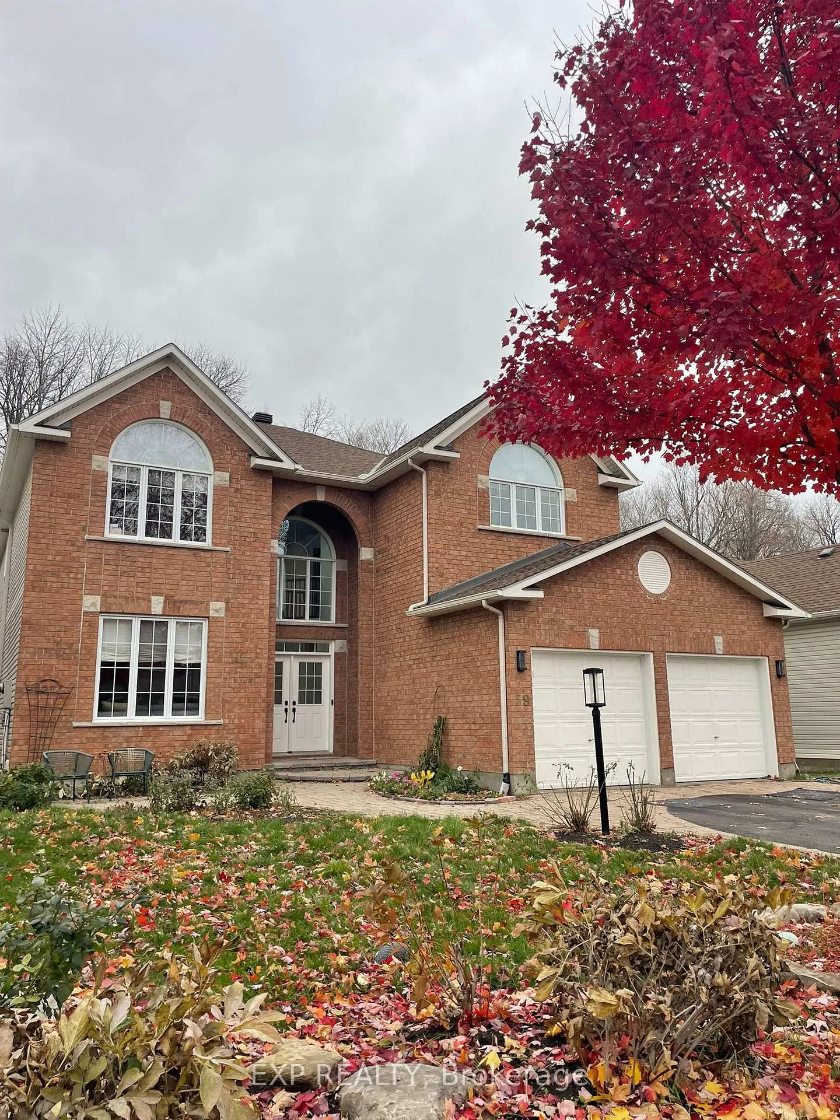
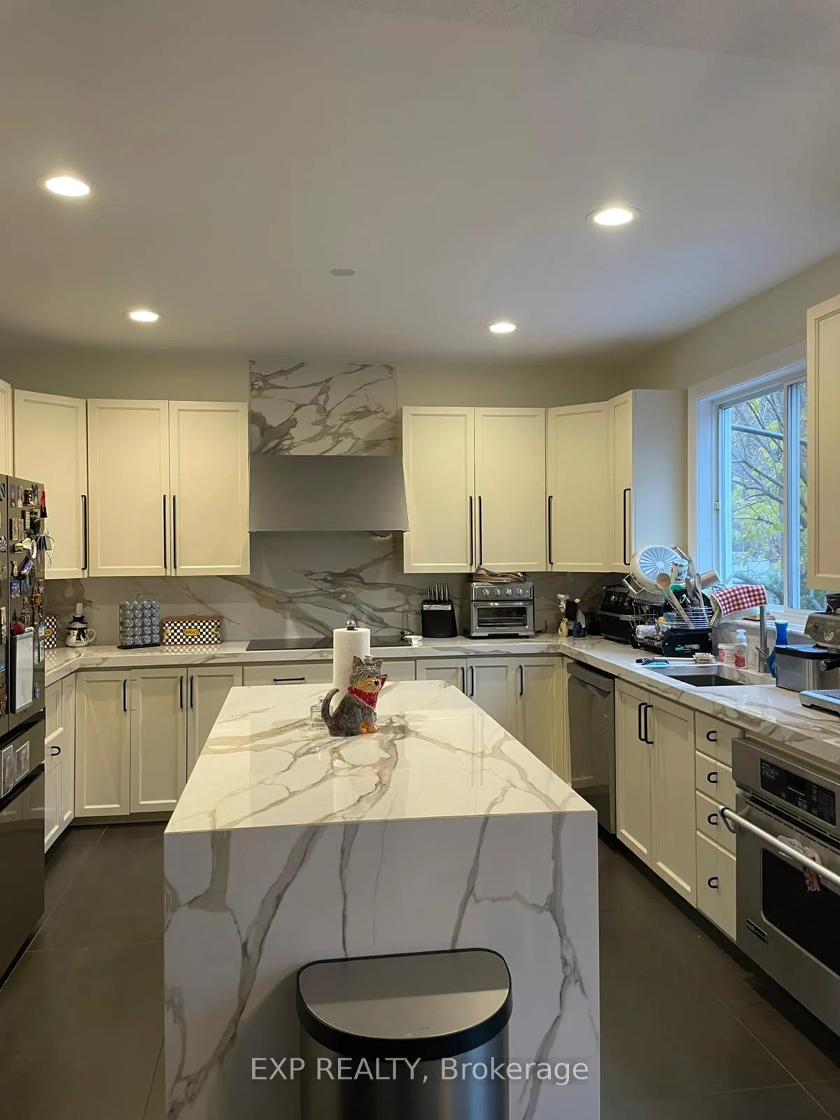
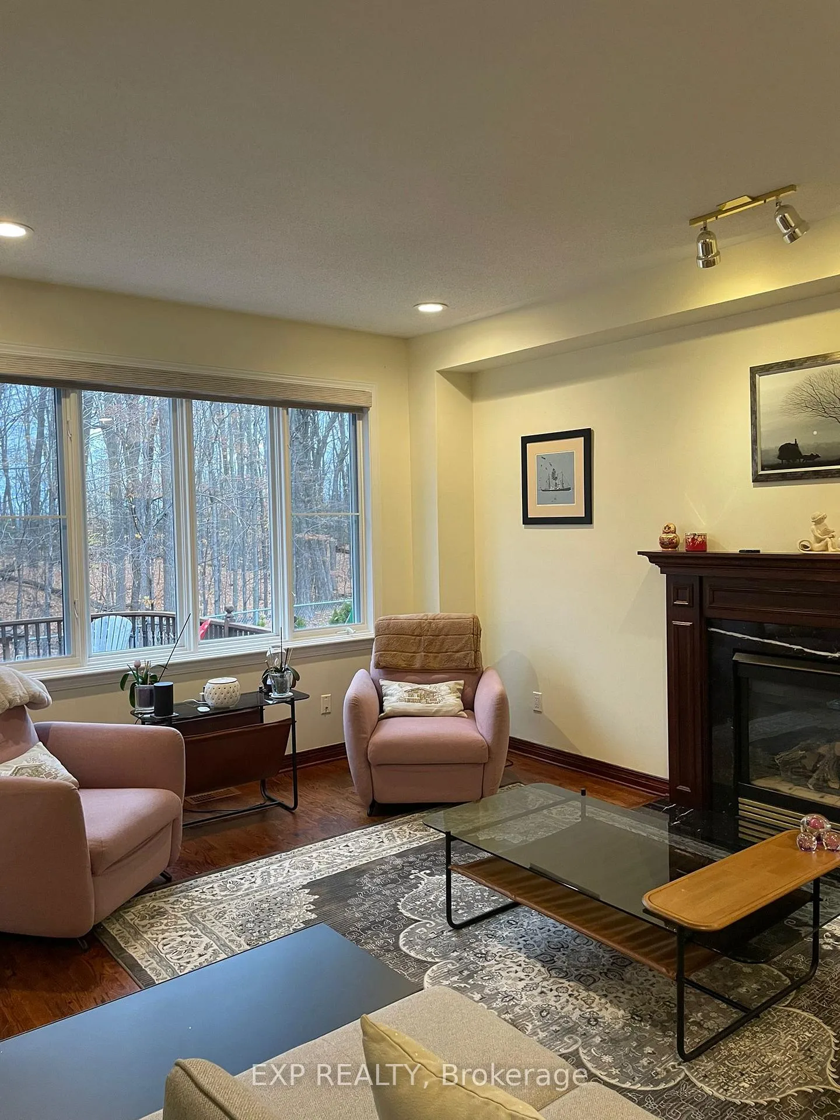
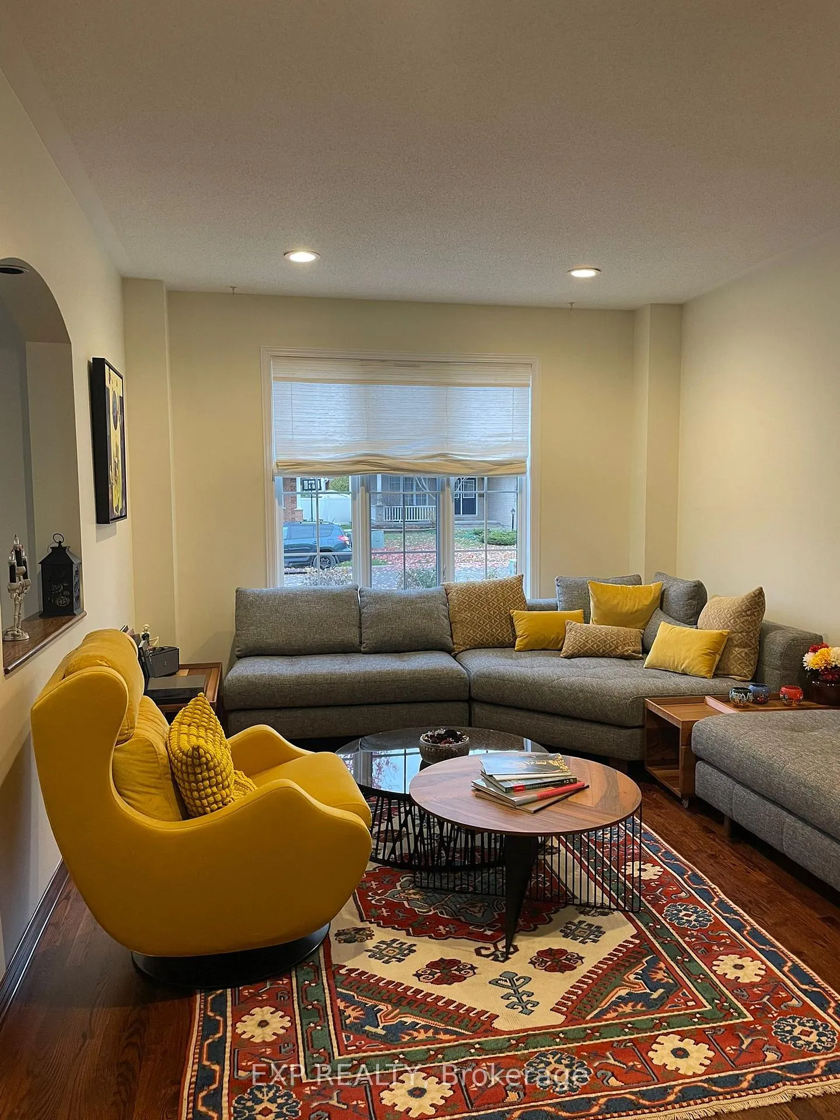
Welcome to this fabulous family home with no nearby neighbours, backing onto the serene NCC forest and a peaceful creek! Featuring 9-foot ceilings on the main floor, elegant hardwood and tile flooring, and a wonderful open layout. The arched entrance opens into a double-height foyer with a picturesque window cutout overlooking the spacious open-concept living and dining area. The stunning kitchen and family room area is the perfect space to relax and enjoy treed views of the private backyard. The kitchen features modern waterfall counters and direct access to the beautiful two-level cedar deck - ideal for outdoor enjoyment. There are four spacious bedrooms, including a private primary suite with serene treed views and a luxurious ensuite bathroom, as well as a bright office/den - perfect for working from home or quiet study time. The basement offers plenty of storage or flexible space for your needs. This home is also conveniently located near excellent schools, including Adrienne Clarkson Elementary School, St. Andrew Elementary School, and Longfields-Davidson Heights Secondary School, making it a fantastic choice for families. Lovingly maintained and thoughtfully upgraded, this home offers a warm atmosphere, exceptional layout, and breathtaking greenspace views - perfect for family living.
Facts & features
Ask about this home
A HOMEH agent will answer your questions about this home.
Rooms
15 rooms · 4 bathrooms
- Mud room8′8″ × 8′6″74 sq.ft.
- Bathroom5′1″ × 4′7″23 sq.ft.
- Office11′2″ × 9′9″109 sq.ft.
- Living room13′7″ × 11′4″154 sq.ft.
- Dining room15′3″ × 11′4″173 sq.ft.
- Kitchen12′6″ × 11′4″141 sq.ft.
- Dining room12′6″ × 10′5″130 sq.ft.
- Family room16′11″ × 11′4″191 sq.ft.
- Bedroom13′11″ × 10′4″144 sq.ft.
- Bathroom13′11″ × 11′6″160 sq.ft.
- Bedroom 213′ × 11′10″153 sq.ft.
- Bathroom9′10″ × 7′10″78 sq.ft.
- Bedroom 317′ × 11′6″195 sq.ft.
- Bedroom 413′8″ × 11′7″158 sq.ft.
- Bathroom7′6″ × 4′7″34 sq.ft.
Around this home
Listing details
Helpful tools
Your HOMEH agent
"I would see it this week."
Ask HOMEH about this home
Price, neighbourhood, monthly cost. Ask anything.
HOMEH Intelligent Agent is an AI, not a licensed representative. Check anything important with your agent.