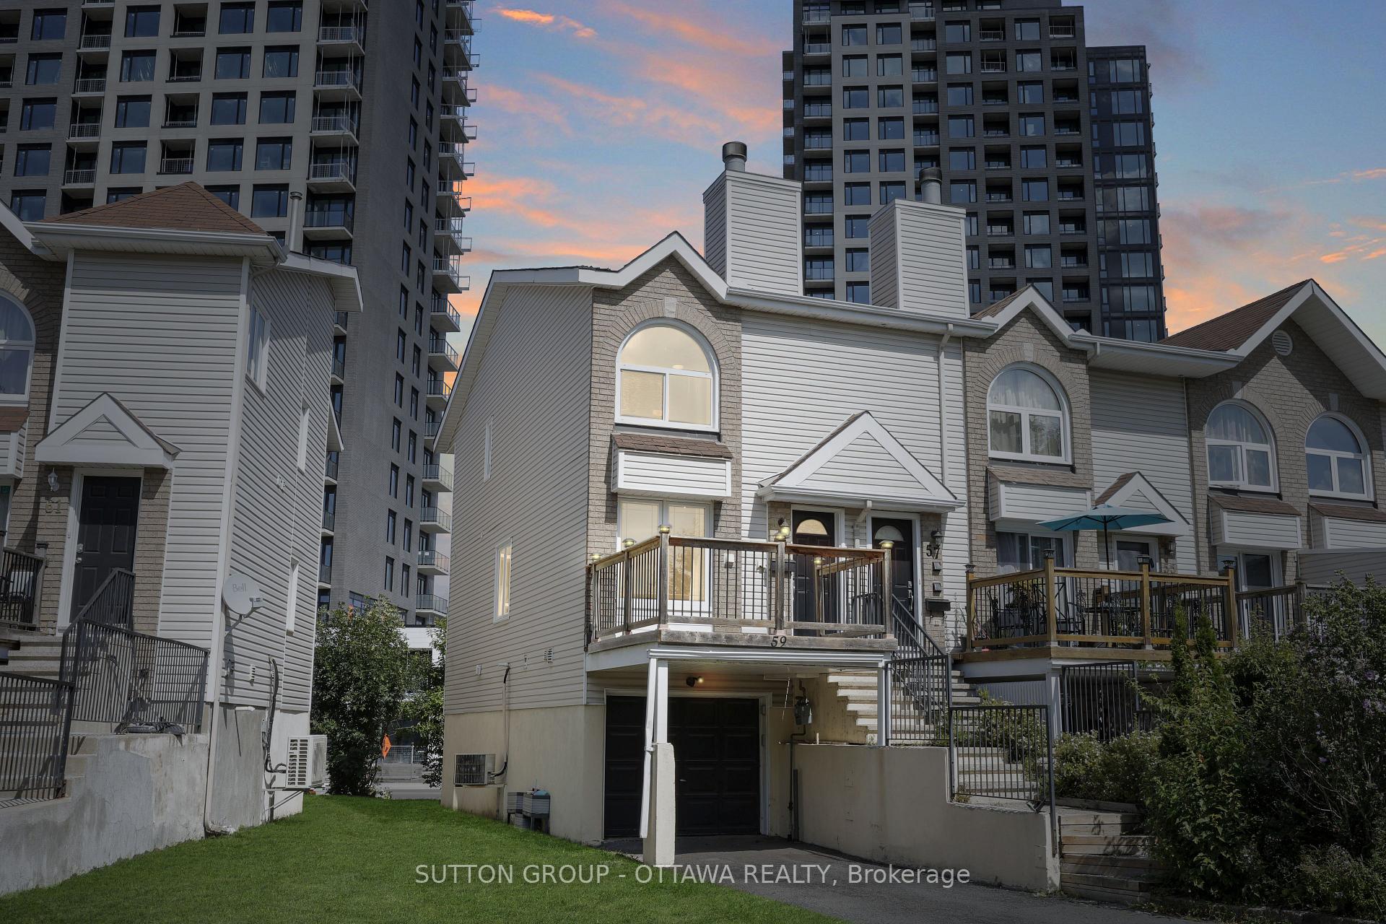
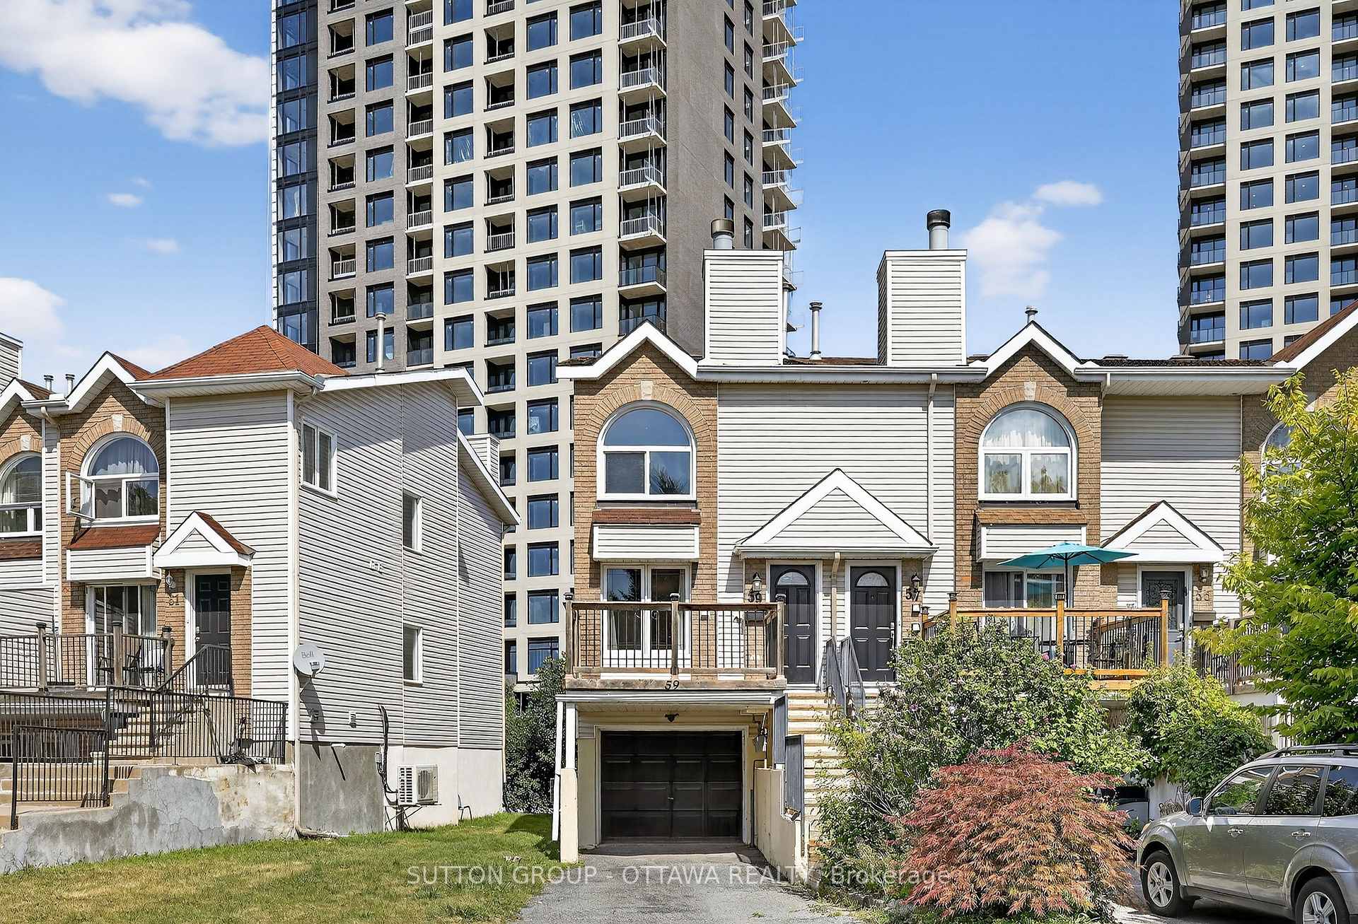
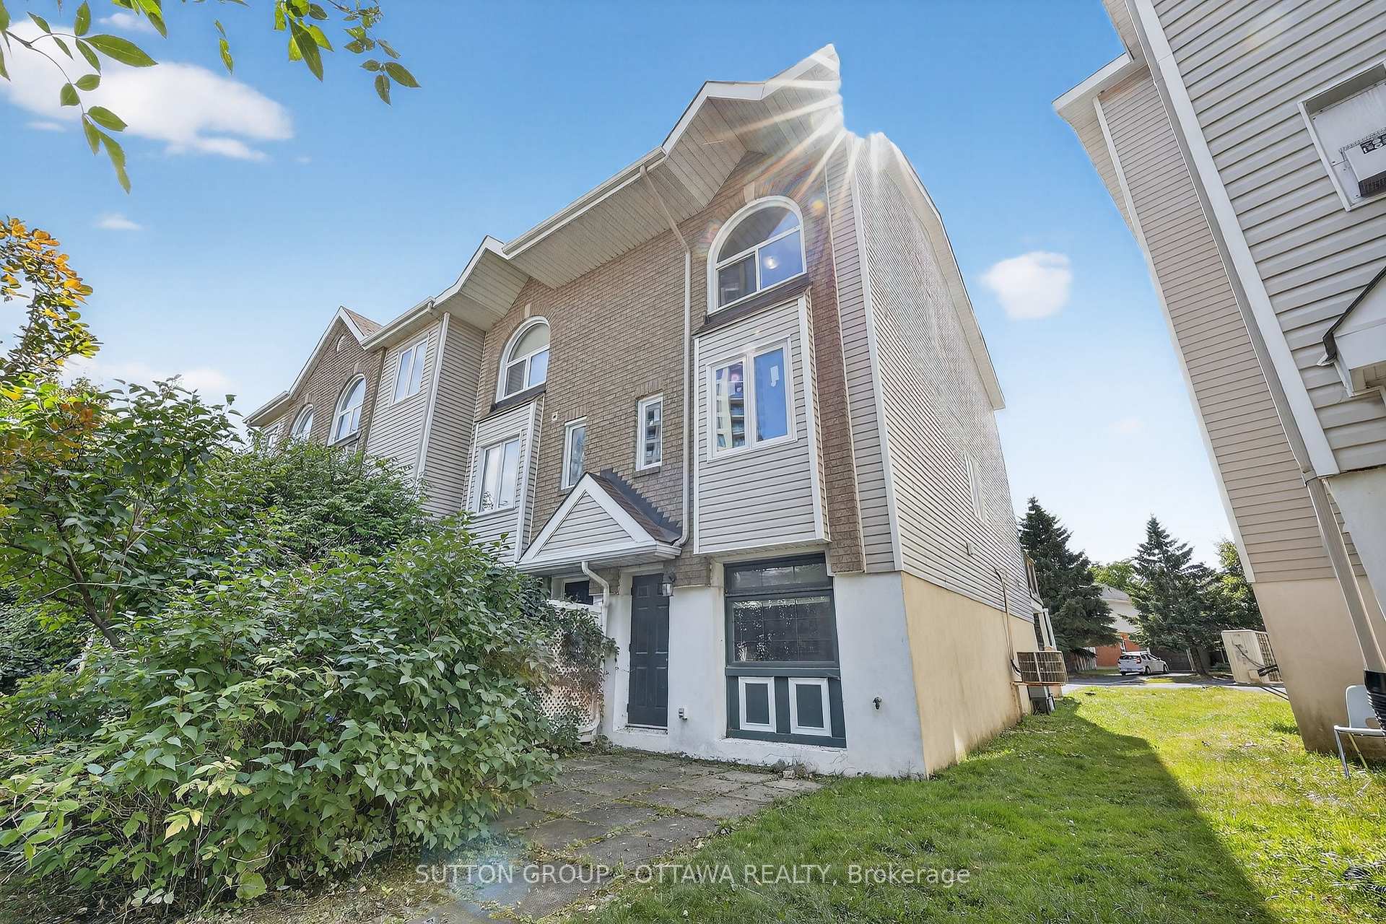
Welcome to 59 Thornbury Crescent the perfect starter home in the heart of Centrepointe! This bright and inviting 2-bedroom, 2-bath end-unit townhome is the ideal choice for first-time buyers, young professionals, or downsizers looking for comfort and convenience. Upstairs, you'll find two generously sized bedrooms with ample closet space, offering a cozy retreat at the end of the day. As an end-unit, you'll enjoy extra privacy, additional natural light, and a larger yard. Location is everything and this home delivers. Surrounded by parks, schools, trails, shopping, and recreation, you'll have everything you need right at your fingertips. Algonquin College is just minutes away, making this property an excellent option for students, staff, or investors. Commuting is simple with nearby transit, easy access to the 416, and direct routes into downtown Ottawa. It will be a future transportation hub with a rapid bus lane down baseline and LRT station nearby. 59 Thornbury Crescent isn't just a home its your chance to join a welcoming, family-friendly neighbourhood while enjoying comfort, convenience, and room to grow. Don't miss this opportunity to get into the market with a property that truly has it all!
Read more
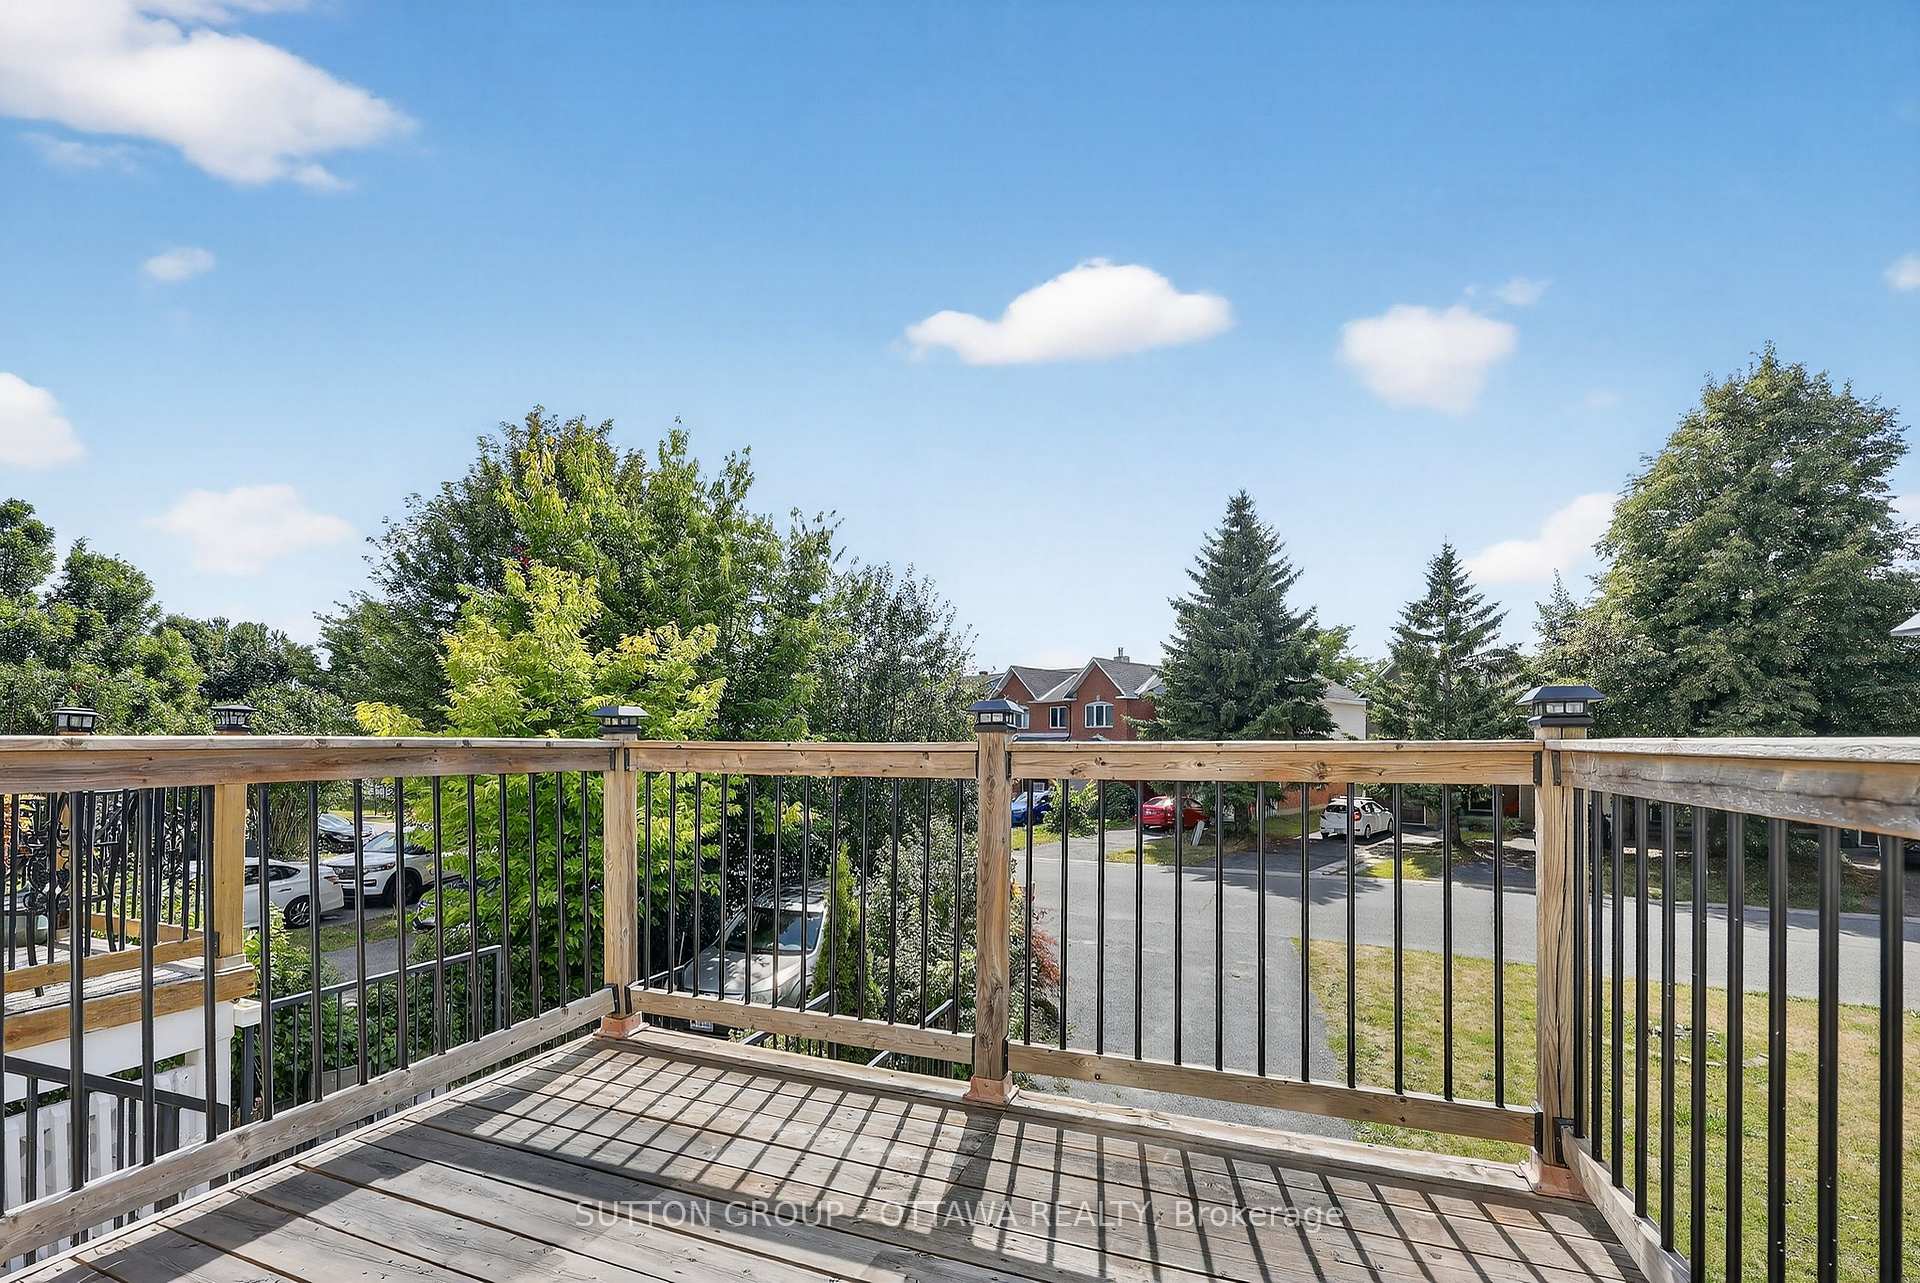
Auto Garage Door RemoteParkPublic TransitSchoolLibraryDeck
Facts & features
TypeFreehold Townhouse
Style3-storey
Built31-50
Size700~1.1K Sq.Ft.
Lot33.12 x 111.81 ft
Tax$4,065 (2025)
HeatingForced air, gas
CoolingCentral air
BasementFinished with walk-out, full
Parking4 drive
WaterMunicipal
FireplaceYes, wood
Book a viewing
Wed28Oct
Thu29Oct
Fri30Oct
Sat31Oct
Sun1Nov
Pick a time
Rooms
7 rooms · 2 bathrooms
Main floor2 rooms
Laundry8′ × 5′40 sq.ft.
Den12′4″ × 9′5″116 sq.ft.
Second floor3 rooms
Kitchen10′10″ × 8′2″88 sq.ft.
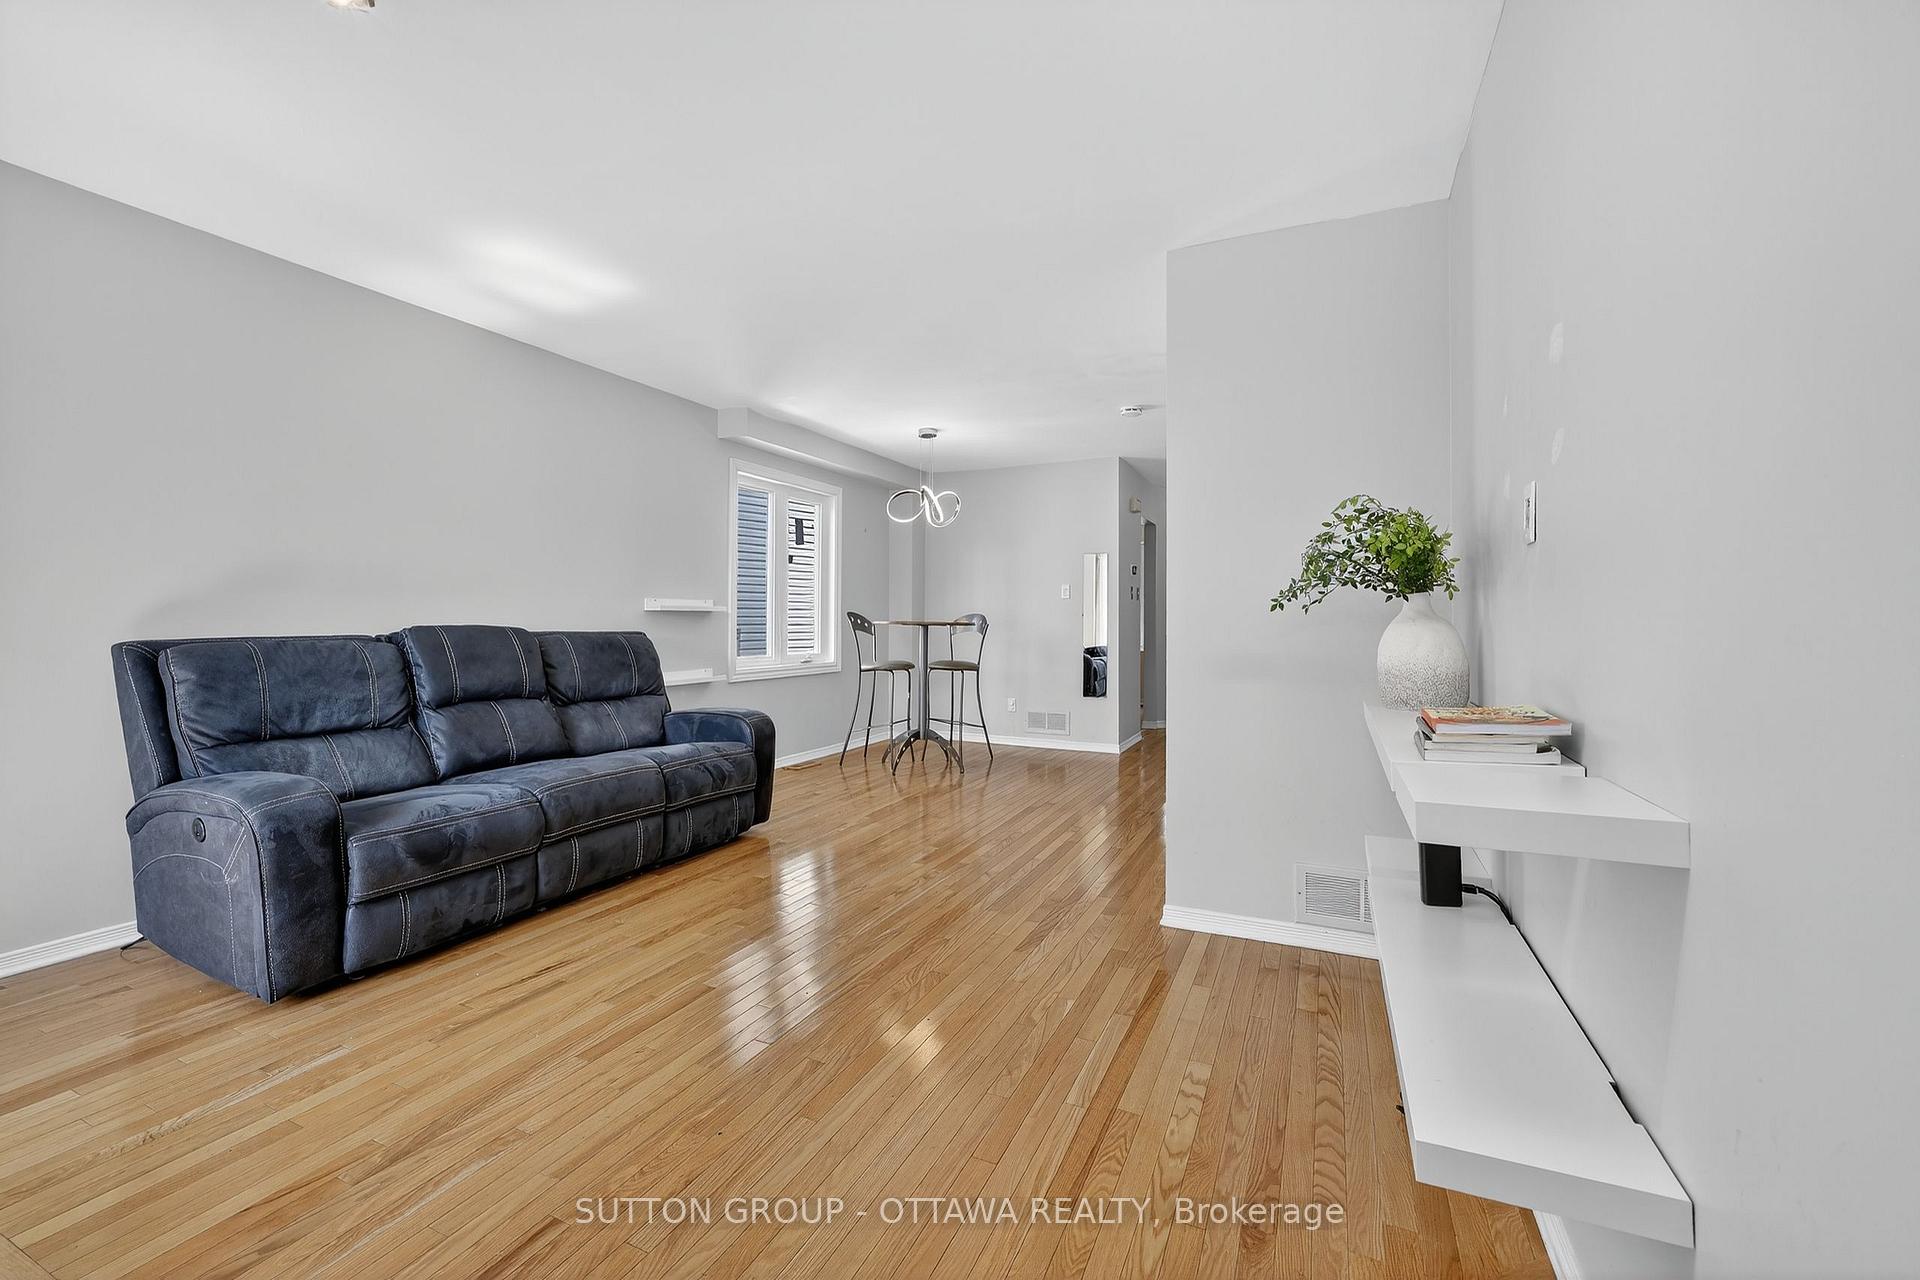
Dining room7′6″ × 9′6″71 sq.ft.
Living room14′8″ × 12′11″190 sq.ft.
Third floor2 rooms
Primary bedroom13′10″ × 13′180 sq.ft.
Bedroom 212′11″ × 9′11″128 sq.ft.
Bathrooms2
4-pcThird2-pcSecond
Thinking of selling your home?See what your home is worth today.

 See all 35 photos
