
59 Wessex Road
Ottawa (Barrhaven - On the Green)59 Wessex Road
Ottawa (Barrhaven - On the Green)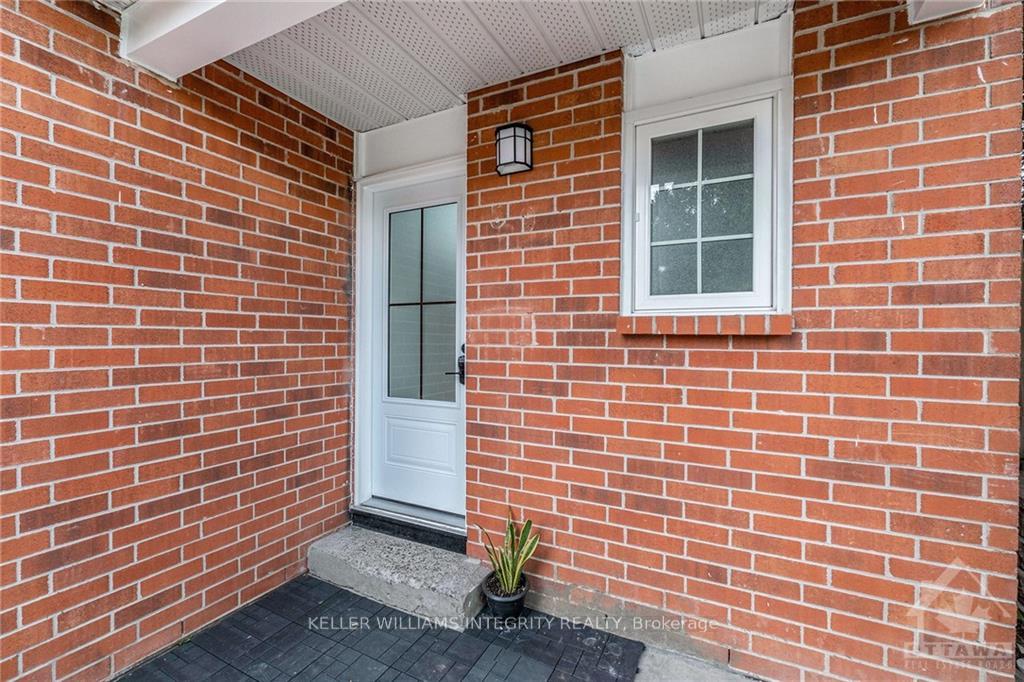
 See all 18 photos
Property history

This listing has ended. It is no longer available.
Property not available for sale or for rent.
Ask about this home
A HOMEH agent will answer your questions about this home.Ask HOMEH
About this home
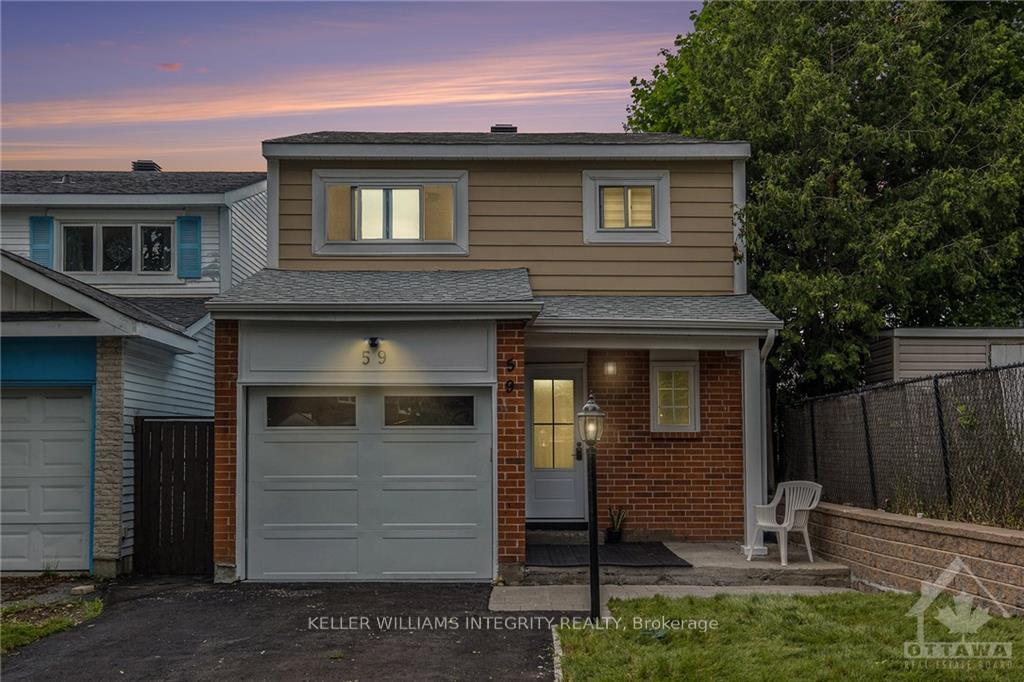
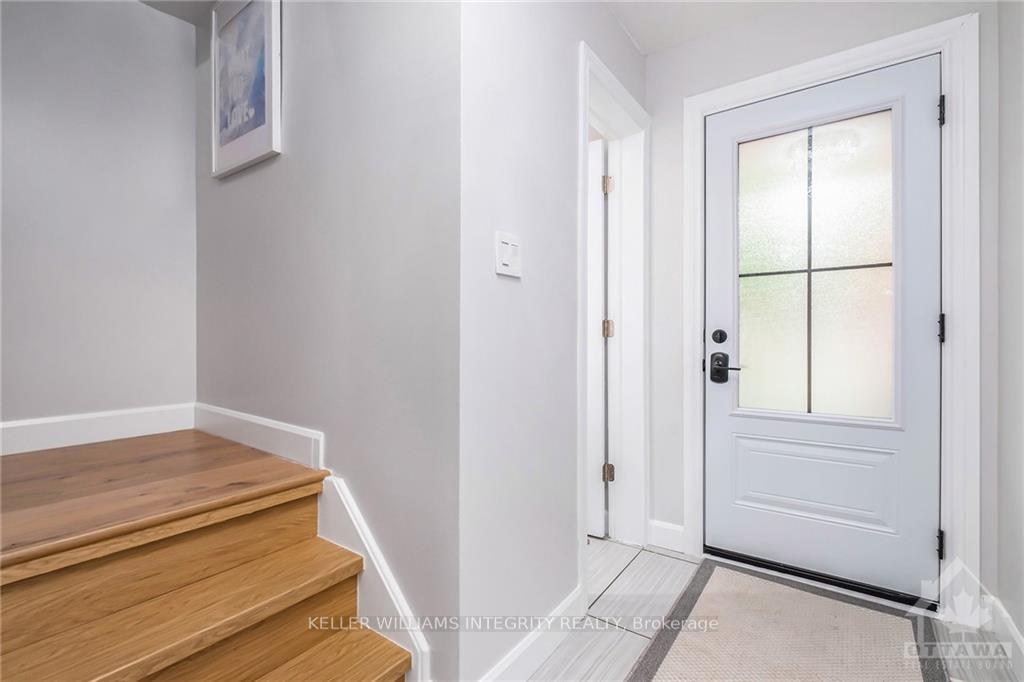
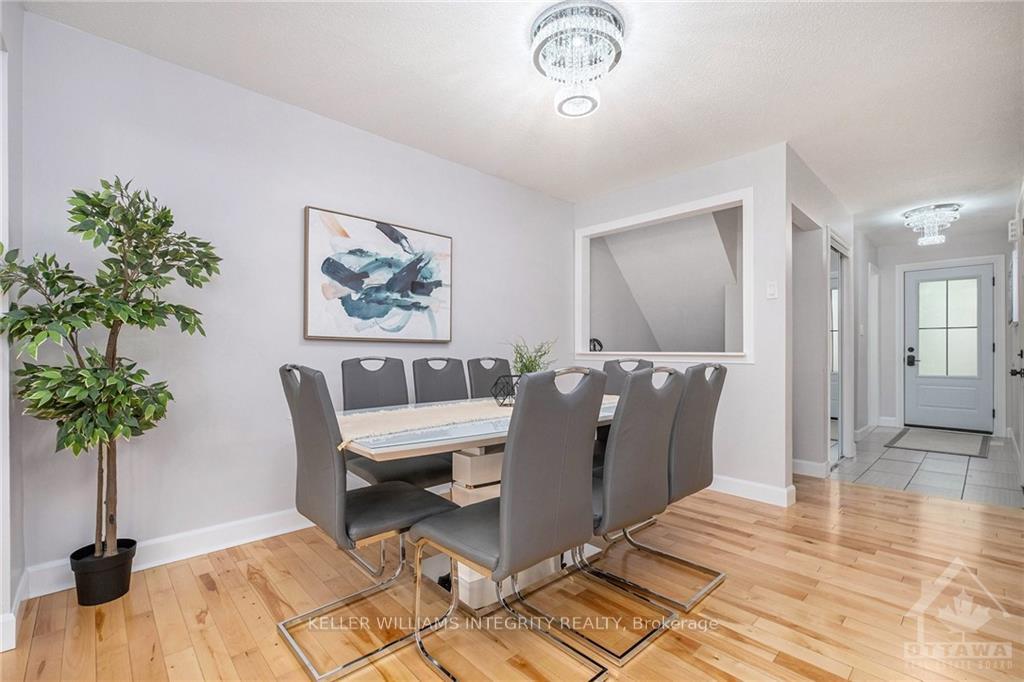
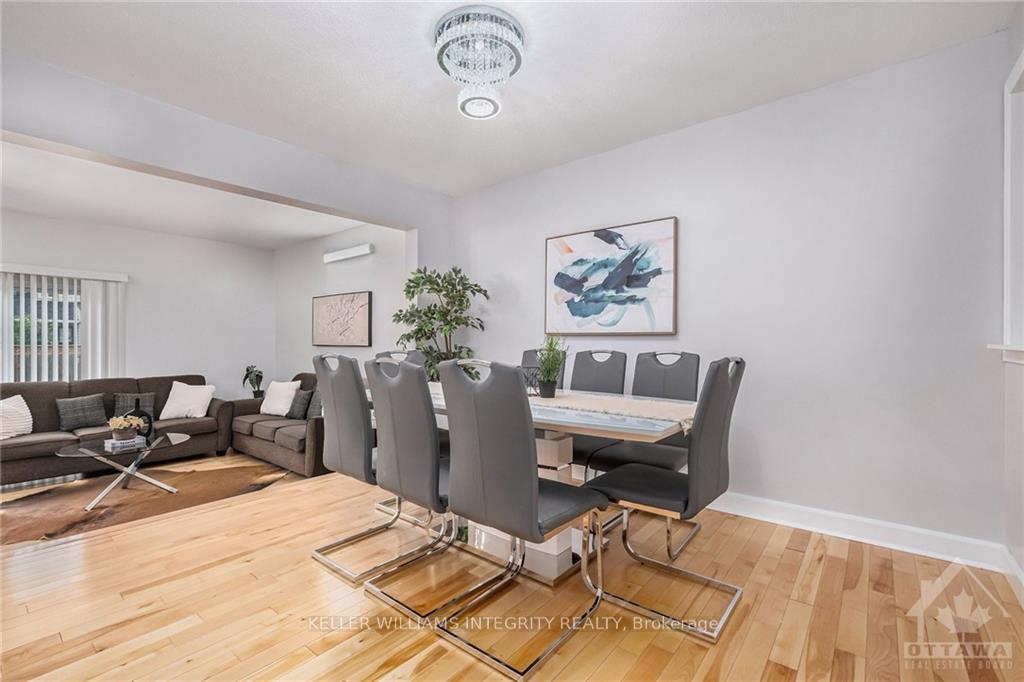
Flooring: Vinyl, DETACHED HOUSE FOR THE PRICE OF A TOWNHOUSE. This bright FULLY renovated 3 bed, 3 bath detached family home is a gem located in a prime area that is walking distance to all amenities. The main level has hardwood floors throughout and a bright living/dining area with a wood fireplace is perfect for entertaining family and friends. The kitchen is fully renovated with new SS appliances and plenty of cabinet space. The upper level features a large master bedroom with a big walk-in closet and an ensuite bathroom, along with two additional rooms and a full bath to accommodate the whole family. Fully finished basement with a large recreation room and plenty of storage space. Fully fenced spacious backyard. This home is conveniently located near great schools, parks, restaurants and shopping. **Updates: Roof 2018, Kitchen 2018, Main bath 2024, ensuite bath 2023, 2nd level flooring 2024, windows 2023, repaved driveway 2024, appliances 2022, furnace 2022.**, Flooring: Hardwood
Facts & features
Ask about this home
A HOMEH agent will answer your questions about this home.
Rooms
99 rooms · 3 bathrooms
- Dining room11′9″ × 10′5″122 sq.ft.
- Family room19′9″ × 11′10″233 sq.ft.
- Kitchen10′10″ × 8′10″96 sq.ft.
- Bathroom—
- Family room19′9″ × 11′10″233 sq.ft.
- Kitchen10′10″ × 8′10″96 sq.ft.
- Bathroom—
- Dining room11′9″ × 10′5″122 sq.ft.
- Family room19′9″ × 11′10″233 sq.ft.
- Kitchen10′10″ × 8′10″96 sq.ft.
- Bathroom—
- Dining room11′9″ × 10′5″122 sq.ft.
- Family room19′9″ × 11′10″233 sq.ft.
- Kitchen10′10″ × 8′10″96 sq.ft.
- Bathroom—
- Dining room11′9″ × 10′5″122 sq.ft.
- Family room19′9″ × 11′10″233 sq.ft.
- Kitchen10′10″ × 8′10″96 sq.ft.
- Bathroom—
- Dining room11′9″ × 10′5″122 sq.ft.
- Family room19′9″ × 11′10″233 sq.ft.
- Kitchen10′10″ × 8′10″96 sq.ft.
- Bathroom—
- Dining room11′9″ × 10′5″122 sq.ft.
- Family room19′9″ × 11′10″233 sq.ft.
- Kitchen10′10″ × 8′10″96 sq.ft.
- Bathroom—
- Dining room11′9″ × 10′5″122 sq.ft.
- Family room19′9″ × 11′10″233 sq.ft.
- Kitchen10′10″ × 8′10″96 sq.ft.
- Bathroom—
- Dining room11′9″ × 10′5″122 sq.ft.
- Family room19′9″ × 11′10″233 sq.ft.
- Kitchen10′10″ × 8′10″96 sq.ft.
- Bathroom—
- Dining room11′9″ × 10′5″122 sq.ft.
- Bedroom10′10″ × 10′11″118 sq.ft.
- Other18′10″ × 12′3″230 sq.ft.
- Bedroom12′2″ × 9′109 sq.ft.
- Primary bedroom13′5″ × 11′11″159 sq.ft.
- Bathroom—
- Bathroom—
- Primary bedroom13′5″ × 11′11″159 sq.ft.
- Bathroom—
- Bathroom—
- Bedroom10′10″ × 10′11″118 sq.ft.
- Other18′10″ × 12′3″230 sq.ft.
- Bedroom12′2″ × 9′109 sq.ft.
- Primary bedroom13′5″ × 11′11″159 sq.ft.
- Bathroom—
- Bathroom—
- Bedroom10′10″ × 10′11″118 sq.ft.
- Other18′10″ × 12′3″230 sq.ft.
- Bedroom12′2″ × 9′109 sq.ft.
- Primary bedroom13′5″ × 11′11″159 sq.ft.
- Bathroom—
- Bathroom—
- Bedroom10′10″ × 10′11″118 sq.ft.
- Other18′10″ × 12′3″230 sq.ft.
- Bedroom12′2″ × 9′109 sq.ft.
- Primary bedroom13′5″ × 11′11″159 sq.ft.
- Bathroom—
- Bathroom—
- Bedroom10′10″ × 10′11″118 sq.ft.
- Other18′10″ × 12′3″230 sq.ft.
- Bedroom12′2″ × 9′109 sq.ft.
- Primary bedroom13′5″ × 11′11″159 sq.ft.
- Bathroom—
- Bathroom—
- Bedroom10′10″ × 10′11″118 sq.ft.
- Other18′10″ × 12′3″230 sq.ft.
- Bedroom12′2″ × 9′109 sq.ft.
- Primary bedroom13′5″ × 11′11″159 sq.ft.
- Bathroom—
- Bathroom—
- Bedroom10′10″ × 10′11″118 sq.ft.
- Other18′10″ × 12′3″230 sq.ft.
- Bedroom12′2″ × 9′109 sq.ft.
- Primary bedroom13′5″ × 11′11″159 sq.ft.
- Bathroom—
- Bathroom—
- Bedroom10′10″ × 10′11″118 sq.ft.
- Other18′10″ × 12′3″230 sq.ft.
- Bedroom12′2″ × 9′109 sq.ft.
- Primary bedroom13′5″ × 11′11″159 sq.ft.
- Bathroom—
- Bathroom—
- Bedroom10′10″ × 10′11″118 sq.ft.
- Other18′10″ × 12′3″230 sq.ft.
- Bedroom12′2″ × 9′109 sq.ft.
- Recreation18′9″ × 13′2″246 sq.ft.
- Recreation18′9″ × 13′2″246 sq.ft.
- Recreation18′9″ × 13′2″246 sq.ft.
- Recreation18′9″ × 13′2″246 sq.ft.
- Recreation18′9″ × 13′2″246 sq.ft.
- Recreation18′9″ × 13′2″246 sq.ft.
- Recreation18′9″ × 13′2″246 sq.ft.
- Recreation18′9″ × 13′2″246 sq.ft.
- Recreation18′9″ × 13′2″246 sq.ft.
Around this home
Schools nearby
School rating, out of 10.
Listing details
Helpful tools
Your HOMEH agent
"I would see it this week."
Ask HOMEH about this home
Price, neighbourhood, monthly cost. Ask anything.
HOMEH Intelligent Agent is an AI, not a licensed representative. Check anything important with your agent.