

590 Pinawa Circle
Ottawa (Barrhaven - Stonebridge)590 Pinawa Circle
Ottawa (Barrhaven - Stonebridge)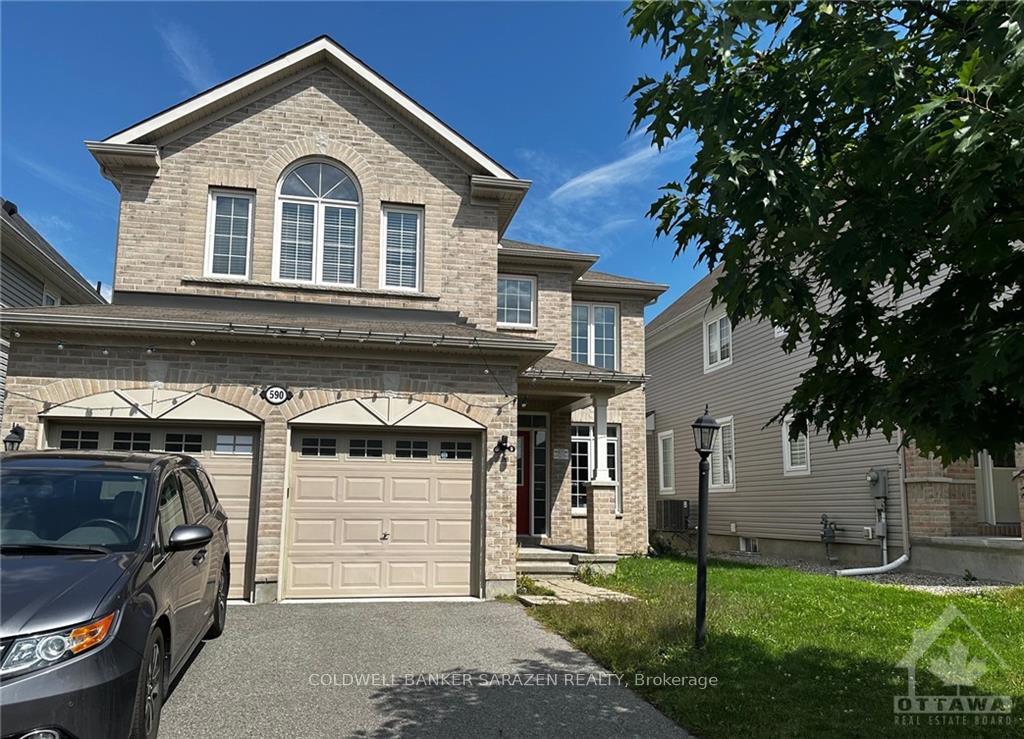

 See all 9 photos
Property history

This listing has ended. It is no longer available.
Property not available for sale or for rent.
About this home
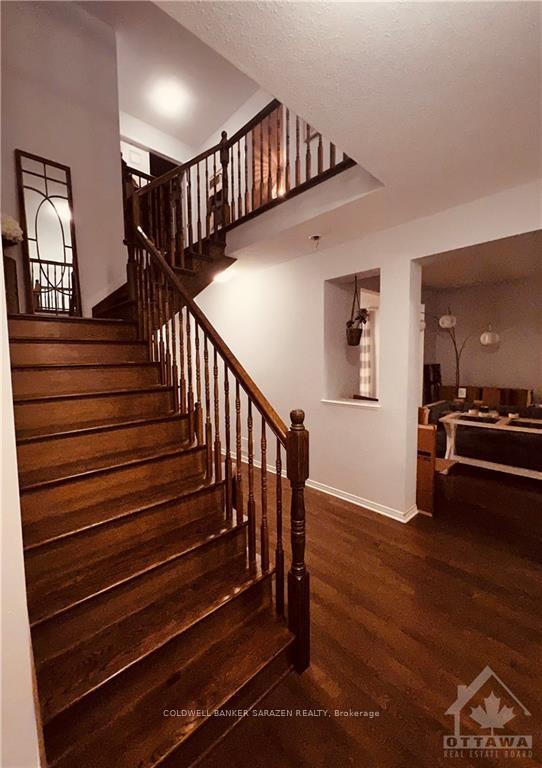
This beautiful home in the desirable Stonebridge community offers 5 spacious bedrooms and 3 baths perfect for a growing family! Grand foyer with soaring ceilings and abundant natural light streaming through the large windows, creating a warm and inviting atmosphere. The main floor features an open-concept layout with hardwood and ceramic flooring throughout. Upstairs, you’ll find five generously sized bedrooms. The primary suite includes a walk-in closet and ensuite bathroom, complete with a soaking tub, glass-enclosed shower, and dual vanities. The additional bedrooms are all well-appointed and share access to a full bathroom, making them ideal for children, guests, or a home office. Situated in a quiet, traffic-free neighborhood, this home offers perfect blend of tranquility and convenience. Enjoy close proximity to parks, schools, shopping, and all the amenities Stonebridge has to offer. With its spacious layout, modern amenities, and prime location, this home is truly a must-see!, Deposit: 7900, Flooring: Hardwood, Flooring: Ceramic, Flooring: Carpet Wall To Wall
Facts & features
Ask about this home
A HOMEH agent will answer your questions about this home.
Rooms
98 rooms · 3 bathrooms
- Living room10′8″ × 13′2″140 sq.ft.
- Dining room11′ × 13′143 sq.ft.
- Family room12′ × 18′215 sq.ft.
- Kitchen9′ × 11′99 sq.ft.
- Den9′2″ × 10′2″93 sq.ft.
- Bathroom—
- Bathroom—
- Living room10′8″ × 13′2″140 sq.ft.
- Dining room11′ × 13′143 sq.ft.
- Family room12′ × 18′215 sq.ft.
- Kitchen9′ × 11′99 sq.ft.
- Den9′2″ × 10′2″93 sq.ft.
- Bathroom—
- Bathroom—
- Living room10′8″ × 13′2″140 sq.ft.
- Dining room11′ × 13′143 sq.ft.
- Family room12′ × 18′215 sq.ft.
- Kitchen9′ × 11′99 sq.ft.
- Den9′2″ × 10′2″93 sq.ft.
- Bathroom—
- Bathroom—
- Living room10′8″ × 13′2″140 sq.ft.
- Dining room11′ × 13′143 sq.ft.
- Family room12′ × 18′215 sq.ft.
- Kitchen9′ × 11′99 sq.ft.
- Den9′2″ × 10′2″93 sq.ft.
- Bathroom—
- Bathroom—
- Living room10′8″ × 13′2″140 sq.ft.
- Dining room11′ × 13′143 sq.ft.
- Family room12′ × 18′215 sq.ft.
- Kitchen9′ × 11′99 sq.ft.
- Den9′2″ × 10′2″93 sq.ft.
- Bathroom—
- Bathroom—
- Living room10′8″ × 13′2″140 sq.ft.
- Dining room11′ × 13′143 sq.ft.
- Family room12′ × 18′215 sq.ft.
- Kitchen9′ × 11′99 sq.ft.
- Den9′2″ × 10′2″93 sq.ft.
- Bathroom—
- Bathroom—
- Living room10′8″ × 13′2″140 sq.ft.
- Dining room11′ × 13′143 sq.ft.
- Family room12′ × 18′215 sq.ft.
- Kitchen9′ × 11′99 sq.ft.
- Den9′2″ × 10′2″93 sq.ft.
- Bathroom—
- Bathroom—
- Primary bedroom20′4″ × 14′284 sq.ft.
- Bedroom14′5″ × 12′6″180 sq.ft.
- Bedroom9′1″ × 12′108 sq.ft.
- Bedroom9′4″ × 13′6″126 sq.ft.
- Bedroom9′1″ × 12′108 sq.ft.
- Bathroom—
- Bathroom—
- Primary bedroom20′4″ × 14′284 sq.ft.
- Bedroom14′5″ × 12′6″180 sq.ft.
- Bedroom9′1″ × 12′108 sq.ft.
- Bedroom9′4″ × 13′6″126 sq.ft.
- Bedroom9′1″ × 12′108 sq.ft.
- Bathroom—
- Bathroom—
- Primary bedroom20′4″ × 14′284 sq.ft.
- Bedroom14′5″ × 12′6″180 sq.ft.
- Bedroom9′1″ × 12′108 sq.ft.
- Bedroom9′4″ × 13′6″126 sq.ft.
- Bedroom9′1″ × 12′108 sq.ft.
- Bathroom—
- Bathroom—
- Primary bedroom20′4″ × 14′284 sq.ft.
- Bedroom14′5″ × 12′6″180 sq.ft.
- Bedroom9′1″ × 12′108 sq.ft.
- Bedroom9′4″ × 13′6″126 sq.ft.
- Bedroom9′1″ × 12′108 sq.ft.
- Bathroom—
- Bathroom—
- Primary bedroom20′4″ × 14′284 sq.ft.
- Bedroom14′5″ × 12′6″180 sq.ft.
- Bedroom9′1″ × 12′108 sq.ft.
- Bedroom9′4″ × 13′6″126 sq.ft.
- Bedroom9′1″ × 12′108 sq.ft.
- Bathroom—
- Bathroom—
- Primary bedroom20′4″ × 14′284 sq.ft.
- Bedroom14′5″ × 12′6″180 sq.ft.
- Bedroom9′1″ × 12′108 sq.ft.
- Bedroom9′4″ × 13′6″126 sq.ft.
- Bedroom9′1″ × 12′108 sq.ft.
- Bathroom—
- Bathroom—
- Primary bedroom20′4″ × 14′284 sq.ft.
- Bedroom14′5″ × 12′6″180 sq.ft.
- Bedroom9′1″ × 12′108 sq.ft.
- Bedroom9′4″ × 13′6″126 sq.ft.
- Bedroom9′1″ × 12′108 sq.ft.
- Bathroom—
- Bathroom—
Around this home
Listing details
Helpful tools
Your HOMEH agent
"I would see it this week."
Ask HOMEH about this home
Price, neighbourhood, monthly cost. Ask anything.
HOMEH Intelligent Agent is an AI, not a licensed representative. Check anything important with your agent.