
 See all 50 photos
Property history

This home has sold. It is no longer available.
Property not available for sale or for rent.
Ask about this home
A HOMEH agent will answer your questions about this home.Ask HOMEH
About this home
591 Churchill Avenue N, Ottawa
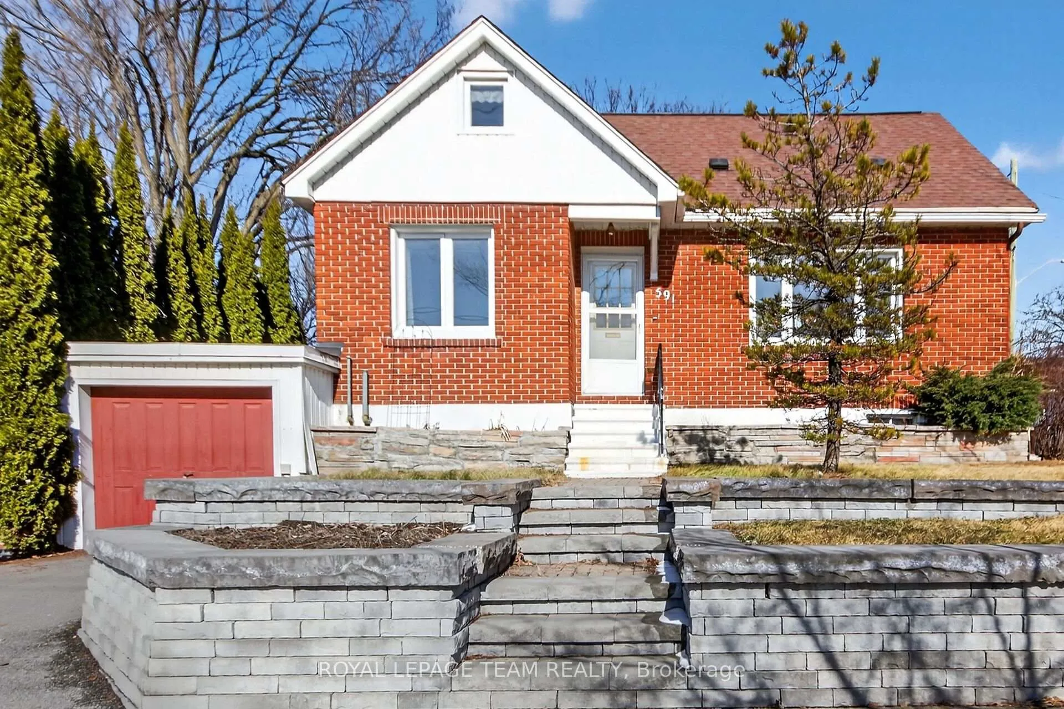
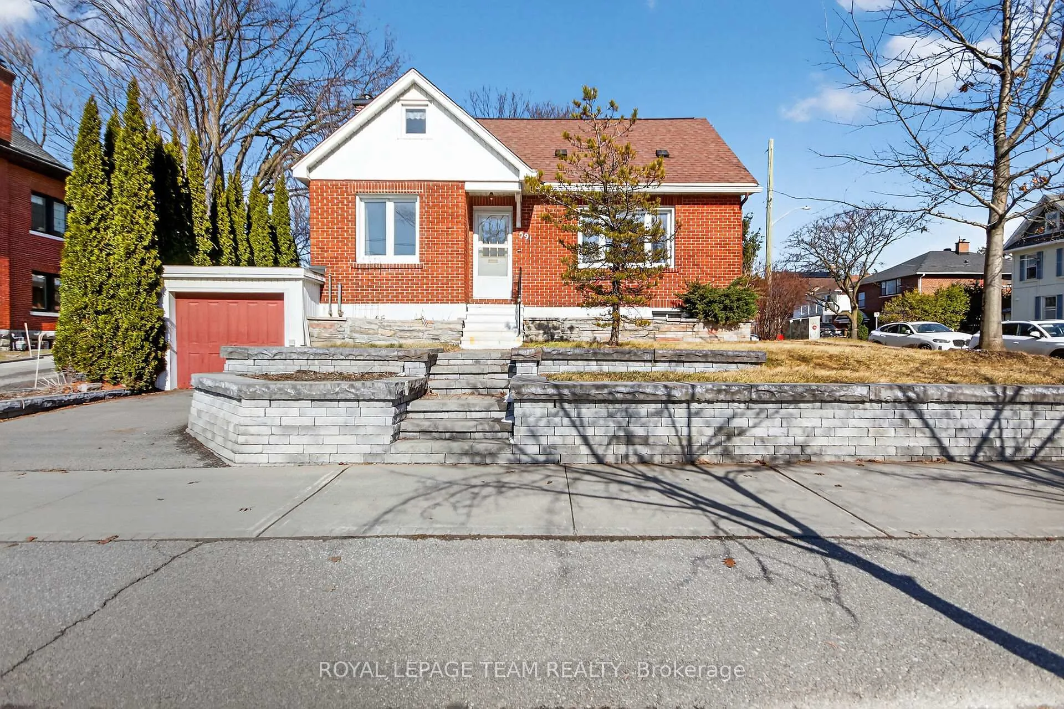
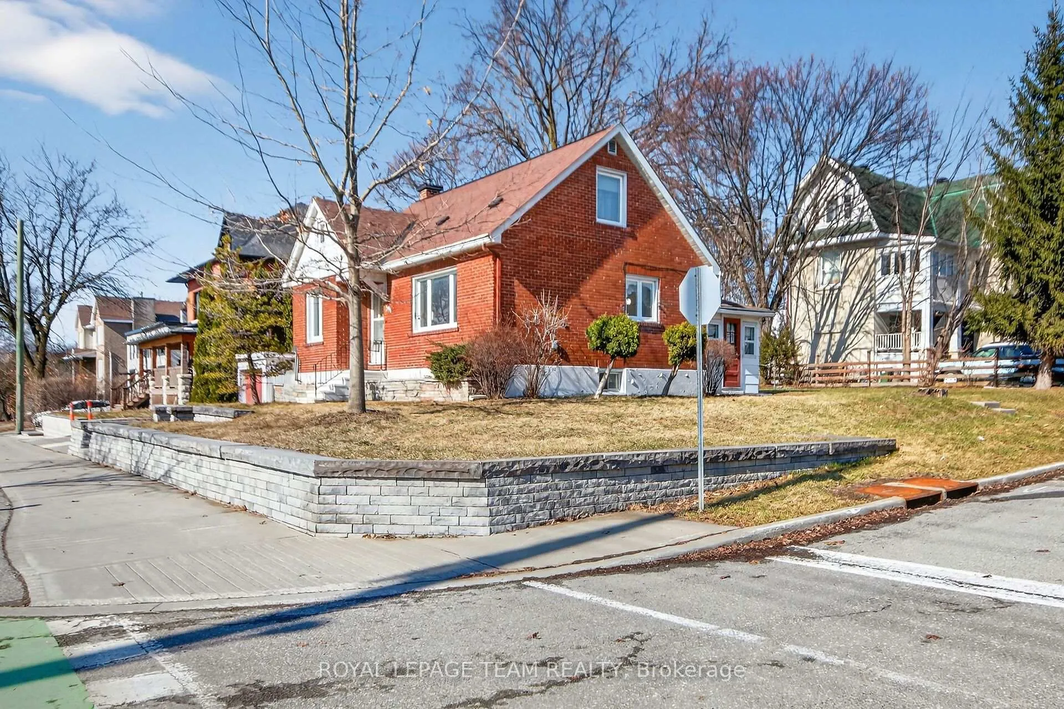
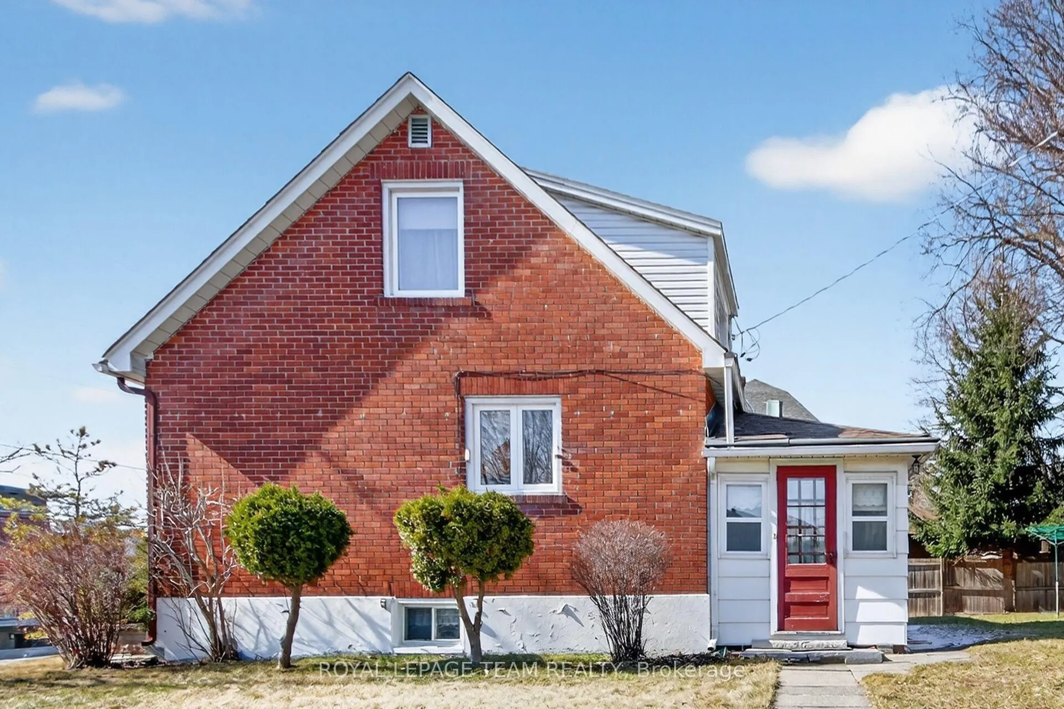
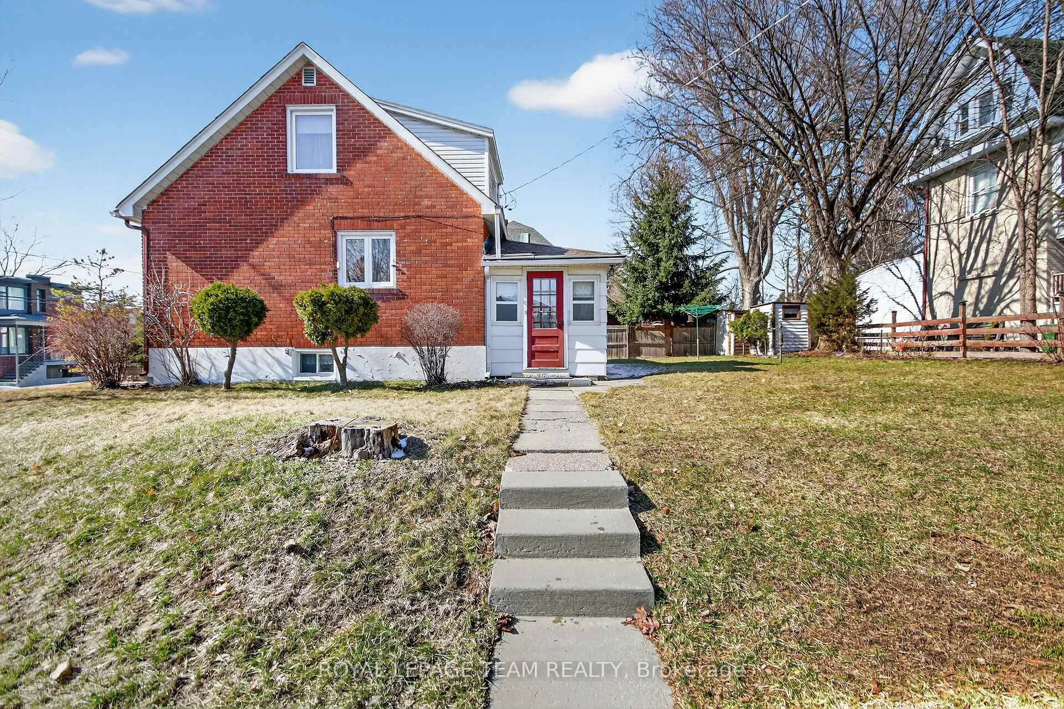
A great opportunity in Westboro. Developers? Visionaries? City of Ottawa's proposed new city zoning, will allow for a myriad of expanded uses, makes this ideal location even MORE interesting NOW. Residential intensification, commercial flexibility, access to the future LRT and transit - some of Ottawa's finest neighbourhoods around the corner. Schools! Shopping! Restaurants! Services! Everything points to incredible potential. This prime lot measures at a very useful, 67' x 80' (approx), which can accommodate a wide range of multi-unit configurations. The elevated lot offers a great starting point for future views and a commanding street presence. The house itself is a cute, all brick, post-war home, with good bones, and can be reimagined into something unique and special. One might choose to live happily in the house with an eye to future development. This solid one & a half storey sits atop a commanding lot framed by a charming stone walkway / retaining wall. The main floor features a functional kitchen, living and dining rooms, the primary bedroom and 3-piece bathroom. There is an additional 2 bedrooms on the 2nd floor. Lots of post-war character throughout the home. Hardwood throughout main areas. Check out the cozy dormer alcove in the second upper bedroom! Three-season sunroom at the back, w/plenty of windows looking out on the inviting backyard and pretty perennials. Two sheds. There is a second kitchen and potential living space in the lower level. Attached garage has interior access through the lower level. All windows had been replaced with vinyl and are in good condition (1999). Roof shingles (est. 2016). Oil Furnace 2015. A/C 2019. Please note, this house is an estate sale and is being sold in "as is, where-is condition". Executors require 48 hours irrevocable, please. This a can't miss opportunity!
Facts & features
Ask about this home
A HOMEH agent will answer your questions about this home.
Rooms
12 rooms · 2 bathrooms
- Kitchen10′1″ × 9′9″98 sq.ft.
- Living room16′1″ × 10′8″171 sq.ft.
- Dining room10′6″ × 6′10″72 sq.ft.
- Primary bedroom15′11″ × 9′2″146 sq.ft.
- Bathroom9′1″ × 5′46 sq.ft.
- Sunroom13′5″ × 7′6″101 sq.ft.
- Bedroom 213′5″ × 8′10″119 sq.ft.
- Bedroom 313′ × 12′1″157 sq.ft.
- Kitchen9′7″ × 8′10″84 sq.ft.
- Other19′ × 11′2″212 sq.ft.
- Other9′3″ × 8′2″76 sq.ft.
- Utility room21′4″ × 10′8″227 sq.ft.
Around this home
Listing details
Helpful tools
Your HOMEH agent
"I would see it this week."
Ask HOMEH about this home
Price, neighbourhood, monthly cost. Ask anything.
HOMEH Intelligent Agent is an AI, not a licensed representative. Check anything important with your agent.