
 See all 37 photos
Property history

This home has sold. It is no longer available.
Property not available for sale or for rent.
Ask about this home
A HOMEH agent will answer your questions about this home.Ask HOMEH
About this home
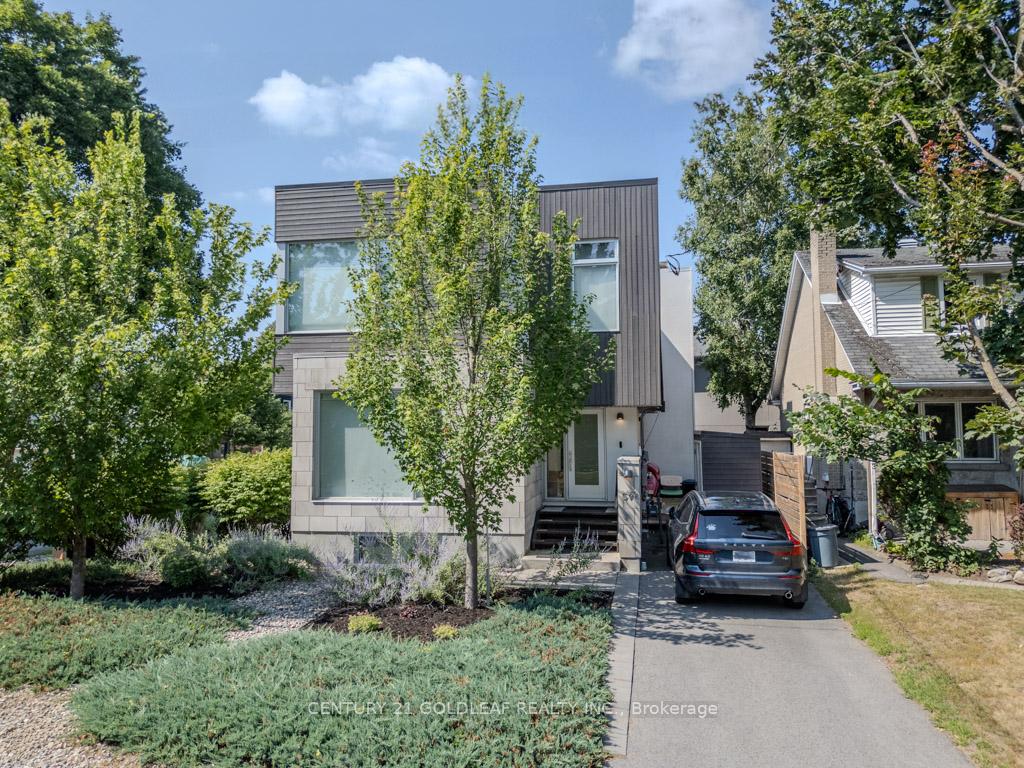
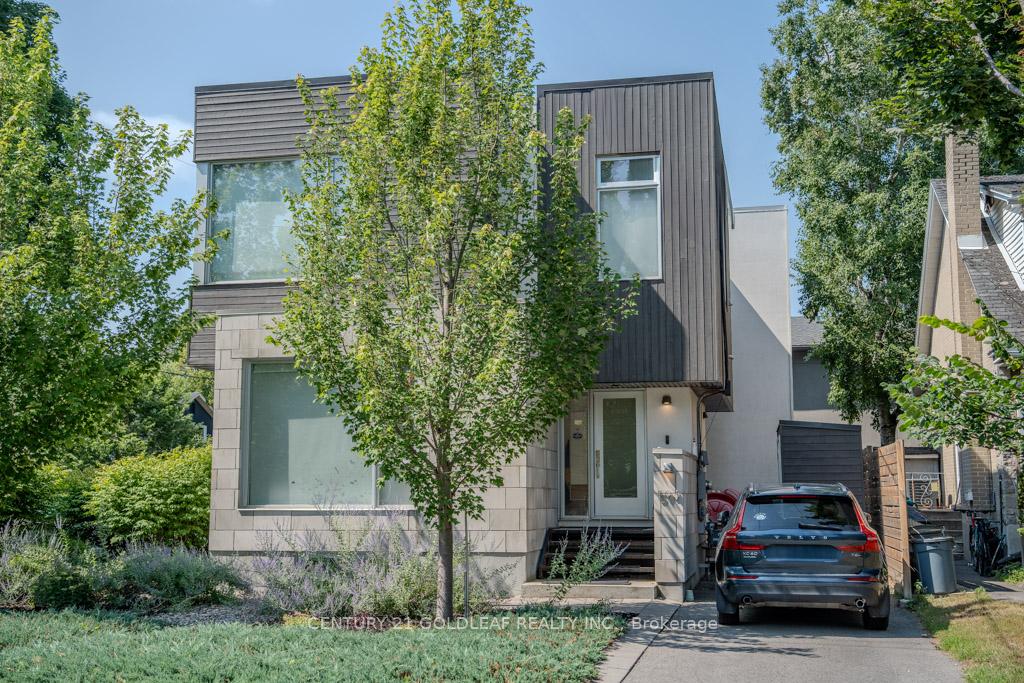
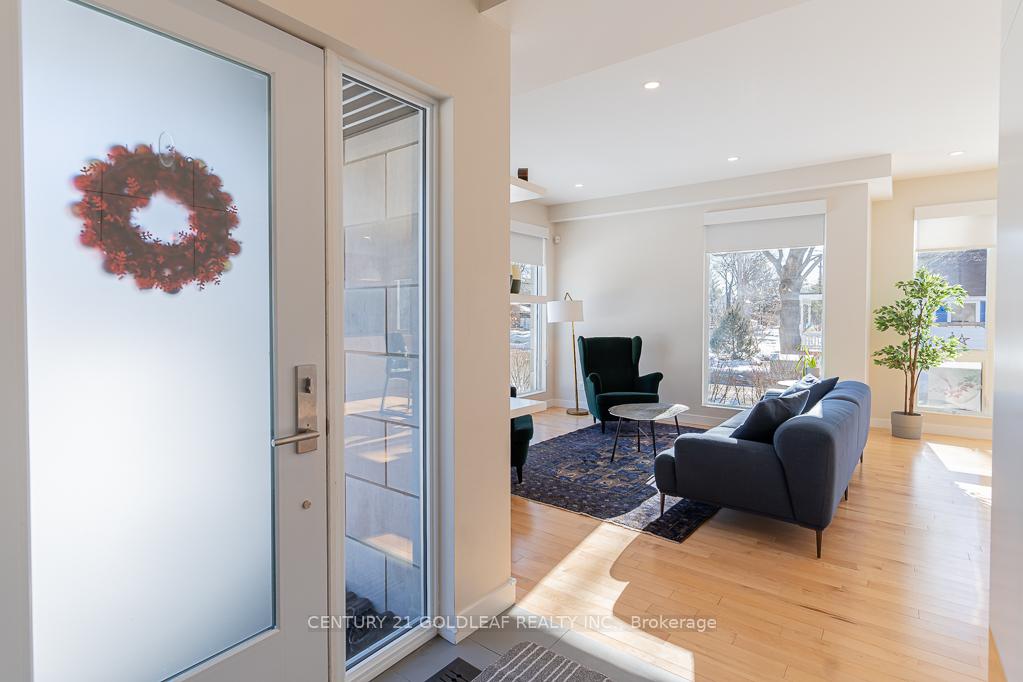
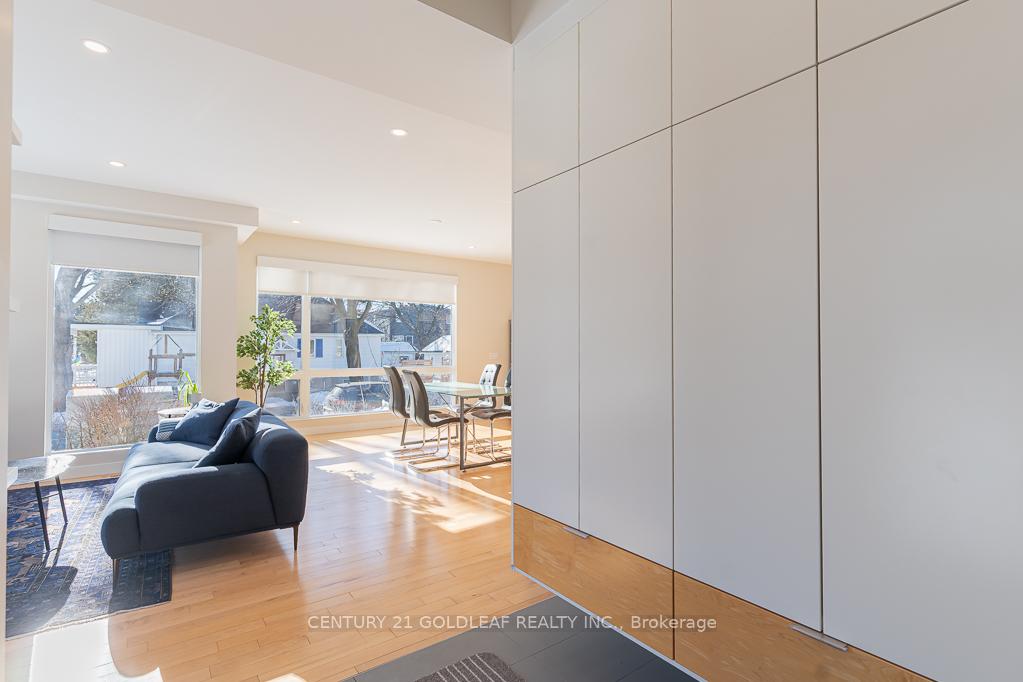
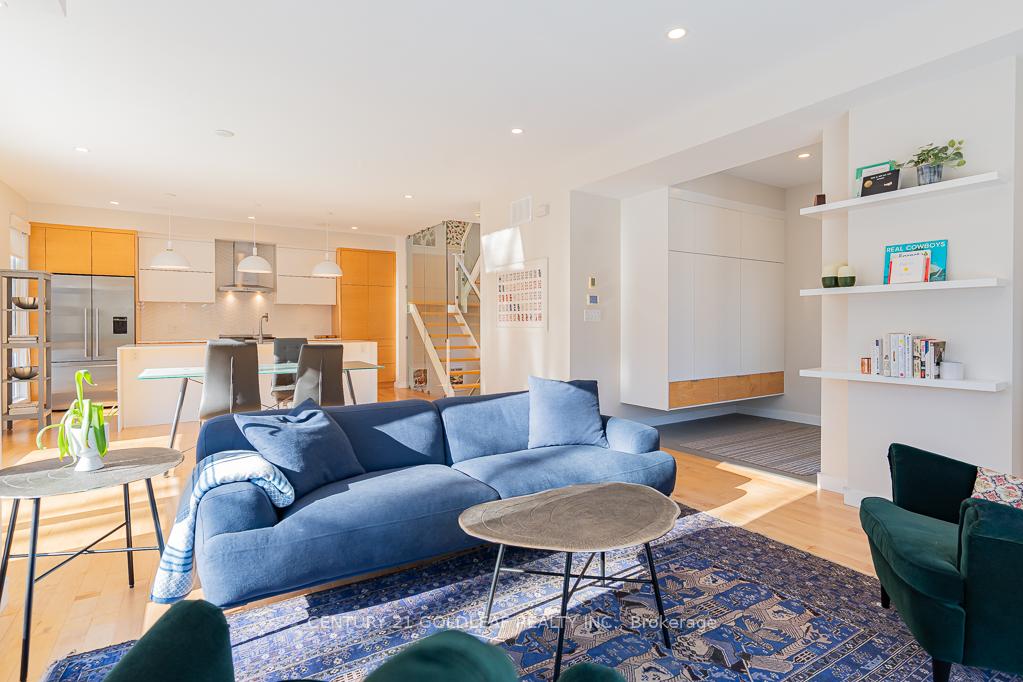
Bathed in natural sunlight from expansive south-facing windows, this architecturally stunning semi-detached home - designed by locally renowned Colizza Bruni Architects, perfectly blends form, function, and refined style. Located in one of Ottawa's most sought-after neighbourhoods, this 4-bedroom, 4-bathroom residence offers a thoughtfully curated layout that promotes effortless, everyday living. Step through a spacious, light-filled foyer equipped with clever storage solutions into a warm and inviting main level; where open-concept living and dining spaces flow beautifully across gleaming maple hardwood floors. The chef-inspired kitchen boasts sleek cabinetry, a waterfall quartz island, and a premium induction range; ideal for both casual meals and entertaining. Tucked away nearby is a discreet, designer powder room. Upstairs, the serene primary suite features abundant custom closet space and a spa-like ensuite. Two additional bedrooms, a stylish full bathroom, and a convenient laundry area complete the second floor. Descend the open glass staircase to a fully finished lower level offering a generous family room with cozy gas fireplace, fourth bedroom, and a full bath; ideal for guests, teens or a home office. Outdoors, a deck with complete with gas BBQ hookup offers a private retreat, along with modern landscaping, and a storage shed. Enjoy being just steps from top-rated schools, lush parks and the vibrant restaurants and shops of Wellington Street West. This is turnkey urban living with a designer edge. Welcome home!
Facts & features
Ask about this home
A HOMEH agent will answer your questions about this home.
Rooms
13 rooms · 4 bathrooms
- Room14′ × 14′196 sq.ft.
- Foyer7′3″ × 6′11″50 sq.ft.
- Dining room14′ × 11′154 sq.ft.
- Kitchen16′ × 11′176 sq.ft.
- Powder room4′11″ × 4′2″21 sq.ft.
- Primary bedroom14′5″ × 11′159 sq.ft.
- Bedroom 211′ × 10′110 sq.ft.
- Bedroom 311′2″ × 9′9″108 sq.ft.
- Bathroom10′ × 8′80 sq.ft.
- Bathroom8′7″ × 5′1″44 sq.ft.
- Bedroom13′9″ × 10′1″139 sq.ft.
- Bathroom8′2″ × 5′41 sq.ft.
- Family room16′ × 13′11″223 sq.ft.
Around this home
Listing details
Helpful tools
Your HOMEH agent
"I would see it this week."
Ask HOMEH about this home
Price, neighbourhood, monthly cost. Ask anything.
HOMEH Intelligent Agent is an AI, not a licensed representative. Check anything important with your agent.