
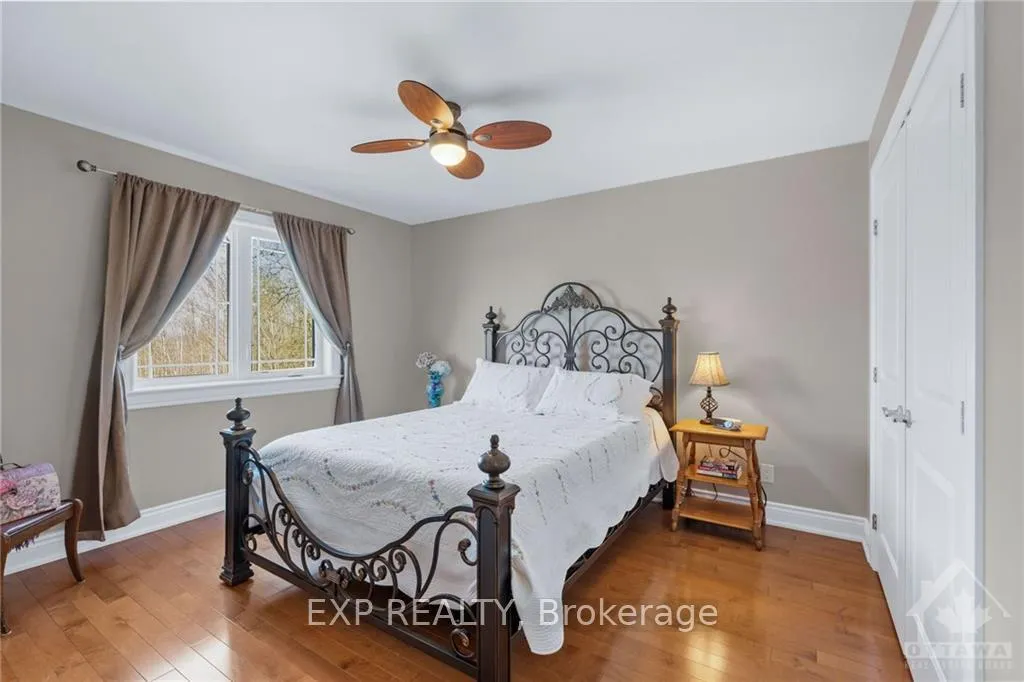
 See all 15 photos
Property history

This listing has ended. It is no longer available.
Property not available for sale or for rent.
Ask about this home
A HOMEH agent will answer your questions about this home.Ask HOMEH
About this home
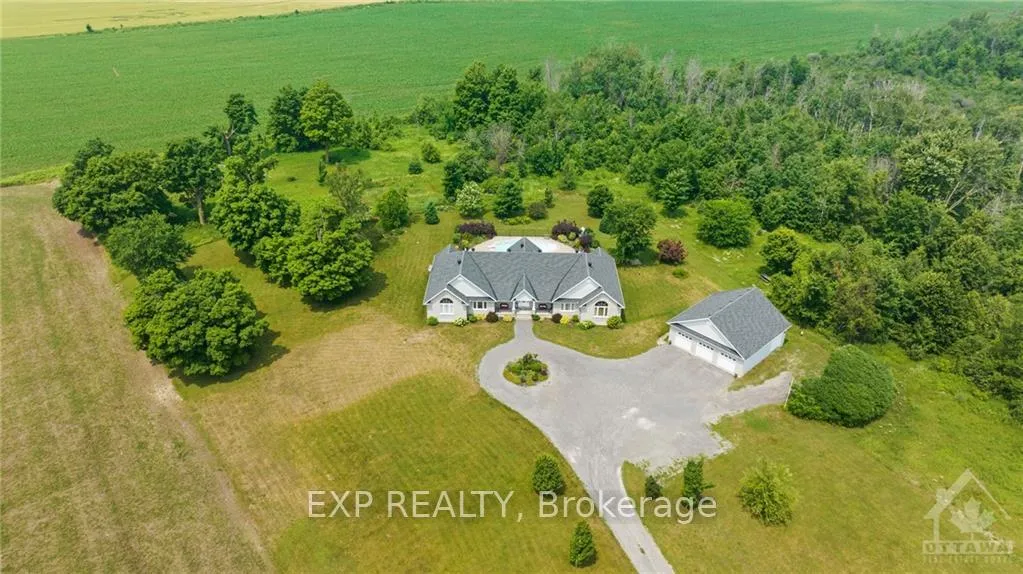
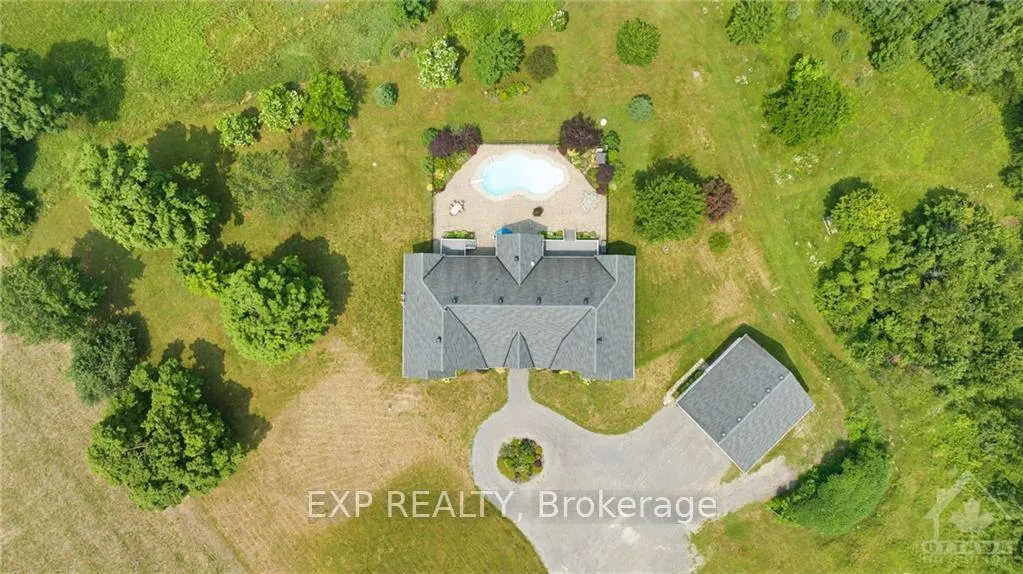
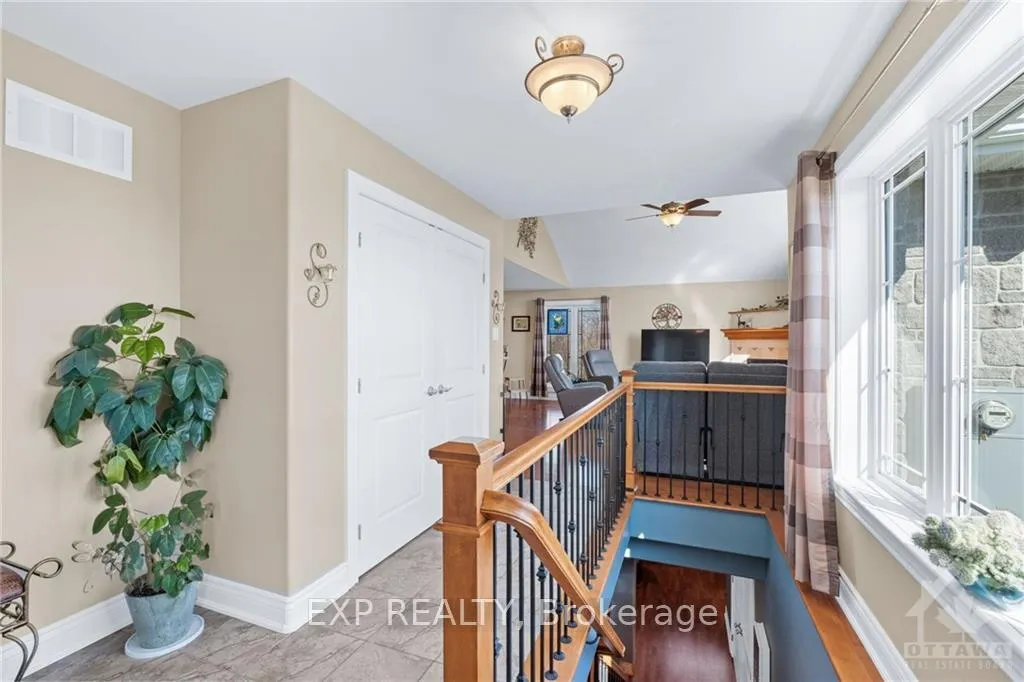
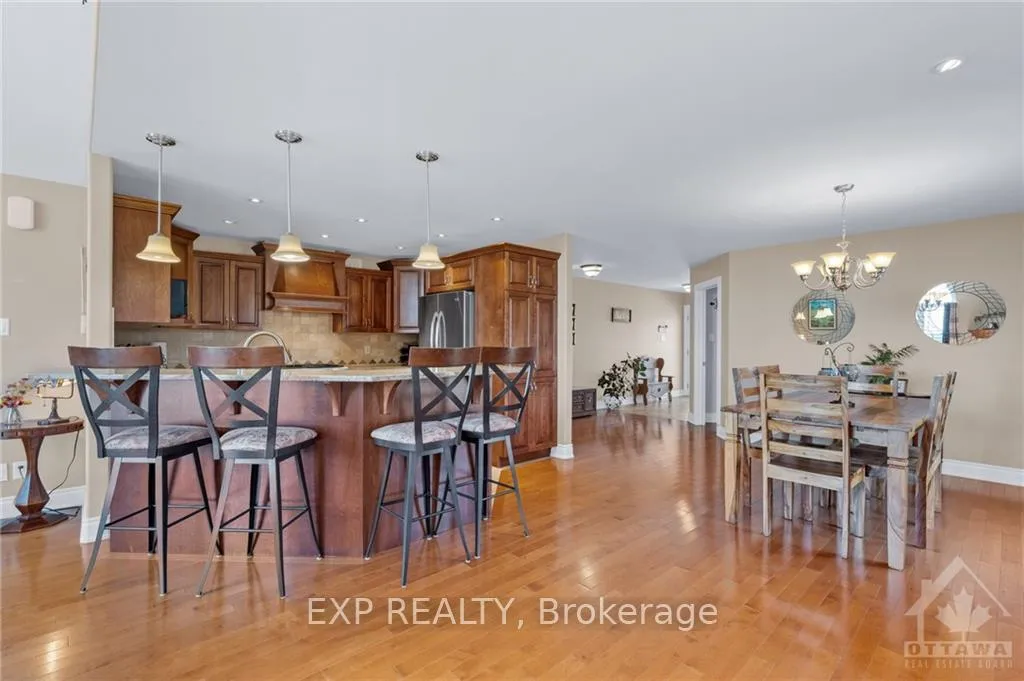
Flooring: Tile, Stunning multigeneration Executive Bungalow perched on hill overlooking the fields and forest. Pending Severance - 4 acres with gorgeous bungalow on hill overlooking land. This gorgeous bungalow features 3 separate living spaces - with 6 Large Bedrooms on the main floor. 9-foot ceilings throughout, including the basement, hardwood on the main floor, cathedral ceiling open concept great rooms, fireplaces, Kitchen upgraded appliances, granite counters, luxury bathrooms, jet tubs, glass walk-in showers. Fully finished lower level, large family rooms, bathrooms, den/office and tons of storage. Massive 40ft by 40ft garage, 4 Bay, high ceiling, room for equipment/toys etc. Hi-efficiency geothermal heating. Backyard oasis completely landscaped with large saltwater inground pool oasis, gardens, and beautiful walking trail. 1km to the 416, 1km to Richmond with restaurants stores, shopping and fantastic schools. This is a Gorgeous property not to be missed., Flooring: Hardwood, Flooring: Laminate
Facts & features
Ask about this home
A HOMEH agent will answer your questions about this home.
Rooms
100 rooms · 6 bathrooms
- Bedroom14′6″ × 13′4″193 sq.ft.
- Primary bedroom17′1″ × 11′6″197 sq.ft.
- Primary bedroom20′4″ × 10′11″222 sq.ft.
- Primary bedroom14′10″ × 11′10″176 sq.ft.
- Living room16′5″ × 14′9″242 sq.ft.
- Dining room12′6″ × 18′11″237 sq.ft.
- Kitchen12′10″ × 11′2″143 sq.ft.
- Kitchen11′11″ × 12′11″154 sq.ft.
- Dining room20′1″ × 13′261 sq.ft.
- Foyer14′ × 10′6″147 sq.ft.
- Bathroom10′11″ × 8′3″90 sq.ft.
- Kitchen11′2″ × 12′10″143 sq.ft.
- Dining room18′11″ × 12′6″236 sq.ft.
- Bathroom2′11″ × 9′4″27 sq.ft.
- Bedroom10′11″ × 20′4″221 sq.ft.
- Living room17′10″ × 20′3″361 sq.ft.
- Kitchen13′ × 12′2″158 sq.ft.
- Dining room13′ × 13′169 sq.ft.
- Primary bedroom12′ × 17′6″209 sq.ft.
- Bedroom13′5″ × 14′9″197 sq.ft.
- Living room13′10″ × 17′9″246 sq.ft.
- Foyer14′ × 10′6″147 sq.ft.
- Living room17′9″ × 13′10″245 sq.ft.
- Dining room13′ × 20′1″261 sq.ft.
- Kitchen12′11″ × 11′11″154 sq.ft.
- Bathroom8′9″ × 10′11″95 sq.ft.
- Primary bedroom11′6″ × 17′1″196 sq.ft.
- Bedroom13′4″ × 14′6″193 sq.ft.
- Laundry8′7″ × 7′11″68 sq.ft.
- Bathroom10′11″ × 8′3″90 sq.ft.
- Kitchen11′2″ × 12′10″143 sq.ft.
- Dining room18′11″ × 12′6″236 sq.ft.
- Primary bedroom11′10″ × 14′10″175 sq.ft.
- Bathroom2′11″ × 9′4″27 sq.ft.
- Bedroom10′11″ × 20′4″221 sq.ft.
- Living room17′10″ × 20′3″361 sq.ft.
- Kitchen13′ × 12′2″158 sq.ft.
- Dining room13′ × 13′169 sq.ft.
- Primary bedroom12′ × 17′6″209 sq.ft.
- Bedroom13′5″ × 14′9″197 sq.ft.
- Foyer14′ × 10′6″147 sq.ft.
- Living room17′9″ × 13′10″245 sq.ft.
- Dining room13′ × 20′1″261 sq.ft.
- Kitchen12′11″ × 11′11″154 sq.ft.
- Bathroom8′9″ × 10′11″95 sq.ft.
- Primary bedroom11′6″ × 17′1″196 sq.ft.
- Bedroom13′4″ × 14′6″193 sq.ft.
- Laundry8′7″ × 7′11″68 sq.ft.
- Bathroom10′11″ × 8′3″90 sq.ft.
- Kitchen11′2″ × 12′10″143 sq.ft.
- Dining room18′11″ × 12′6″236 sq.ft.
- Primary bedroom11′10″ × 14′10″175 sq.ft.
- Bathroom2′11″ × 9′4″27 sq.ft.
- Bedroom10′11″ × 20′4″221 sq.ft.
- Living room17′10″ × 20′3″361 sq.ft.
- Kitchen13′ × 12′2″158 sq.ft.
- Dining room13′ × 13′169 sq.ft.
- Primary bedroom12′ × 17′6″209 sq.ft.
- Office15′3″ × 13′6″205 sq.ft.
- Utility room15′8″ × 22′6″352 sq.ft.
- Bathroom9′10″ × 9′10″96 sq.ft.
- Recreation31′3″ × 23′9″741 sq.ft.
- Recreation29′2″ × 28′3″824 sq.ft.
- Laundry24′10″ × 8′2″202 sq.ft.
- Other28′8″ × 6′1″174 sq.ft.
- Bedroom15′1″ × 13′7″205 sq.ft.
- Bathroom10′ × 10′2″101 sq.ft.
- Utility room16′ × 23′4″373 sq.ft.
- Laundry24′10″ × 8′2″202 sq.ft.
- Office15′3″ × 13′6″205 sq.ft.
- Utility room15′8″ × 22′6″352 sq.ft.
- Bathroom9′10″ × 9′10″96 sq.ft.
- Recreation31′3″ × 23′9″741 sq.ft.
- Recreation29′2″ × 28′3″824 sq.ft.
- Laundry24′10″ × 8′2″202 sq.ft.
- Other28′8″ × 6′1″174 sq.ft.
- Bedroom15′1″ × 13′7″205 sq.ft.
- Bathroom10′ × 10′2″101 sq.ft.
- Utility room16′ × 23′4″373 sq.ft.
- Recreation32′6″ × 23′6″763 sq.ft.
- Laundry24′10″ × 8′2″202 sq.ft.
- Recreation28′3″ × 14′396 sq.ft.
- Recreation23′9″ × 31′3″743 sq.ft.
- Other9′8″ × 10′1″97 sq.ft.
- Other29′10″ × 6′9″201 sq.ft.
- Foyer9′10″ × 8′78 sq.ft.
- Other27′9″ × 9′3″256 sq.ft.
- Foyer14′2″ × 9′1″128 sq.ft.
- Other38′6″ × 39′2″1506 sq.ft.
- Other9′8″ × 10′1″97 sq.ft.
- Other29′10″ × 6′9″201 sq.ft.
- Foyer9′10″ × 8′78 sq.ft.
- Other27′9″ × 9′3″256 sq.ft.
- Foyer14′2″ × 9′1″128 sq.ft.
- Other38′6″ × 39′2″1506 sq.ft.
- Other9′8″ × 10′1″97 sq.ft.
- Other29′10″ × 6′9″201 sq.ft.
- Foyer9′10″ × 8′78 sq.ft.
- Other27′9″ × 9′3″256 sq.ft.
- Foyer14′2″ × 9′1″128 sq.ft.
Around this home
Listing details
Helpful tools
Your HOMEH agent
"I would see it this week."
Ask HOMEH about this home
Price, neighbourhood, monthly cost. Ask anything.
HOMEH Intelligent Agent is an AI, not a licensed representative. Check anything important with your agent.