
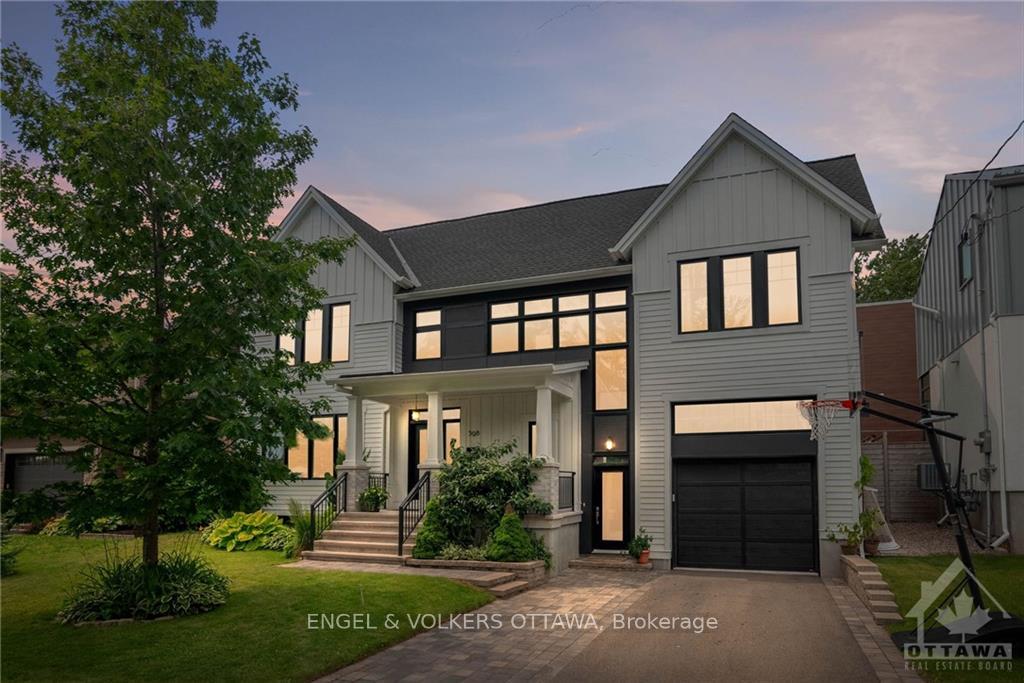
598 Golden Avenue
Ottawa (McKellar/Highland)598 Golden Avenue
Ottawa (McKellar/Highland)Property history

This listing has ended. It is no longer available.
Property not available for sale or for rent.
Ask about this home
A HOMEH agent will answer your questions about this home.Ask HOMEH
About this home
GOHBA Custom Home Award Winners 2021. RJH Architecture and Haslett Construction created the epitome of style and convenience in this custom 3+1 bed, 4 bath detached home in vibrant Westboro. Built to the highest standard by award winning Haslett Construction in 2020, this home showcases inspiring exterior design and timeless interiors. With open concept living, luxurious finishes, Deslaurier Cabinetry, stone countertops, high end appliances and impressive flow, every detail exudes sophistication. Convenient mud room with high ceilings and ample storage, fully finished basement with large windows for family space or self-contained one bedroom apartment. Back deck with gas BBQ hookup, fully fenced, treed backyard and mature gardens. Upper deck off the second level for private retreat. Within steps of top-ranked schools, Westboro Beach, Farmers' Market, boutiques, restaurants, coffee shops, Dovercourt, and Dominion station. Exceptional Westboro gem. 24 hour irrevocable on all offers., Flooring: Tile, Flooring: Hardwood
Facts & features
Ask about this home
A HOMEH agent will answer your questions about this home.
Rooms
100 rooms · 4 bathrooms
- Foyer11′2″ × 6′4″71 sq.ft.
- Living room15′ × 12′2″182 sq.ft.
- Dining room17′1″ × 10′7″180 sq.ft.
- Kitchen14′8″ × 10′7″155 sq.ft.
- Mud room10′3″ × 5′8″58 sq.ft.
- Bathroom4′7″ × 4′1″19 sq.ft.
- Foyer11′2″ × 6′4″71 sq.ft.
- Living room15′ × 12′2″182 sq.ft.
- Dining room17′1″ × 10′7″180 sq.ft.
- Kitchen14′8″ × 10′7″155 sq.ft.
- Mud room10′3″ × 5′8″58 sq.ft.
- Bathroom4′7″ × 4′1″19 sq.ft.
- Foyer11′2″ × 6′4″71 sq.ft.
- Living room15′ × 12′2″182 sq.ft.
- Dining room17′1″ × 10′7″180 sq.ft.
- Kitchen14′8″ × 10′7″155 sq.ft.
- Mud room10′3″ × 5′8″58 sq.ft.
- Bathroom4′7″ × 4′1″19 sq.ft.
- Foyer11′2″ × 6′4″71 sq.ft.
- Living room15′ × 12′2″182 sq.ft.
- Dining room17′1″ × 10′7″180 sq.ft.
- Kitchen14′8″ × 10′7″155 sq.ft.
- Mud room10′3″ × 5′8″58 sq.ft.
- Bathroom4′7″ × 4′1″19 sq.ft.
- Foyer11′2″ × 6′4″71 sq.ft.
- Living room15′ × 12′2″182 sq.ft.
- Dining room17′1″ × 10′7″180 sq.ft.
- Kitchen14′8″ × 10′7″155 sq.ft.
- Mud room10′3″ × 5′8″58 sq.ft.
- Bathroom4′7″ × 4′1″19 sq.ft.
- Primary bedroom20′4″ × 13′6″274 sq.ft.
- Bathroom13′7″ × 9′11″135 sq.ft.
- Other8′1″ × 8′64 sq.ft.
- Other12′10″ × 9′1″116 sq.ft.
- Bedroom13′7″ × 9′11″135 sq.ft.
- Bedroom11′8″ × 11′2″130 sq.ft.
- Bathroom9′9″ × 6′5″62 sq.ft.
- Laundry6′ × 4′9″28 sq.ft.
- Bathroom13′7″ × 9′11″135 sq.ft.
- Other8′1″ × 8′64 sq.ft.
- Other12′10″ × 9′1″116 sq.ft.
- Bedroom13′7″ × 9′11″135 sq.ft.
- Bedroom11′8″ × 11′2″130 sq.ft.
- Bathroom9′9″ × 6′5″62 sq.ft.
- Laundry6′ × 4′9″28 sq.ft.
- Primary bedroom20′4″ × 13′6″274 sq.ft.
- Bathroom13′7″ × 9′11″135 sq.ft.
- Other8′1″ × 8′64 sq.ft.
- Other12′10″ × 9′1″116 sq.ft.
- Bedroom13′7″ × 9′11″135 sq.ft.
- Bedroom11′8″ × 11′2″130 sq.ft.
- Bathroom9′9″ × 6′5″62 sq.ft.
- Laundry6′ × 4′9″28 sq.ft.
- Primary bedroom20′4″ × 13′6″274 sq.ft.
- Bathroom13′7″ × 9′11″135 sq.ft.
- Other8′1″ × 8′64 sq.ft.
- Other12′10″ × 9′1″116 sq.ft.
- Bedroom13′7″ × 9′11″135 sq.ft.
- Bedroom11′8″ × 11′2″130 sq.ft.
- Bathroom9′9″ × 6′5″62 sq.ft.
- Laundry6′ × 4′9″28 sq.ft.
- Primary bedroom20′4″ × 13′6″274 sq.ft.
- Bathroom13′7″ × 9′11″135 sq.ft.
- Other8′1″ × 8′64 sq.ft.
- Other12′10″ × 9′1″116 sq.ft.
- Bedroom13′7″ × 9′11″135 sq.ft.
- Bedroom11′8″ × 11′2″130 sq.ft.
- Bathroom9′9″ × 6′5″62 sq.ft.
- Laundry6′ × 4′9″28 sq.ft.
- Primary bedroom20′4″ × 13′6″274 sq.ft.
- Bathroom13′7″ × 9′11″135 sq.ft.
- Other8′1″ × 8′64 sq.ft.
- Other12′10″ × 9′1″116 sq.ft.
- Bedroom13′7″ × 9′11″135 sq.ft.
- Bedroom11′8″ × 11′2″130 sq.ft.
- Family room13′10″ × 12′10″177 sq.ft.
- Kitchen13′4″ × 7′9″103 sq.ft.
- Bedroom11′3″ × 10′4″116 sq.ft.
- Bathroom7′5″ × 5′1″37 sq.ft.
- Utility room11′2″ × 3′4″37 sq.ft.
- Family room13′10″ × 12′10″177 sq.ft.
- Kitchen13′4″ × 7′9″103 sq.ft.
- Bedroom11′3″ × 10′4″116 sq.ft.
- Bathroom7′5″ × 5′1″37 sq.ft.
- Utility room11′2″ × 3′4″37 sq.ft.
- Family room13′10″ × 12′10″177 sq.ft.
- Kitchen13′4″ × 7′9″103 sq.ft.
- Bedroom11′3″ × 10′4″116 sq.ft.
- Bathroom7′5″ × 5′1″37 sq.ft.
- Utility room11′2″ × 3′4″37 sq.ft.
- Family room13′10″ × 12′10″177 sq.ft.
- Kitchen13′4″ × 7′9″103 sq.ft.
- Bedroom11′3″ × 10′4″116 sq.ft.
- Bathroom7′5″ × 5′1″37 sq.ft.
- Utility room11′2″ × 3′4″37 sq.ft.
- Family room13′10″ × 12′10″177 sq.ft.
- Kitchen13′4″ × 7′9″103 sq.ft.
- Bedroom11′3″ × 10′4″116 sq.ft.
- Bathroom7′5″ × 5′1″37 sq.ft.
- Utility room11′2″ × 3′4″37 sq.ft.
Around this home
Listing details
Helpful tools
Your HOMEH agent
"I would see it this week."
Ask HOMEH about this home
Price, neighbourhood, monthly cost. Ask anything.
HOMEH Intelligent Agent is an AI, not a licensed representative. Check anything important with your agent.