
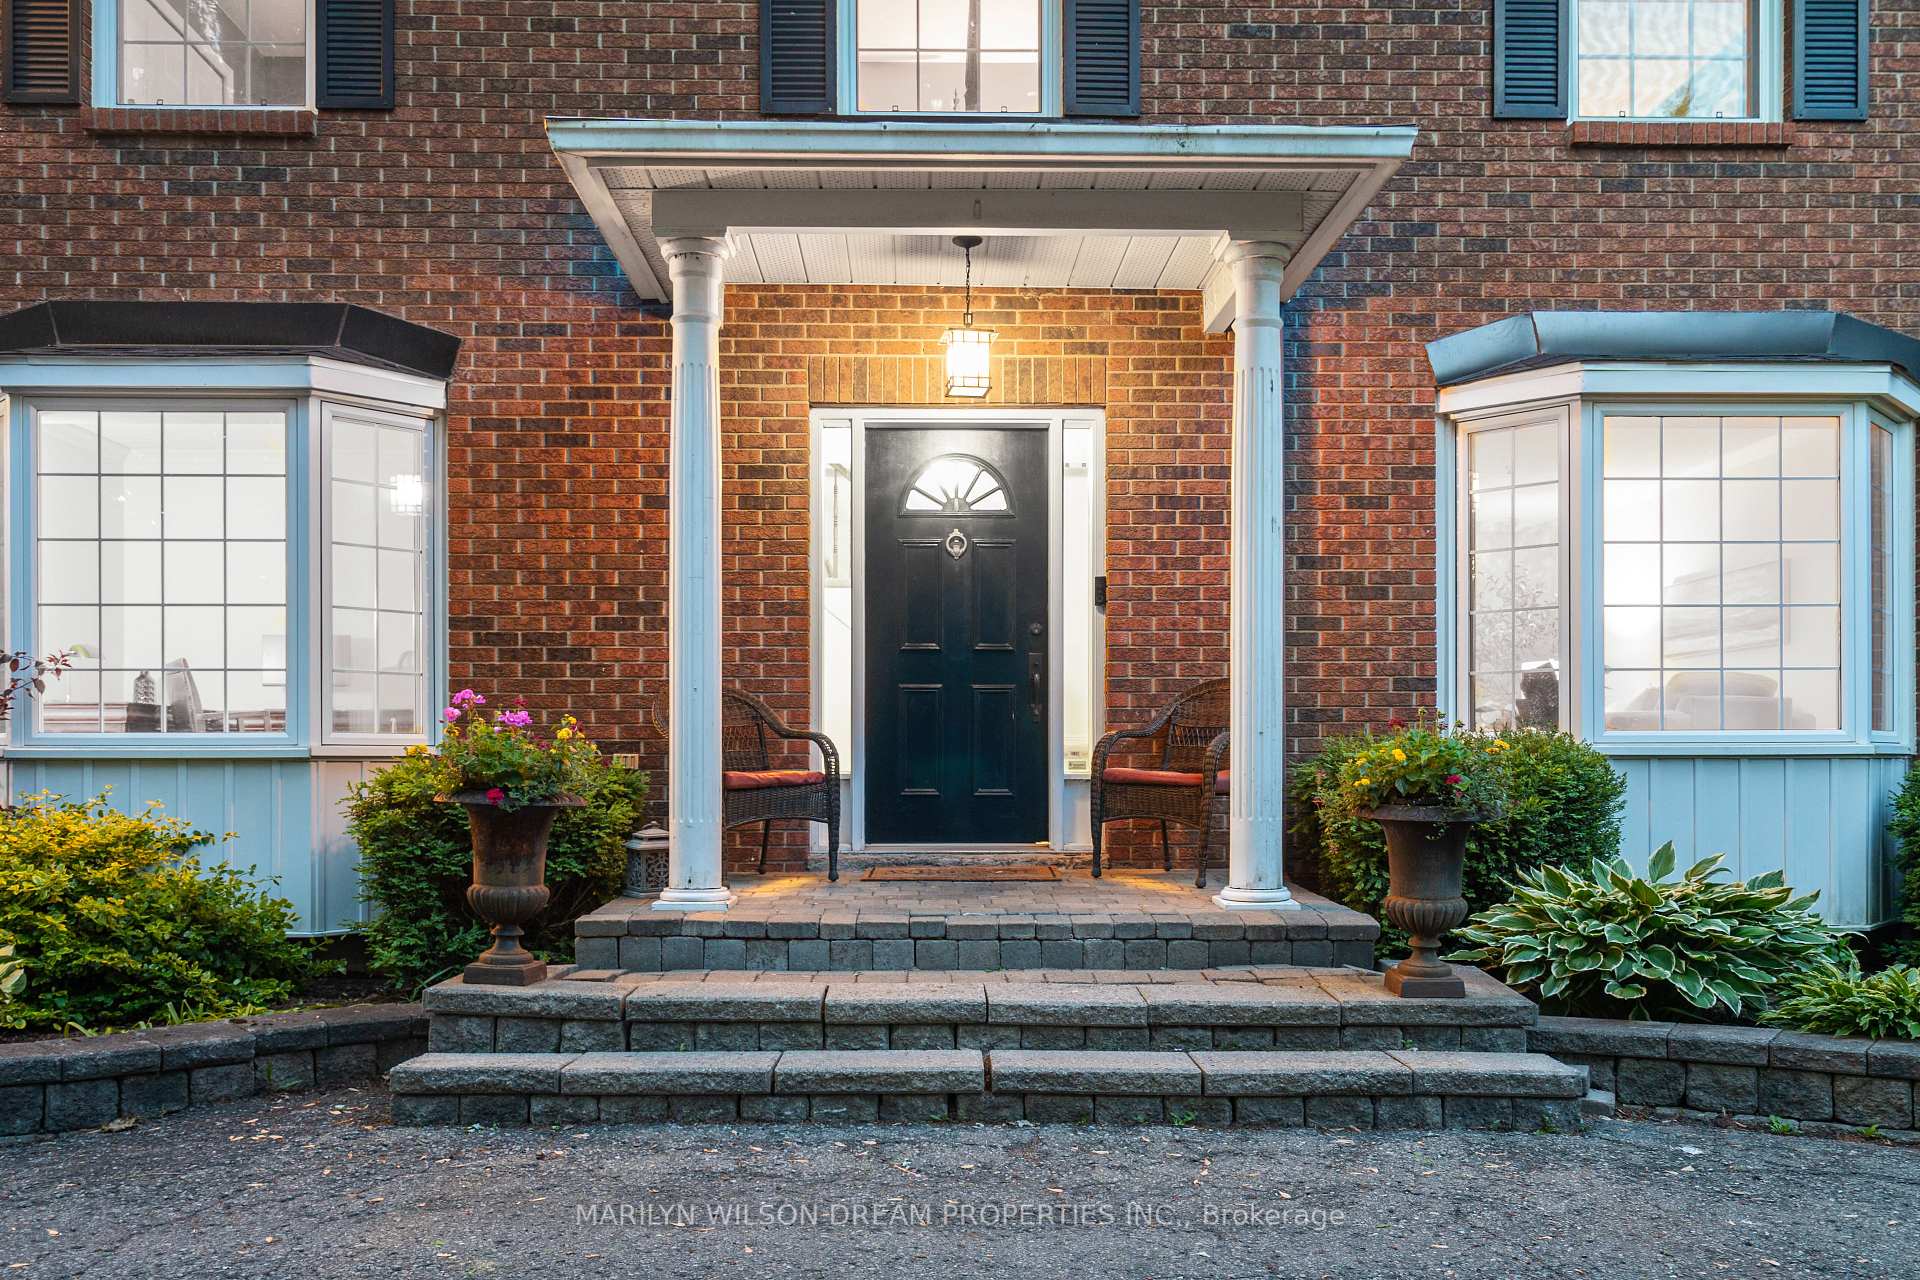
 See all 36 photos
Property history

This home has sold. It is no longer available.
Property not available for sale or for rent.
Ask about this home
A HOMEH agent will answer your questions about this home.Ask HOMEH
About this home
5981 Rideau Valley Drive N, Ottawa
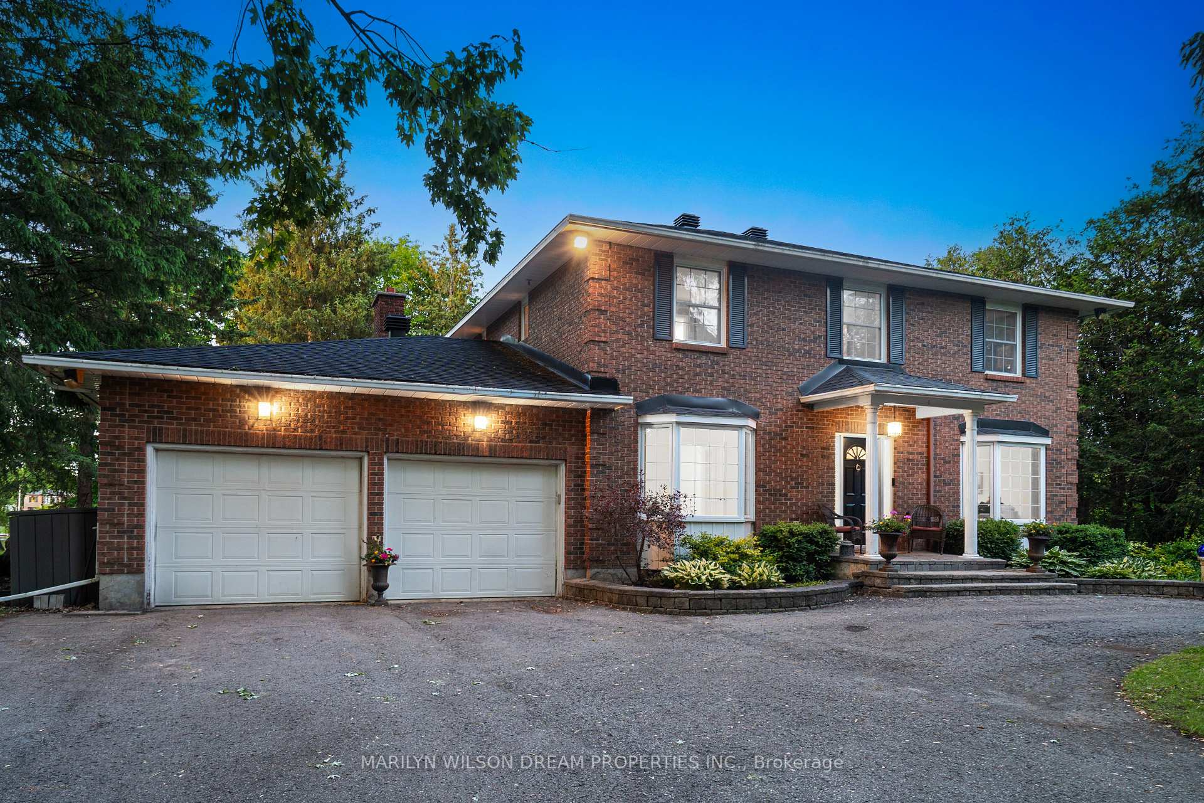
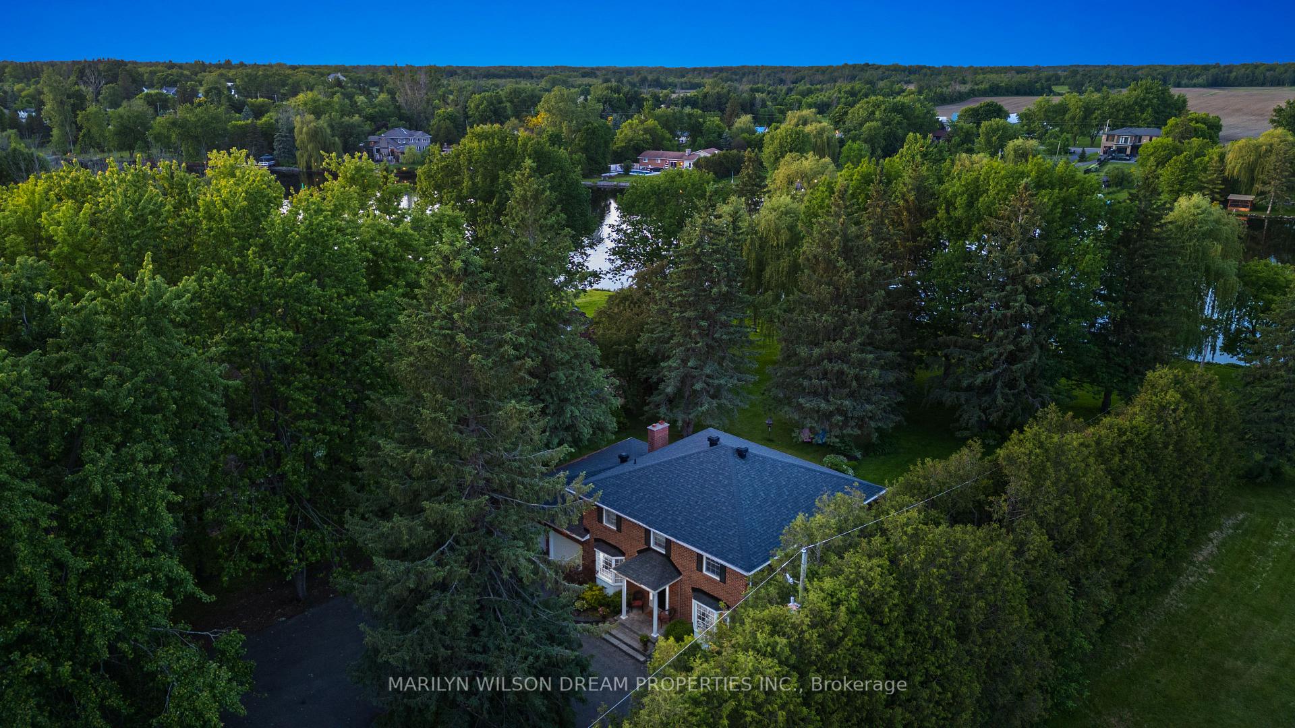
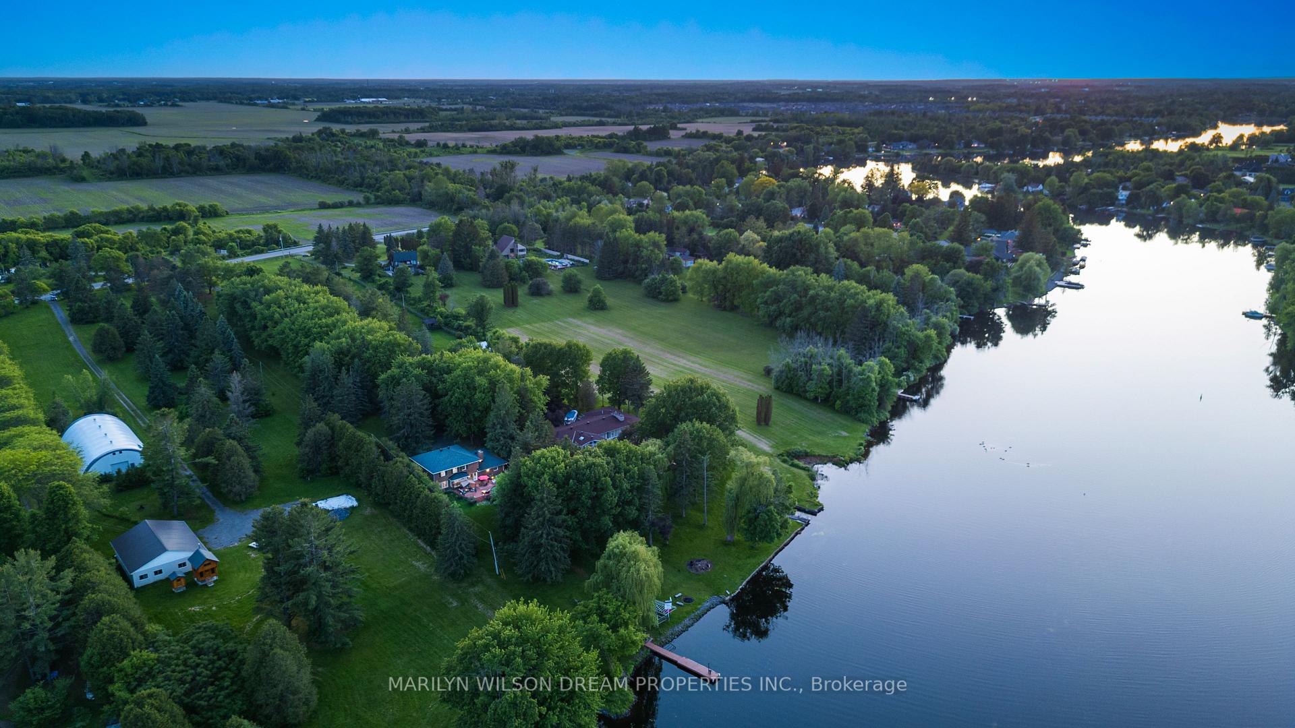
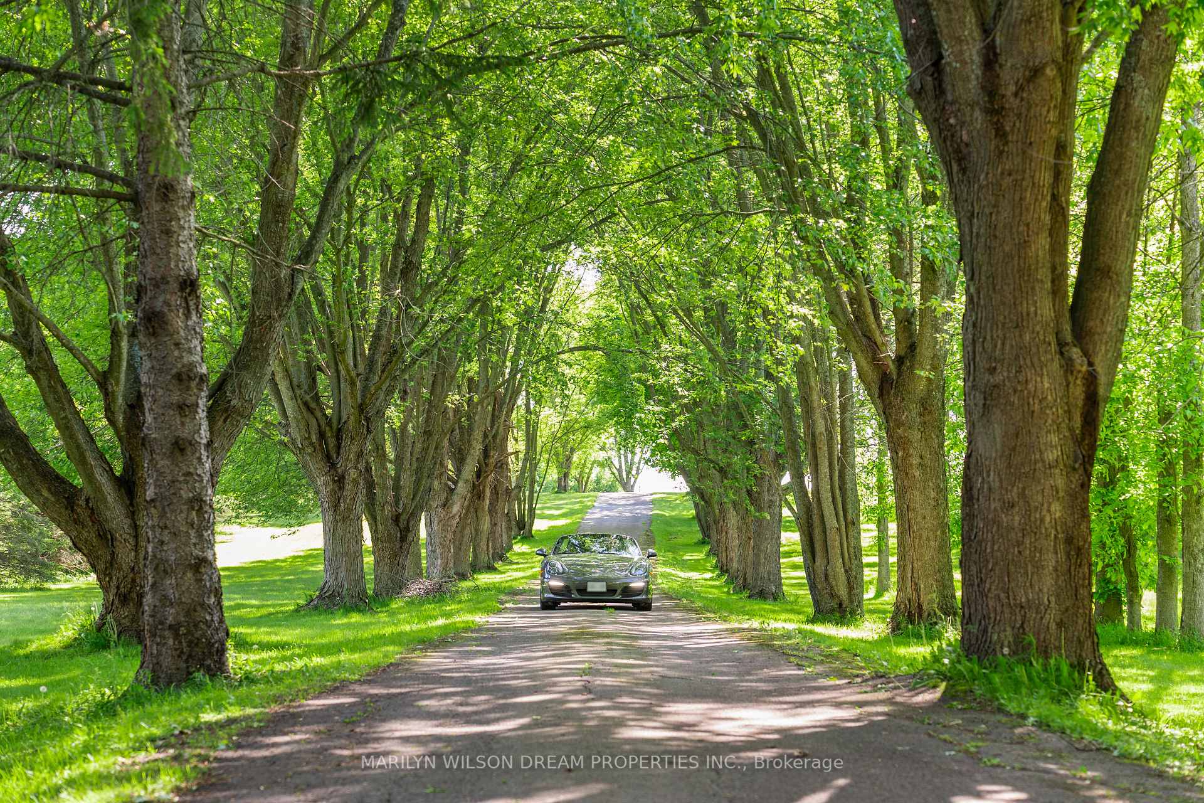
Great home with HUGE, PRIVATE, and QUIET 103x1073 ft lot, just minutes from Manotick. This waterfront property is set on nearly 2.5 acres with a 700-ft tree-lined driveway and leads to a 4-bed, 3-bath home with a 2+ car attached garage. The home provides a traditional layout and offers an excellent opportunity to add your personal touch and modern upgrades. The main floor features formal living and dining rooms, a private office, and a bright eat-in kitchen. A cozy family room with a wood-burning fireplace opens to outdoor spaces with serene river views!Upstairs, 4 spacious bedrooms include a primary suite with an ensuite and walk-in closet. Downstairs, a partially finished basement with garage access.Outside, the HUGE lot offers room to play, potential for outbuildings, and versatile uses. Play football, let the pup chase a ball, or enjoy the peace and privacy of your own land. In winter, the natural swale becomes the perfect slide for endless fun, while year-round it ensures the home is completely hidden from the road. It's rare to find a lot this size, combining waterfront access, privacy, and space this close to amenities. Enjoy sunrise and sunset views by exploring the property or relaxing on your fixed dock overlooking the Rideau River.High-speed internet and the lots QUIET seclusion, free from road noise, make this ideal for modern living. As per form 244, 24 Hour Irrevocable is required on All Offers.
Facts & features
Ask about this home
A HOMEH agent will answer your questions about this home.
Rooms
12 rooms · 3 bathrooms
- Foyer14′5″ × 11′4″163 sq.ft.
- Office11′3″ × 9′9″109 sq.ft.
- Laundry7′1″ × 6′4″45 sq.ft.
- Kitchen11′1″ × 9′10″108 sq.ft.
- Breakfast11′4″ × 10′9″121 sq.ft.
- Family room17′9″ × 17′4″307 sq.ft.
- Dining room14′4″ × 11′4″162 sq.ft.
- Living room19′8″ × 11′4″222 sq.ft.
- Primary bedroom14′6″ × 14′1″204 sq.ft.
- Bedroom 217′ × 9′153 sq.ft.
- Bedroom 311′ × 14′154 sq.ft.
- Bedroom 411′ × 15′165 sq.ft.
Around this home
Listing details
Helpful tools
Your HOMEH agent
"I would see it this week."
Ask HOMEH about this home
Price, neighbourhood, monthly cost. Ask anything.
HOMEH Intelligent Agent is an AI, not a licensed representative. Check anything important with your agent.