
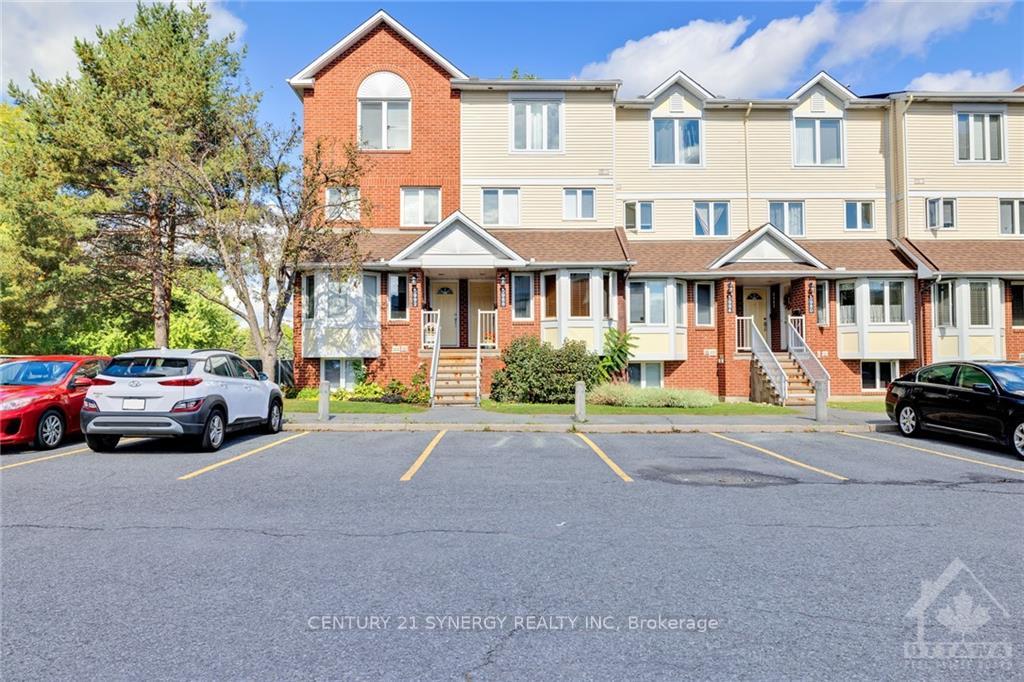
5988 Red Willow Drive
Ottawa (Chapel Hill)5988 Red Willow Drive
Ottawa (Chapel Hill)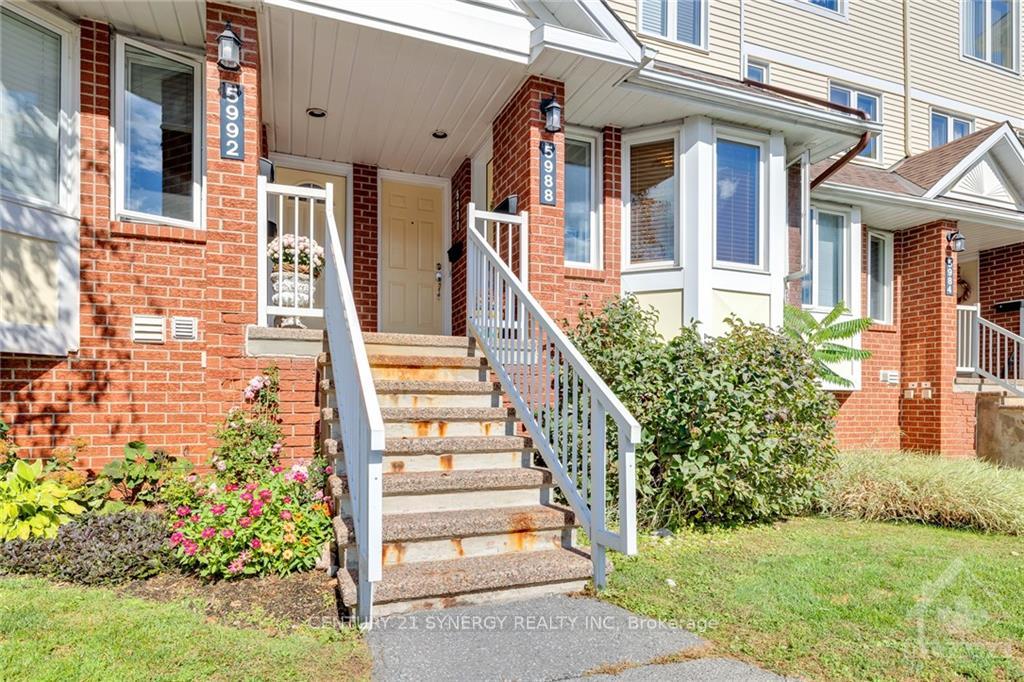
 See all 23 photos
Property history

This listing has ended. It is no longer available.
Property not available for sale or for rent.
Ask about this home
A HOMEH agent will answer your questions about this home.Ask HOMEH
About this home
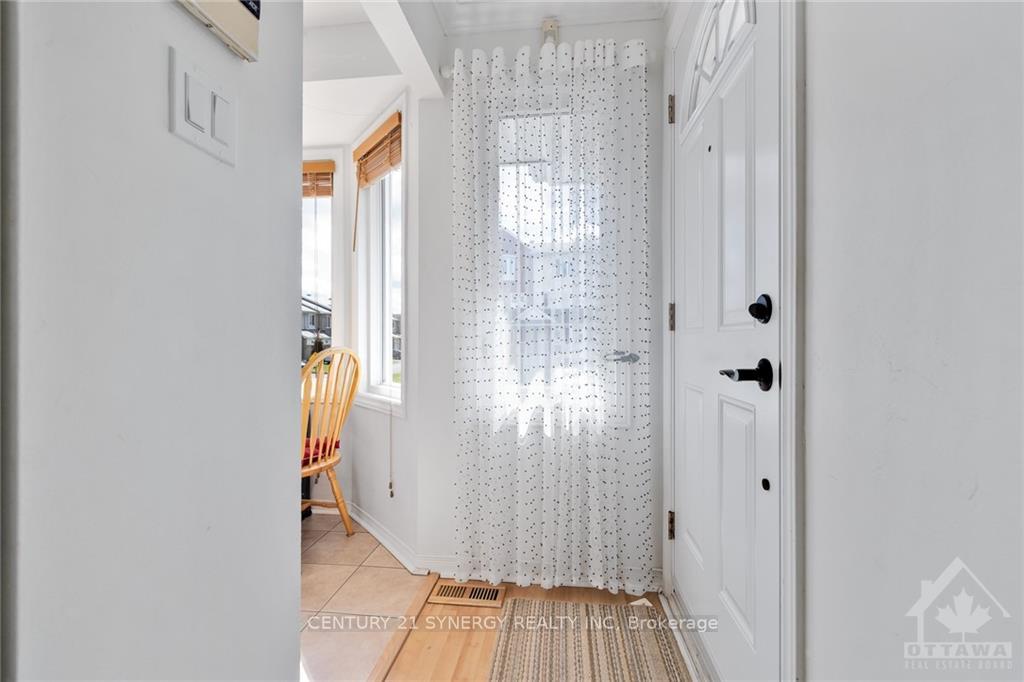
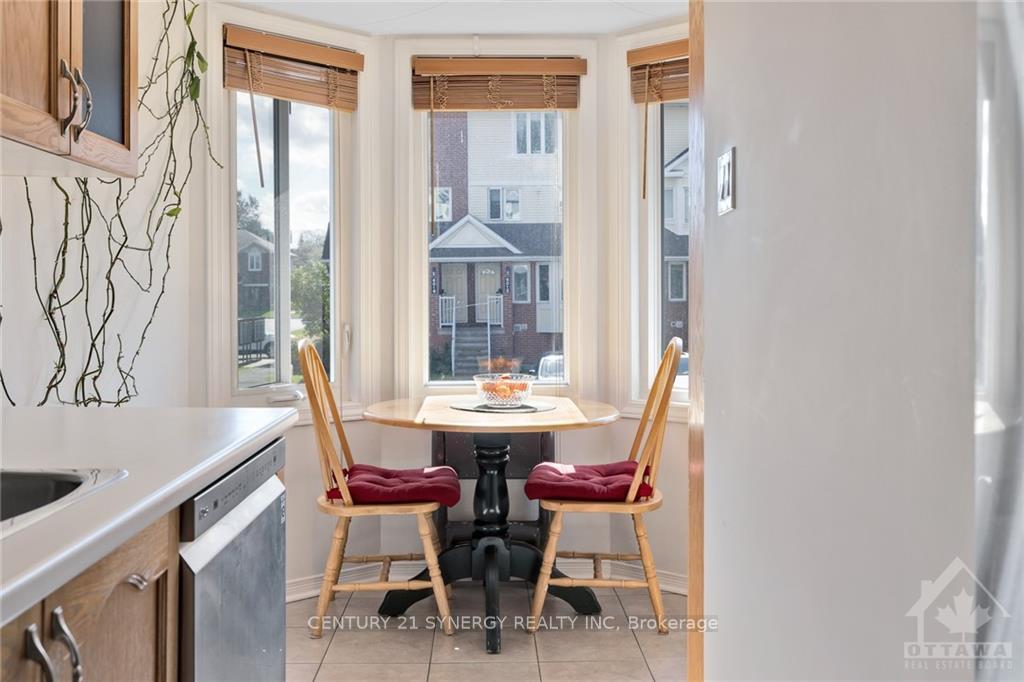
Flooring: Tile, Welcome to 5988 Red Willow Drive, an affordable & bright stacked condo in the sought-after Chapel Hill neighborhood, ideal for first-time buyers or investors. Upon entry, the kitchen greets you on the right, offering ample counter space, cabinetry & an eat-in area by a large window that floods the space with natural light. Moving forward, you enter the open-concept living & dining area, which is spacious and bathed in sunlight, complete with a fireplace for those cozy winter nights. Descend to the lower level, where you'll find two generously sized bedrooms, offering comfort and flexibility, a laundry room, extra storage space & a full bathroom. The entire unit features laminate flooring throughout, providing a clean, carpet-free space. Step outside to the backyard patio, perfect for relaxation or entertaining guests. With its prime location near parks, amenities, & transit, this home is a fantastic opportunity. Book a showing today & see all that this incredible property has to offer!, Flooring: Laminate
Facts & features
Ask about this home
A HOMEH agent will answer your questions about this home.
Rooms
60 rooms · 2 bathrooms
- Kitchen13′6″ × 7′4″99 sq.ft.
- Dining room7′ × 6′6″45 sq.ft.
- Dining room10′6″ × 8′8″91 sq.ft.
- Living room14′2″ × 11′3″159 sq.ft.
- Bathroom—
- Kitchen13′6″ × 7′4″99 sq.ft.
- Dining room7′ × 6′6″45 sq.ft.
- Dining room10′6″ × 8′8″91 sq.ft.
- Living room14′2″ × 11′3″159 sq.ft.
- Bathroom—
- Kitchen13′6″ × 7′4″99 sq.ft.
- Dining room7′ × 6′6″45 sq.ft.
- Dining room10′6″ × 8′8″91 sq.ft.
- Living room14′2″ × 11′3″159 sq.ft.
- Bathroom—
- Kitchen13′6″ × 7′4″99 sq.ft.
- Dining room7′ × 6′6″45 sq.ft.
- Dining room10′6″ × 8′8″91 sq.ft.
- Living room14′2″ × 11′3″159 sq.ft.
- Bathroom—
- Kitchen13′6″ × 7′4″99 sq.ft.
- Dining room7′ × 6′6″45 sq.ft.
- Dining room10′6″ × 8′8″91 sq.ft.
- Living room14′2″ × 11′3″159 sq.ft.
- Bathroom—
- Kitchen13′6″ × 7′4″99 sq.ft.
- Dining room7′ × 6′6″45 sq.ft.
- Dining room10′6″ × 8′8″91 sq.ft.
- Living room14′2″ × 11′3″159 sq.ft.
- Bathroom—
- Primary bedroom13′5″ × 12′2″162 sq.ft.
- Bedroom11′7″ × 10′2″117 sq.ft.
- Bathroom—
- Laundry—
- Other—
- Primary bedroom13′5″ × 12′2″162 sq.ft.
- Bedroom11′7″ × 10′2″117 sq.ft.
- Bathroom—
- Laundry—
- Other—
- Primary bedroom13′5″ × 12′2″162 sq.ft.
- Bedroom11′7″ × 10′2″117 sq.ft.
- Bathroom—
- Laundry—
- Other—
- Primary bedroom13′5″ × 12′2″162 sq.ft.
- Bedroom11′7″ × 10′2″117 sq.ft.
- Bathroom—
- Laundry—
- Other—
- Primary bedroom13′5″ × 12′2″162 sq.ft.
- Bedroom11′7″ × 10′2″117 sq.ft.
- Bathroom—
- Laundry—
- Other—
- Primary bedroom13′5″ × 12′2″162 sq.ft.
- Bedroom11′7″ × 10′2″117 sq.ft.
- Bathroom—
- Laundry—
- Other—
Around this home
Schools nearby
School rating, out of 10.
Listing details
Helpful tools
Your HOMEH agent
"I would see it this week."
Ask HOMEH about this home
Price, neighbourhood, monthly cost. Ask anything.
HOMEH Intelligent Agent is an AI, not a licensed representative. Check anything important with your agent.