

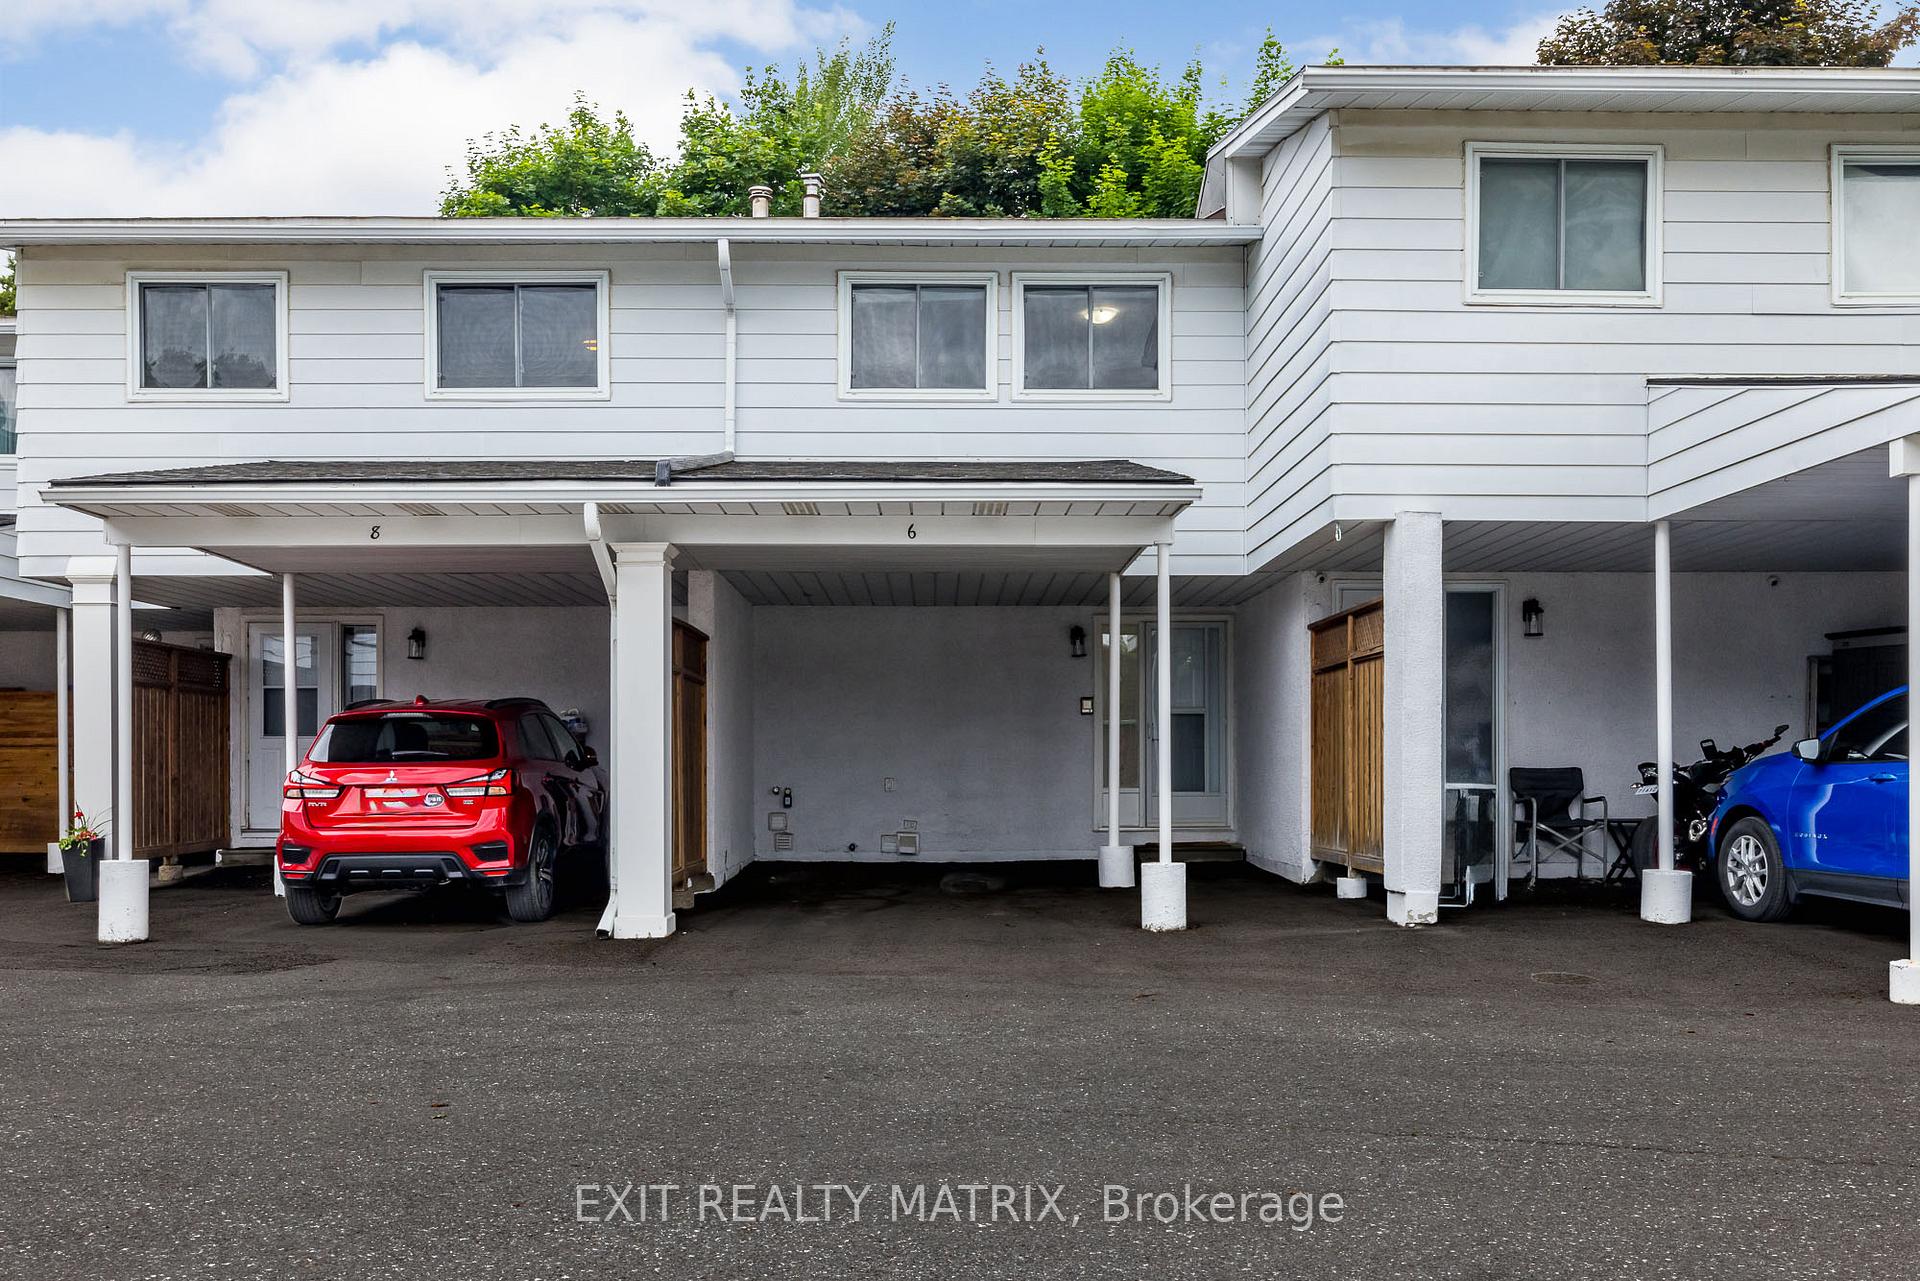
6 Alison Korn Private
6 Alison Korn Private
 See all 38 photos
Property history
Facts and features
- BasementFinished
- ExposureSouth
- LaundryOwn room
- LockerNone
The homeCondo Townhouse, 1 storey/apt, 1,000–1,199 sq ft
- Type: Condo Townhouse
- Style: 1 storey/apt
- Living space: 1,000–1,199 sq ft
- Basement: Finished
- Exposure: South
InsideLaundry room, main level, Rooms above ground 8, Rooms in the basement 2
- Laundry: Laundry room, main level
- Rooms above ground: 8
- Rooms in the basement: 2
- Bedrooms: 2
- Bathrooms: 3
- Kitchens: 1
- Family room: Yes
OutsideAluminum siding, stucco (plaster), Balcony None
- Exterior: Aluminum siding, stucco (plaster)
- Balcony: None
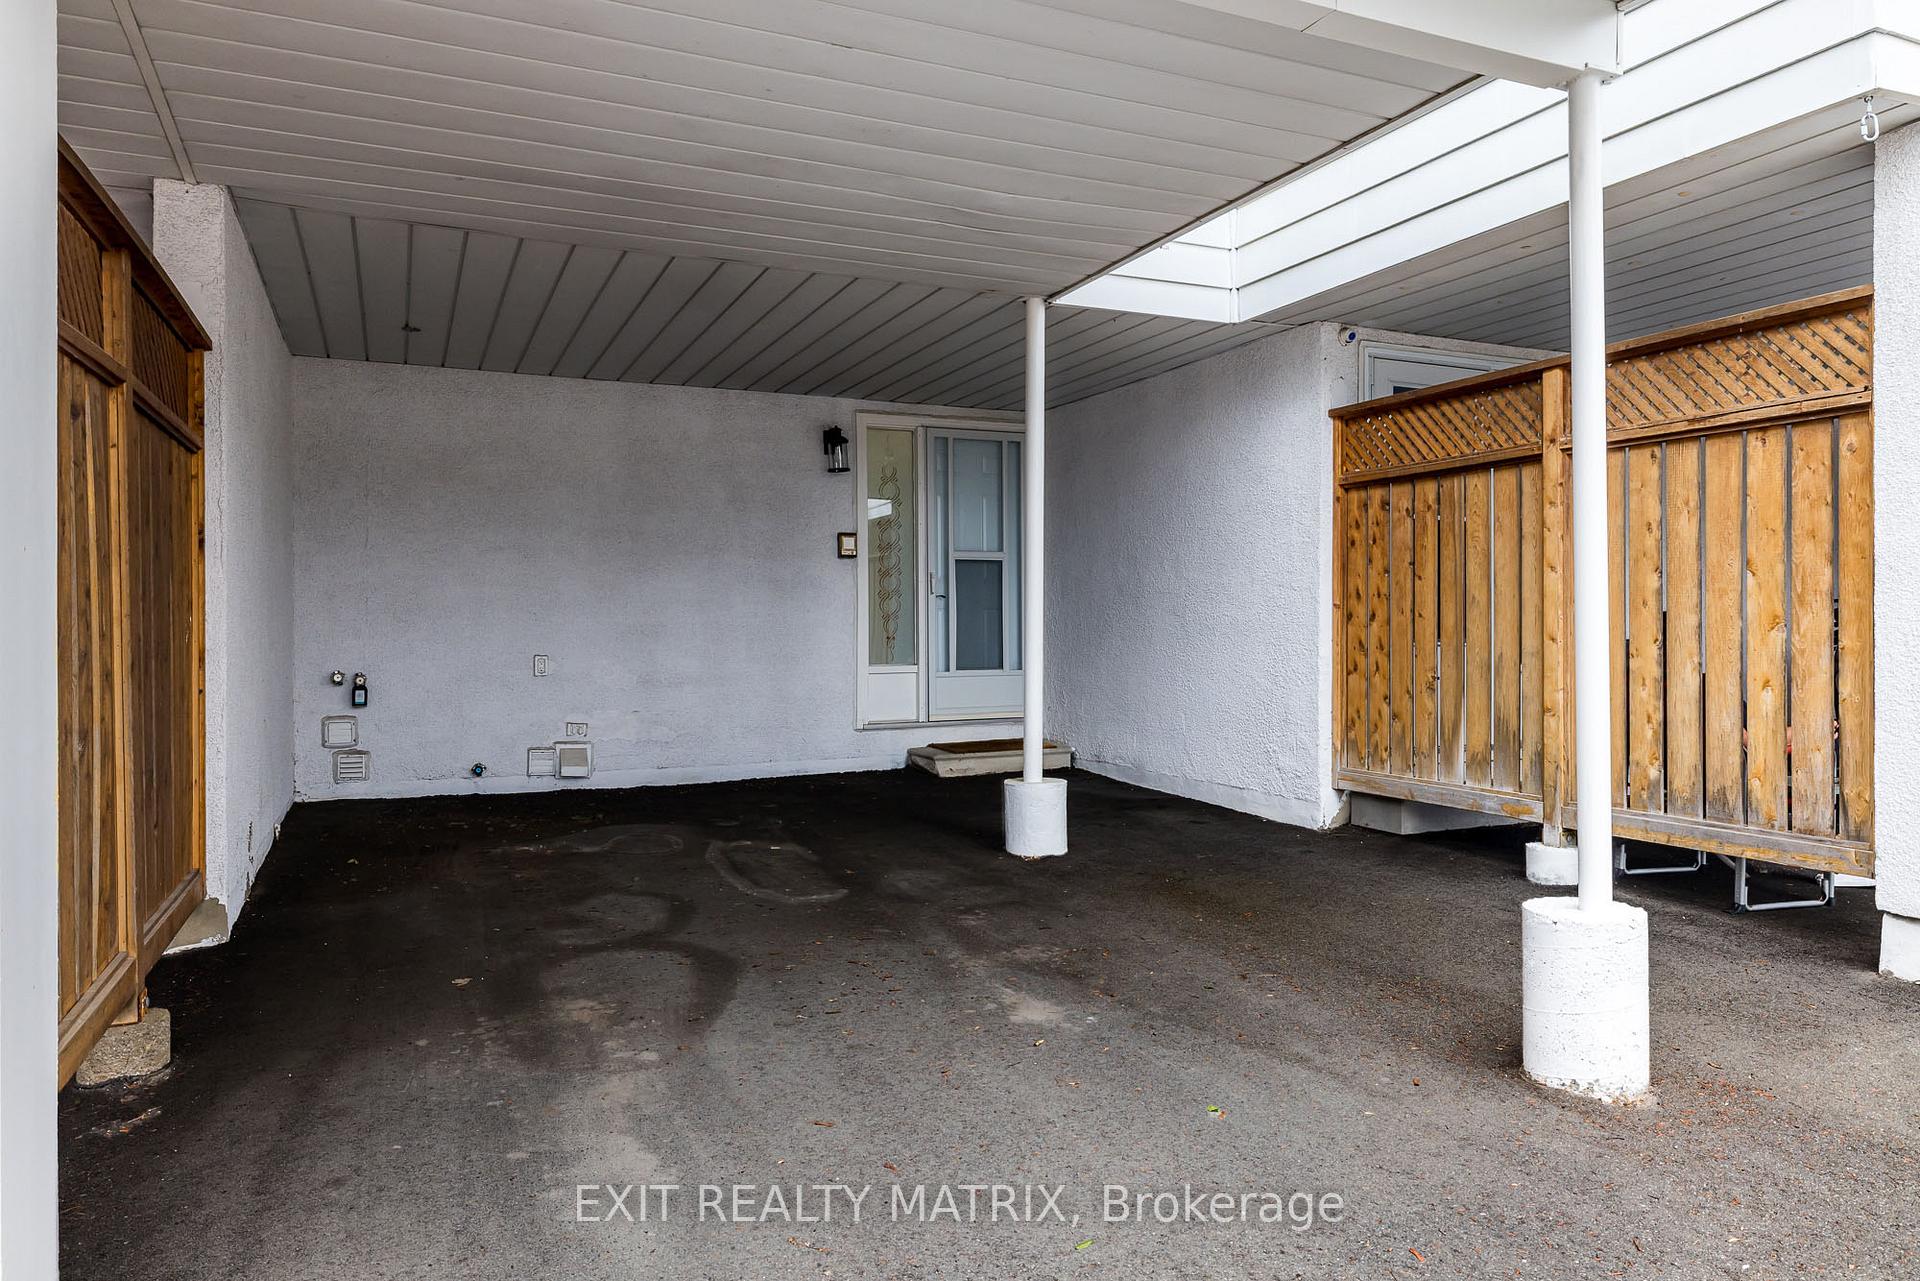
Parking and locker1 Parking, Other, Parking type Owned
- Spaces: 1 Parking
- Garage: Other
- Parking type: Owned
- Locker: None
BuildingAlison Korn Private, Units 43, Registered 1974
- Name: Alison Korn Private
- Units: 43
- Registered: 1974
- Condo corporation: 31
- Pets: Allowed
Heating, water and powerForced air, gas
- Heating: Forced air, gas
Costs and taxesTaxes $2,157 a year, Condo fee $556 a month, Water included, building insurance included
- Taxes, 2025: $2,157 a year
- Condo fee: $556 a month
- Fee includes: Water included, building insurance included
- HST: No HST
- Rental items: Hwt - $29.99 month
- Under contract: Hot water heater
Included in the saleWasher, dryer, fridge, stove, dishwasher, blinds, pax wardrobe in basement, N/a
- Included: Washer, dryer, fridge, stove, dishwasher, blinds, pax wardrobe in basement
- Not included: N/a
NearbyPark, public transit
- Close to: Park, public transit
Listing detailsX12234671, Sold, Jun 20, 2025
- MLS® number: X12234671
- Status: Sold
- Listed on: Jun 20, 2025
- Days on market: 14
- Updated: Jul 4, 2025
- Possession: 30-59 days
- Occupied by: Owner
- Listing brokerage: EXIT REALTY MATRIX
About this home
6 Alison Korn Private, Ottawa (Bells Corners), ON K2H 8M6
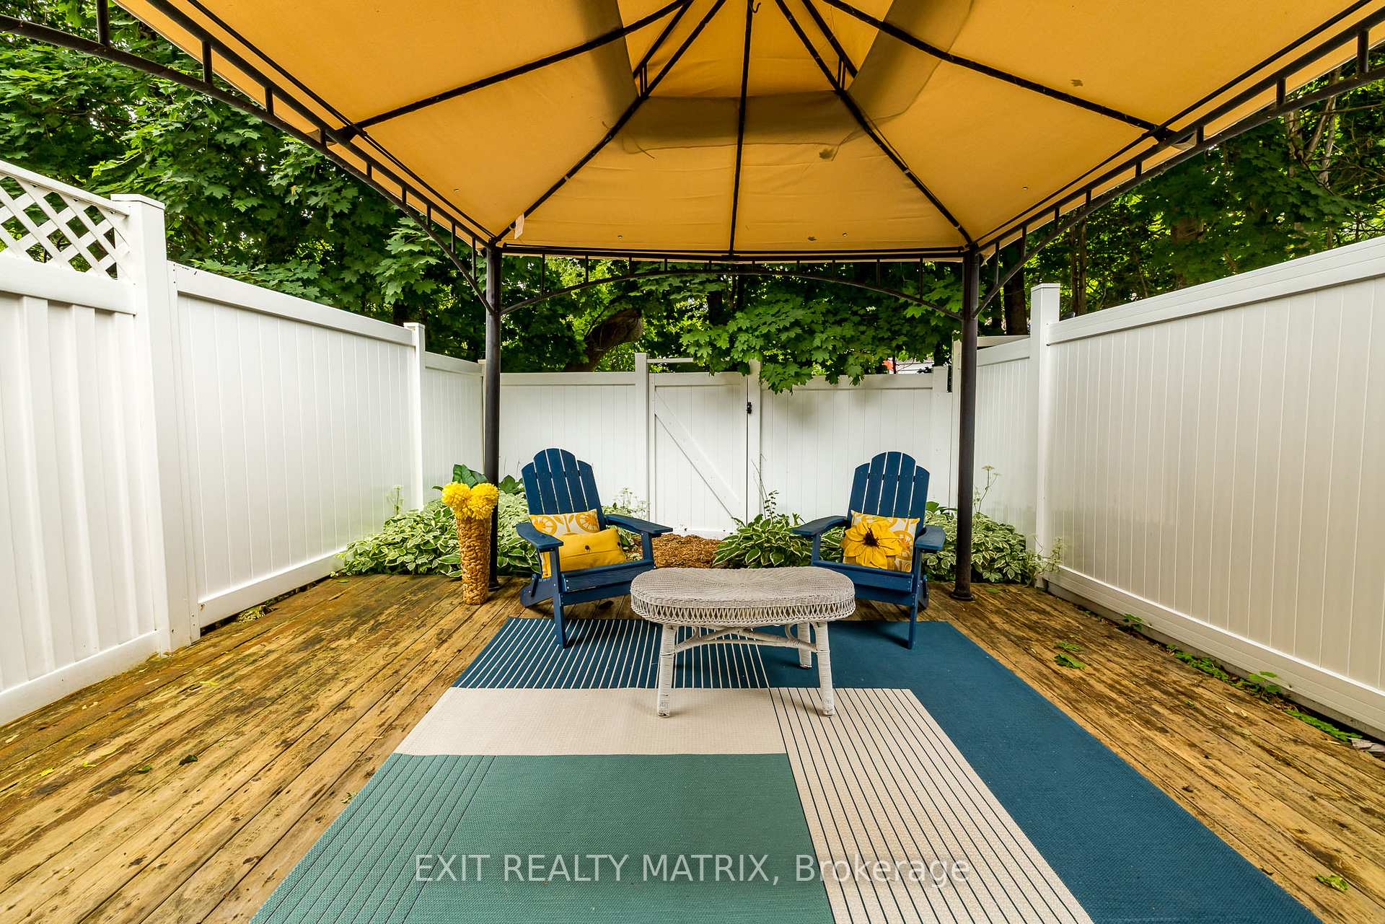
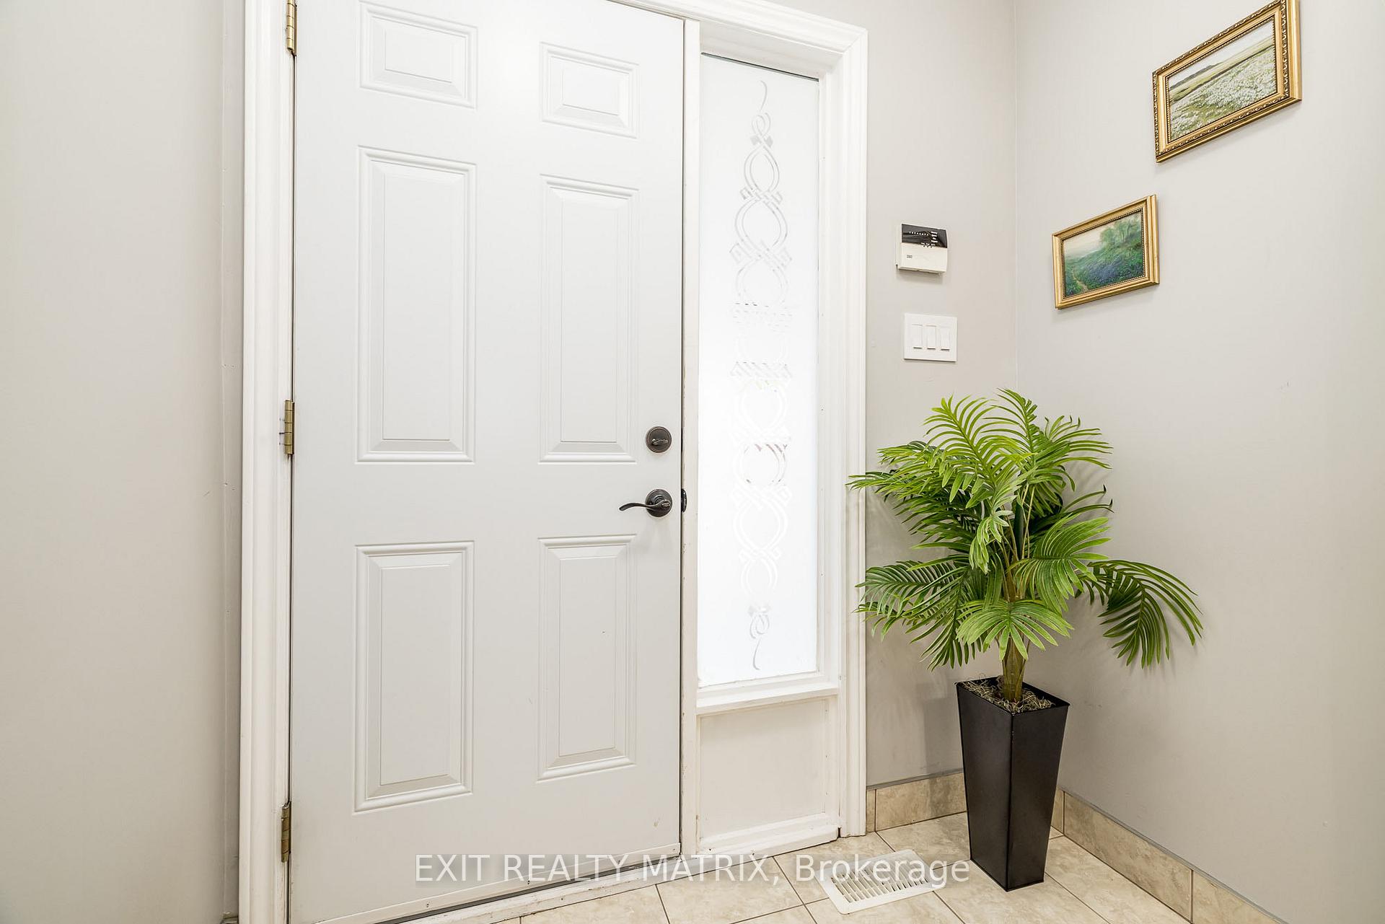
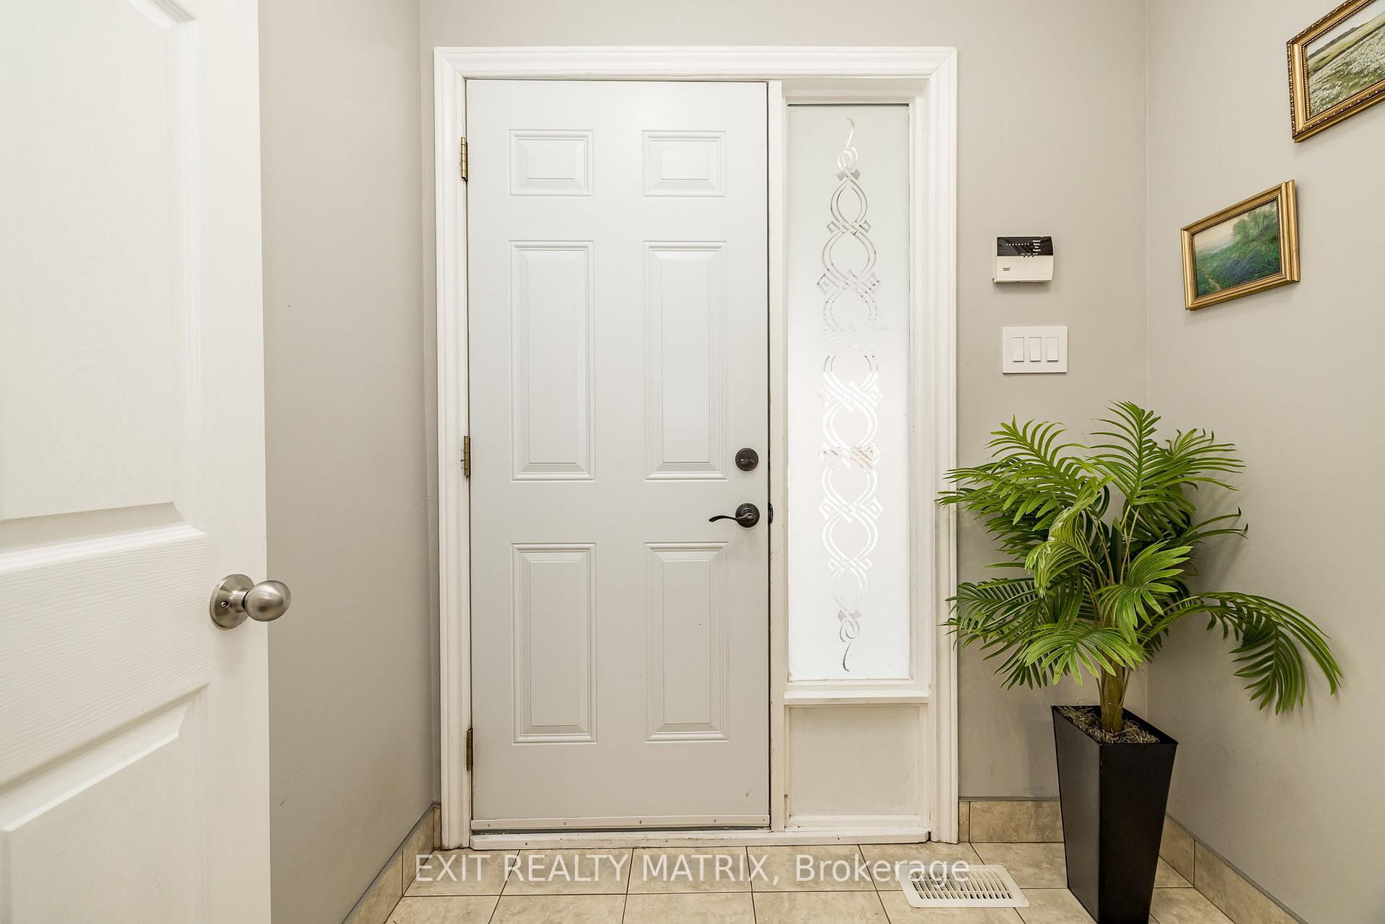
Welcome to 6 Alison Korn Private, a beautifully maintained and move-in ready condo townhome nestled in the sought-after community of Bells Corners. Originally designed as a three-bedroom, this home has been thoughtfully converted into a spacious two-bedroom layout to enhance comfort and functionality. Ideal for professionals, small families, or downsizers, this smart home is fully wired with Ethernet throughout and features a NEST thermostat, offering modern convenience and efficiency at every turn.The bright, chef-inspired kitchen is perfect for both daily living and entertaining, featuring under-cabinet lighting and a generous breakfast bar that seats four or more. The open-concept main level is filled with natural light, creating a warm and inviting atmosphere. Upstairs, youll find two bathrooms, including a spa-like main bath with elegant, contemporary finishes that truly must be seen to be appreciated. The primary bedroom includes custom closet organizers, and the home boasts extensive hardwood flooring, built-in storage solutions, and energy-efficient LED pot lights throughout.Step outside to enjoy your own private, fully fenced backyard, which offers exceptional privacy thanks to mature trees a serene retreat for relaxing or entertaining on the deck. The property also includes private covered parking with the option to request a second space through permit. Located just steps from a picturesque park setting and with convenient access to public transit, this home is also close to the Ottawa Greenbelt and its extensive trail network, and only 4 kilometres from the DND Carling Headquarters.With recent updates including a new A/C and furnace in 2017, a fenced yard and asphalt driveway completed in 2019, and fresh interior paint, this home is truly turnkey. Situated in a quiet, family-friendly enclave, it offers the perfect blend of privacy, style, and location. 24 hour irrevocable on all offers.
Ask about this home
A HOMEH agent will answer your questions about this home.
Know more about Alison Korn Private
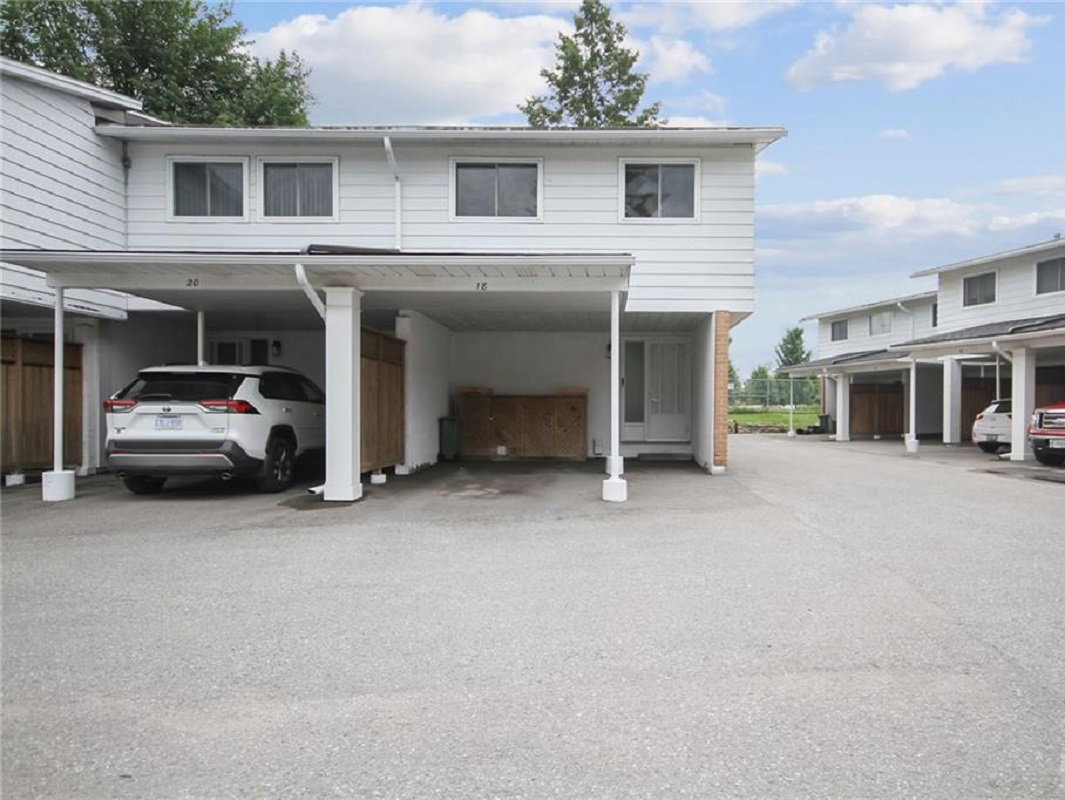
Condo building · 2-86 Alison Korn Private
Alison Korn Private is a condo with 43 suites, built in 1974. No units are on the market here right now.
- 1storey
- 43suites
- 1974built
No similar units for sale in Alison Korn Private right now.
Around this home
Daily convenience, out of 100, from the distances below
Schools nearby
School rating, out of 10.
Helpful calculators
Your HOMEH agent

"I would see it this week."