
6 Candow Crescent
Ottawa (Stittsville, North)6 Candow Crescent
Ottawa (Stittsville, North)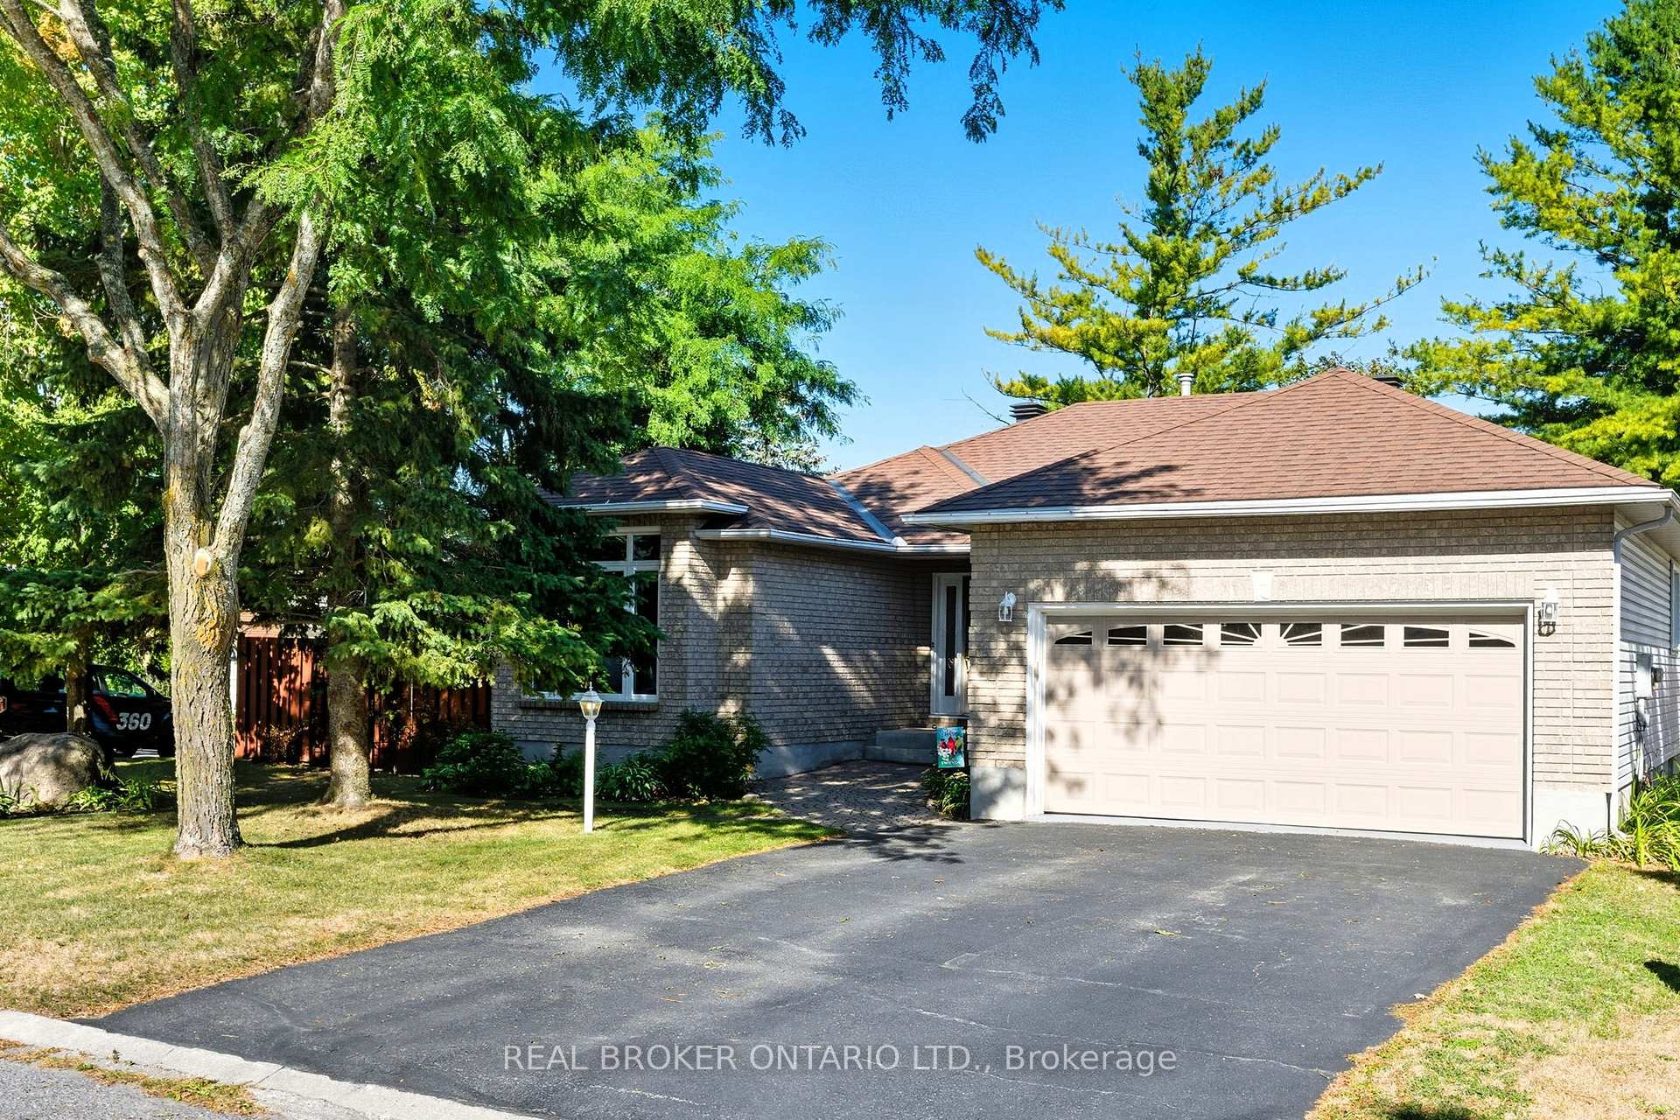
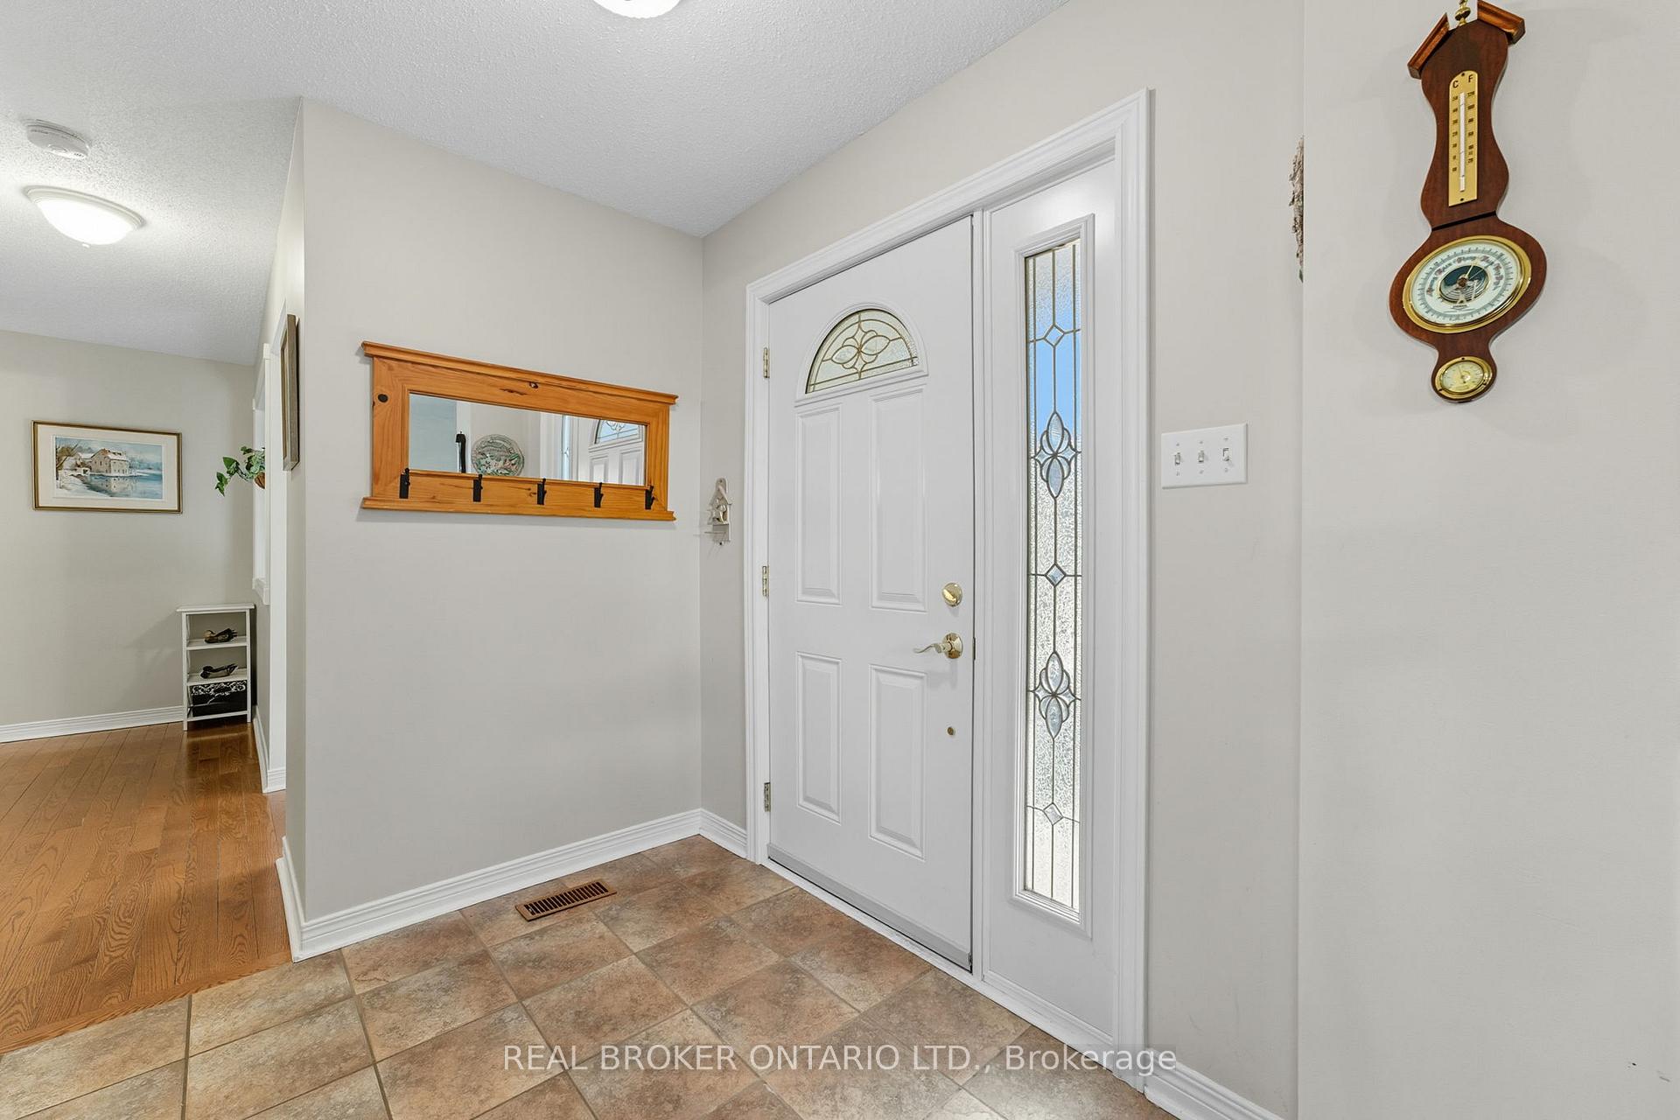 See all 47 photos
Property history

This listing has ended. It is no longer available.
Property not available for sale or for rent.
Ask about this home
A HOMEH agent will answer your questions about this home.Ask HOMEH
About this home
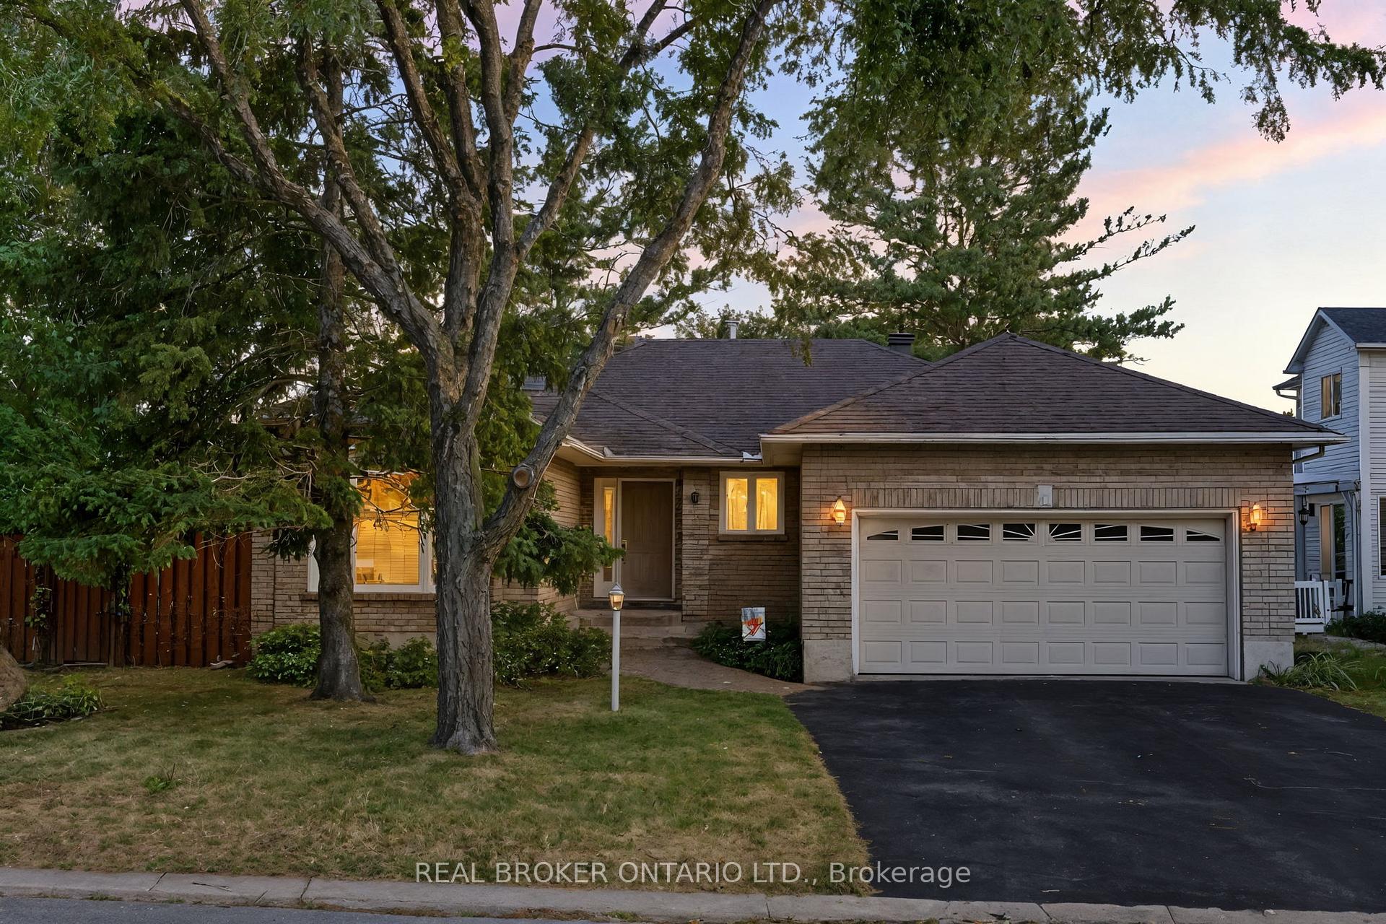
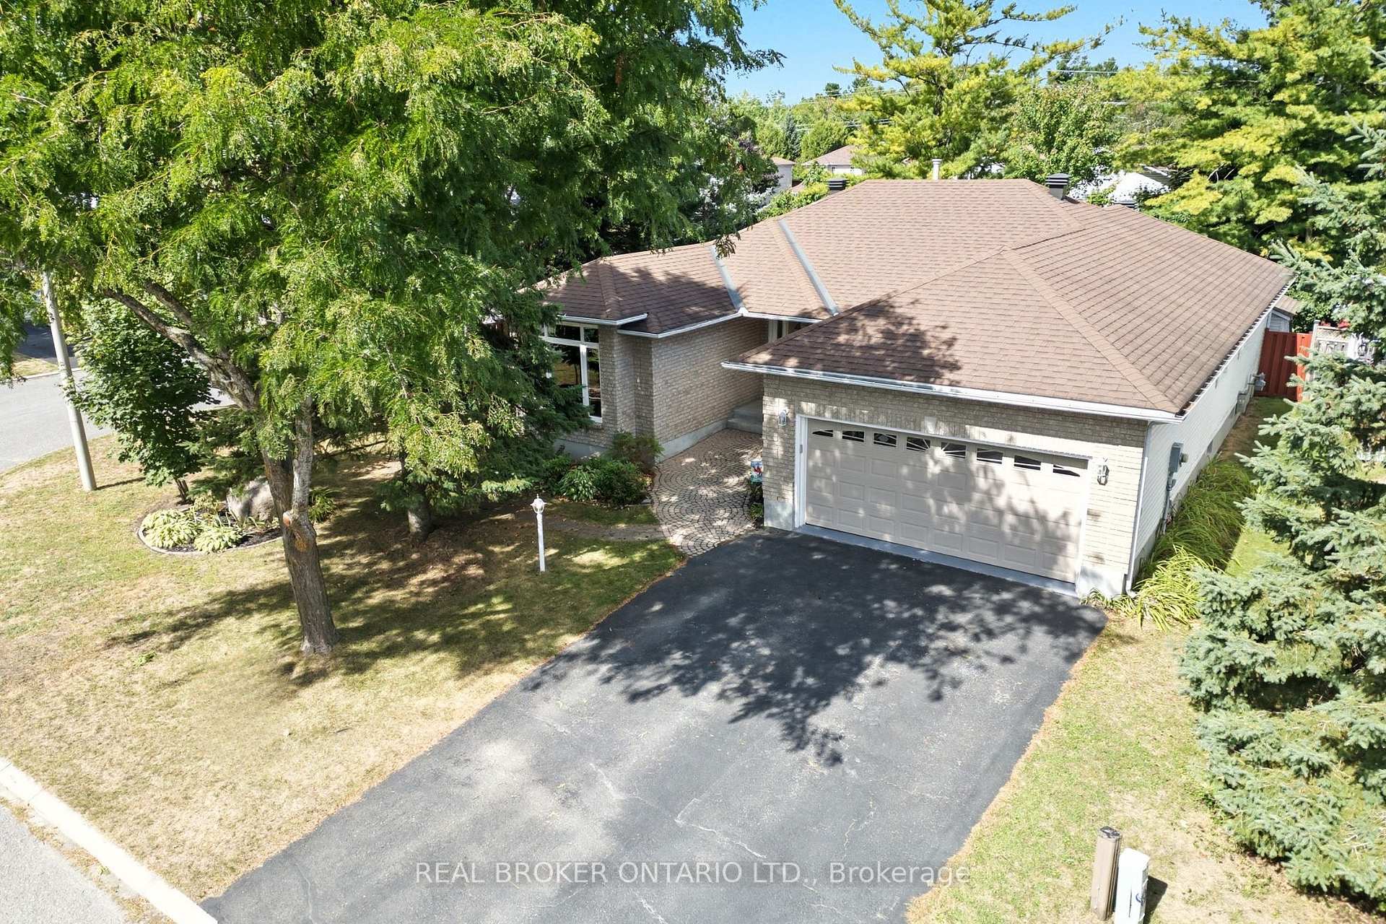
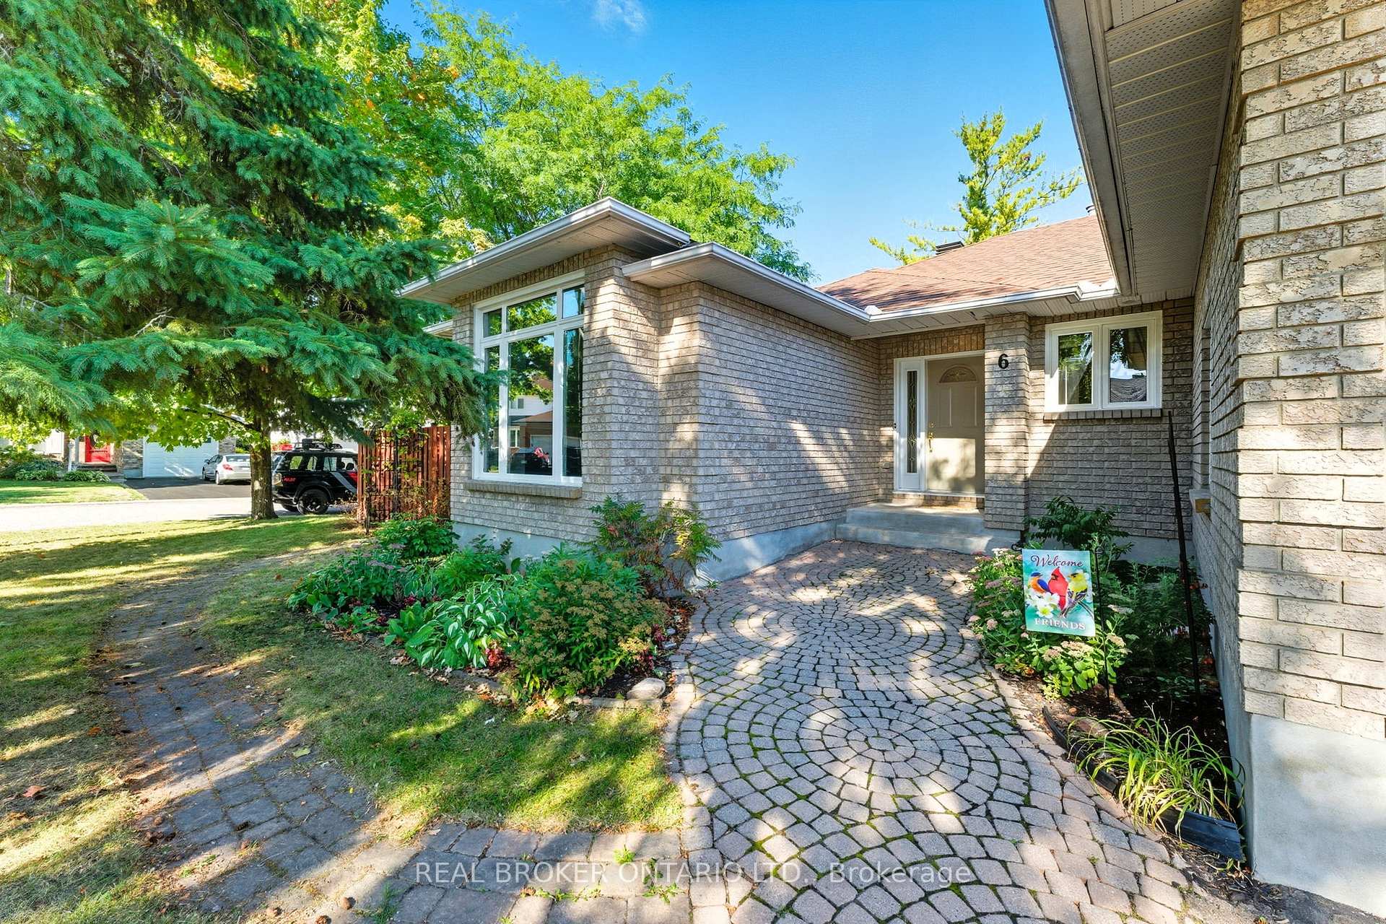
Welcome to 6 Candow Crescent, a beautifully maintained bungalow tucked into a mature neighbourhood on a quiet crescent in Stittsville. Sitting proudly on an oversized corner lot, this home offers both space and privacy while being just moments from parks, schools, and all amenities. Step inside to discover a bright and inviting main level, where hardwood floors flow throughout. The updated kitchen features quartz counters and plenty of storage, making it the perfect space for cooking and gathering. The adjoining dining room, complete with a cozy gas fireplace, sets the stage for family meals and special occasions. Down the hall you'll find three well sized bedrooms, including a primary suite with an updated ensuite that boasts a six-foot bathtub, perfect for relaxing at the end of the day.The finished basement provides even more living space with two additional bedrooms, a large recreation room with another gas fireplace, a workshop, and a pool table room ideal for entertaining or family fun. Step outside to your private backyard retreat, surrounded by mature trees and beautifully landscaped gardens. A charming gazebo offers the perfect spot for enjoying warm summer evenings or morning coffee in peace. With five bedrooms, two full bathrooms, and a thoughtful layout, this home is perfect for families or anyone looking for comfort and space in a welcoming community.Come see for yourself why this is more than just a house, it's a place to call home.
Facts & features
Ask about this home
A HOMEH agent will answer your questions about this home.
Rooms
15 rooms · 2 bathrooms
- Foyer7′11″ × 8′64 sq.ft.
- Living room11′6″ × 15′9″181 sq.ft.
- Den10′6″ × 11′8″122 sq.ft.
- Kitchen12′10″ × 17′4″223 sq.ft.
- Dining room9′9″ × 20′3″197 sq.ft.
- Bedroom12′9″ × 11′7″147 sq.ft.
- Bedroom12′9″ × 9′8″123 sq.ft.
- Bathroom4′10″ × 7′2″35 sq.ft.
- Primary bedroom16′3″ × 12′11″209 sq.ft.
- Bathroom5′11″ × 9′4″56 sq.ft.
- Other43′8″ × 16′7″725 sq.ft.
- Recreation31′10″ × 18′5″587 sq.ft.
- Laundry8′2″ × 5′6″45 sq.ft.
- Bedroom11′6″ × 15′9″181 sq.ft.
- Bedroom11′6″ × 13′6″156 sq.ft.
Around this home
Listing details
Helpful tools
Your HOMEH agent
"I would see it this week."
Ask HOMEH about this home
Price, neighbourhood, monthly cost. Ask anything.
HOMEH Intelligent Agent is an AI, not a licensed representative. Check anything important with your agent.