
 See all 17 photos
Property history
Book a viewing
Ask HOMEH

"I would see it this week."
6 Pinetrail Crescent, Ottawa
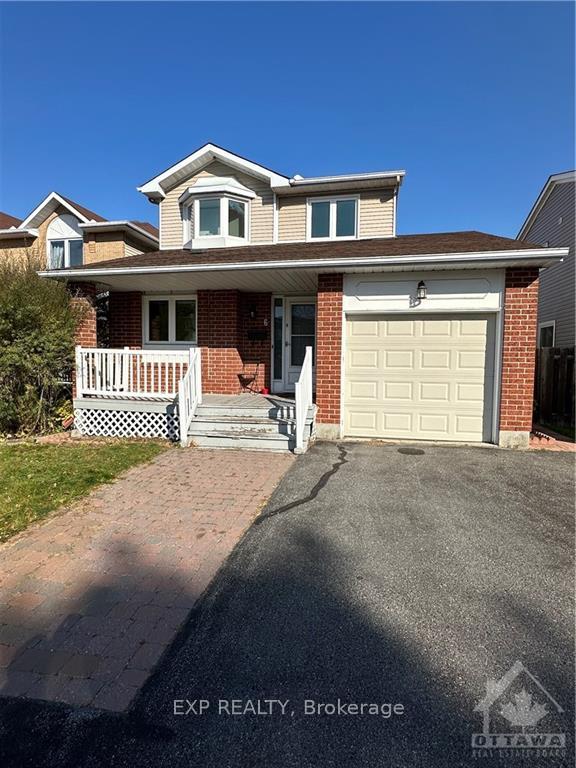
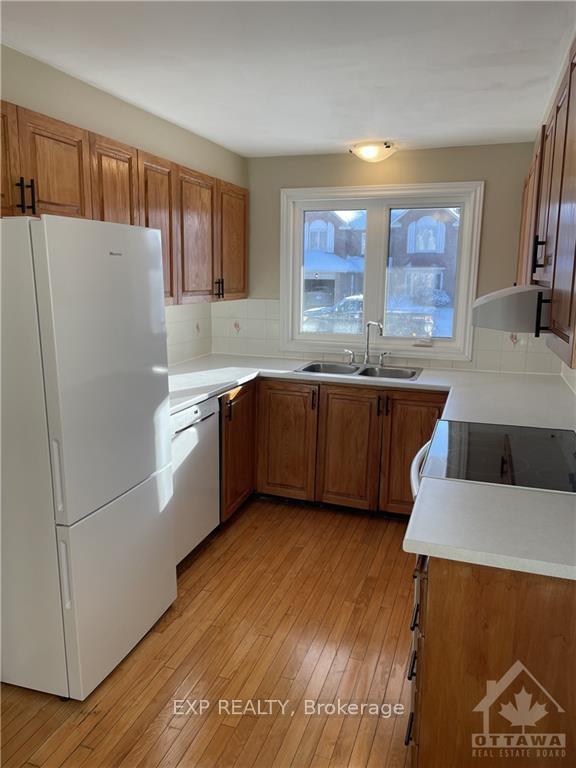
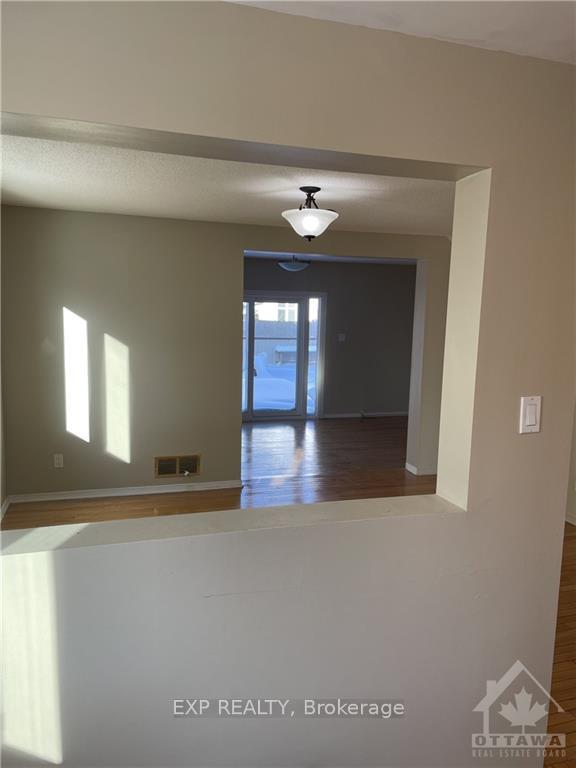
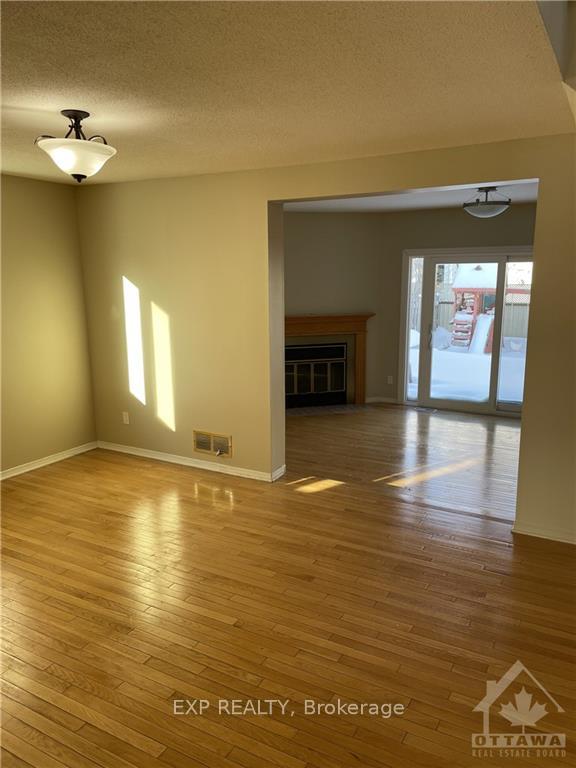
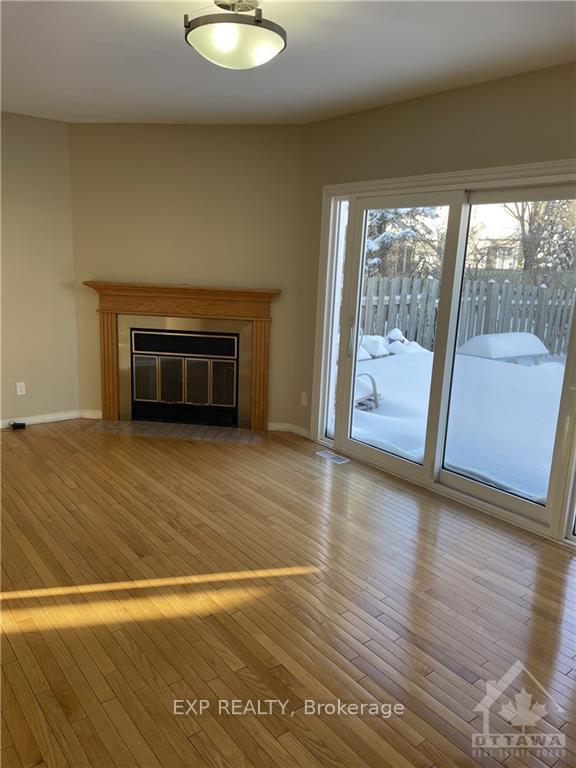
Flooring: Tile, You do not want to miss this! This beautifully maintained and recently renovated 3 bedroom, 3 bathroom home in the sought-after community of Centrepointe! This property features a large main floor living space with lots of natural light. The kitchen has been upgrades with new countertops and appliances. The large living room with a wood fireplace leads to the good sized fully fenced in backyard with a brand new deck, and a shed for storage. The laundry room on the main floor also provides access to the backyard. Upstairs has brand new carpet, installed in 2022 and features 3 good size bedrooms with lots of natural lights. The basement is is fully finished. Property Upgrades Include: Roof (2018), Windows (2019), Large backyard patio(2019), Kitchen appliances (2021), Freshly painted throughout (2022), Carpet (2022), Kitchen countertop (2022), Blinds (2022). Walkable to Baseline Station (OC Transpo and future LRT Station), College Square Shopping Plaza, highly ranked schools and parks., Flooring: Hardwood, Flooring: Carpet W/W & Mixed, Deposit: 5700
Facts & features
Book a viewing
Rooms
84 rooms · 2 bathrooms
- Dining room13′1″ × 11′144 sq.ft.
- Kitchen8′9″ × 9′1″79 sq.ft.
- Living room20′ × 11′7″231 sq.ft.
- Laundry—
- Bathroom—
- Dining room13′1″ × 11′144 sq.ft.
- Kitchen8′9″ × 9′1″79 sq.ft.
- Living room20′ × 11′7″231 sq.ft.
- Laundry—
- Bathroom—
- Dining room13′1″ × 11′144 sq.ft.
- Kitchen8′9″ × 9′1″79 sq.ft.
- Living room20′ × 11′7″231 sq.ft.
- Laundry—
- Bathroom—
- Dining room13′1″ × 11′144 sq.ft.
- Kitchen8′9″ × 9′1″79 sq.ft.
- Living room20′ × 11′7″231 sq.ft.
- Laundry—
- Bathroom—
- Dining room13′1″ × 11′144 sq.ft.
- Kitchen8′9″ × 9′1″79 sq.ft.
- Living room20′ × 11′7″231 sq.ft.
- Laundry—
- Bathroom—
- Dining room13′1″ × 11′144 sq.ft.
- Kitchen8′9″ × 9′1″79 sq.ft.
- Living room20′ × 11′7″231 sq.ft.
- Laundry—
- Bathroom—
- Dining room13′1″ × 11′144 sq.ft.
- Kitchen8′9″ × 9′1″79 sq.ft.
- Living room20′ × 11′7″231 sq.ft.
- Laundry—
- Bathroom—
- Primary bedroom14′ × 12′167 sq.ft.
- Bedroom12′ × 9′3″110 sq.ft.
- Bedroom10′7″ × 9′4″98 sq.ft.
- Bathroom—
- Bathroom—
- Primary bedroom14′ × 12′167 sq.ft.
- Bedroom12′ × 9′3″110 sq.ft.
- Bedroom10′7″ × 9′4″98 sq.ft.
- Bathroom—
- Bathroom—
- Primary bedroom14′ × 12′167 sq.ft.
- Bedroom12′ × 9′3″110 sq.ft.
- Bedroom10′7″ × 9′4″98 sq.ft.
- Bathroom—
- Bathroom—
- Primary bedroom14′ × 12′167 sq.ft.
- Bedroom12′ × 9′3″110 sq.ft.
- Bedroom10′7″ × 9′4″98 sq.ft.
- Bathroom—
- Bathroom—
- Primary bedroom14′ × 12′167 sq.ft.
- Bedroom12′ × 9′3″110 sq.ft.
- Bedroom10′7″ × 9′4″98 sq.ft.
- Bathroom—
- Bathroom—
- Primary bedroom14′ × 12′167 sq.ft.
- Bedroom12′ × 9′3″110 sq.ft.
- Bedroom10′7″ × 9′4″98 sq.ft.
- Bathroom—
- Bathroom—
- Primary bedroom14′ × 12′167 sq.ft.
- Bedroom12′ × 9′3″110 sq.ft.
- Bedroom10′7″ × 9′4″98 sq.ft.
- Bathroom—
- Bathroom—
- Family room28′ × 13′364 sq.ft.
- Other—
- Family room28′ × 13′364 sq.ft.
- Other—
- Family room28′ × 13′364 sq.ft.
- Other—
- Family room28′ × 13′364 sq.ft.
- Other—
- Family room28′ × 13′364 sq.ft.
- Other—
- Family room28′ × 13′364 sq.ft.
- Other—
- Family room28′ × 13′364 sq.ft.
- Other—
Around this home
Listing details
Helpful tools
Your HOMEH agent
"I would see it this week."
Ask HOMEH about this home
Price, neighbourhood, monthly cost. Ask anything.
HOMEH Intelligent Agent is an AI, not a licensed representative. Check anything important with your agent.