
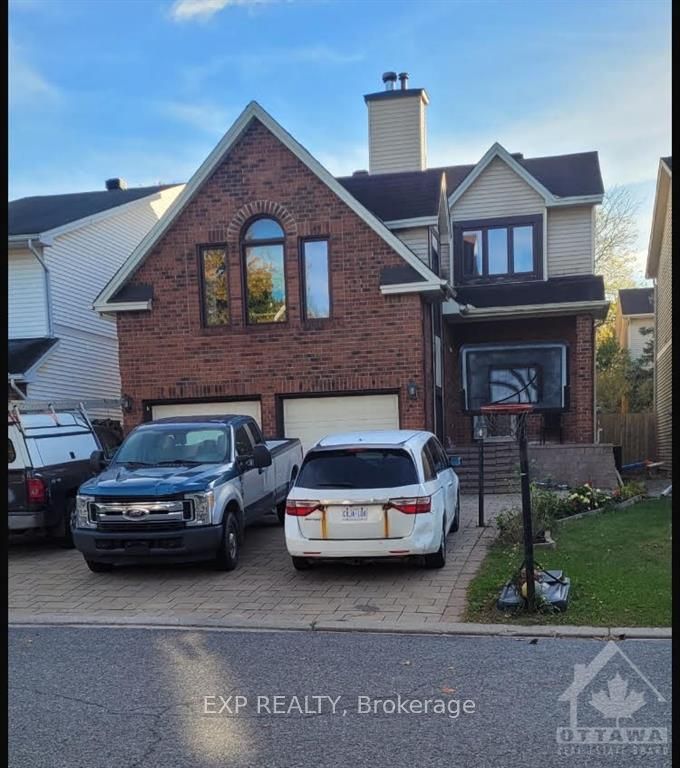
6 Robina Avenue
Ottawa (Westcliffe Estates)6 Robina Avenue
Ottawa (Westcliffe Estates)Property history

This listing has ended. It is no longer available.
Property not available for sale or for rent.
Ask about this home
A HOMEH agent will answer your questions about this home.Ask HOMEH
About this home
Flooring: Tile, Wonderful family home in the desirable Westcliffe Estates neighborhood close to shopping and all amenities. Fully finished lower level offers 2 additional great size bedrooms and a bathroom.Very well maintained and cared for home. The roof was done in 2014, Furnace and Ac was replaced in 2022. Windows were replaced in 2020. Recently the driveway was done beautifully by interlocking, Flooring: Hardwood, Flooring: Carpet W/W & Mixed
Facts & features
Ask about this home
A HOMEH agent will answer your questions about this home.
Rooms
100 rooms · 4 bathrooms
- Dining room13′5″ × 10′134 sq.ft.
- Living room15′8″ × 13′5″209 sq.ft.
- Family room20′ × 12′239 sq.ft.
- Foyer10′1″ × 6′8″67 sq.ft.
- Kitchen15′ × 9′135 sq.ft.
- Dining room15′ × 8′120 sq.ft.
- Bathroom—
- Laundry—
- Dining room13′5″ × 10′134 sq.ft.
- Living room15′8″ × 13′5″209 sq.ft.
- Family room20′ × 12′239 sq.ft.
- Foyer10′1″ × 6′8″67 sq.ft.
- Kitchen15′ × 9′135 sq.ft.
- Dining room15′ × 8′120 sq.ft.
- Bathroom—
- Laundry—
- Dining room13′5″ × 10′134 sq.ft.
- Living room15′8″ × 13′5″209 sq.ft.
- Family room20′ × 12′239 sq.ft.
- Foyer10′1″ × 6′8″67 sq.ft.
- Kitchen15′ × 9′135 sq.ft.
- Dining room15′ × 8′120 sq.ft.
- Bathroom—
- Laundry—
- Dining room13′5″ × 10′134 sq.ft.
- Living room15′8″ × 13′5″209 sq.ft.
- Family room20′ × 12′239 sq.ft.
- Foyer10′1″ × 6′8″67 sq.ft.
- Kitchen15′ × 9′135 sq.ft.
- Dining room15′ × 8′120 sq.ft.
- Bathroom—
- Laundry—
- Dining room13′5″ × 10′134 sq.ft.
- Living room15′8″ × 13′5″209 sq.ft.
- Family room20′ × 12′239 sq.ft.
- Foyer10′1″ × 6′8″67 sq.ft.
- Kitchen15′ × 9′135 sq.ft.
- Dining room15′ × 8′120 sq.ft.
- Bathroom—
- Laundry—
- Primary bedroom18′ × 13′5″241 sq.ft.
- Bedroom14′9″ × 8′117 sq.ft.
- Bedroom10′ × 9′90 sq.ft.
- Bathroom14′5″ × 6′5″92 sq.ft.
- Bathroom—
- Other—
- Primary bedroom18′ × 13′5″241 sq.ft.
- Bedroom14′9″ × 8′117 sq.ft.
- Bedroom10′ × 9′90 sq.ft.
- Bathroom14′5″ × 6′5″92 sq.ft.
- Bathroom—
- Other—
- Primary bedroom18′ × 13′5″241 sq.ft.
- Bedroom14′9″ × 8′117 sq.ft.
- Bedroom10′ × 9′90 sq.ft.
- Bathroom14′5″ × 6′5″92 sq.ft.
- Bathroom—
- Other—
- Primary bedroom18′ × 13′5″241 sq.ft.
- Bedroom14′9″ × 8′117 sq.ft.
- Bedroom10′ × 9′90 sq.ft.
- Bathroom14′5″ × 6′5″92 sq.ft.
- Bathroom—
- Other—
- Primary bedroom18′ × 13′5″241 sq.ft.
- Bedroom14′9″ × 8′117 sq.ft.
- Bedroom10′ × 9′90 sq.ft.
- Bathroom14′5″ × 6′5″92 sq.ft.
- Bathroom—
- Other—
- Bedroom15′ × 15′225 sq.ft.
- Other—
- Bathroom—
- Utility room—
- Sitting10′ × 9′90 sq.ft.
- Bedroom20′ × 12′239 sq.ft.
- Bedroom15′ × 15′225 sq.ft.
- Other—
- Bathroom—
- Utility room—
- Sitting10′ × 9′90 sq.ft.
- Bedroom20′ × 12′239 sq.ft.
- Bedroom15′ × 15′225 sq.ft.
- Other—
- Bathroom—
- Utility room—
- Sitting10′ × 9′90 sq.ft.
- Bedroom20′ × 12′239 sq.ft.
- Bedroom15′ × 15′225 sq.ft.
- Other—
- Bathroom—
- Utility room—
- Sitting10′ × 9′90 sq.ft.
- Bedroom20′ × 12′239 sq.ft.
- Bedroom15′ × 15′225 sq.ft.
- Other—
- Bathroom—
- Utility room—
- Sitting10′ × 9′90 sq.ft.
- Bedroom20′ × 12′239 sq.ft.
Around this home
Listing details
Helpful tools
Your HOMEH agent
"I would see it this week."
Ask HOMEH about this home
Price, neighbourhood, monthly cost. Ask anything.
HOMEH Intelligent Agent is an AI, not a licensed representative. Check anything important with your agent.