
 See all 50 photos
Property history

This listing has ended. It is no longer available.
Property not available for sale or for rent.
Ask about this home
A HOMEH agent will answer your questions about this home.Ask HOMEH
About this home
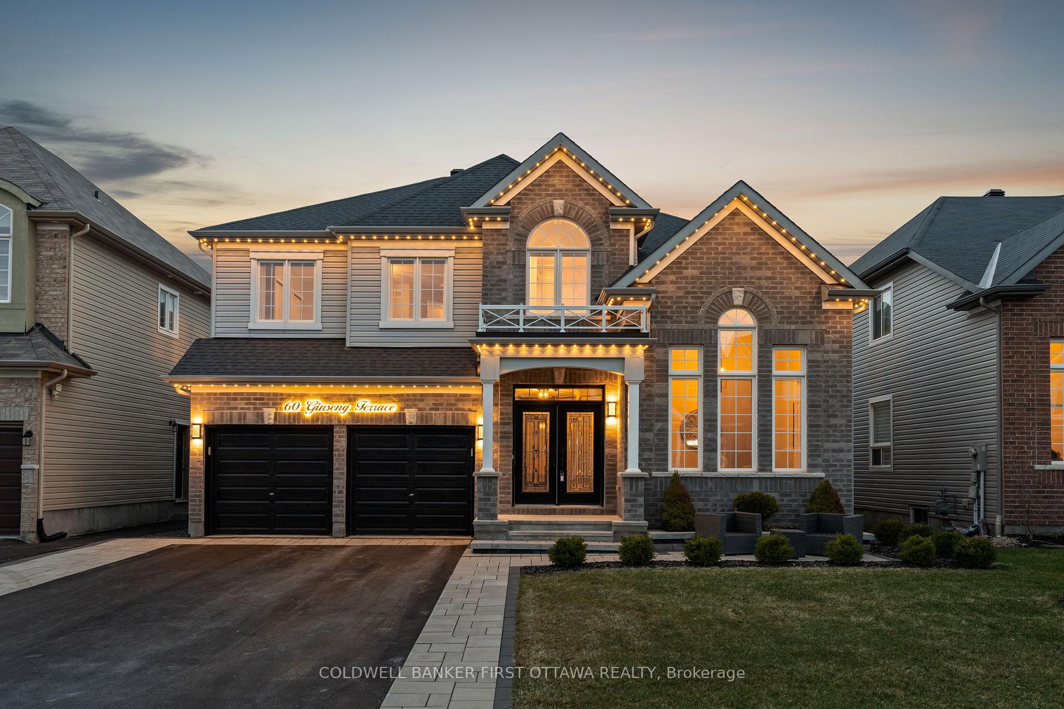
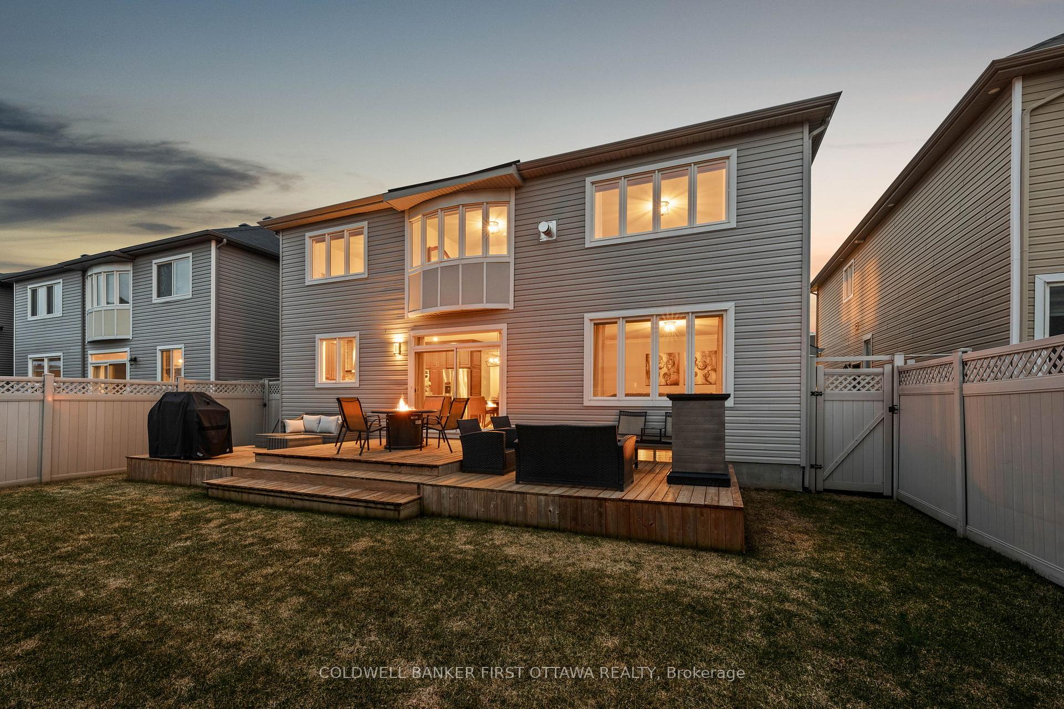
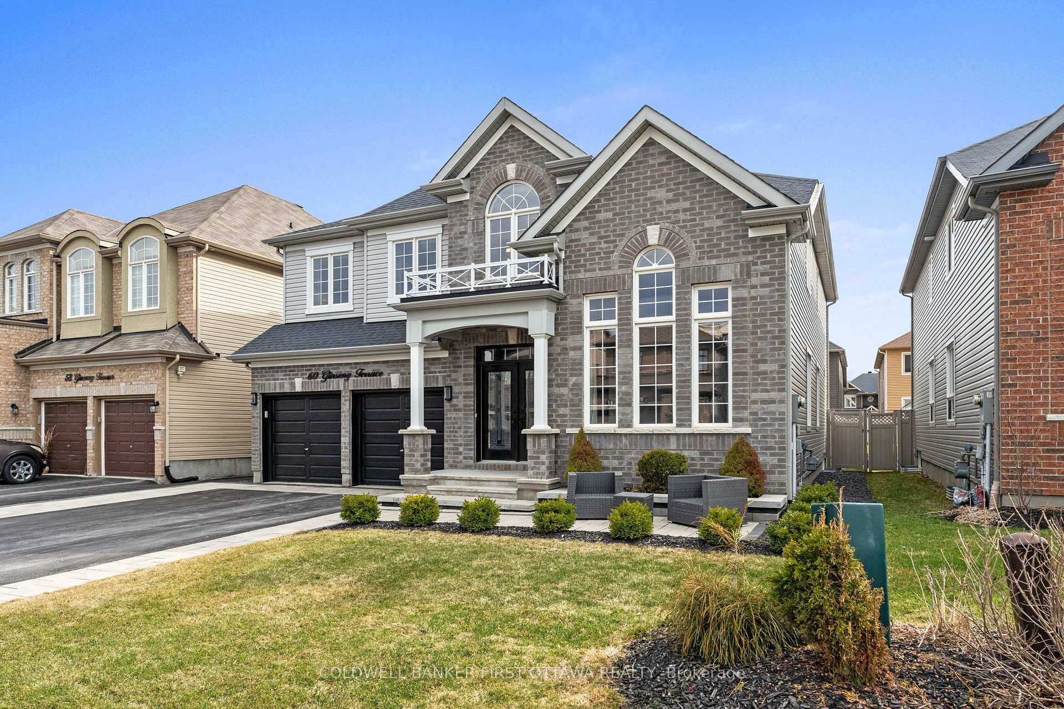
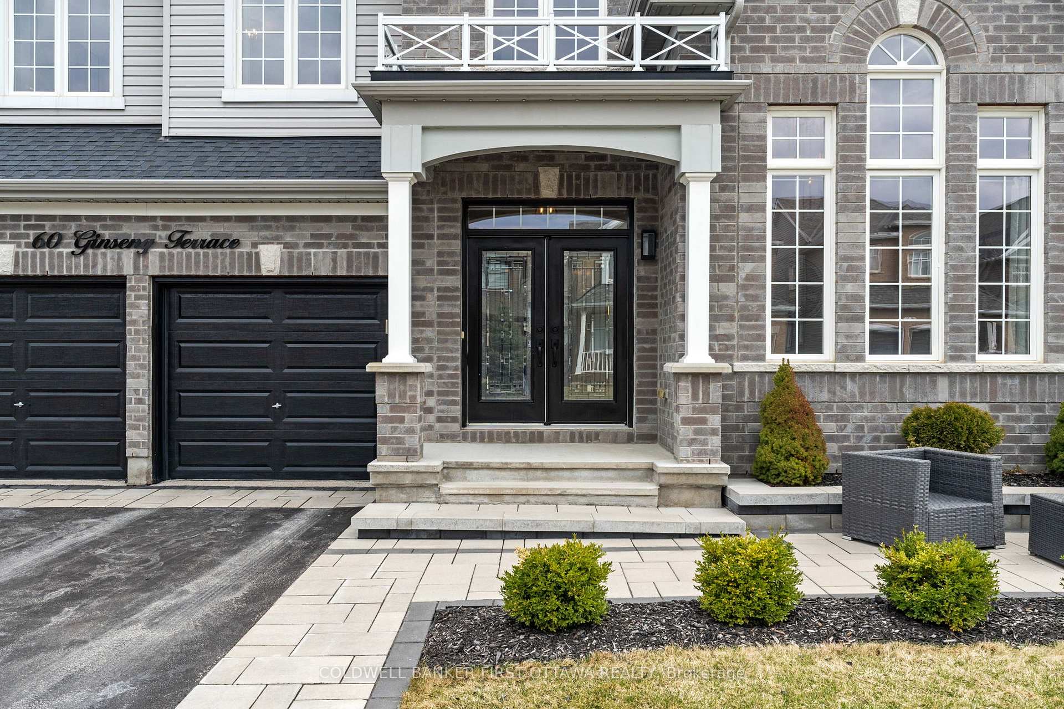
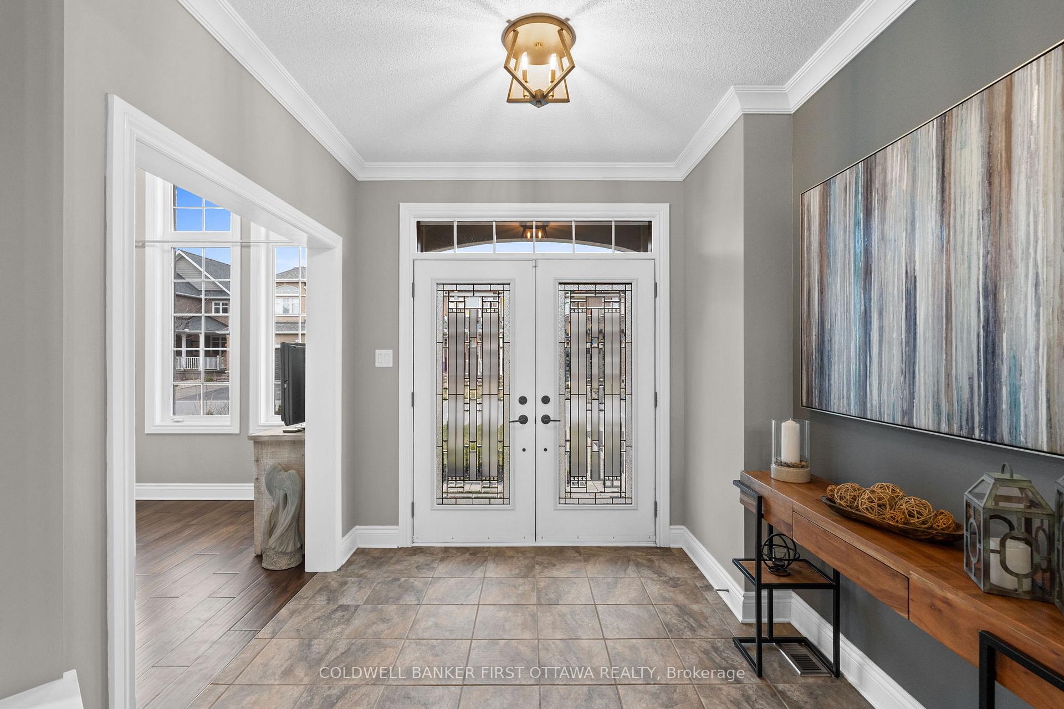
An entertainers dream! This stunning 4 bed, 5 bath home blends modern luxury & functionality over 3 beautifully finished lvls. Enter through dbl drs to a tiled foyer w/ soaring 17.9ft ceilings, Napoleon electric FP & open sightlines to the main lvl. 15 ft vaulted ceilings in office/den or can be seating area. The formal living/dining area connects to the gourmet kitchen feat. granite counters, SS Whirlpool appls, convenient pot filler, glass/stone backsplash, centre island w/ bev. rack & patio doors to a 2-tier deck w/ BBQ hookup & FP, ideal for indoor-outdoor living. Great rm offers a retreat w/ marble-surround FP, wood mantle & expansive window. Main lvl also incl. a stylish 2pc bath & laundry rm w/ granite counters, undermount sink & access to 2-car garage. Ascend the grand staircase to the 2nd lvl w/ dbl door primary suite, a private retreat w/ two windows, roll-down blinds & 3-sided gas FP. Ensuite incl. soaker tub, glass shower, extended dual vanity & dual WIC's. 2 beds share 5pc bath w/ dbl vanity & separate water closet; addl in-law suite/bed w/ 4 pc ensuite & triple closet. Office/Study lounge w/ built-in U-shaped desk. Customized & Finished LL offers full rec rm space, Napoleon electric FP, built-ins & 20ft wet bar/kitchenette w/ Maytag fridge, DW, LG microwave, granite counters, pantry & dbl sink (easy conversation to an in-law suite. Addl 3pc bath w/ glass shower, vanity & shelving. Flexible spaces for home theatre, gym or playroom. Fully PVC fenced byard, landscaped/interlocked front yard + Patio Area, paved/interlock drive (for up to 4 cars) & 2-car garage complete this incredible home that offers approx 5000 sq ft of living space & has been cared for & maintained by original owners. Located in the quiet & safe Blackstone neighbourhood, access all the best of Kanata/Stittsville incl. the amenities of SuperCentres, Walmart, Costco and surrounded by parks & schools w/ easy access to the 417/416 for easy travel to anywhere in Ottawa. A true Gem!
Facts & features
Ask about this home
A HOMEH agent will answer your questions about this home.
Rooms
26 rooms · 5 bathrooms
- Foyer18′4″ × 8′10″162 sq.ft.
- Powder room5′5″ × 4′10″26 sq.ft.
- Office12′11″ × 11′1″143 sq.ft.
- Dining room11′10″ × 12′2″143 sq.ft.
- Living room14′6″ × 13′11″202 sq.ft.
- Great room15′7″ × 18′5″287 sq.ft.
- Kitchen12′9″ × 14′1″180 sq.ft.
- Breakfast12′10″ × 14′8″188 sq.ft.
- Other20′4″ × 18′4″373 sq.ft.
- Laundry8′8″ × 8′8″74 sq.ft.
- Office6′9″ × 8′10″59 sq.ft.
- Primary bedroom14′4″ × 27′9″397 sq.ft.
- Bathroom10′9″ × 13′8″146 sq.ft.
- Other5′1″ × 6′4″32 sq.ft.
- Other5′1″ × 6′4″32 sq.ft.
- Bedroom12′5″ × 14′1″175 sq.ft.
- Bathroom10′6″ × 12′2″128 sq.ft.
- Bedroom13′ × 12′11″168 sq.ft.
- Bedroom16′ × 17′272 sq.ft.
- Bathroom10′ × 8′80 sq.ft.
- Recreation19′11″ × 19′11″396 sq.ft.
- Bathroom6′3″ × 9′11″62 sq.ft.
- Game room15′ × 26′1″392 sq.ft.
- Kitchen14′10″ × 25′371 sq.ft.
- Utility room25′7″ × 9′1″233 sq.ft.
- Other8′6″ × 8′9″74 sq.ft.
Around this home
Schools nearby
School rating, out of 10.
Listing details
Helpful tools
Your HOMEH agent
"Priced 13% over our estimate. I would see it this week."
Ask HOMEH about this home
Price, neighbourhood, monthly cost. Ask anything.
HOMEH Intelligent Agent is an AI, not a licensed representative. Check anything important with your agent.