
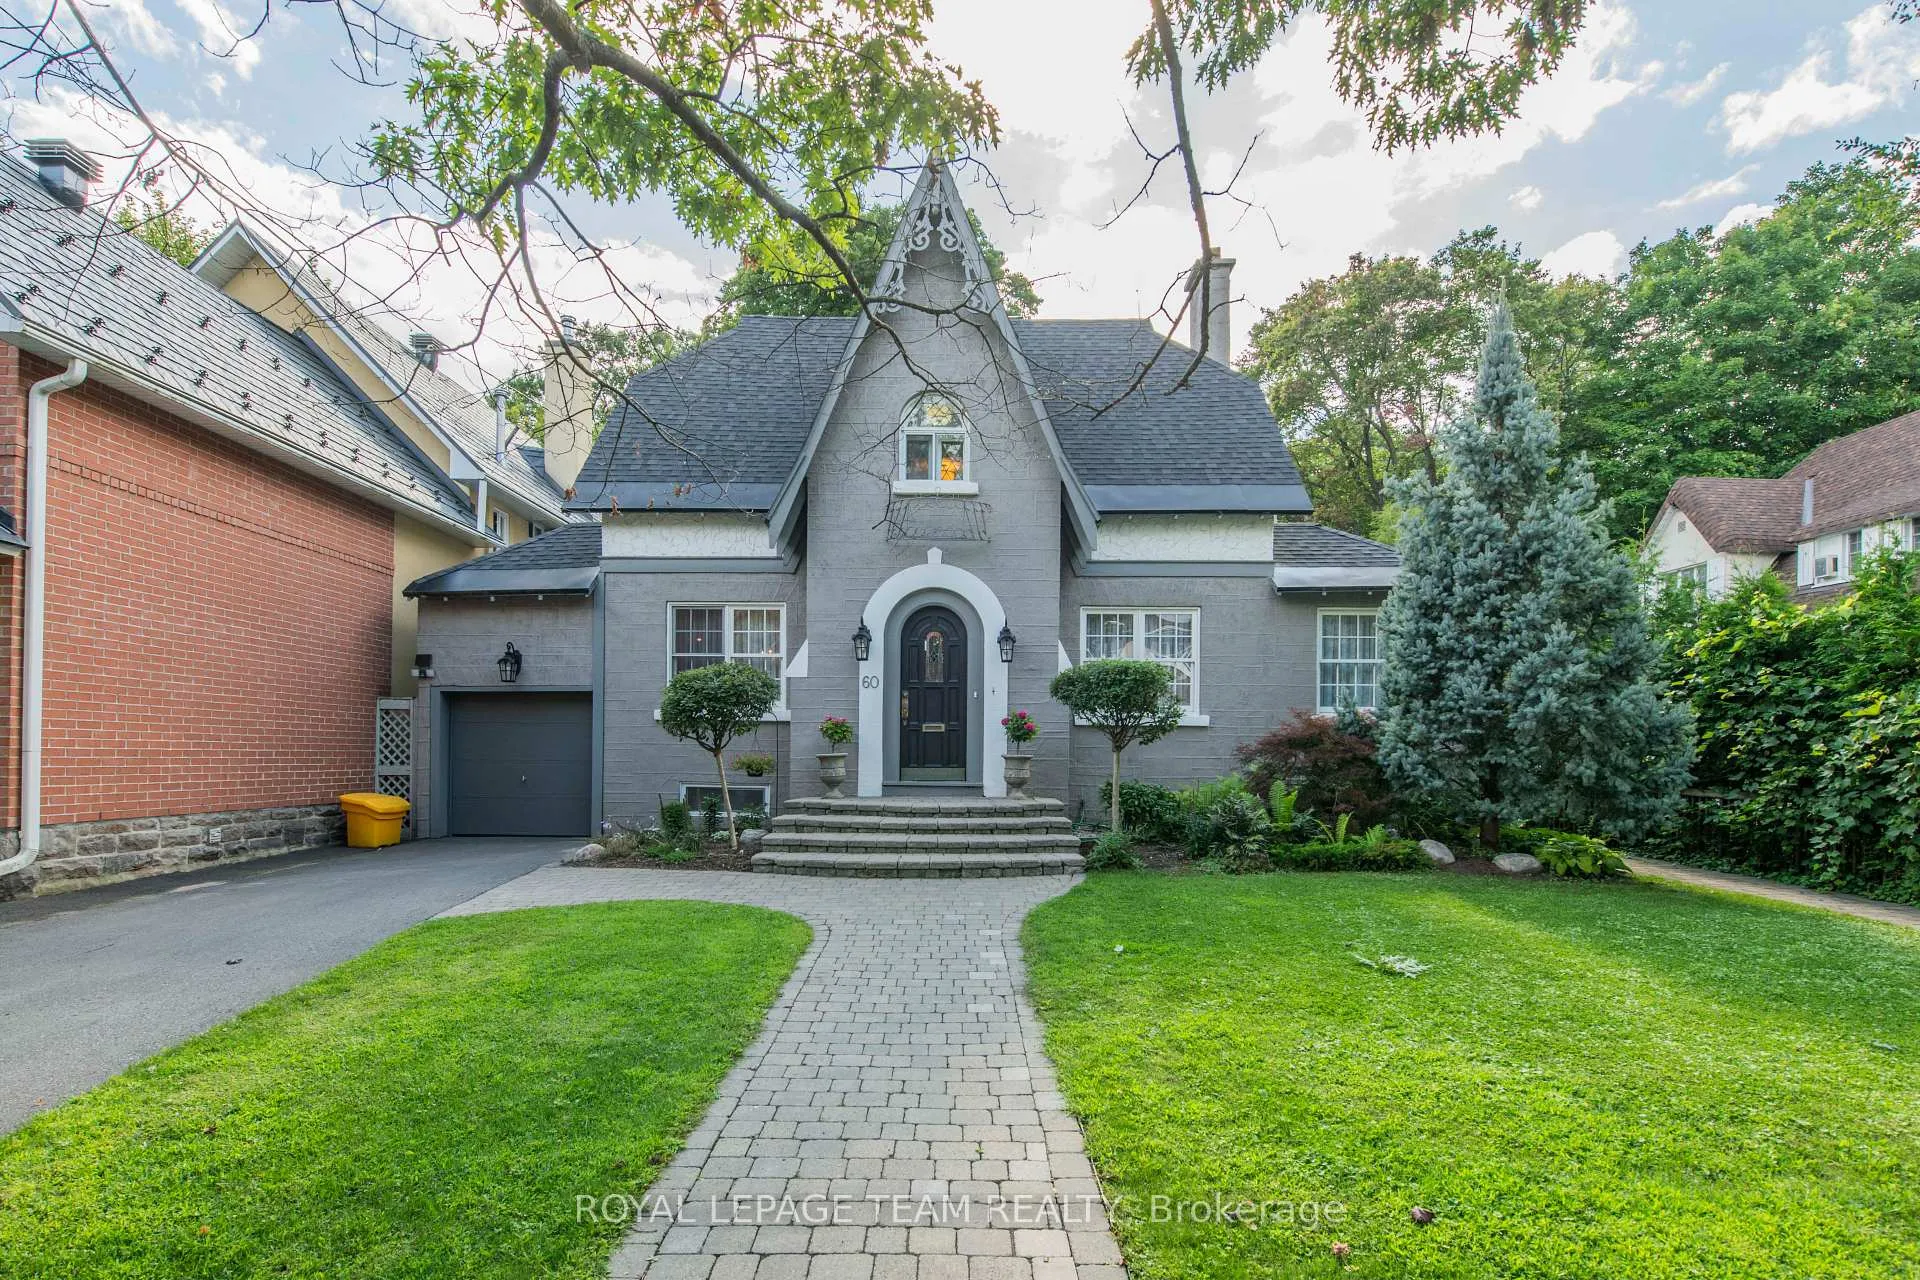
60 Goulburn Avenue
Ottawa (Sandy Hill)60 Goulburn Avenue
Ottawa (Sandy Hill)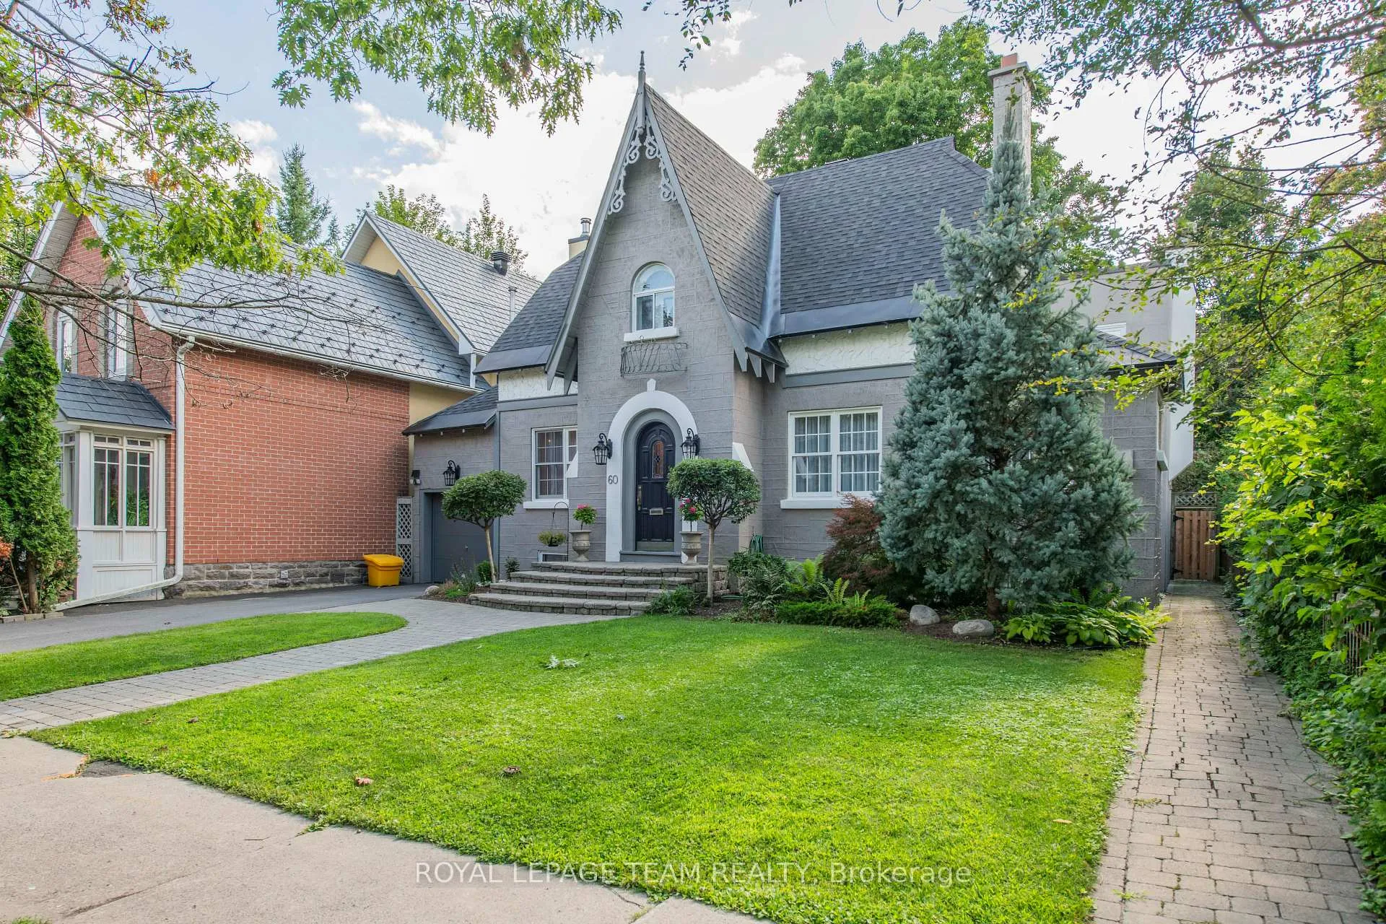

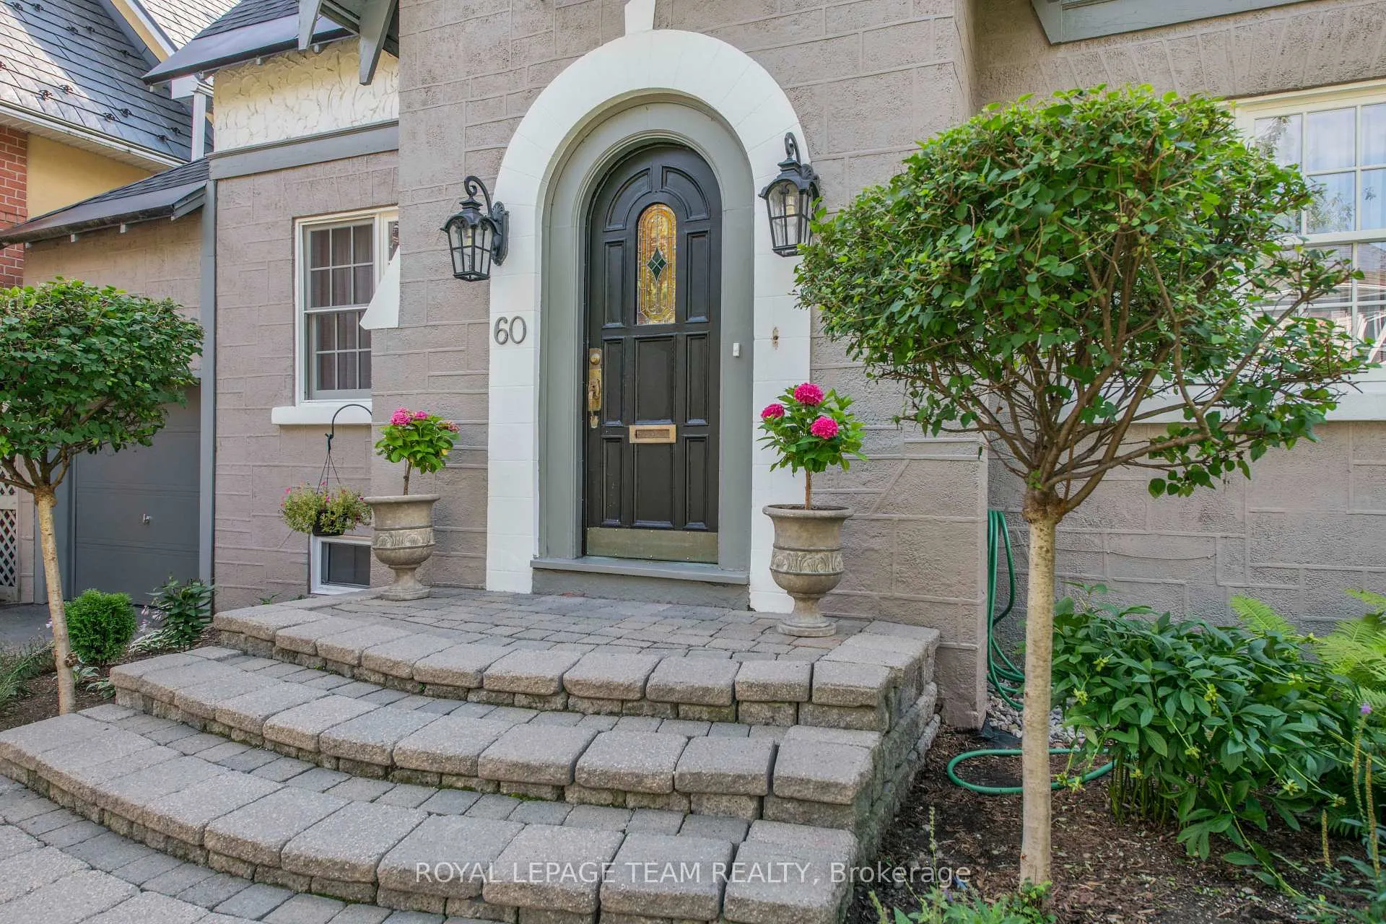
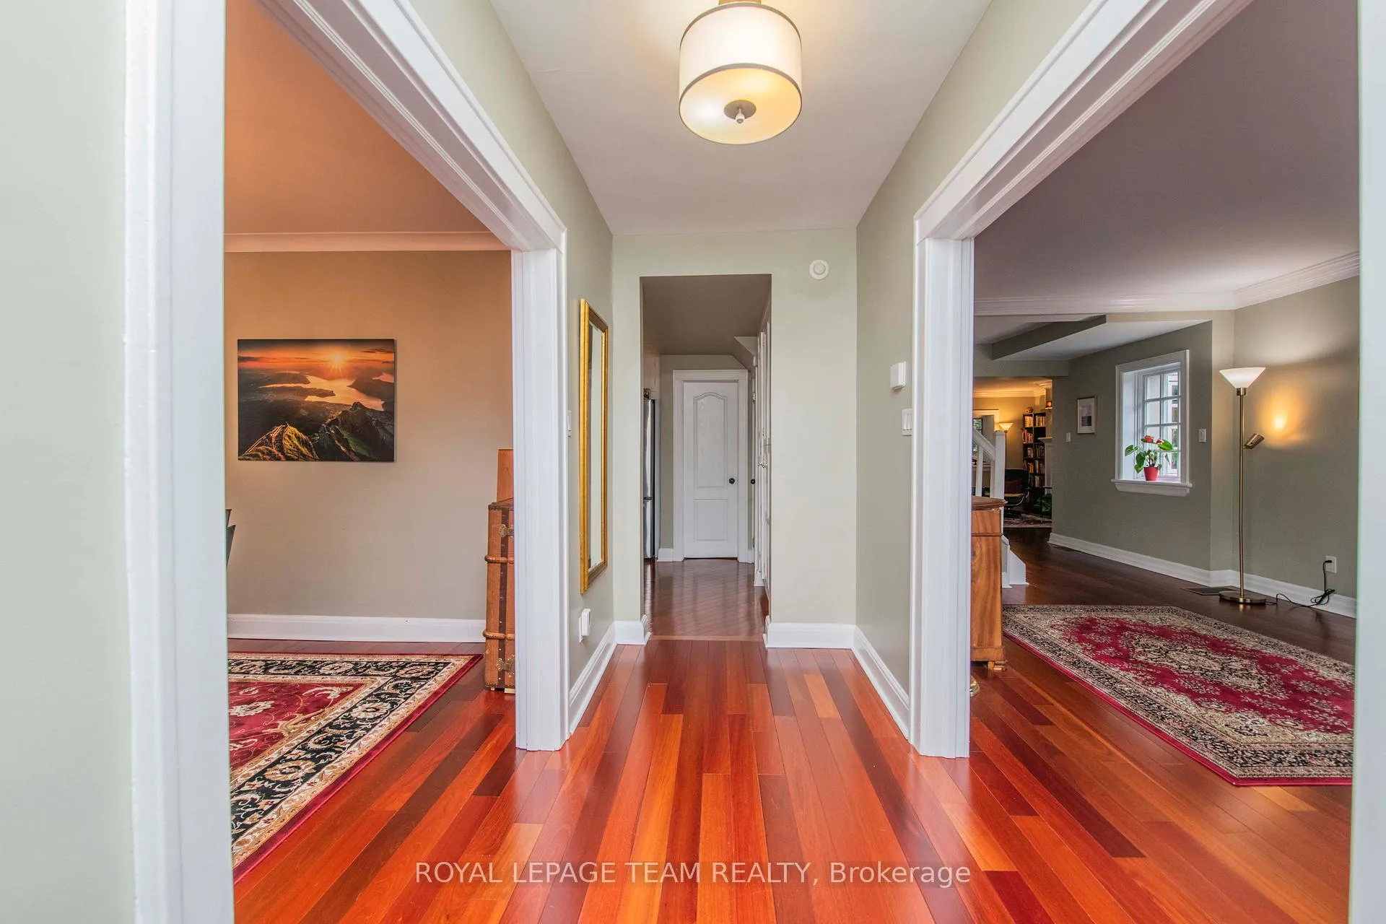 See all 50 photos
Property history

This listing has ended. It is no longer available.
Property not available for sale or for rent.
Ask about this home
A HOMEH agent will answer your questions about this home.Ask HOMEH
About this home
Welcome to 60 Goulburn Avenue, a stunning 2-storey detached home nestled in the highly sought-after Sandy Hill neighbourhood of Ottawa's Lower Town. This elegant residence seamlessly blends classic charm with modern amenities, offering 4 spacious bedrooms and 4 bathrooms across a thoughtfully designed layout spanning over 2,900 sq. ft. of above-grade living space.Step inside to discover bright and open living areas, where natural light pours in through generous windows, creating a warm and inviting atmosphere. The main floor features a formal living room, dining area, cozy family room with fireplace and a well-appointed kitchen. Upstairs, the primary bedroom boasts ample space, complemented by three additional bedrooms, a home office, laundry, and multiple bathrooms for comfort and convenience. The fully finished lower level adds additional living and recreation space, ideal for family gatherings or personal retreats.This home offers modern comforts including forced air heating, central air conditioning, and a wood/natural gas fireplace on the main level. The attached garage plus two driveway spaces provide ample parking, while the stucco and stone exterior and deck enhance outdoor enjoyment. Steps away from parks, shops, restaurants, schools, and public transit, allowing for effortless access to Ottawa's vibrant cultural and city amenities. With easy commuting routes and a welcoming, walkable neighbourhood, this property combines urban convenience with residential tranquility. Don't miss the opportunity to make this exceptional Sandy Hill residence your new home.
Facts & features
Ask about this home
A HOMEH agent will answer your questions about this home.
Rooms
20 rooms · 4 bathrooms
- Den12′ × 11′10″141 sq.ft.
- Dining room12′9″ × 11′2″142 sq.ft.
- Family room21′7″ × 17′5″375 sq.ft.
- Kitchen14′10″ × 11′163 sq.ft.
- Living room25′3″ × 20′6″517 sq.ft.
- Mud room12′ × 6′5″77 sq.ft.
- Primary bedroom20′8″ × 17′4″357 sq.ft.
- Bathroom12′ × 8′3″99 sq.ft.
- Bedroom11′10″ × 10′10″128 sq.ft.
- Bathroom9′ × 8′4″75 sq.ft.
- Bedroom9′11″ × 9′2″91 sq.ft.
- Bedroom11′9″ × 10′11″128 sq.ft.
- Office8′5″ × 7′6″63 sq.ft.
- Laundry9′10″ × 8′8″85 sq.ft.
- Utility room2′9″ × 2′6″7 sq.ft.
- Recreation26′7″ × 26′5″702 sq.ft.
- Bathroom9′2″ × 7′4″67 sq.ft.
- Other7′7″ × 5′11″45 sq.ft.
- Utility room12′4″ × 6′3″77 sq.ft.
- Utility room18′ × 11′2″201 sq.ft.
Around this home
Listing details
Helpful tools
Your HOMEH agent
"I would see it this week."
Ask HOMEH about this home
Price, neighbourhood, monthly cost. Ask anything.
HOMEH Intelligent Agent is an AI, not a licensed representative. Check anything important with your agent.