
60 Ironside Court
Ottawa (Kanata - Kanata Lakes/Heritage Hills)60 Ironside Court
Ottawa (Kanata - Kanata Lakes/Heritage Hills)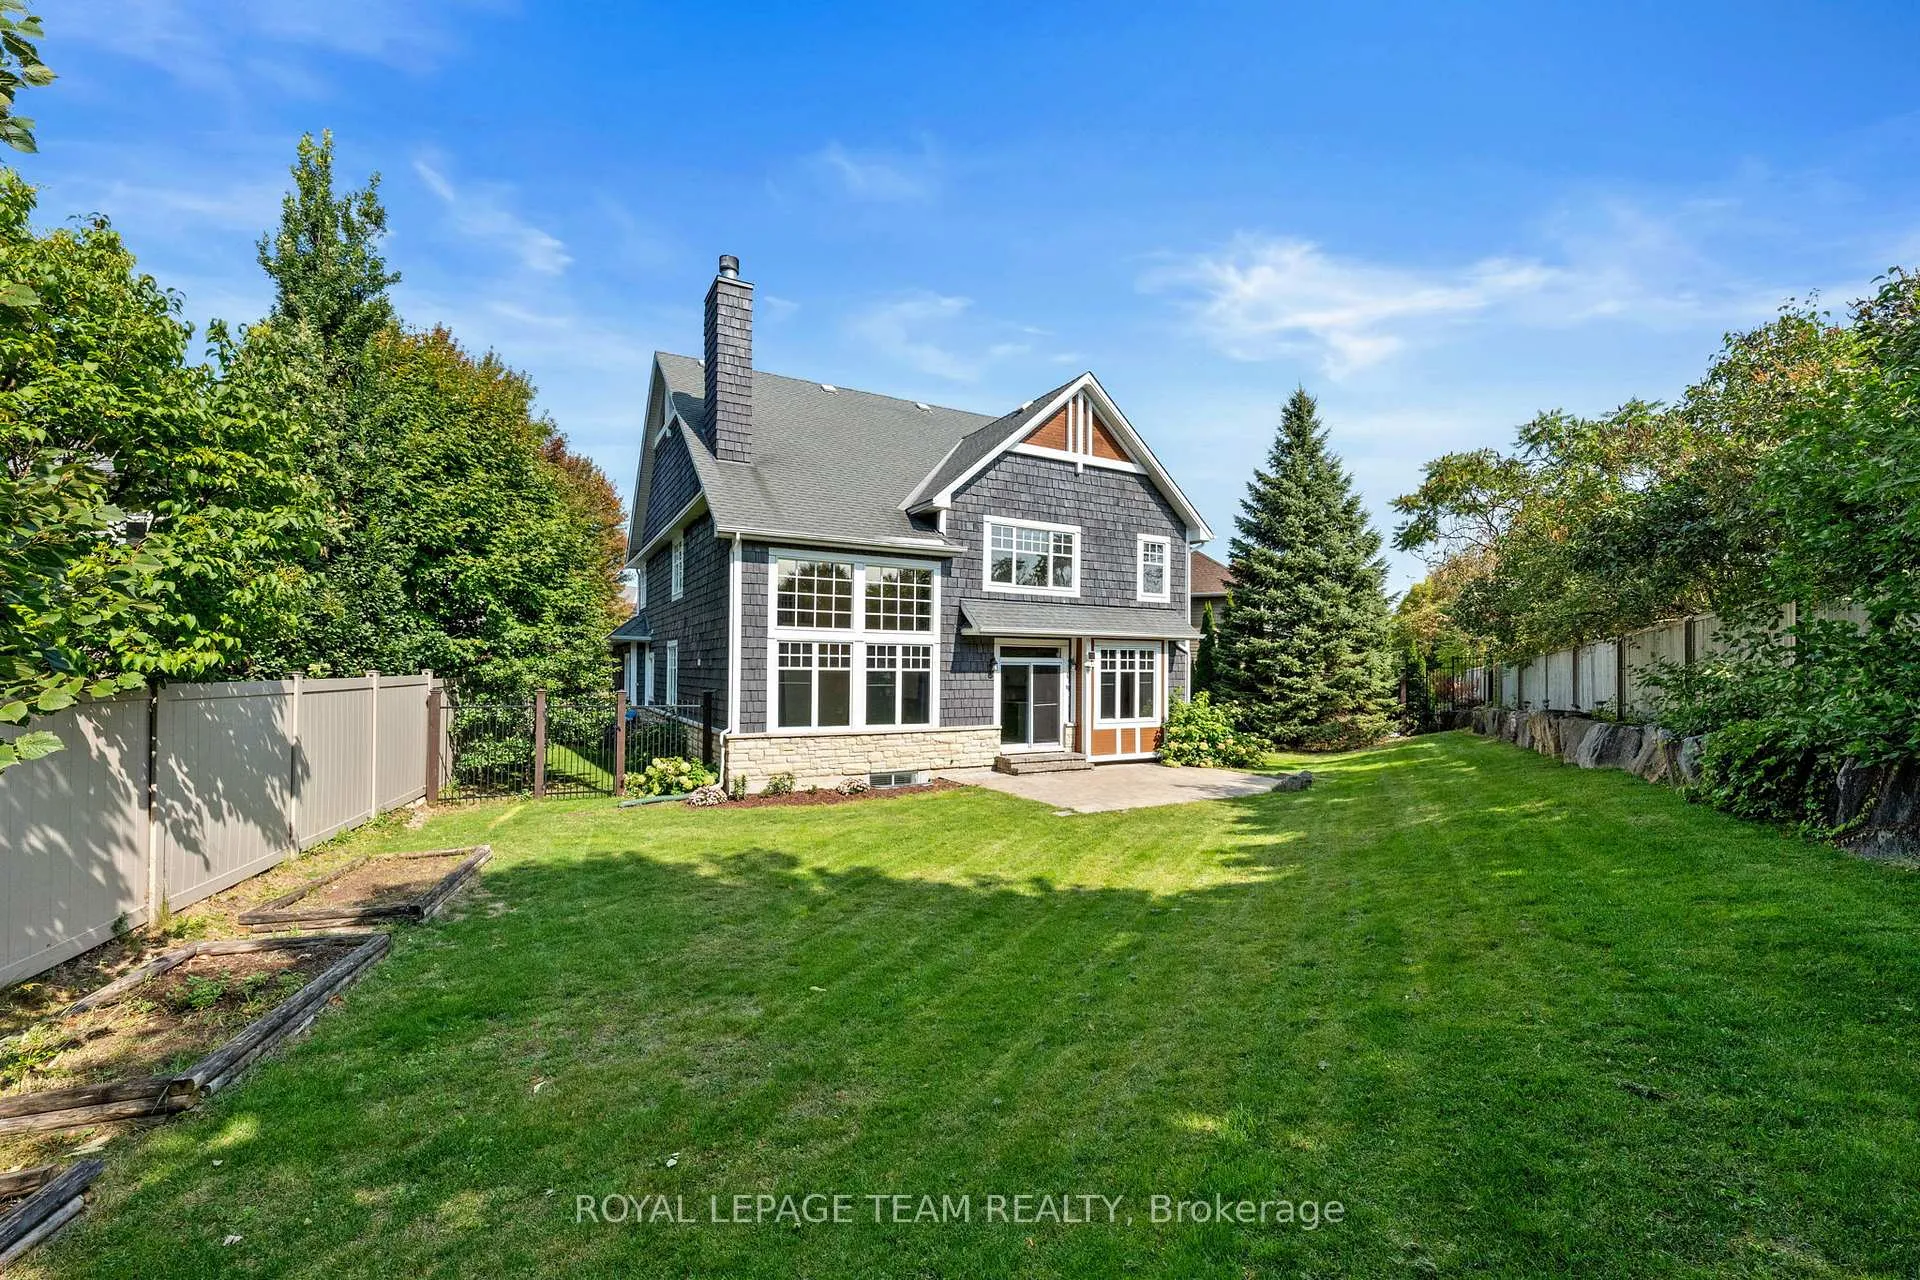
 See all 50 photos
Property history

This listing has ended. It is no longer available.
Property not available for sale or for rent.
Ask about this home
A HOMEH agent will answer your questions about this home.Ask HOMEH
About this home
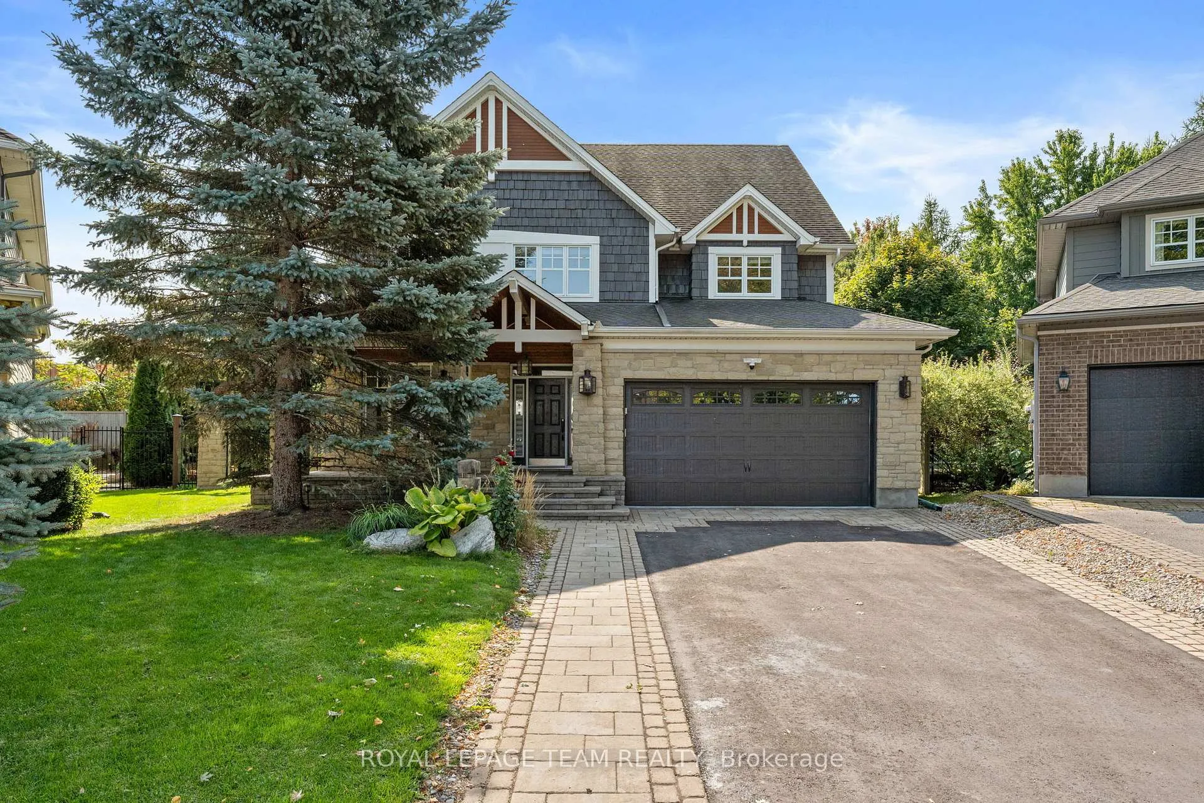
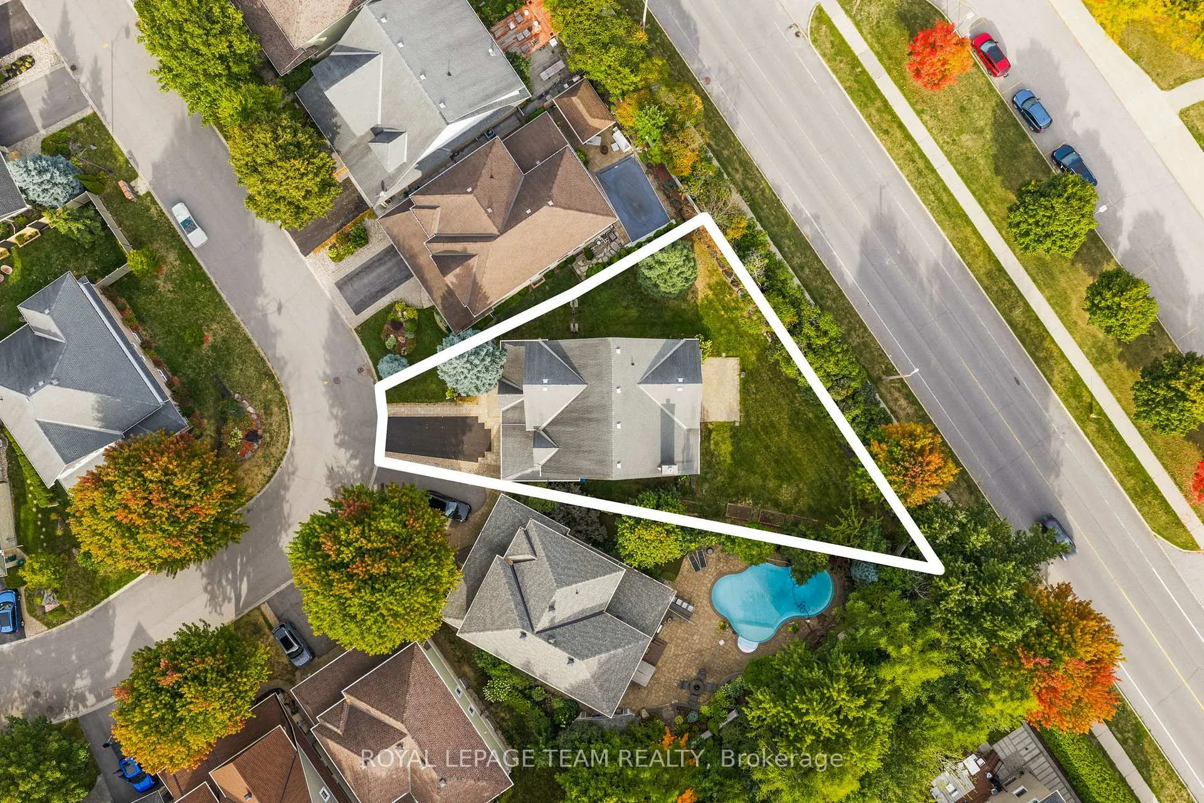
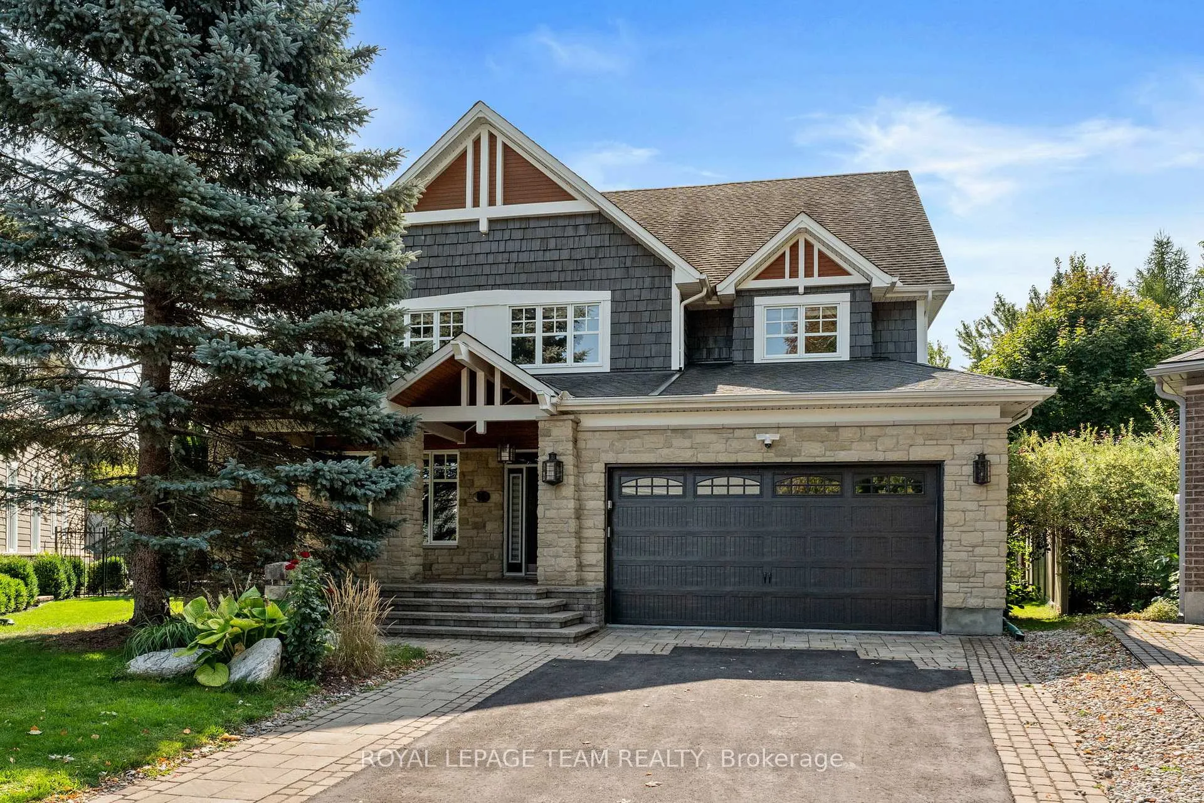
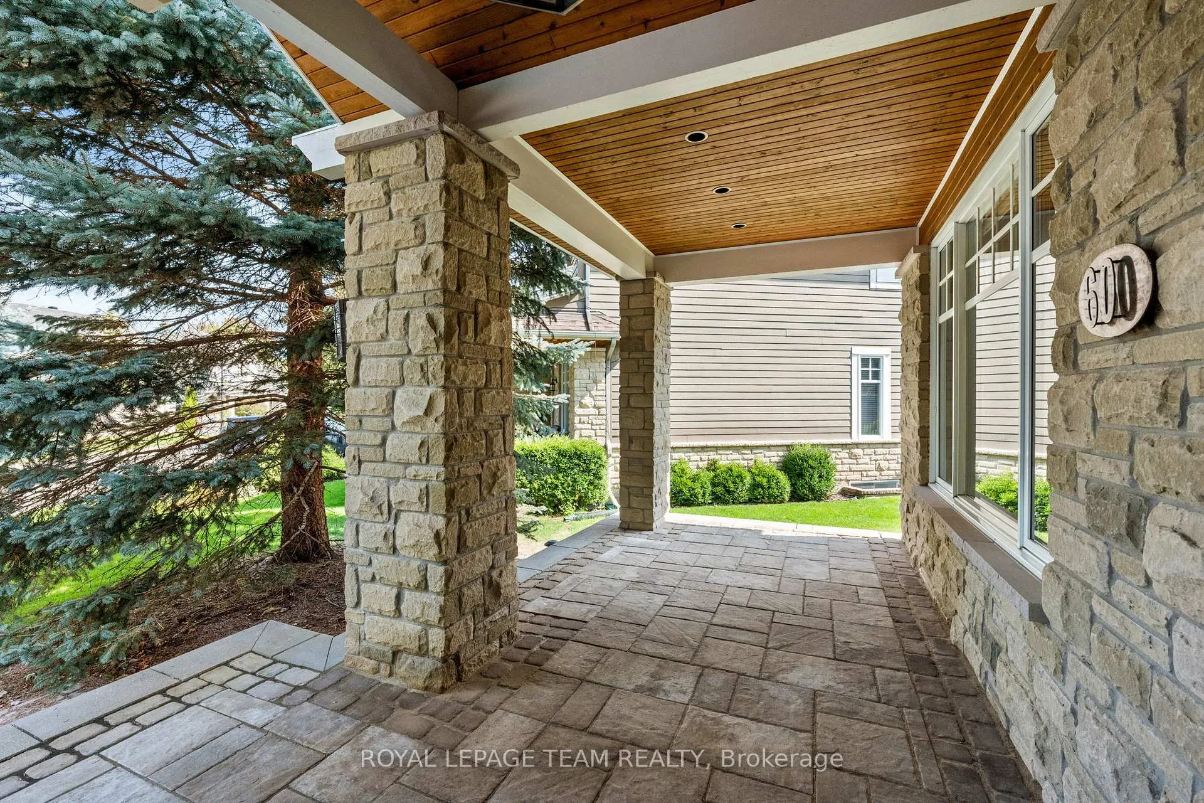
Welcome to this exquisite Craftsman-style executive residence, offering over 4,800 finished sq ft on three levels, gracefully positioned on a quiet crescent in prestigious Kanata Lakes. Set on a large corner pie-shaped lot w/timeless curb appeal, a charming covered front porch, & a family-friendly setting just minutes from Beaver Pond trails & top-ranked schools, this home blends classic character w/refined modern updates. The main level showcases a tiled foyer w/French drs, a renovated powder room, & elegant LR & DR enhanced by refinished HW flooring, stone accents, & crown moulding. At the heart of the home, the dramatic two-storey FR is framed by a Juliet balcony above & a striking WETT-certified wood-burning FP w/floor-to-ceiling stone surround. The thoughtfully updated kitchen offers quartz counters, herringbone backsplash, peninsula w/bar seating & sink, island w/double sink, SS appl, & a bright breakfast area w/access to the landscaped rear yard. A sophisticated main-floor den w/custom wood built-ins & shutters provides the perfect executive office or retreat. The second level presents a true 5-bdrm layout, including a luxurious primary suite w/transom ceiling, WIC, & spa-inspired ensuite w/dbl sinks, soaker tub, & slate shower w/rain head. The renovated main bath completes this floor. The finished LL extends the living space w/a rec rm, dbl-dr flex/gym, private bdrm w/3-pc bath, & a spacious laundry rm. Outdoors, the fully fenced yard features an interlock patio, mature fruit trees, & generous play space. Extensive updates include int painting (2025), patio door replaced (2025), kitchen flooring & cabinetry (2024), main floor bath (2024) ensuite & bath vanity & lighting (2024), exterior paint (2024), & landscaping/driveway (2022), furnace (2021), washer/dryer (2021), A/C (2018), roofing updates by previous owner (2018). Security system is owned. A rare offering combining elegance, warmth & location. 24 hrs irrev. on all offers. Some photos virtually staged.
Facts & features
Ask about this home
A HOMEH agent will answer your questions about this home.
Rooms
16 rooms · 4 bathrooms
- Foyer6′8″ × 7′47 sq.ft.
- Living room11′9″ × 18′6″218 sq.ft.
- Dining room12′2″ × 12′2″148 sq.ft.
- Kitchen19′8″ × 19′6″384 sq.ft.
- Family room17′5″ × 15′10″275 sq.ft.
- Office13′10″ × 14′2″196 sq.ft.
- Primary bedroom15′5″ × 15′6″239 sq.ft.
- Bedroom 213′11″ × 11′11″165 sq.ft.
- Bedroom 313′11″ × 15′4″213 sq.ft.
- Bedroom 411′7″ × 13′10″160 sq.ft.
- Bedroom 512′10″ × 13′10″177 sq.ft.
- Recreation21′9″ × 32′2″700 sq.ft.
- Exercise room13′10″ × 15′4″212 sq.ft.
- Laundry6′6″ × 17′6″114 sq.ft.
- Bedroom10′3″ × 11′3″115 sq.ft.
- Utility room18′6″ × 19′7″363 sq.ft.
Around this home
Schools nearby
School rating, out of 10.
Listing details
Helpful tools
Your HOMEH agent
"I would see it this week."
Ask HOMEH about this home
Price, neighbourhood, monthly cost. Ask anything.
HOMEH Intelligent Agent is an AI, not a licensed representative. Check anything important with your agent.