

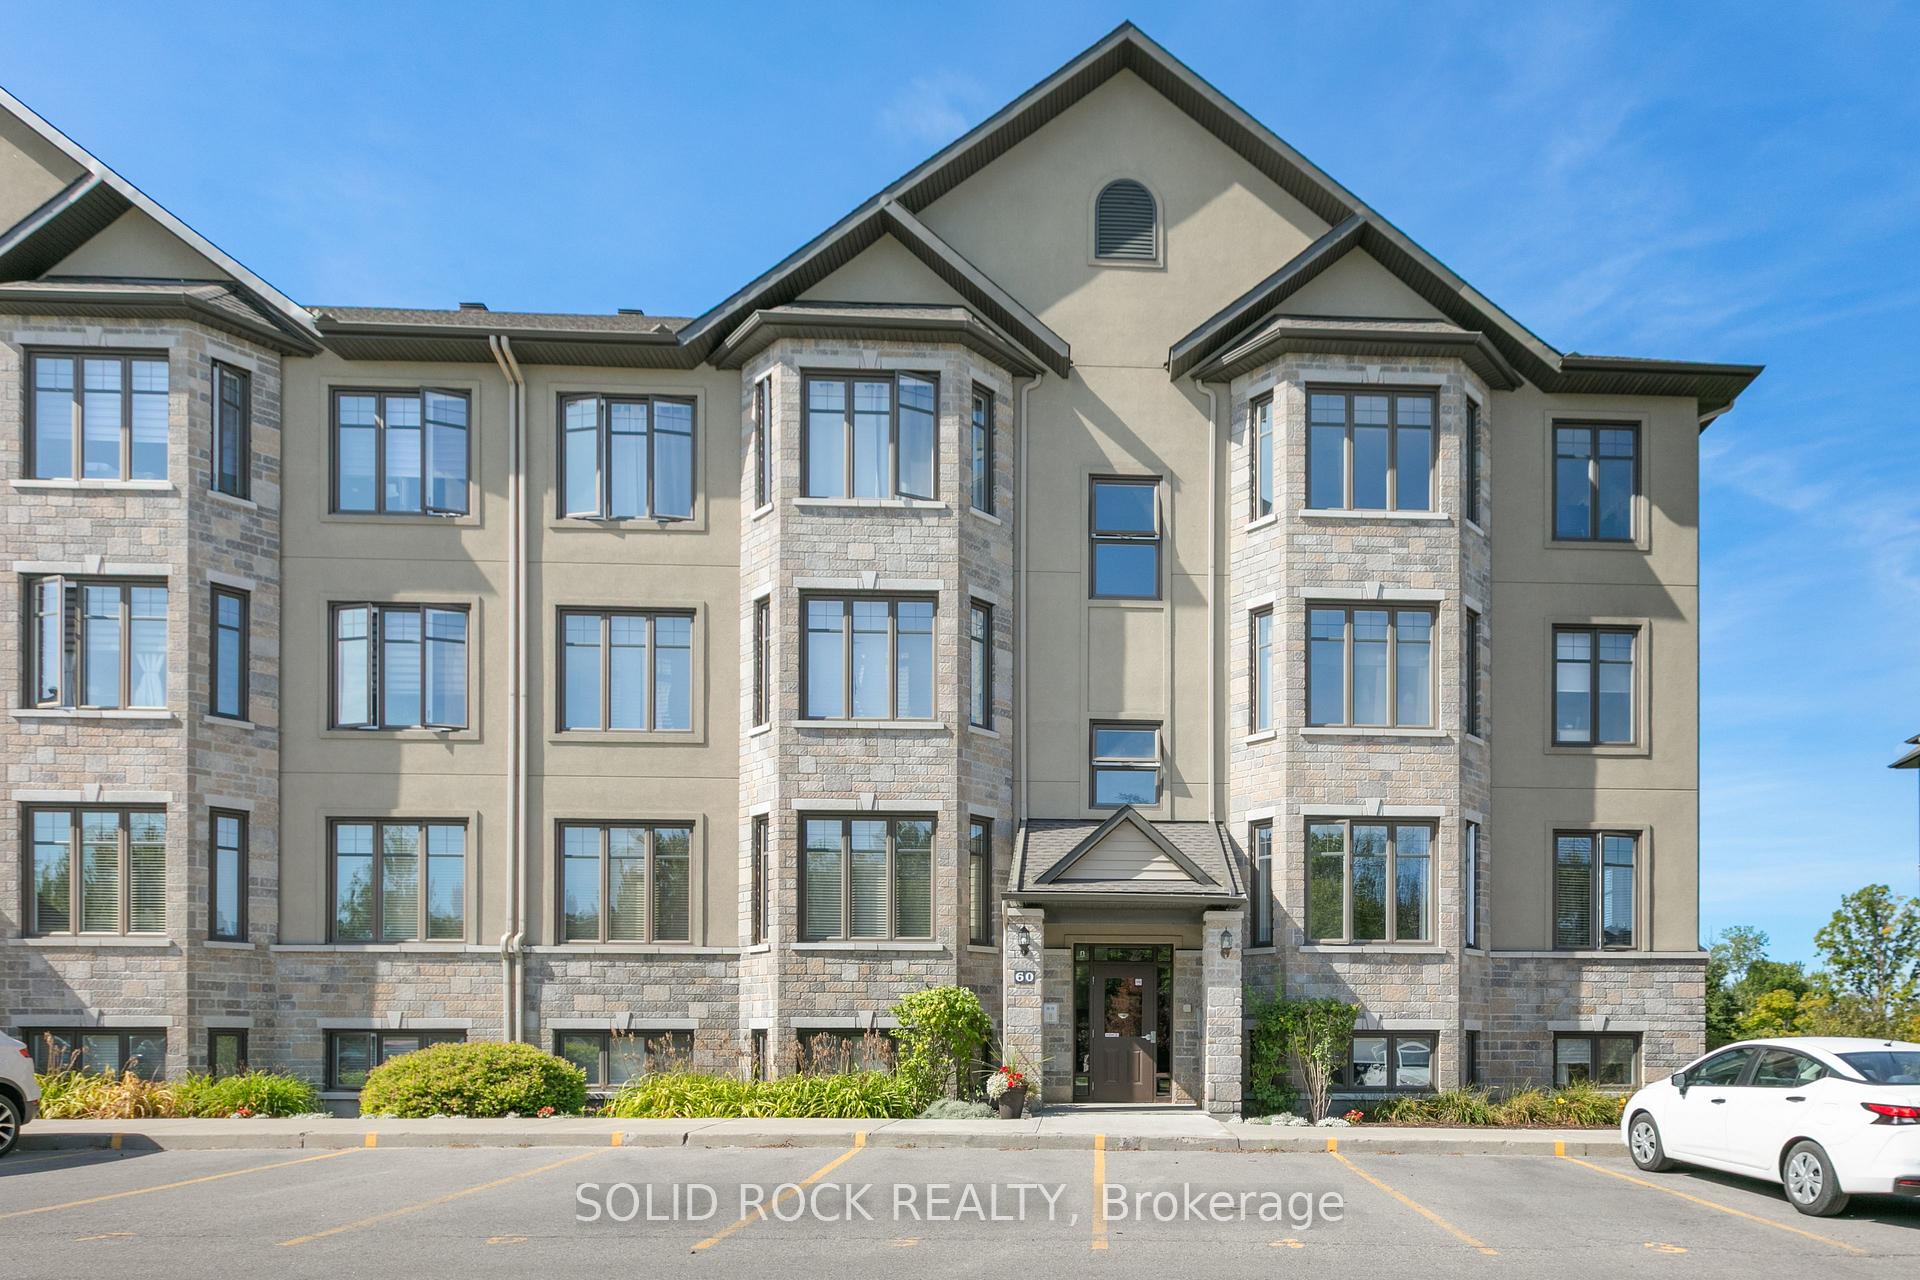
Unit 4, 60 Prestige Circle
Unit 4, 60 Prestige Circle
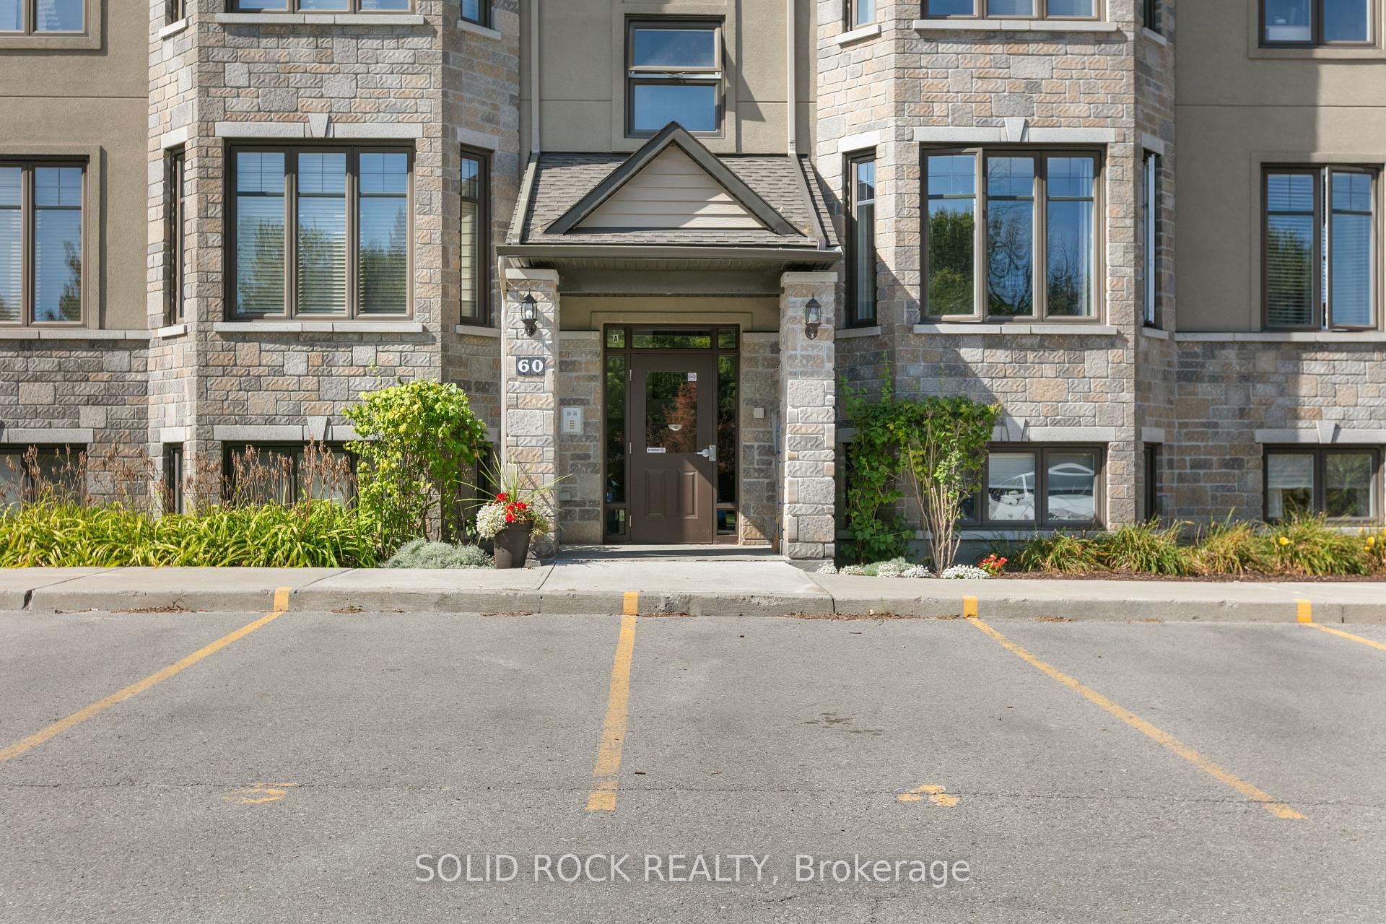
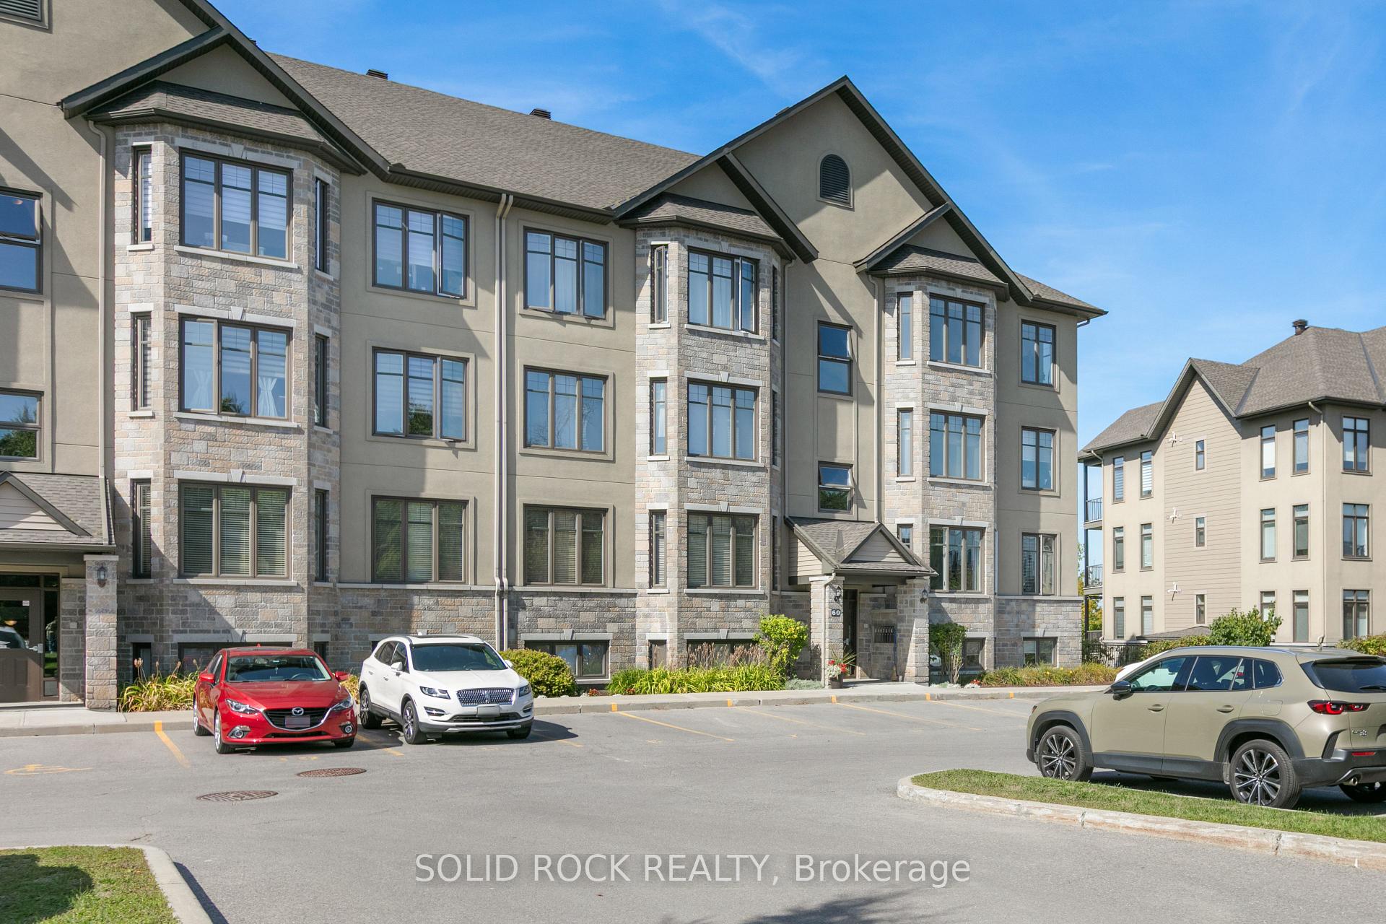
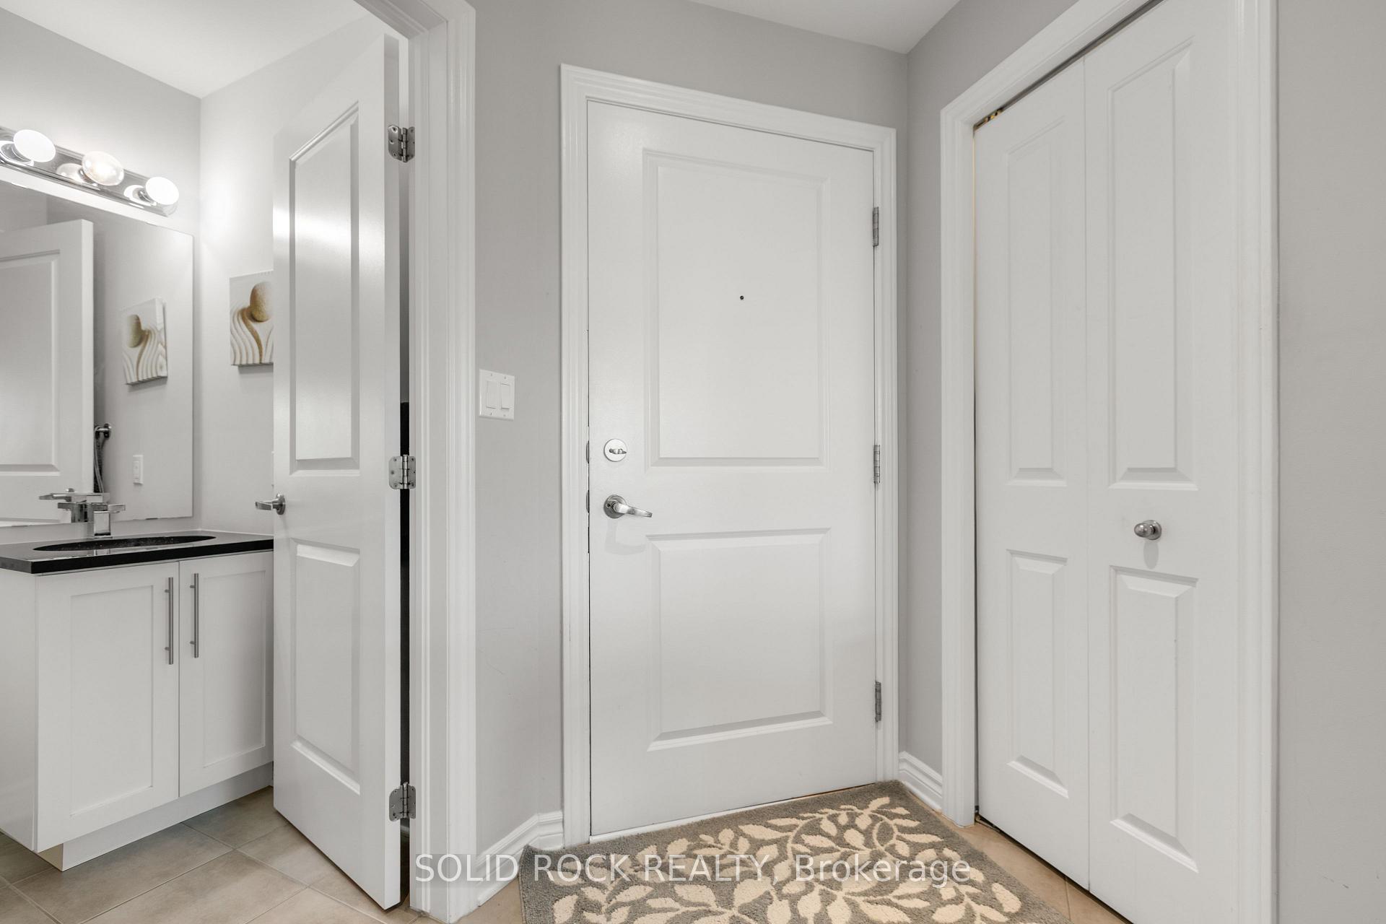 See all 42 photos
Property history
Facts and features
- ExposureEast
- LaundryInside
- LockerNone
- BalconyTerrace
- Fireplace
- Central air
The homeCondo Apartment, Apartment, 1,200–1,399 sq ft
- TypeCondo Apartment
- StyleApartment
- Living space1,200–1,399 sq ft
- BasementNone
- ExposureEast
InsideFireplace Yes, natural gas, Inside, Water heater owned
- FireplaceYes, natural gas
- LaundryInside
- FeaturesWater heater owned
- Rooms above ground8
- Bedrooms2
- Bathrooms2
- Kitchens1
- Family roomYes
OutsideBrick, stucco (plaster), Terrace
- ExteriorBrick, stucco (plaster)
- BalconyTerrace
Parking and locker2 Parking, Surface, Exclusive
- Spaces2 Parking
- GarageSurface
- Parking typeExclusive
- LockerNone
BuildingPetrie's Landing II, Storeys 3, Units 40
- NamePetrie's Landing II
- Storeys3
- Units40
- Condo corporation953
- PetsAllowed
Heating, water and powerForced air, gas, Central air
- HeatingForced air, gas
- CoolingCentral air
Costs and taxesTaxes $3,542 a year, Condo fee $586 a month, Building insurance included, water included
- Taxes, 2025$3,542 a year
- Condo fee$586 a month
- Fee includesBuilding insurance included, water included
- HSTHST included in the price
- Rental itemsNone
Included in the saleStove, microwave, hood fan, washer, dryer, refrigerator, dishwasher
- IncludedStove, microwave, hood fan, washer, dryer, refrigerator, dishwasher
Listing detailsX12402529, Sold, Sep 11, 2025
- MLS® numberX12402529
- StatusSold
- Listed onSep 11, 2025
- Days on market21
- UpdatedOct 2, 2025
- PossessionFlexible
- Occupied byTenant
- Listing brokerageSOLID ROCK REALTY
About this home
Unit 4, 60 Prestige Circle, Ottawa (Chatelaine Village), ON K4A 0Y1
Lovely End Unit 2-Bedroom, 2-Bathroom Condo with 2 Parking Spots & Pond View! Welcome to Petries Landing where modern comfort meets natural beauty! This spacious end-unit corner condo offers effortless living with serene pond views from your oversized 21 x 8 balcony. The modern kitchen boasts granite countertops, a sleek backsplash, stainless steel appliances, and floor-to-ceiling cabinetry, while both bathrooms also feature granite counters for a touch of luxury. Superior finishes flow throughout, including hardwood flooring, a cozy gas fireplace, and expansive windows that fill the open-concept living and dining area with natural light. Both bedrooms feature 9-foot flat ceilings and large windows, with the primary suite offering a walk-in closet. The main bath includes a separate bathtub and stand-up shower, complemented by a 2-piece powder room and in-unit laundry. Additional highlights include end-unit privacy, two owned parking spaces, air conditioning, an owned hot water tank, furnace, air exchanger, and ample in-unit storage. Condo fees cover building insurance, water, sewer, and management. Ideally located near all amenities, with quick access to Hwy 417 and just steps from scenic Ottawa River trails. Tenants will be vacating October 1st- the perfect opportunity to make it your own!
Ask about this home
A HOMEH agent will answer your questions about this home.
Know more about Petrie's Landing II
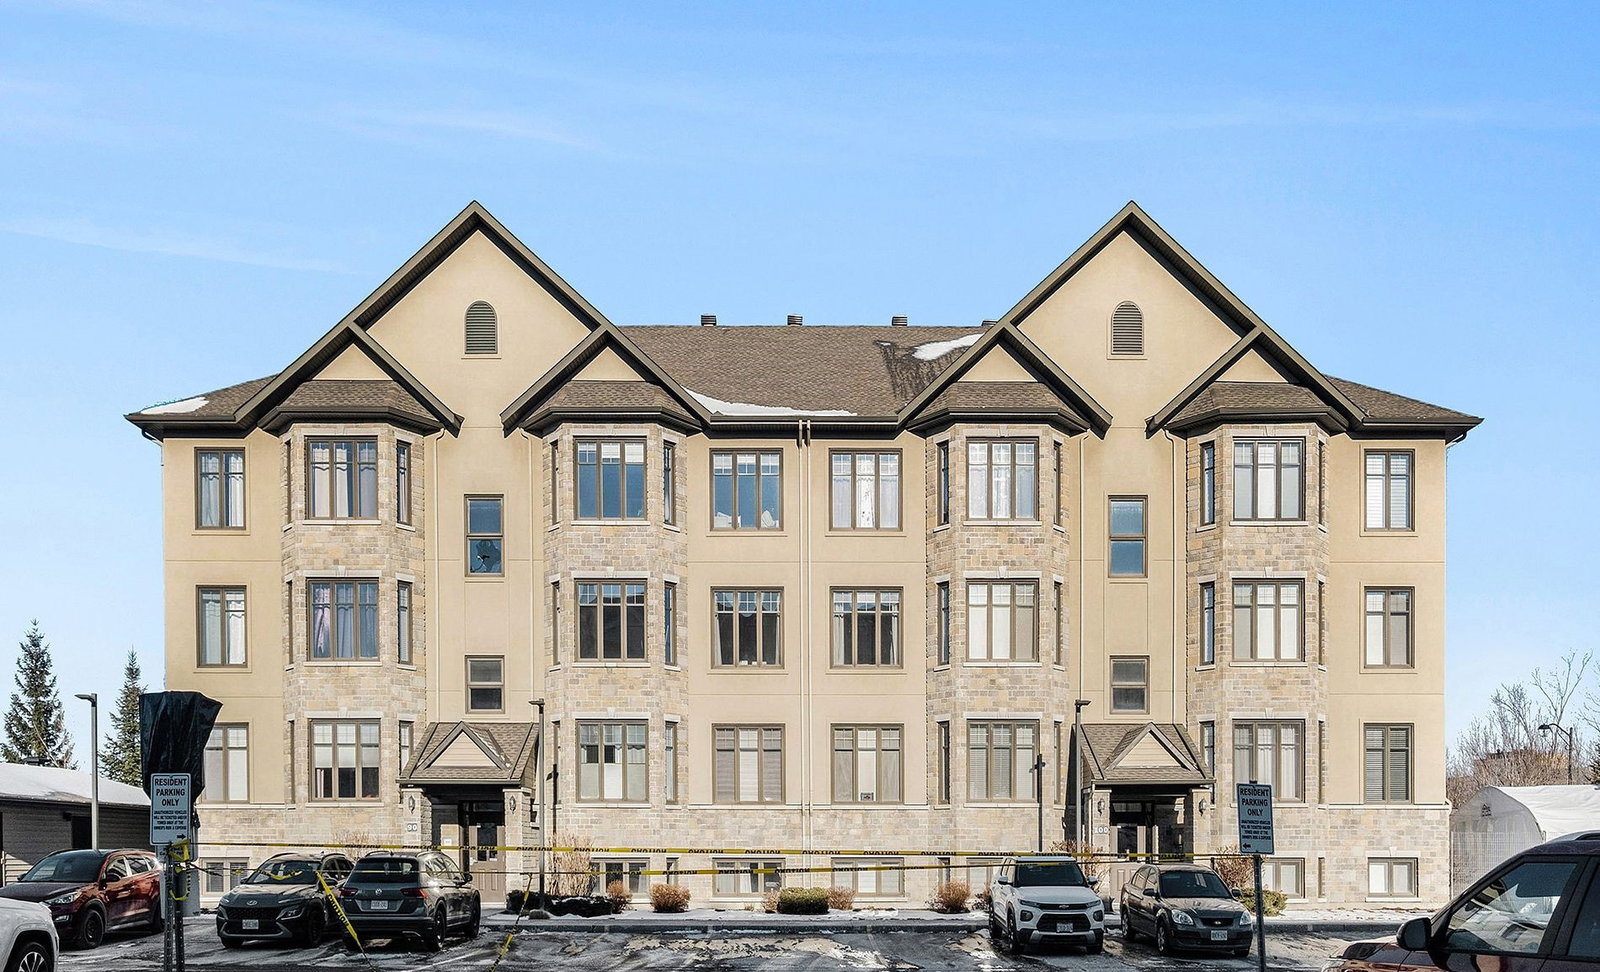
Condo building · 60-100 Prestige Circle
Petrie's Landing II is a 3-storey condo with 40 suites by BRIGIL. Right now 1 for sale is on the market here.
- 3storeys
- 40suites
No similar units for sale in Petrie's Landing II right now.
Around this home
Daily convenience, out of 100, from the distances below
Schools nearby
School rating, out of 10.
Helpful calculators
Your HOMEH agent

"I would see it this week."