
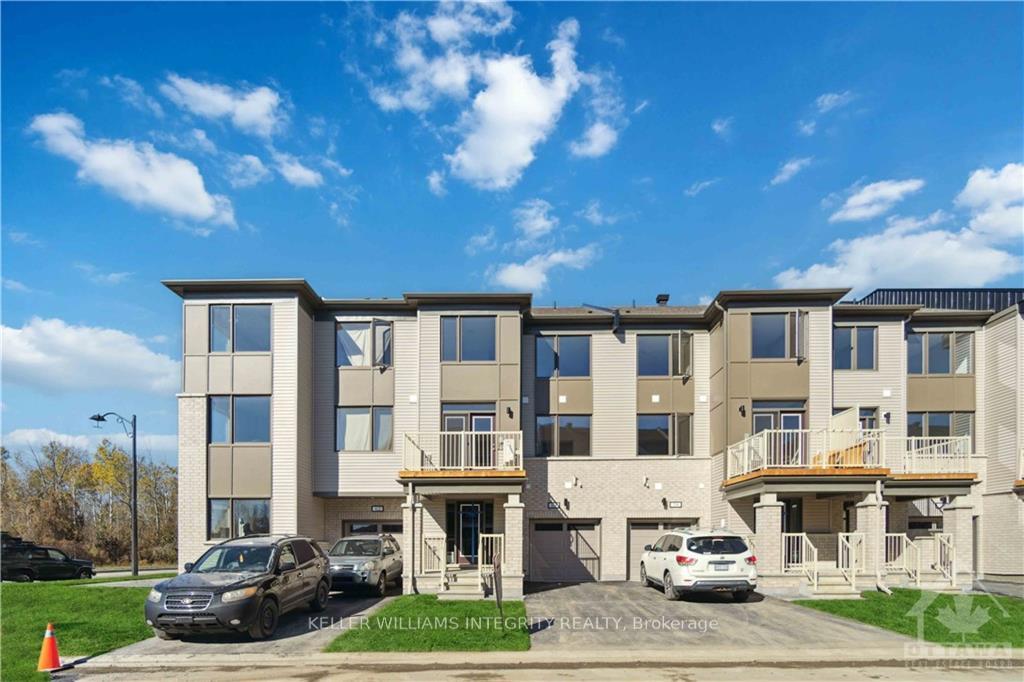
60 Stitch Mews
Ottawa (Goulbourn Twp From Franktown Rd/South To Rideau)60 Stitch Mews
Ottawa (Goulbourn Twp From Franktown Rd/South To Rideau)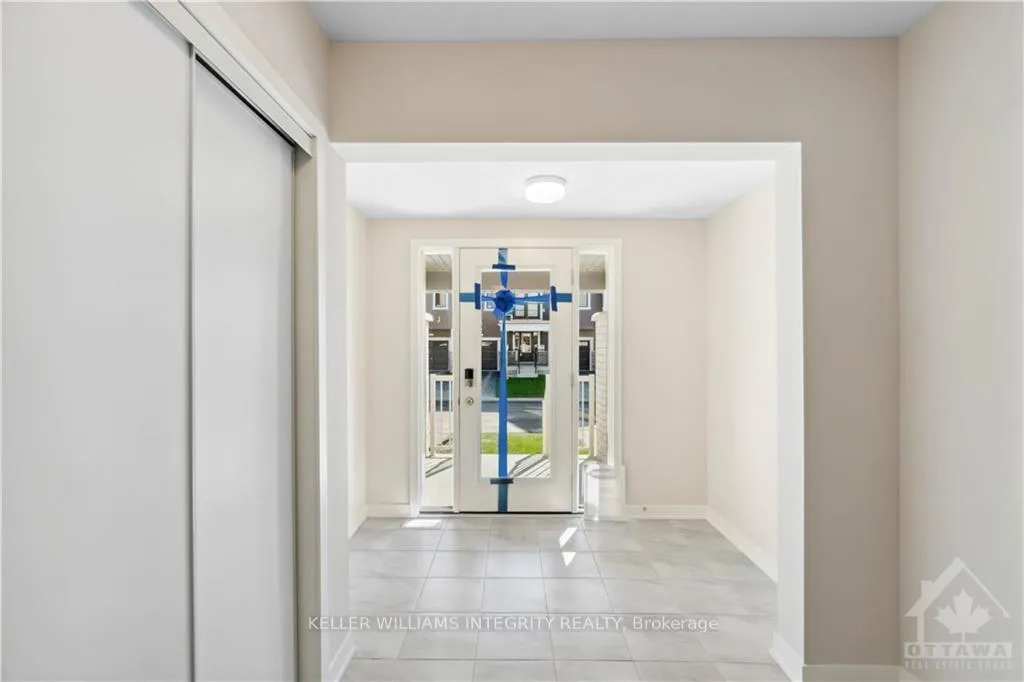
 See all 9 photos
Property history

This listing has ended. It is no longer available.
Property not available for sale or for rent.
About this home
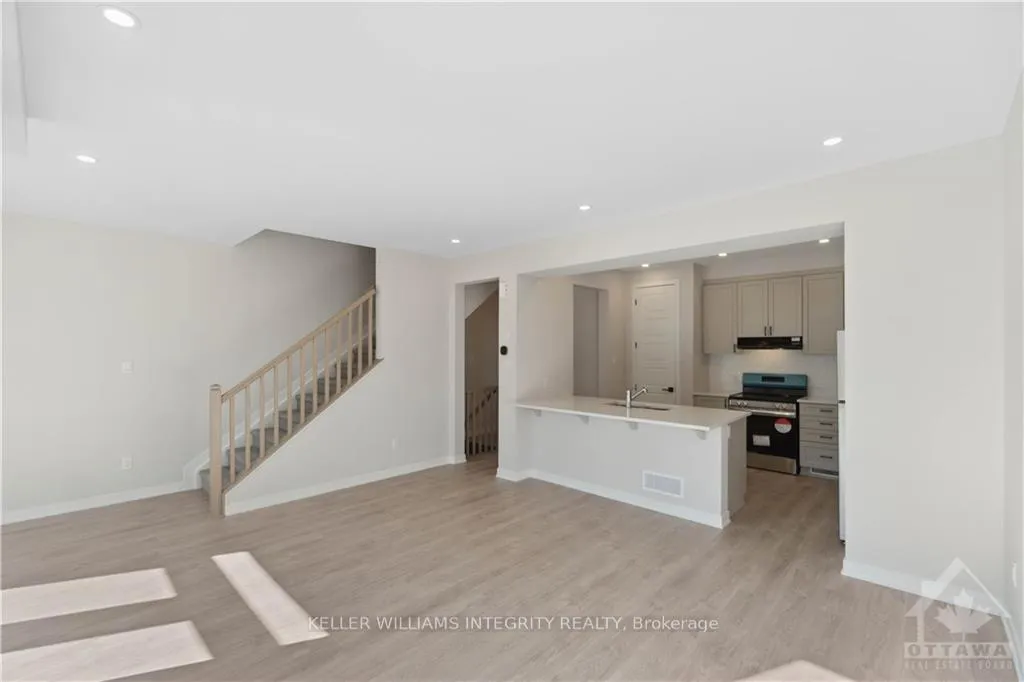
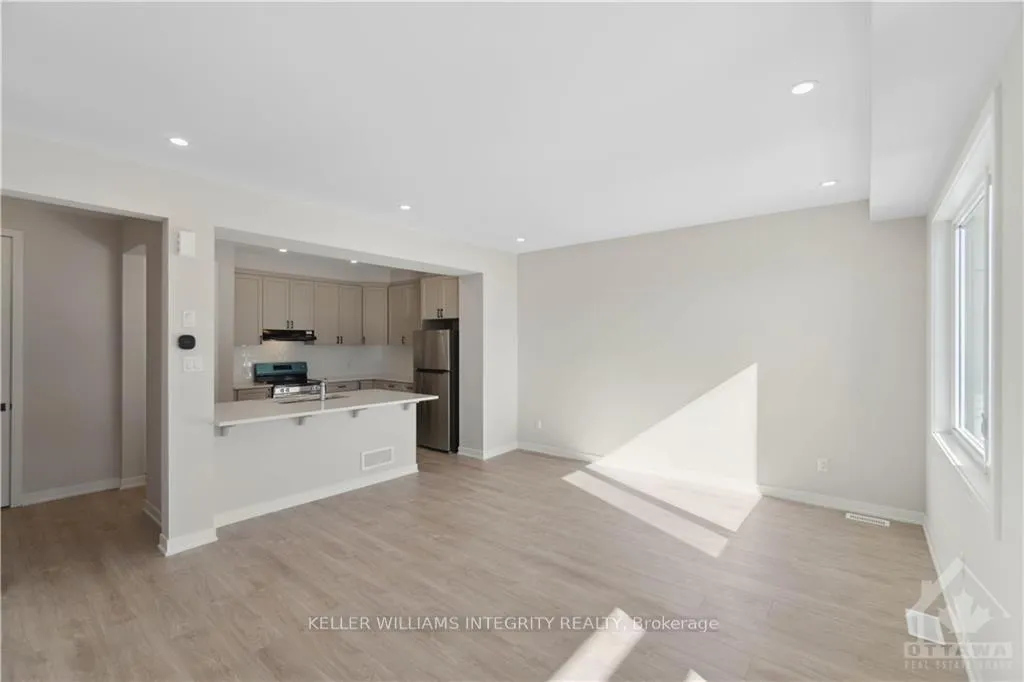
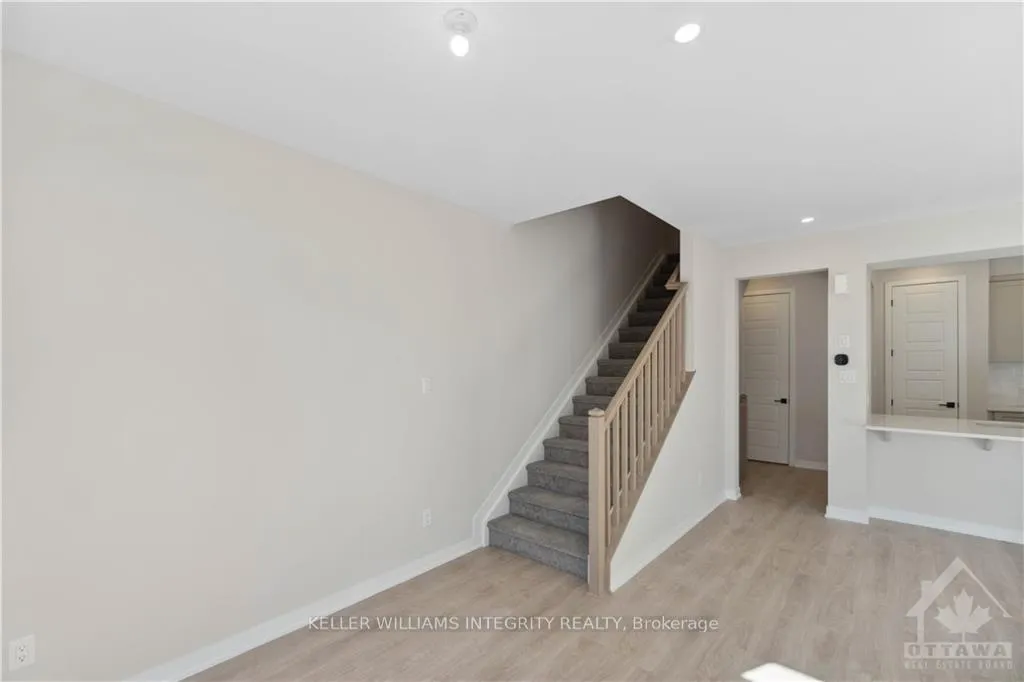
Be the first to live in this brand new upgraded 2 bed, 2 bath Townhouse in Richmond Meadows. Bright and inviting town home offering an urban lifestyle. Large entrance provides access to a laundry and a deep garage. Bright spacious Living room/Dining room. upgraded Kitchen with quartz countertops and good cupboard and counter space with a convenient breakfast bar. Comfortable space throughout the main level with easy dining room access to the upper balcony offering the perfect outdoor space for relaxing or casual dinners with friends. Spacious primary bed with large closet and. Good size 2nd bedroom would make a perfect home office or guest room. Full 3 piece bath completes this level. Unfinished basement perfect as an extra storage area. Available immediately.
Facts & features
Ask about this home
A HOMEH agent will answer your questions about this home.
Rooms
54 rooms · 2 bathrooms
- Foyer—
- Laundry—
- Foyer—
- Laundry—
- Foyer—
- Laundry—
- Foyer—
- Laundry—
- Foyer—
- Laundry—
- Foyer—
- Laundry—
- Kitchen12′9″ × 10′6″134 sq.ft.
- Living room13′6″ × 10′9″145 sq.ft.
- Dining room10′1″ × 9′2″92 sq.ft.
- Bathroom—
- Kitchen12′9″ × 10′6″134 sq.ft.
- Living room13′6″ × 10′9″145 sq.ft.
- Dining room10′1″ × 9′2″92 sq.ft.
- Bathroom—
- Kitchen12′9″ × 10′6″134 sq.ft.
- Living room13′6″ × 10′9″145 sq.ft.
- Dining room10′1″ × 9′2″92 sq.ft.
- Bathroom—
- Kitchen12′9″ × 10′6″134 sq.ft.
- Living room13′6″ × 10′9″145 sq.ft.
- Dining room10′1″ × 9′2″92 sq.ft.
- Bathroom—
- Kitchen12′9″ × 10′6″134 sq.ft.
- Living room13′6″ × 10′9″145 sq.ft.
- Dining room10′1″ × 9′2″92 sq.ft.
- Bathroom—
- Kitchen12′9″ × 10′6″134 sq.ft.
- Living room13′6″ × 10′9″145 sq.ft.
- Dining room10′1″ × 9′2″92 sq.ft.
- Bathroom—
- Bedroom11′7″ × 9′2″106 sq.ft.
- Bathroom—
- Primary bedroom15′5″ × 10′6″162 sq.ft.
- Bedroom11′7″ × 9′2″106 sq.ft.
- Bathroom—
- Primary bedroom15′5″ × 10′6″162 sq.ft.
- Bedroom11′7″ × 9′2″106 sq.ft.
- Bathroom—
- Primary bedroom15′5″ × 10′6″162 sq.ft.
- Bedroom11′7″ × 9′2″106 sq.ft.
- Bathroom—
- Primary bedroom15′5″ × 10′6″162 sq.ft.
- Bedroom11′7″ × 9′2″106 sq.ft.
- Bathroom—
- Primary bedroom15′5″ × 10′6″162 sq.ft.
- Bedroom11′7″ × 9′2″106 sq.ft.
- Bathroom—
- Primary bedroom15′5″ × 10′6″162 sq.ft.
Around this home
Listing details
Helpful tools
Your HOMEH agent
"I would see it this week."
Ask HOMEH about this home
Price, neighbourhood, monthly cost. Ask anything.
HOMEH Intelligent Agent is an AI, not a licensed representative. Check anything important with your agent.