
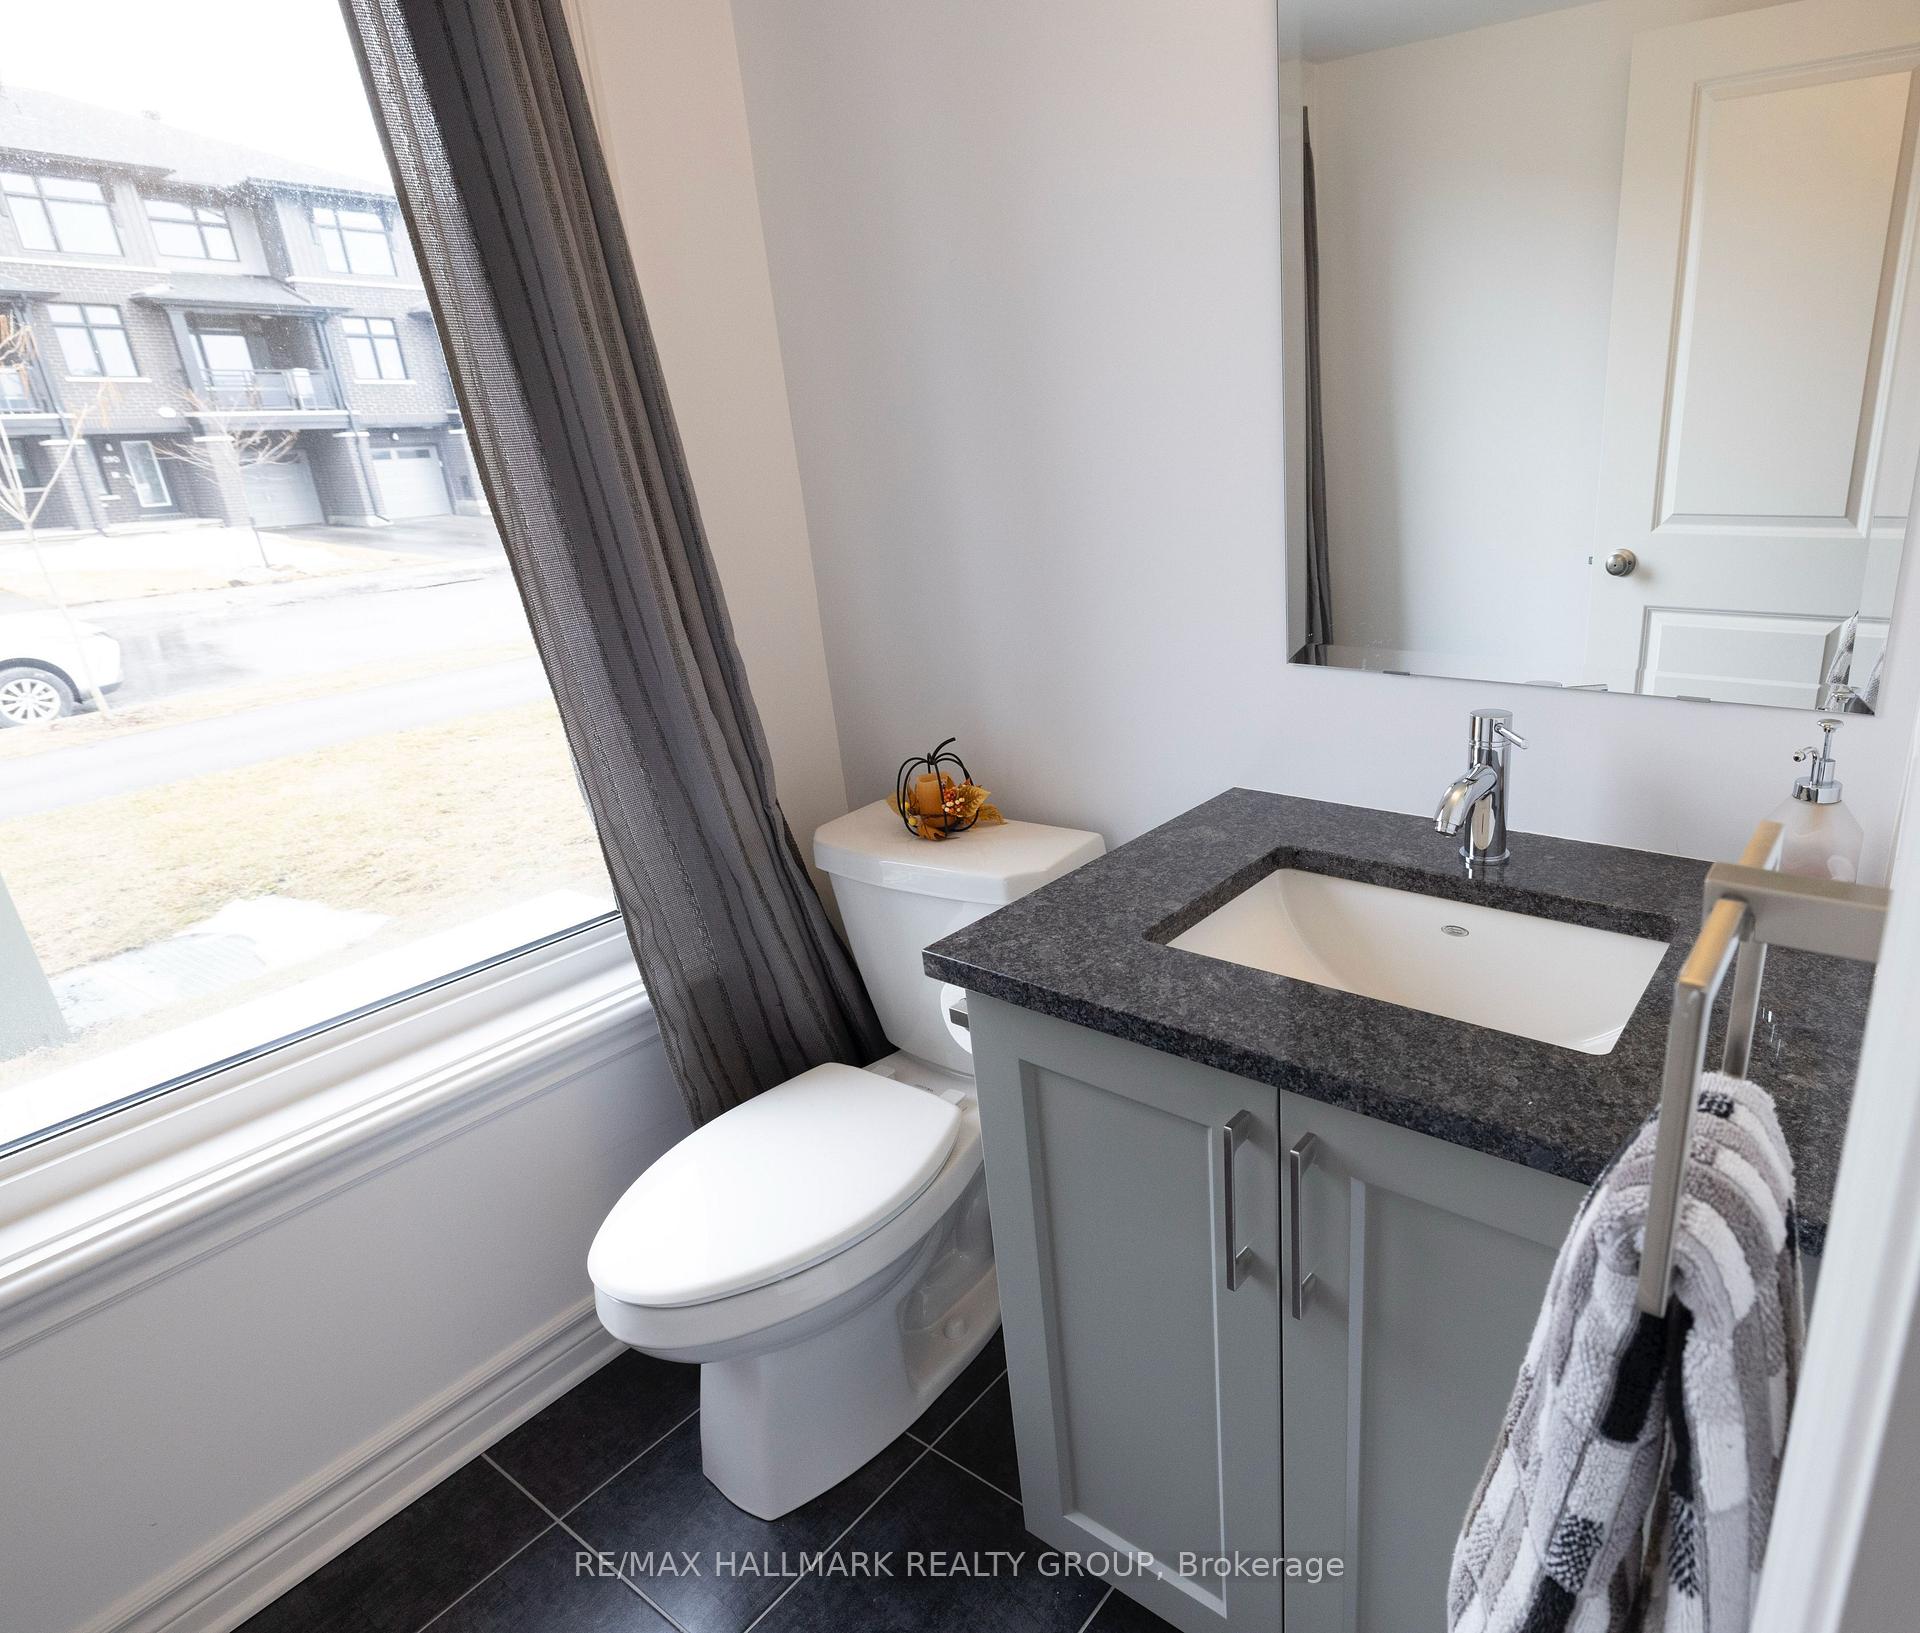
 See all 29 photos
Property history

This listing has ended. It is no longer available.
Property not available for sale or for rent.
Ask about this home
A HOMEH agent will answer your questions about this home.Ask HOMEH
About this home
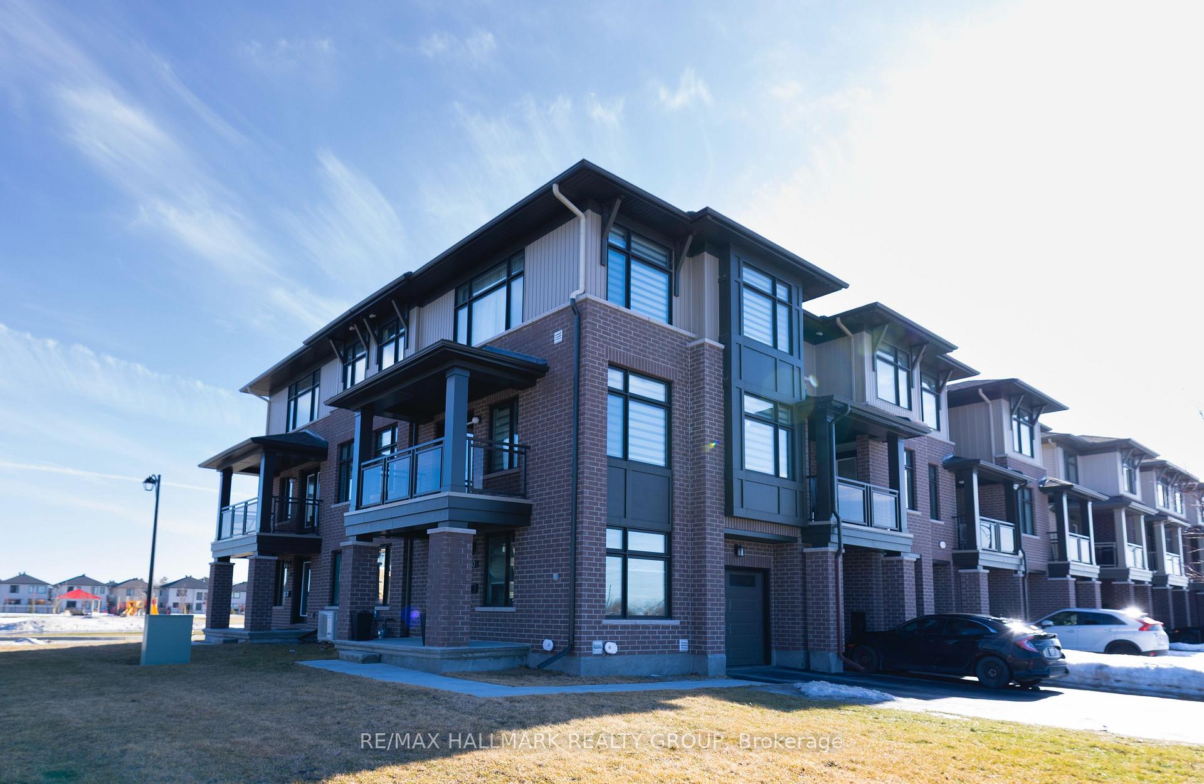
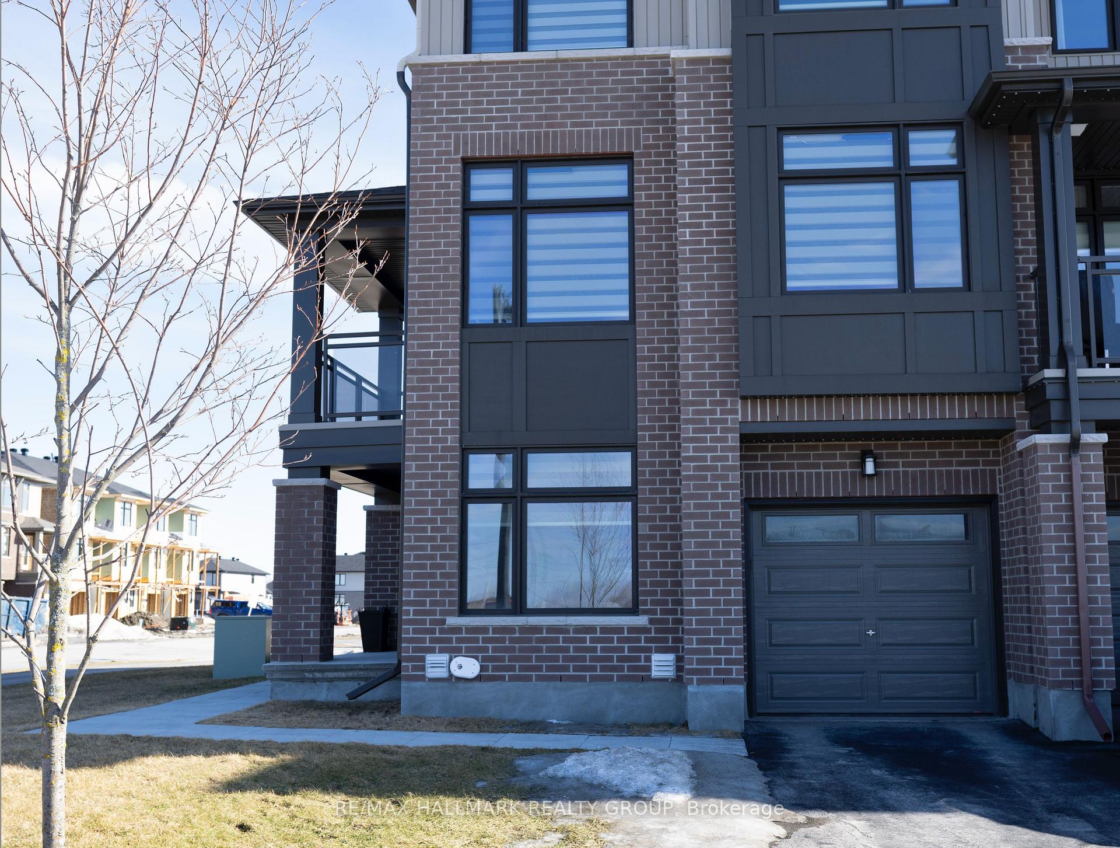
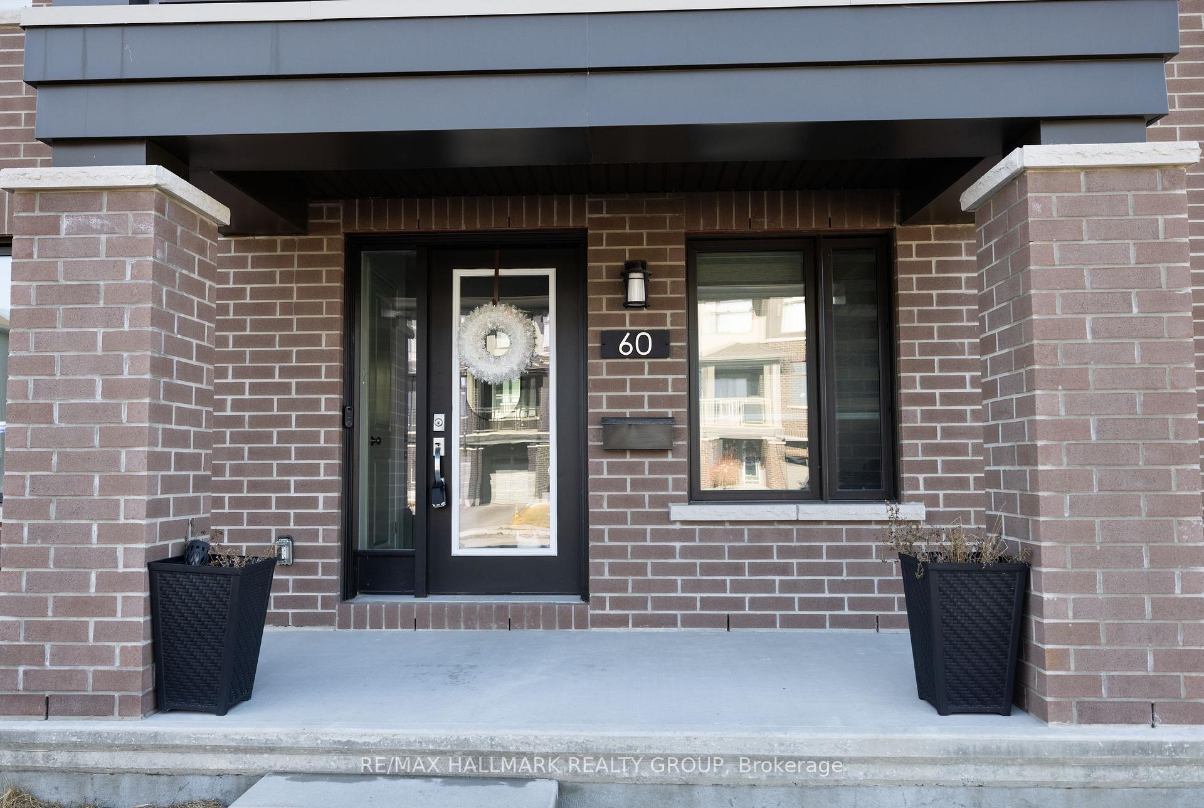
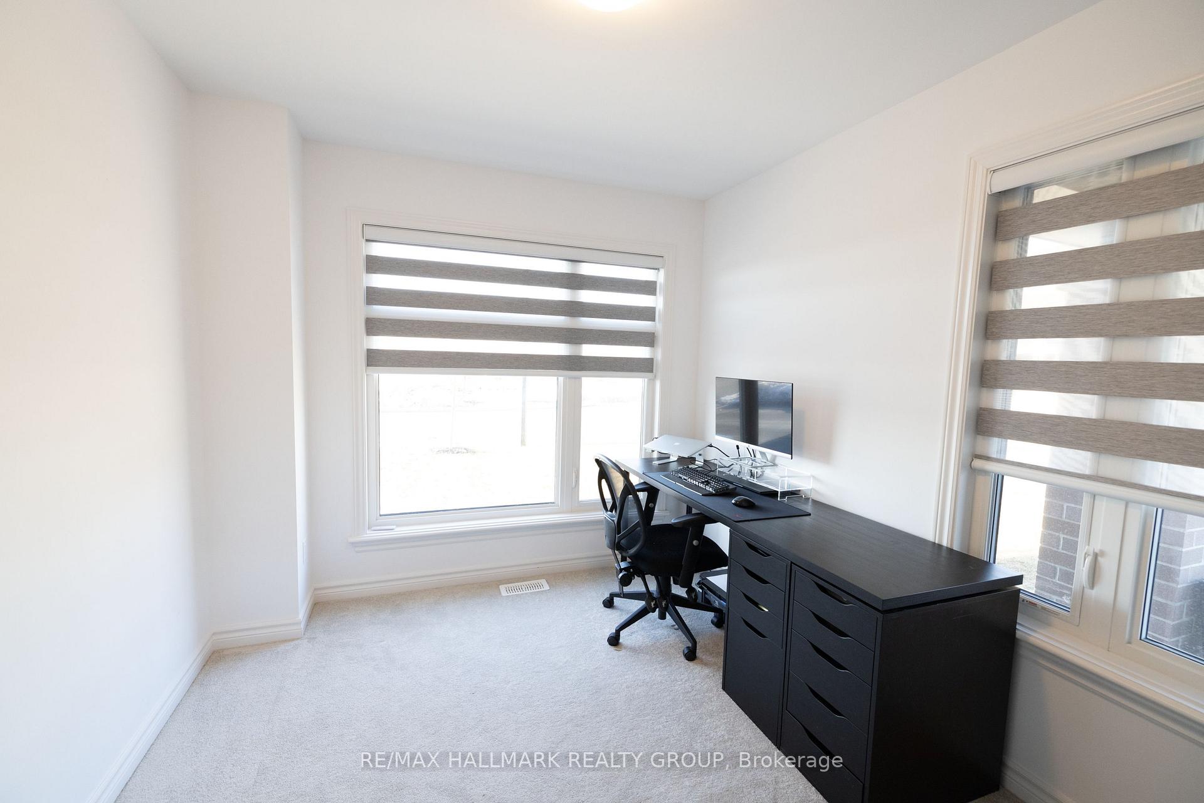
Rarely offered corner UNIT! This beautifully designed 3-storey Richcraft Jameson Corner Home offers 3 bedrooms and 4 bathrooms. The primary bedroom features a walk-in closet and en-suite bathroom, blending modern style with practicality. The main floor includes an adaptable den, perfect for a home office, accompanied by a convenient powder room.The second floor showcases an open-concept layout, highlighted by a kitchen with marble countertops, a stylish tile backsplash, a coffee station, a dinette, an island with a breakfast bar, and high-quality stainless steel appliances. The expansive living and dining area features beautiful hardwood floors and flows seamlessly onto a covered balcony, optimal for outdoor entertaining.On the third floor, unwind in the spacious primary suite with a 3-piece ensuite, complemented by two additional bedrooms, a full bathroom, and a convenient laundry area. The basement provides ample storage space. This home is equipped with automatic blinds and is filled with natural sunlight from every angle, creating a bright and inviting space thanks to its 10 large windows.Situated in the sought-after Trailsedge community in Orleans, this corner lot home offers proximity to parks, trails, schools, and public transportation, combining luxury with convenience. Plus, youre just about a 5-minute drive from all the amenities Orleans has to offer, including big grocery stores, Movati Gym, and Landmark Cinemas. Don't miss the opportunity to schedule a viewing today!
Facts & features
Ask about this home
A HOMEH agent will answer your questions about this home.
Rooms
12 rooms · 4 bathrooms
- Den9′ × 11′99 sq.ft.
- Bathroom5′ × 5′25 sq.ft.
- Great room10′11″ × 27′6″300 sq.ft.
- Kitchen8′10″ × 17′2″151 sq.ft.
- Bathroom4′5″ × 5′22 sq.ft.
- Primary bedroom10′ × 13′130 sq.ft.
- Bedroom 29′ × 10′90 sq.ft.
- Bedroom 38′4″ × 9′8″80 sq.ft.
- Bathroom8′ × 5′40 sq.ft.
- Bathroom5′ × 8′40 sq.ft.
- Laundry3′ × 3′6″10 sq.ft.
- Room10′11″ × 27′2″297 sq.ft.
Around this home
Listing details
Helpful tools
Your HOMEH agent
"I would see it this week."
Ask HOMEH about this home
Price, neighbourhood, monthly cost. Ask anything.
HOMEH Intelligent Agent is an AI, not a licensed representative. Check anything important with your agent.