
 See all 20 photos
Property history

This home has been leased. It is no longer available.
Property not available for sale or for rent.
Book a viewing
Ask HOMEH
About this home
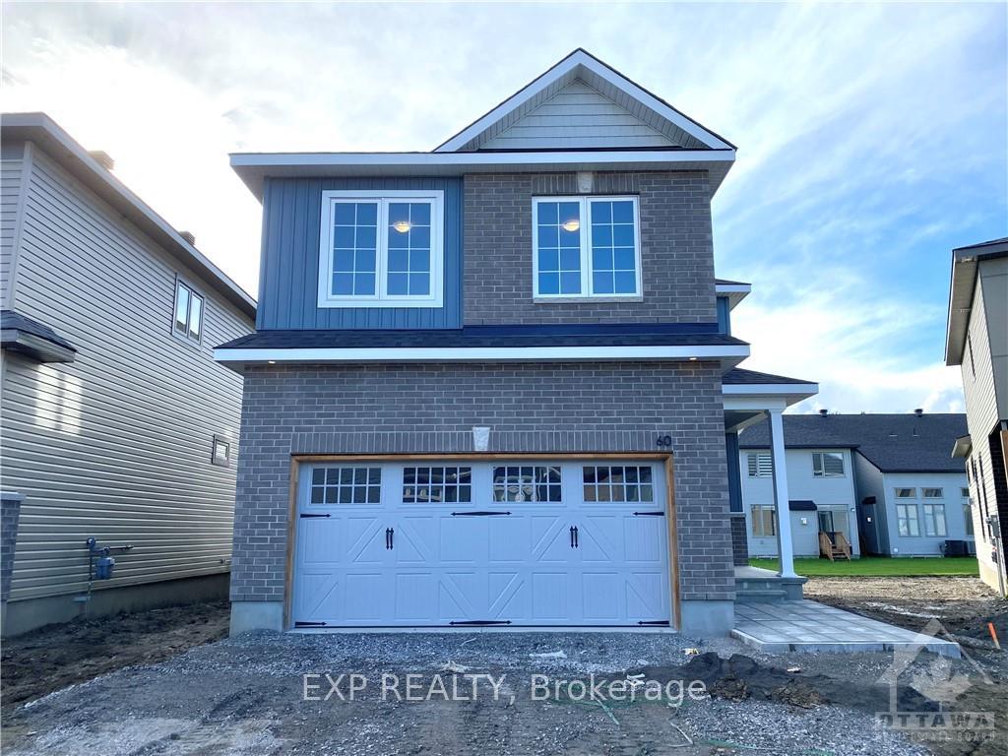
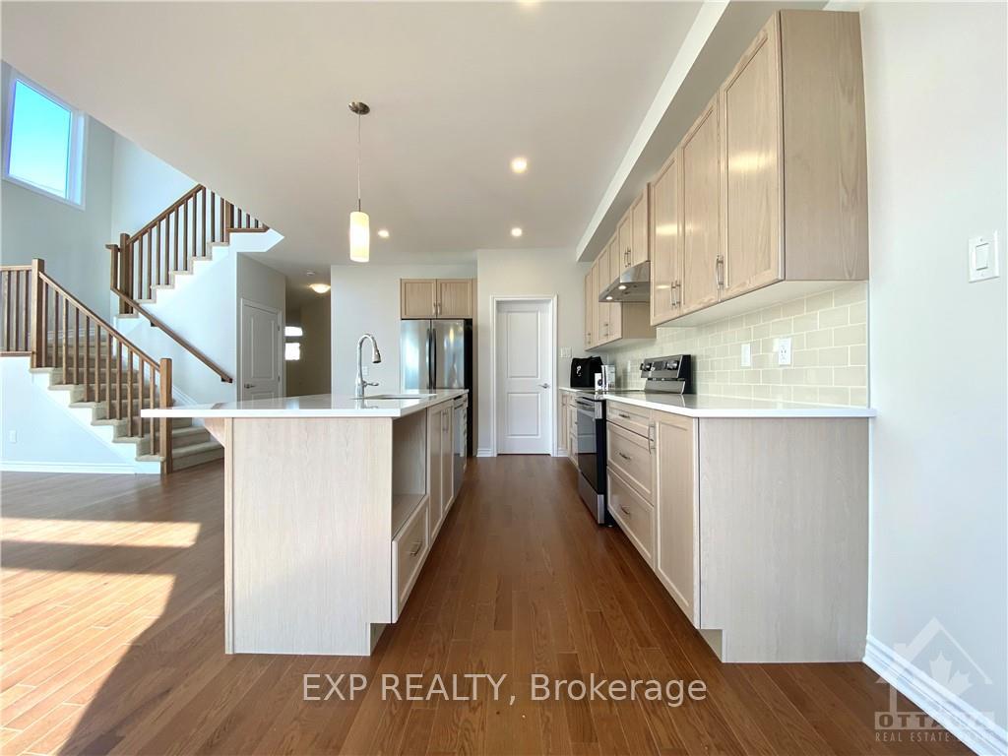
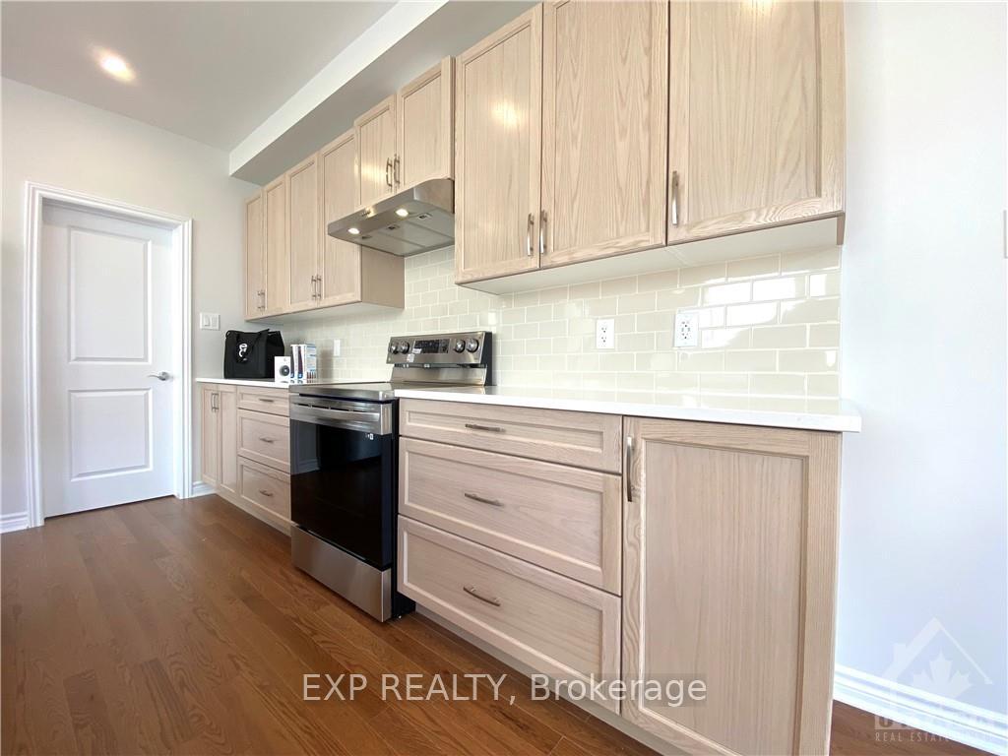
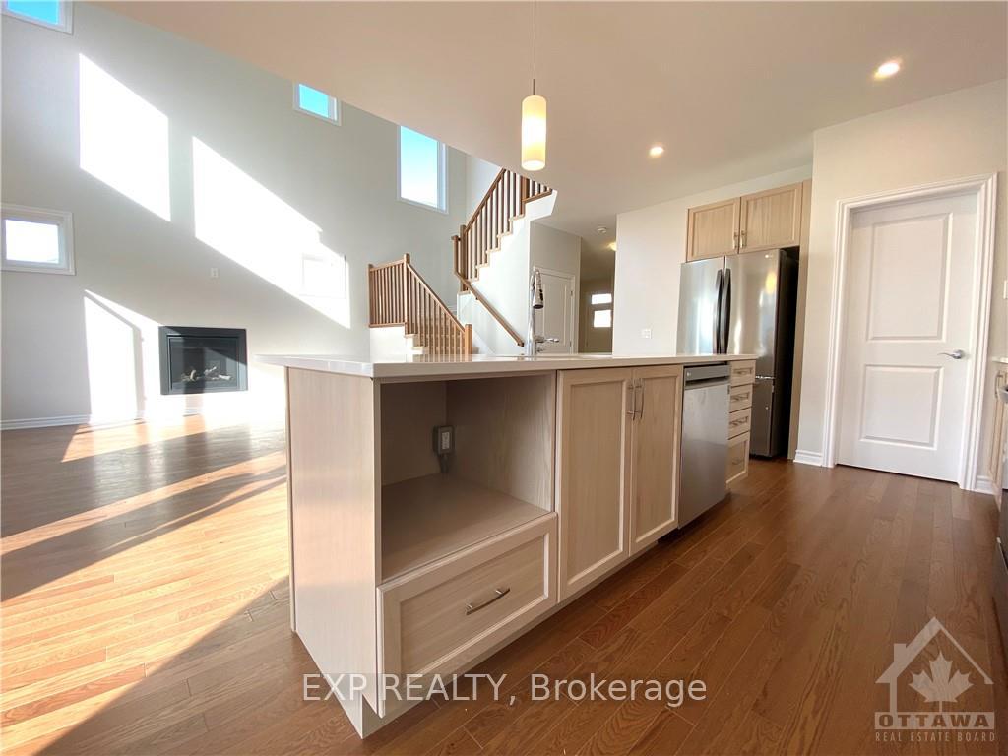
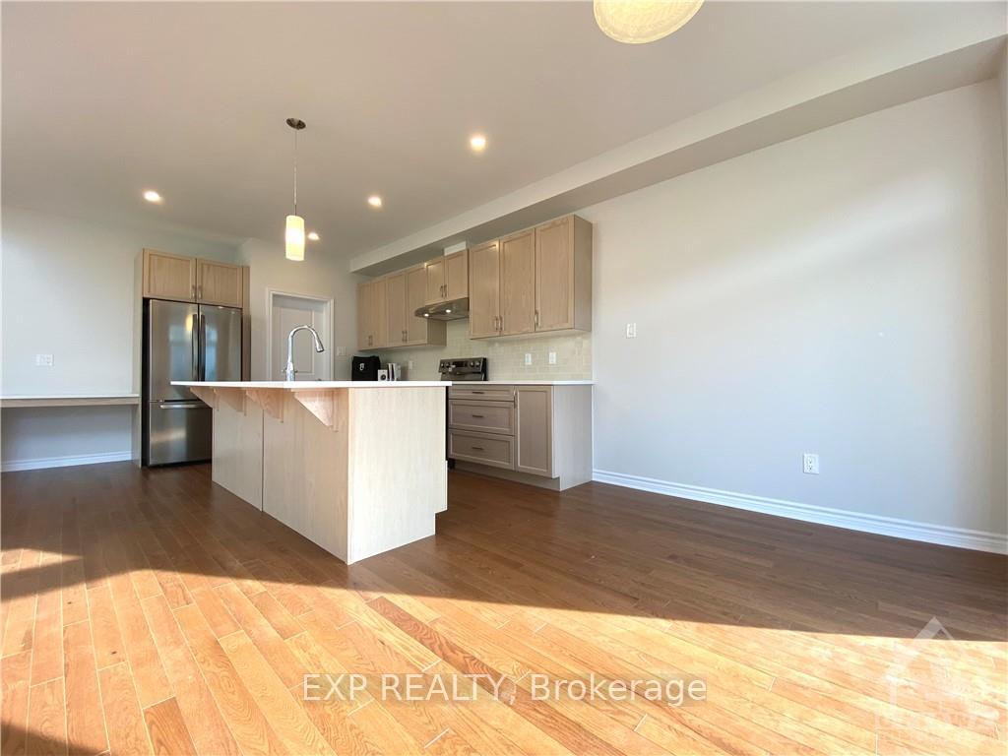
Brand New EQ Blackburn model looking for rent! This 2022 smart home offers 2 garage and 3 bedroom + a huge recreation room on the second floor. The first floor features an open-concept living area with open to above ceilings, upgraded hardwood floors, chefs kitchen, high-end appliances, spacious walk thru pantry and a mudroom. With the southwest facing, the vaulted ceiling in the living room brings in tons of sunlight throughout the day. Second floor offers 3 Spacious bedrooms including the Primary suite with walk-in closet and en-suite with custom oversized shower and double vanity. Upstairs also features a huge recreation room which can be turned in to the 4th living space. Do not miss this opportuniy to move into the new Findlay Creek community, be the first to live in this brand new house!, Deposit: 6300, Flooring: Hardwood, Flooring: Carpet Wall To Wall
Facts & features
Book a viewing
Rooms
54 rooms · 3 bathrooms
- Foyer10′ × 6′60 sq.ft.
- Kitchen15′ × 12′5″186 sq.ft.
- Dining room12′6″ × 8′8″108 sq.ft.
- Living room15′6″ × 12′7″195 sq.ft.
- Foyer10′ × 6′60 sq.ft.
- Kitchen15′ × 12′5″186 sq.ft.
- Dining room12′6″ × 8′8″108 sq.ft.
- Living room15′6″ × 12′7″195 sq.ft.
- Foyer10′ × 6′60 sq.ft.
- Kitchen15′ × 12′5″186 sq.ft.
- Dining room12′6″ × 8′8″108 sq.ft.
- Living room15′6″ × 12′7″195 sq.ft.
- Foyer10′ × 6′60 sq.ft.
- Kitchen15′ × 12′5″186 sq.ft.
- Dining room12′6″ × 8′8″108 sq.ft.
- Living room15′6″ × 12′7″195 sq.ft.
- Foyer10′ × 6′60 sq.ft.
- Kitchen15′ × 12′5″186 sq.ft.
- Dining room12′6″ × 8′8″108 sq.ft.
- Living room15′6″ × 12′7″195 sq.ft.
- Foyer10′ × 6′60 sq.ft.
- Kitchen15′ × 12′5″186 sq.ft.
- Dining room12′6″ × 8′8″108 sq.ft.
- Living room15′6″ × 12′7″195 sq.ft.
- Primary bedroom14′ × 12′7″176 sq.ft.
- Bedroom11′6″ × 10′115 sq.ft.
- Bedroom10′ × 9′8″96 sq.ft.
- Recreation18′10″ × 11′207 sq.ft.
- Bedroom11′7″ × 11′5″132 sq.ft.
- Primary bedroom14′ × 12′7″176 sq.ft.
- Bedroom11′6″ × 10′115 sq.ft.
- Bedroom10′ × 9′8″96 sq.ft.
- Recreation18′10″ × 11′207 sq.ft.
- Bedroom11′7″ × 11′5″132 sq.ft.
- Primary bedroom14′ × 12′7″176 sq.ft.
- Bedroom11′6″ × 10′115 sq.ft.
- Bedroom10′ × 9′8″96 sq.ft.
- Recreation18′10″ × 11′207 sq.ft.
- Bedroom11′7″ × 11′5″132 sq.ft.
- Primary bedroom14′ × 12′7″176 sq.ft.
- Bedroom11′6″ × 10′115 sq.ft.
- Bedroom10′ × 9′8″96 sq.ft.
- Recreation18′10″ × 11′207 sq.ft.
- Bedroom11′7″ × 11′5″132 sq.ft.
- Primary bedroom14′ × 12′7″176 sq.ft.
- Bedroom11′6″ × 10′115 sq.ft.
- Bedroom10′ × 9′8″96 sq.ft.
- Recreation18′10″ × 11′207 sq.ft.
- Bedroom11′7″ × 11′5″132 sq.ft.
- Primary bedroom14′ × 12′7″176 sq.ft.
- Bedroom11′6″ × 10′115 sq.ft.
- Bedroom10′ × 9′8″96 sq.ft.
- Recreation18′10″ × 11′207 sq.ft.
- Bedroom11′7″ × 11′5″132 sq.ft.
Around this home
Schools nearby
School rating, out of 10.
Listing details
Helpful tools
Your HOMEH agent
"I would see it this week."
Ask HOMEH about this home
Price, neighbourhood, monthly cost. Ask anything.
HOMEH Intelligent Agent is an AI, not a licensed representative. Check anything important with your agent.