
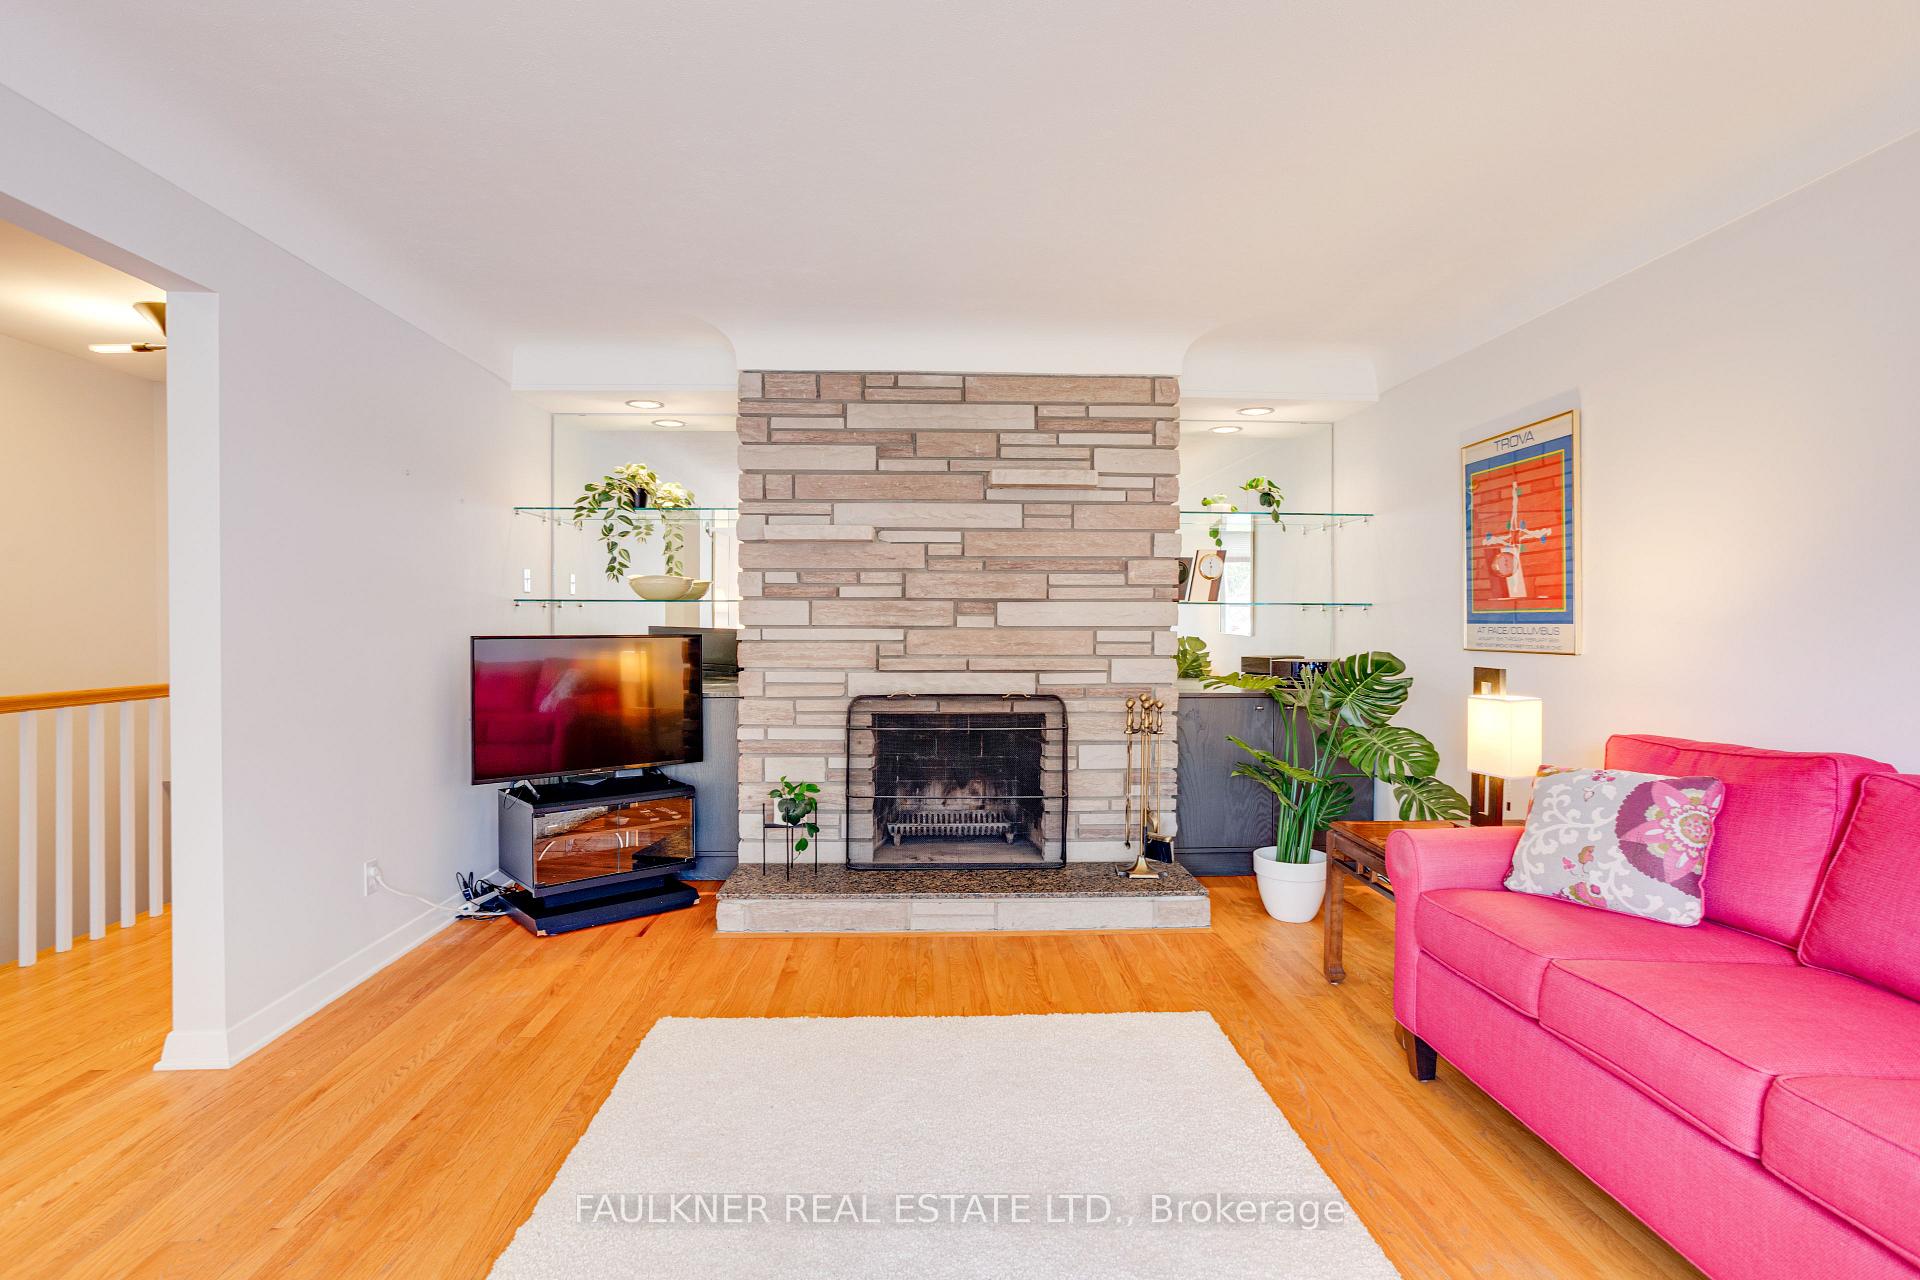
 See all 39 photos
Property history

This home has sold. It is no longer available.
Property not available for sale or for rent.
Ask about this home
A HOMEH agent will answer your questions about this home.Ask HOMEH
About this home
600 Tillbury West Avenue, Ottawa
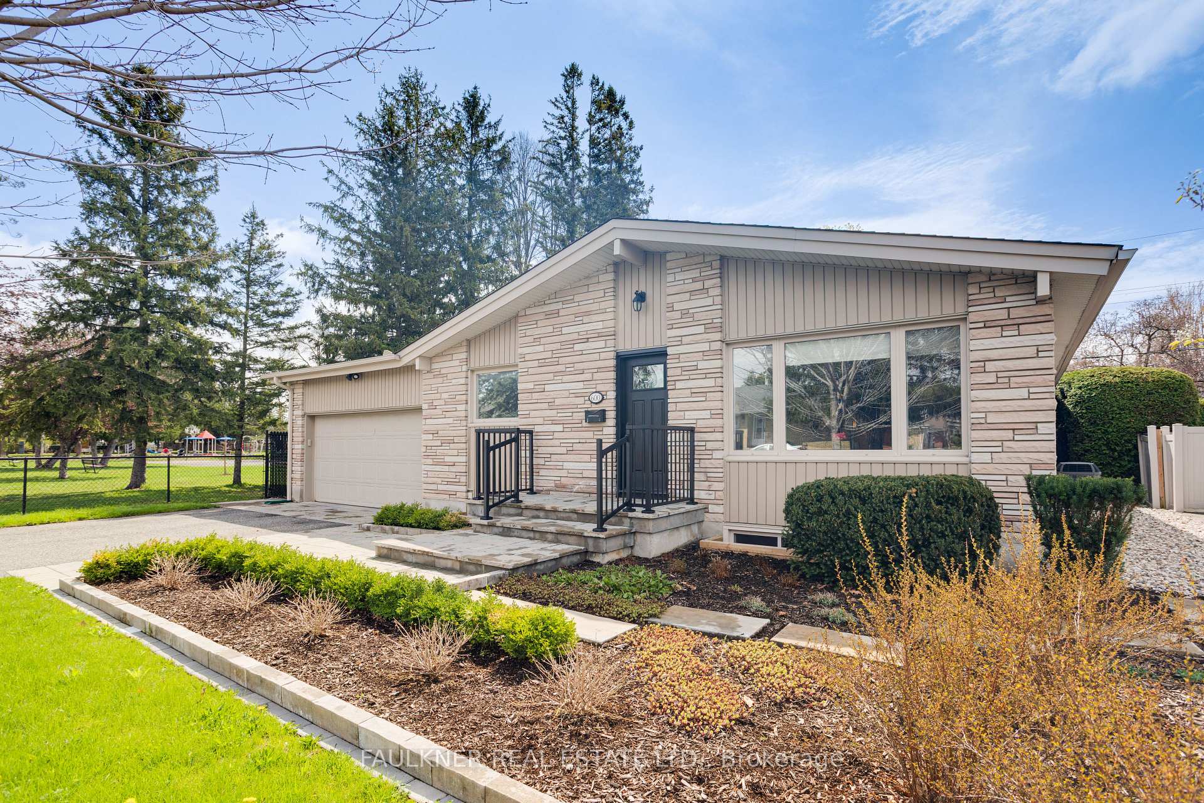
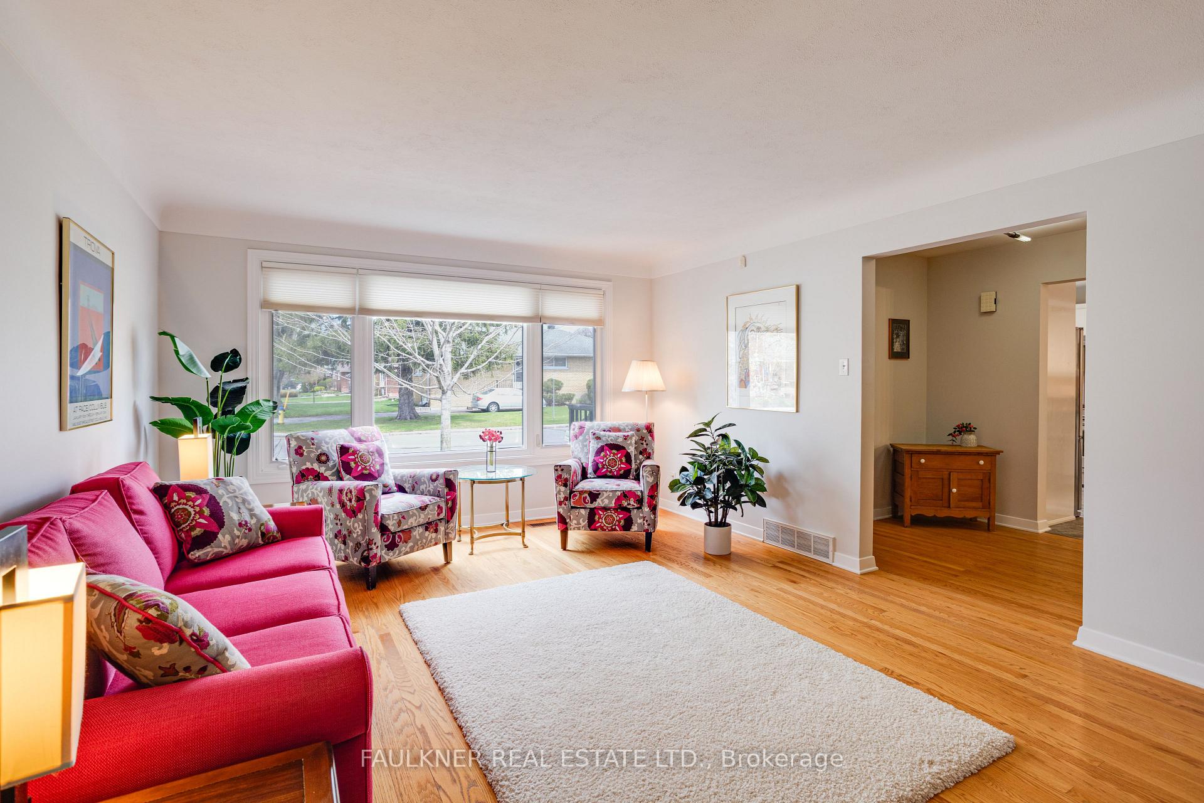
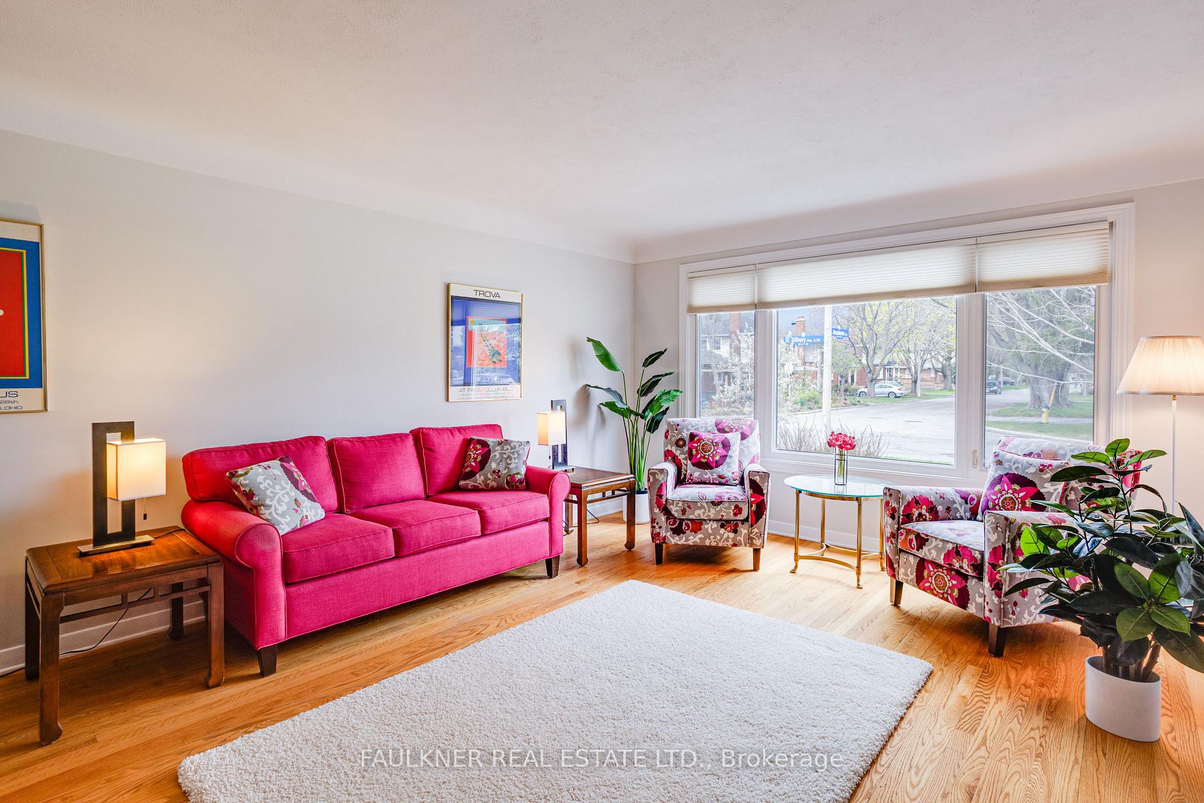
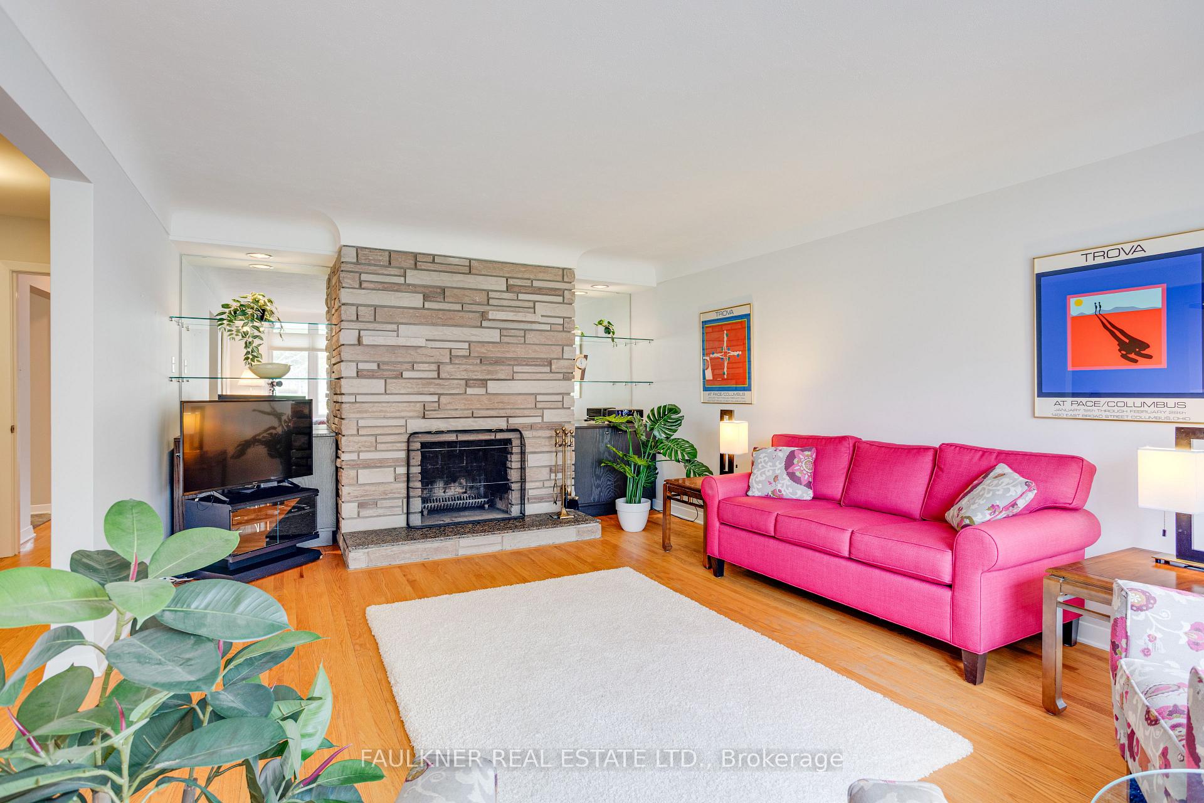
A Rare Opportunity in a Prime Location. This quality-built bungalow sits on a 62' x 100' lot in one of Ottawa's most desirable neighbourhoods, perfectly positioned beside a sprawling community park on a quiet, low-traffic street. The south-facing backyard offers excellent privacy with mature hedges and fencing - perfect for relaxing or entertaining. Enjoy professionally landscaped gardens with a full irrigation system for easy maintenance. Inside, there's over 1,600 sq. ft. above grade plus a finished lower level with a recreation room and fireplace, powder room, and a well-lit bonus room ideal as a 4th bedroom, office, or gym. The beautifully scaled living room welcomes you with a large picture window and a striking floor-to-ceiling stone fireplace. The modern white kitchen with gas stove, breakfast bar, and open flow into the dining room makes for easy daily living and entertaining. Hardwood floors span the main level. The generous primary suite includes a modern 3-piece ensuite, and the modern main floor bathroom adds to the home's move-in-ready appeal. There's excellent storage throughout, including convenient interior access to the double-car garage. Lovingly cared for and thoughtfully updated by long-time owners, this home offers the perfect blend of comfort, space and location - ideal for living, working and playing. Offers conveyed May 14th.
Facts & features
Ask about this home
A HOMEH agent will answer your questions about this home.
Rooms
13 rooms · 3 bathrooms
- Living room21′1″ × 13′3″279 sq.ft.
- Dining room14′2″ × 13′6″191 sq.ft.
- Kitchen12′11″ × 10′11″142 sq.ft.
- Primary bedroom15′2″ × 14′2″215 sq.ft.
- Bathroom5′11″ × 5′6″33 sq.ft.
- Bedroom13′3″ × 12′2″161 sq.ft.
- Bedroom13′3″ × 11′5″151 sq.ft.
- Bathroom8′4″ × 5′11″49 sq.ft.
- Recreation31′6″ × 20′8″649 sq.ft.
- Laundry9′10″ × 16′8″164 sq.ft.
- Bathroom8′1″ × 5′6″44 sq.ft.
- Other27′3″ × 21′3″579 sq.ft.
- Other12′10″ × 12′2″157 sq.ft.
Around this home
Schools nearby
School rating, out of 10.
Listing details
Helpful tools
Your HOMEH agent
"I would see it this week."
Ask HOMEH about this home
Price, neighbourhood, monthly cost. Ask anything.
HOMEH Intelligent Agent is an AI, not a licensed representative. Check anything important with your agent.