
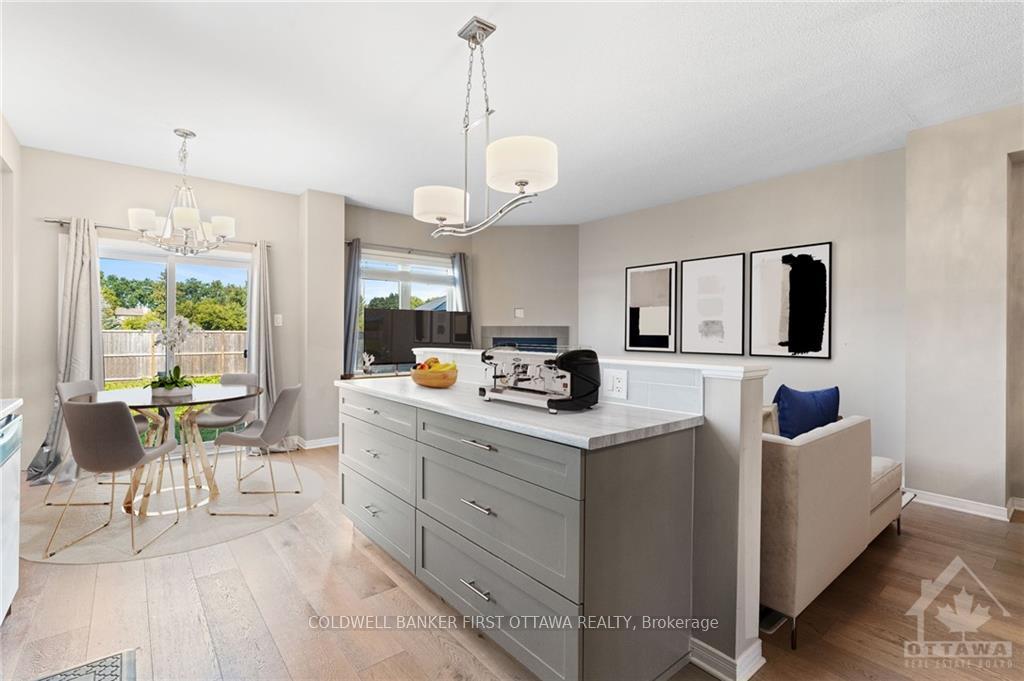
 See all 13 photos
Property history

This home has sold. It is no longer available.
Property not available for sale or for rent.
Ask about this home
A HOMEH agent will answer your questions about this home.Ask HOMEH
About this home
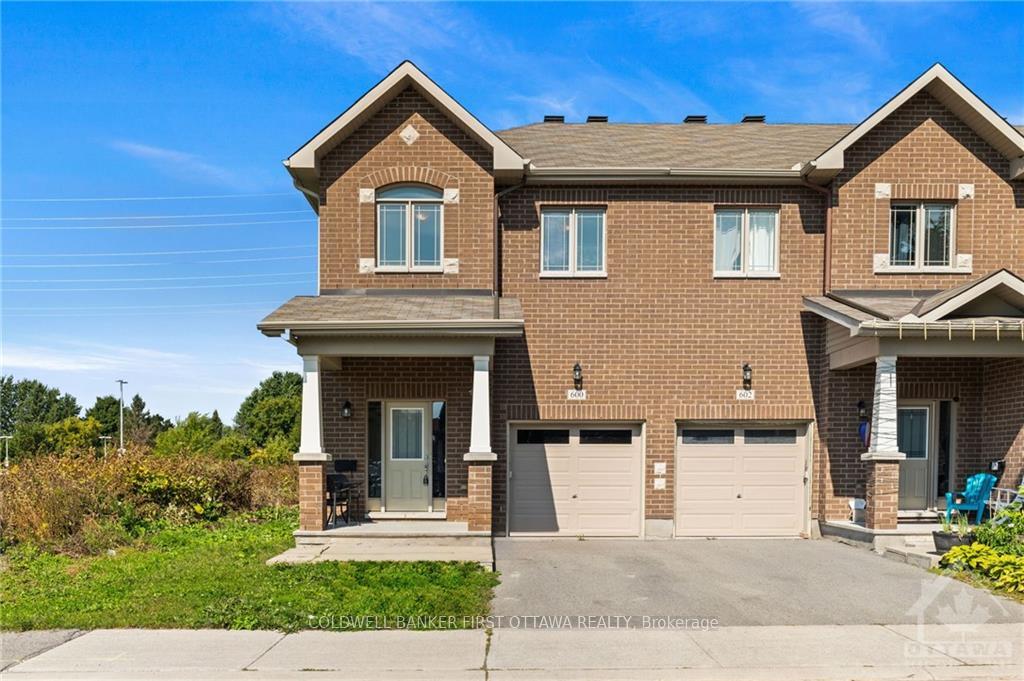
600 Via Campanale Avenue, Ottawa
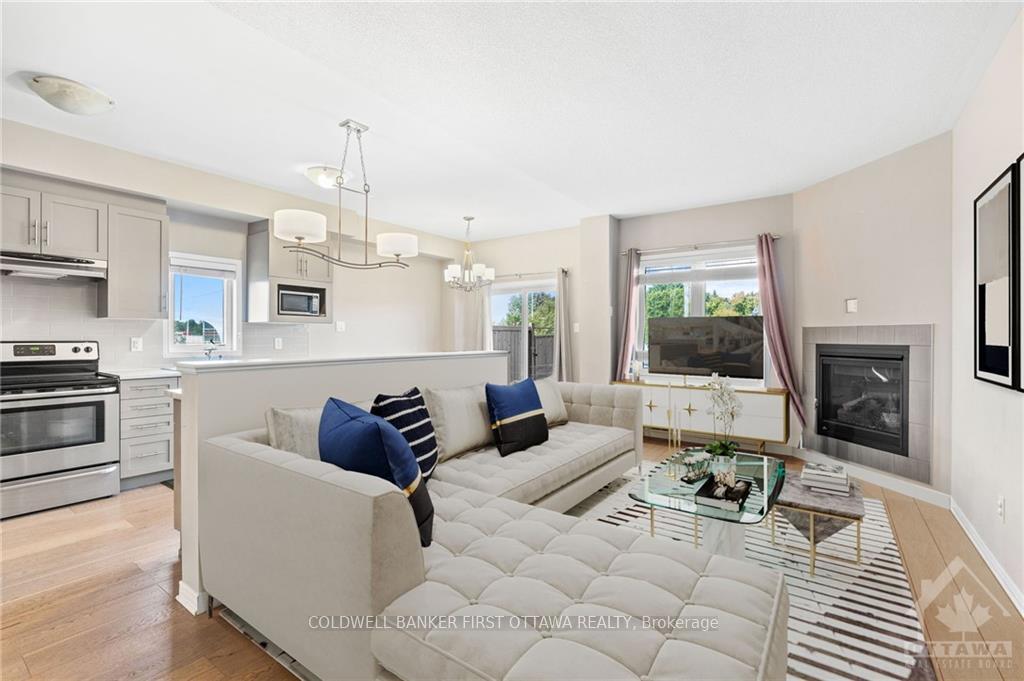
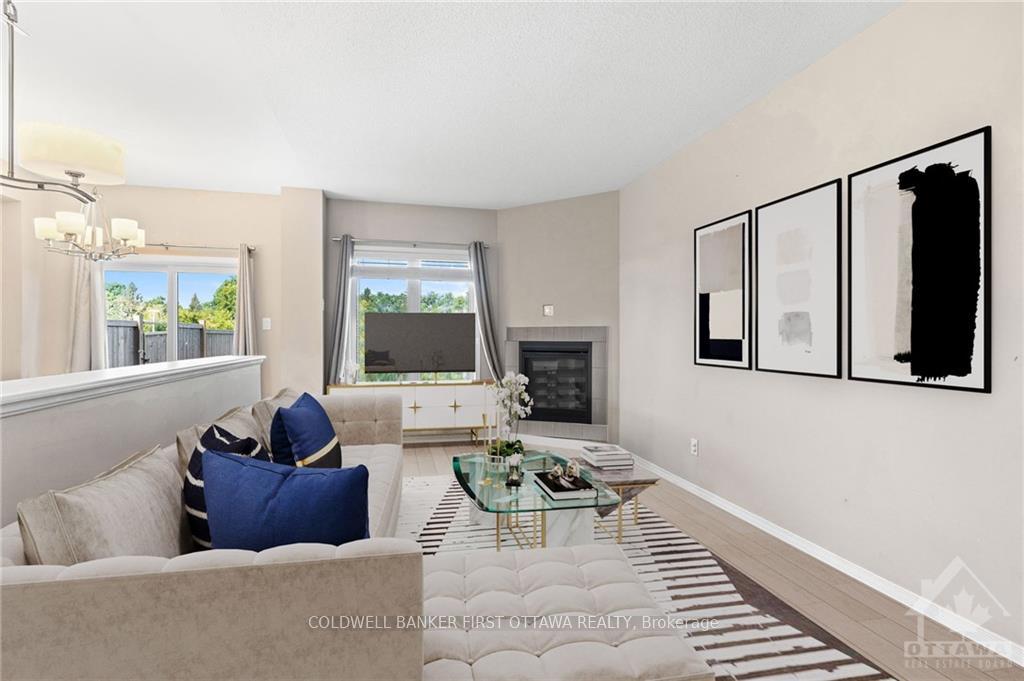
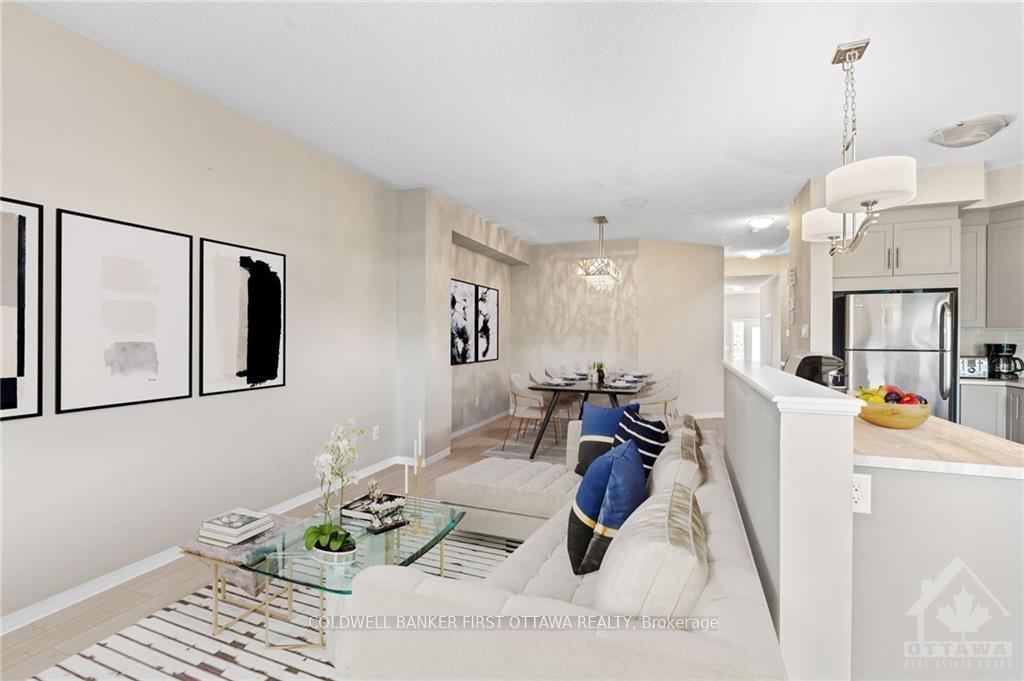
Flooring: Tile, Presenting this immaculate, contemporary END unit townhouse in arguably the BEST location in Barrhaven. With no rear neighbours, this home offers over 2,000 square feet of refined living space. This 3bed, 3 bath residence exemplifies modern comfort & elegance. Soaring 9-foot ceilings & gleaming hardwood floors flow throughout the open-concept living & dining areas, which are beautifully anchored by a cozy gas fireplace. The well-appointed kitchen features stainless steel appliances and a dedicated eating area, perfect for casual dining. The 2nd floor offers a luxurious primary suite complete with a nook, walk-in closet, & a 4pc ensuite Finished lower level is bathed in natural light from large windows, provides an ideal space for a family room or children’s play area, along with ample storage. Fully fenced backyard is perfect for outdoor entertaining and relaxation. Situated in a prime location you're just minutes away from schools, shopping, restaurants & parks. This home has it all!, Flooring: Hardwood, Flooring: Carpet Wall To Wall
Facts & features
Ask about this home
A HOMEH agent will answer your questions about this home.
Rooms
100 rooms · 6 bathrooms
- Dining room10′4″ × 9′3″95 sq.ft.
- Living room9′10″ × 16′157 sq.ft.
- Dining room8′8″ × 7′10″68 sq.ft.
- Kitchen8′6″ × 13′3″112 sq.ft.
- Dining room10′4″ × 9′3″95 sq.ft.
- Living room9′10″ × 16′157 sq.ft.
- Dining room8′8″ × 7′10″68 sq.ft.
- Kitchen8′6″ × 13′3″112 sq.ft.
- Bathroom—
- Office9′8″ × 18′173 sq.ft.
- Dining room10′4″ × 9′3″95 sq.ft.
- Living room9′10″ × 16′157 sq.ft.
- Dining room8′8″ × 7′10″68 sq.ft.
- Kitchen8′6″ × 13′3″112 sq.ft.
- Bathroom—
- Office9′8″ × 18′173 sq.ft.
- Dining room10′4″ × 9′3″95 sq.ft.
- Living room9′10″ × 16′157 sq.ft.
- Dining room8′8″ × 7′10″68 sq.ft.
- Kitchen8′6″ × 13′3″112 sq.ft.
- Bathroom—
- Office9′8″ × 18′173 sq.ft.
- Dining room10′4″ × 9′3″95 sq.ft.
- Living room9′10″ × 16′157 sq.ft.
- Dining room8′8″ × 7′10″68 sq.ft.
- Kitchen8′6″ × 13′3″112 sq.ft.
- Bathroom—
- Office9′8″ × 18′173 sq.ft.
- Dining room10′4″ × 9′3″95 sq.ft.
- Living room9′10″ × 16′157 sq.ft.
- Dining room8′8″ × 7′10″68 sq.ft.
- Kitchen8′6″ × 13′3″112 sq.ft.
- Bathroom—
- Office9′8″ × 18′173 sq.ft.
- Dining room10′4″ × 9′3″95 sq.ft.
- Living room9′10″ × 16′157 sq.ft.
- Dining room8′8″ × 7′10″68 sq.ft.
- Kitchen8′6″ × 13′3″112 sq.ft.
- Bathroom—
- Office9′8″ × 18′173 sq.ft.
- Dining room10′4″ × 9′3″95 sq.ft.
- Living room9′10″ × 16′157 sq.ft.
- Dining room8′8″ × 7′10″68 sq.ft.
- Kitchen8′6″ × 13′3″112 sq.ft.
- Bathroom—
- Office9′8″ × 18′173 sq.ft.
- Primary bedroom19′ × 11′7″220 sq.ft.
- Bedroom9′4″ × 11′10″110 sq.ft.
- Bedroom9′4″ × 14′4″133 sq.ft.
- Bathroom—
- Primary bedroom19′ × 11′7″220 sq.ft.
- Bedroom9′4″ × 11′10″110 sq.ft.
- Bedroom9′4″ × 14′4″133 sq.ft.
- Bathroom—
- Bathroom—
- Laundry—
- Primary bedroom19′ × 11′7″220 sq.ft.
- Bedroom9′4″ × 11′10″110 sq.ft.
- Bedroom9′4″ × 14′4″133 sq.ft.
- Bathroom—
- Bathroom—
- Laundry—
- Primary bedroom19′ × 11′7″220 sq.ft.
- Bedroom9′4″ × 11′10″110 sq.ft.
- Bedroom9′4″ × 14′4″133 sq.ft.
- Bathroom—
- Bathroom—
- Laundry—
- Primary bedroom19′ × 11′7″220 sq.ft.
- Bedroom9′4″ × 11′10″110 sq.ft.
- Bedroom9′4″ × 14′4″133 sq.ft.
- Bathroom—
- Bathroom—
- Laundry—
- Primary bedroom19′ × 11′7″220 sq.ft.
- Bedroom9′4″ × 11′10″110 sq.ft.
- Bedroom9′4″ × 14′4″133 sq.ft.
- Bathroom—
- Bathroom—
- Laundry—
- Primary bedroom19′ × 11′7″220 sq.ft.
- Bedroom9′4″ × 11′10″110 sq.ft.
- Bedroom9′4″ × 14′4″133 sq.ft.
- Bathroom—
- Bathroom—
- Laundry—
- Primary bedroom19′ × 11′7″220 sq.ft.
- Bedroom9′4″ × 11′10″110 sq.ft.
- Bedroom9′4″ × 14′4″133 sq.ft.
- Bathroom—
- Bathroom—
- Laundry—
- Recreation12′3″ × 24′4″298 sq.ft.
- Recreation12′3″ × 24′4″298 sq.ft.
- Recreation12′3″ × 24′4″298 sq.ft.
- Recreation12′3″ × 24′4″298 sq.ft.
- Recreation12′3″ × 24′4″298 sq.ft.
- Recreation12′3″ × 24′4″298 sq.ft.
- Recreation12′3″ × 24′4″298 sq.ft.
- Recreation12′3″ × 24′4″298 sq.ft.
Around this home
Listing details
Helpful tools
Your HOMEH agent
"I would see it this week."
Ask HOMEH about this home
Price, neighbourhood, monthly cost. Ask anything.
HOMEH Intelligent Agent is an AI, not a licensed representative. Check anything important with your agent.