
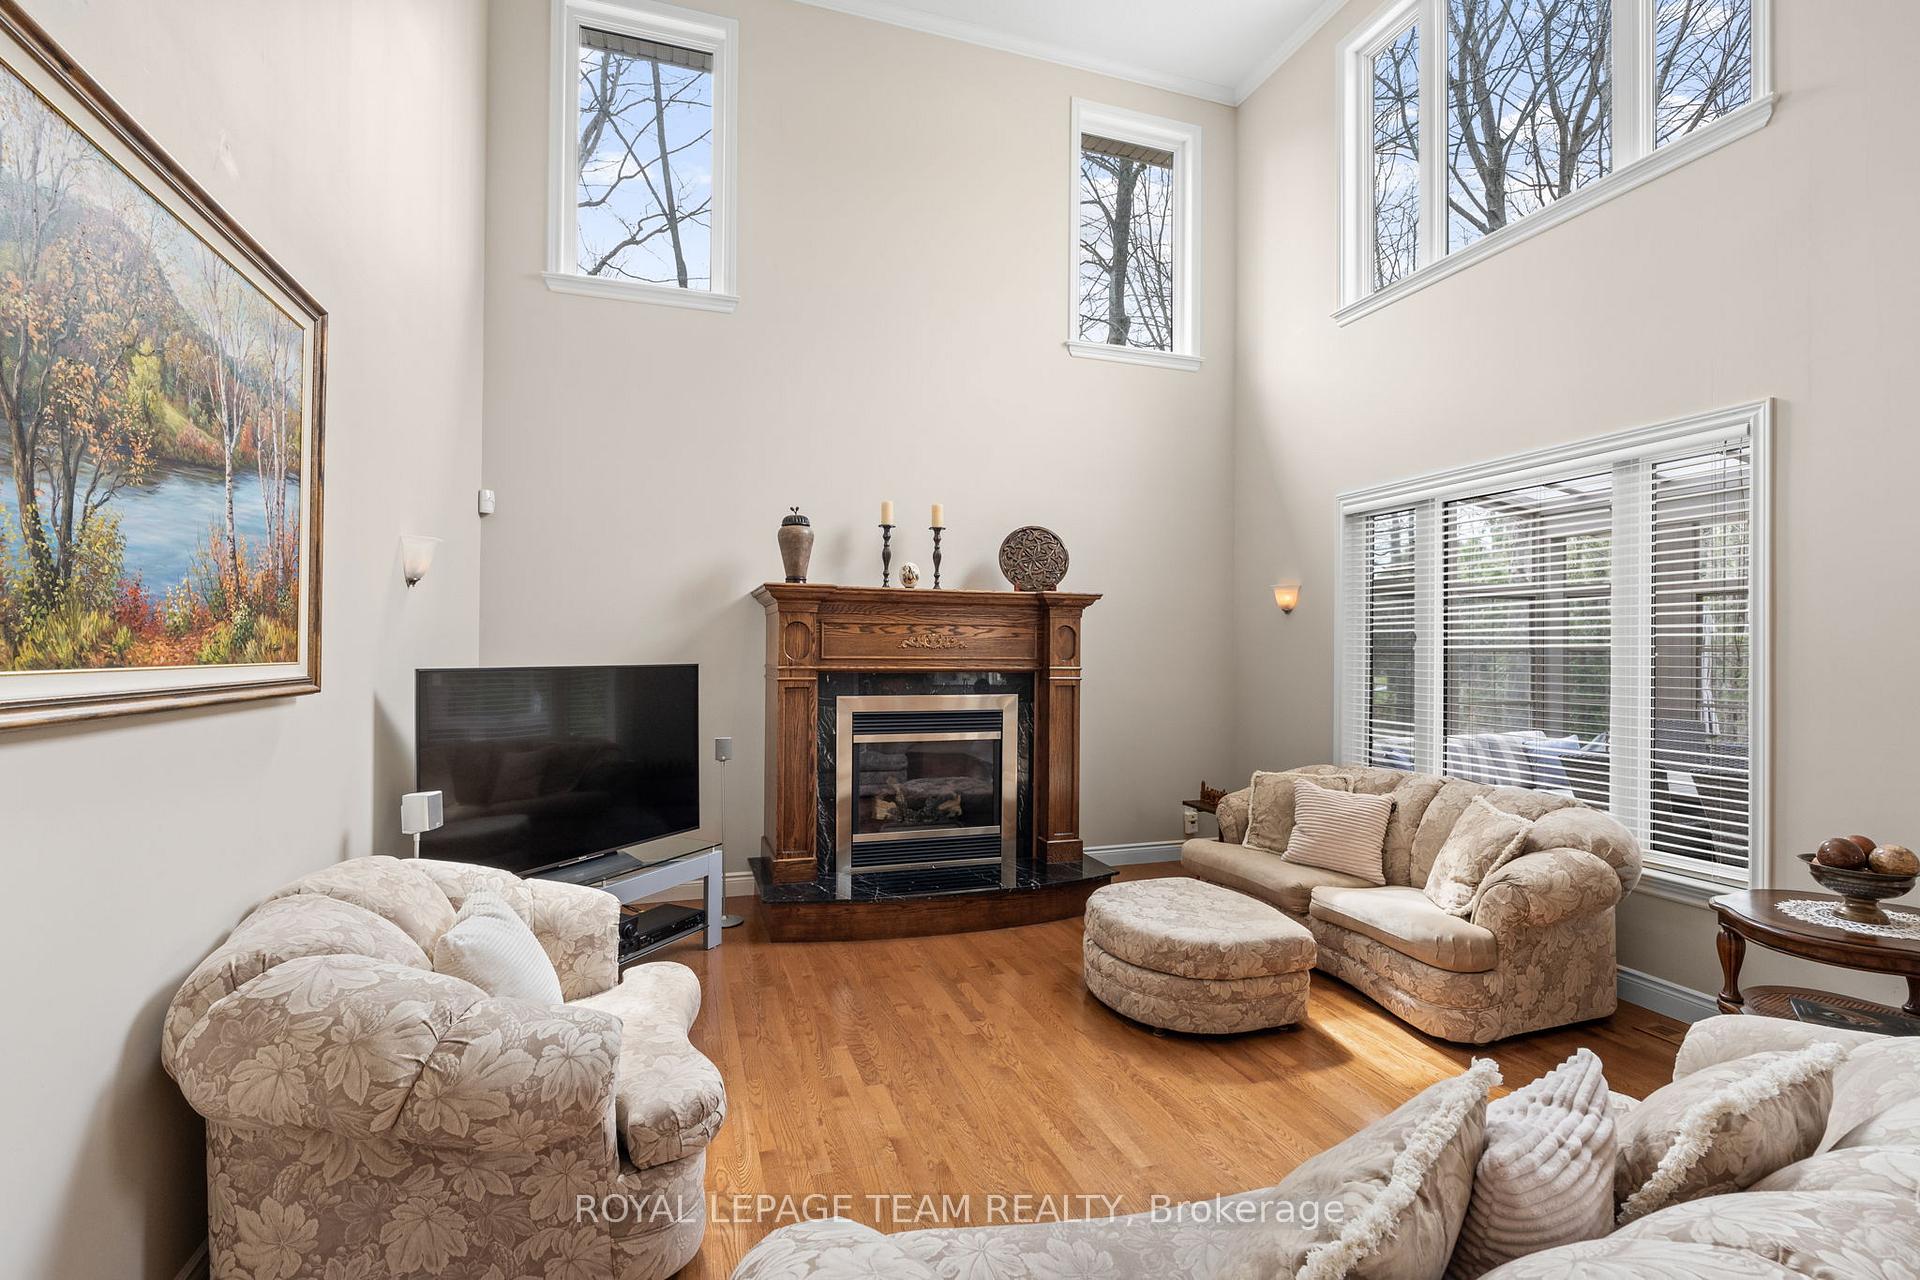
 See all 50 photos
Property history

This listing has ended. It is no longer available.
Property not available for sale or for rent.
Ask about this home
A HOMEH agent will answer your questions about this home.Ask HOMEH
About this home
6005 Earlscourt Crescent, Ottawa
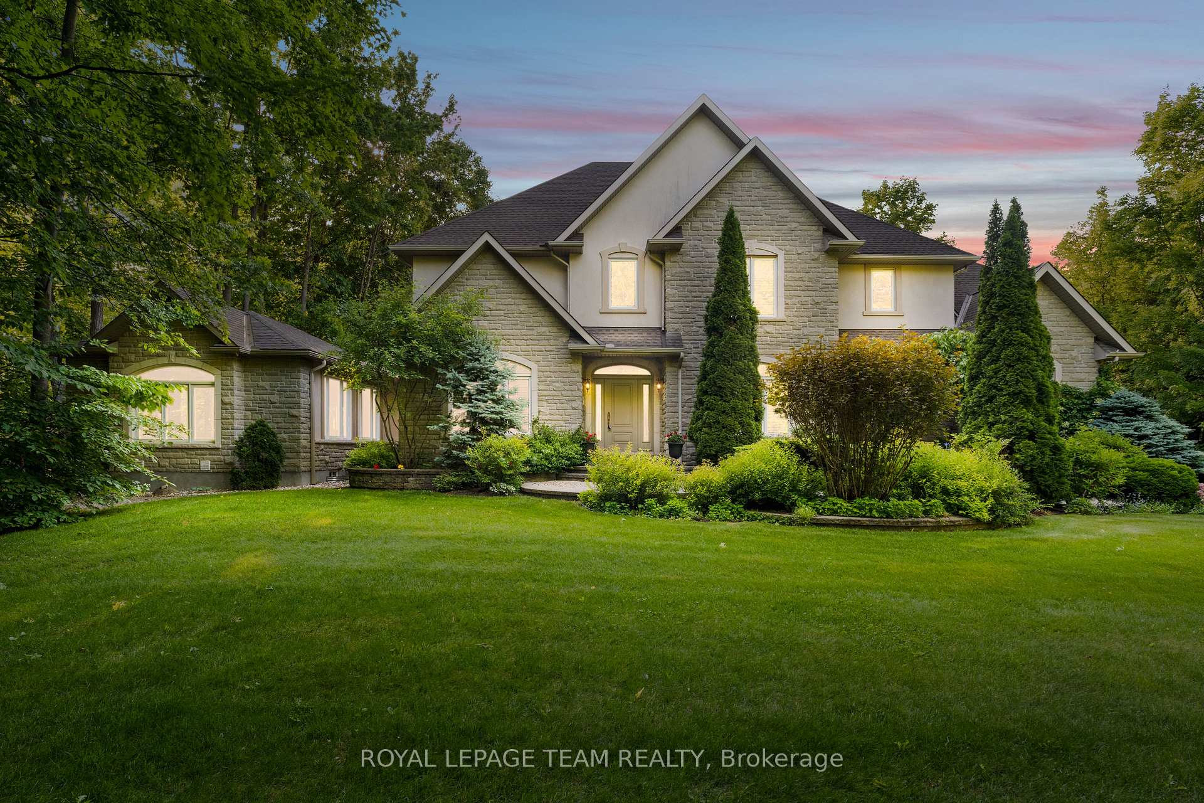
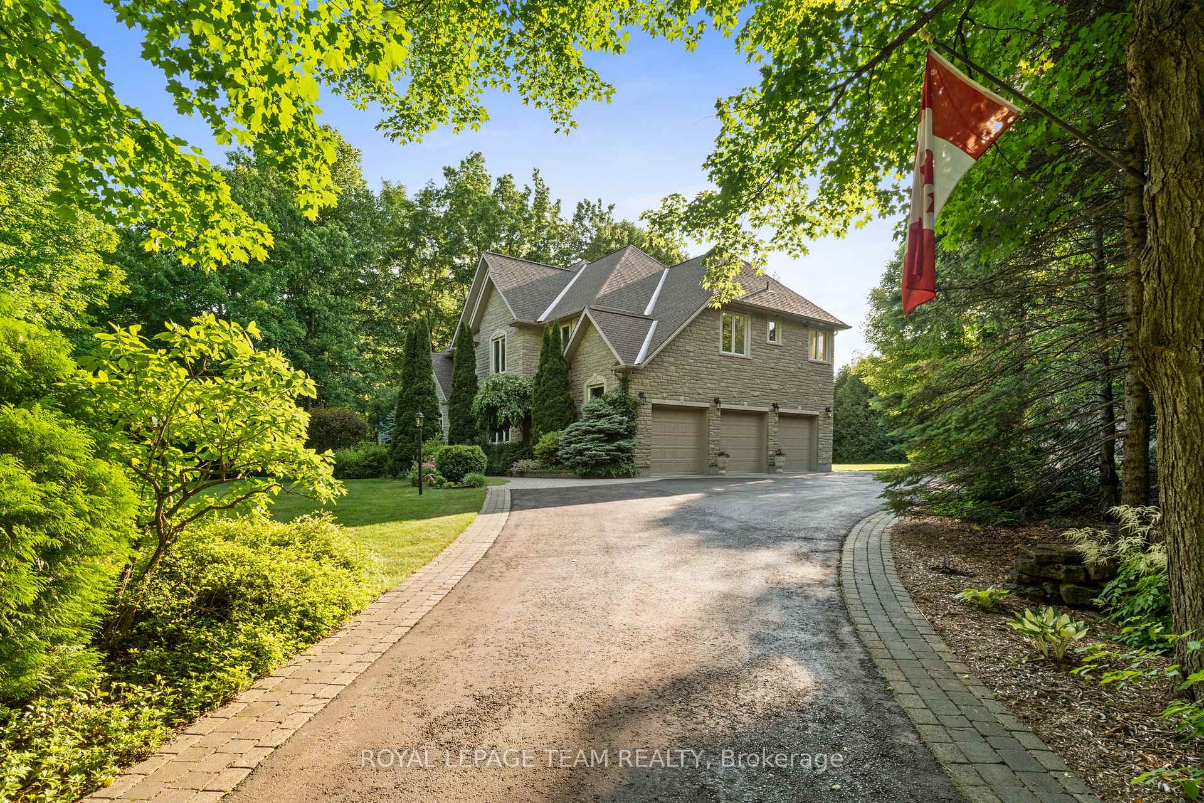
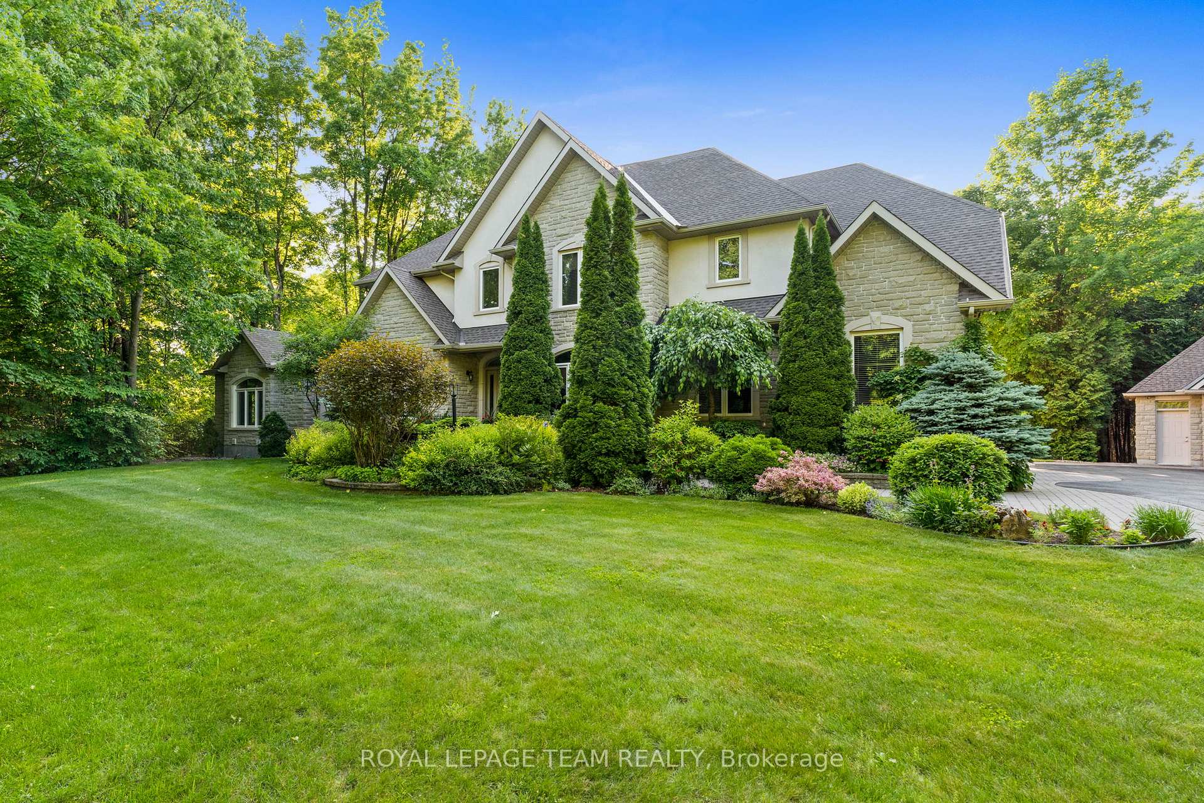
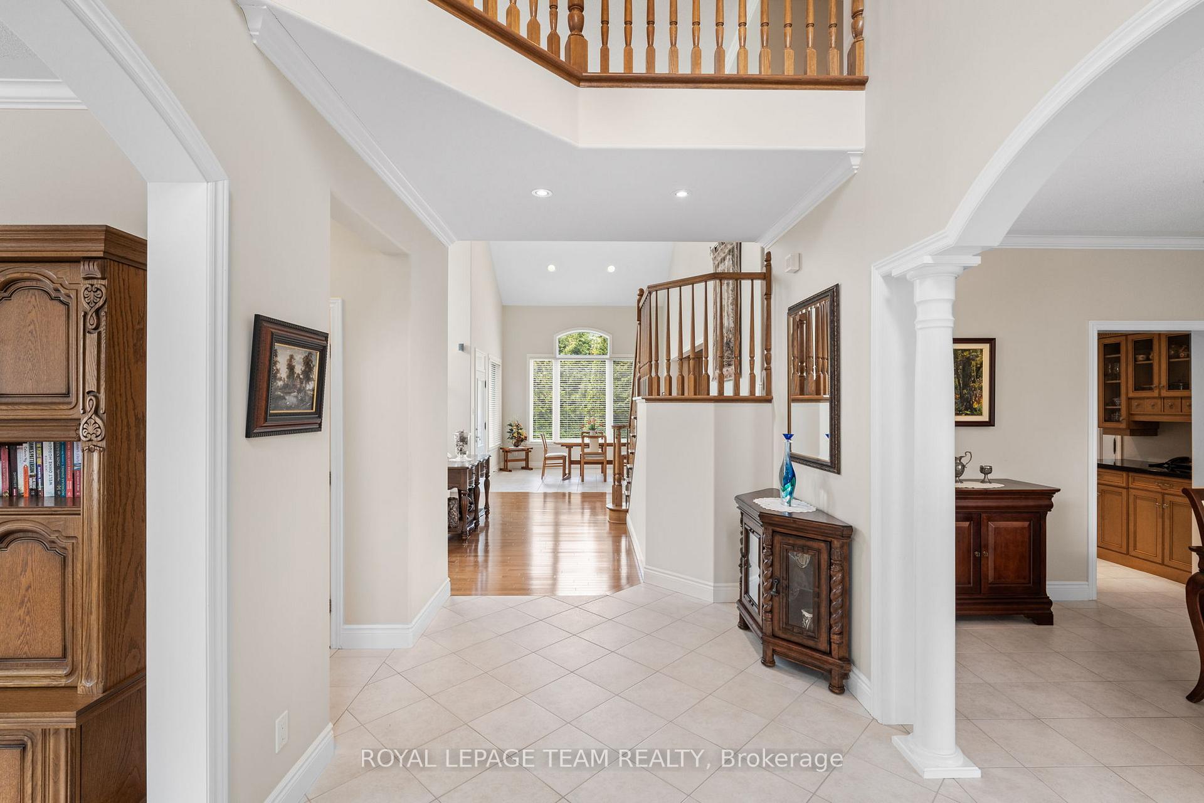
Gated country estate, Rockcrest Manor. Easy access to downtown and the airport. Situated on a 2.11-acre estate lot in Manotick's Rideau Forest, this exceptional property embodies refined living. Enveloped by mature trees and thoughtfully landscaped grounds, it offers a rare blend of privacy, elegance, and natural beauty. The home's bright and expansive interior features timeless architectural details, including soaring ceilings, clerestory windows, hardwood floors, recessed lighting, and crown mouldings. The flowing layout on the main level is perfect for both family living and entertaining, with large windows that invite natural light. On the second level, four generously sized bedrooms include a distinguished primary suite with dual walk-in closets and a luxurious ensuite. The finished lower level offers additional living space to enjoy. The dedicated indoor pool has sealed access from the main home. Enjoy year round for aqua fitness, hydro therapy, relaxation and family fun. The exterior is equally impressive, blending landscaping and hardscaping within a peaceful woodland setting. Interlock stone walkways and patios provide elegant outdoor spaces for relaxation and entertaining, while meandering paths lead to a tranquil stone-edged pond, gardens, gazebos, and a greenhouse, creating a serene retreat. Additional features include a storage outbuilding, a detached garage that is ideal for a workshop, and an attached three-car garage. Located just moments from boutique shops, restaurants, and cafés of the charming village of Manotick, this remarkable property strikes the perfect balance of luxury and convenience.
Facts & features
Ask about this home
A HOMEH agent will answer your questions about this home.
Rooms
21 rooms · 6 bathrooms
- Foyer7′10″ × 8′8″68 sq.ft.
- Living room15′1″ × 13′3″200 sq.ft.
- Dining room13′9″ × 19′2″263 sq.ft.
- Kitchen11′10″ × 14′1″167 sq.ft.
- Breakfast12′1″ × 11′1″133 sq.ft.
- Family room26′10″ × 16′428 sq.ft.
- Bathroom6′8″ × 5′3″35 sq.ft.
- Other18′1″ × 27′487 sq.ft.
- Primary bedroom24′ × 19′9″474 sq.ft.
- Bathroom10′9″ × 13′9″148 sq.ft.
- Bedroom17′5″ × 15′2″264 sq.ft.
- Bathroom3′3″ × 6′20 sq.ft.
- Bathroom8′3″ × 6′3″52 sq.ft.
- Bedroom13′5″ × 13′1″175 sq.ft.
- Bathroom3′11″ × 6′3″24 sq.ft.
- Bedroom13′1″ × 11′2″146 sq.ft.
- Bathroom7′9″ × 4′8″36 sq.ft.
- Laundry12′ × 13′3″160 sq.ft.
- Recreation26′5″ × 41′4″1092 sq.ft.
- Other18′1″ × 21′8″391 sq.ft.
- Bathroom11′6″ × 6′2″71 sq.ft.
Around this home
Schools nearby
School rating, out of 10.
Listing details
Helpful tools
Your HOMEH agent
"I would see it this week."
Ask HOMEH about this home
Price, neighbourhood, monthly cost. Ask anything.
HOMEH Intelligent Agent is an AI, not a licensed representative. Check anything important with your agent.