
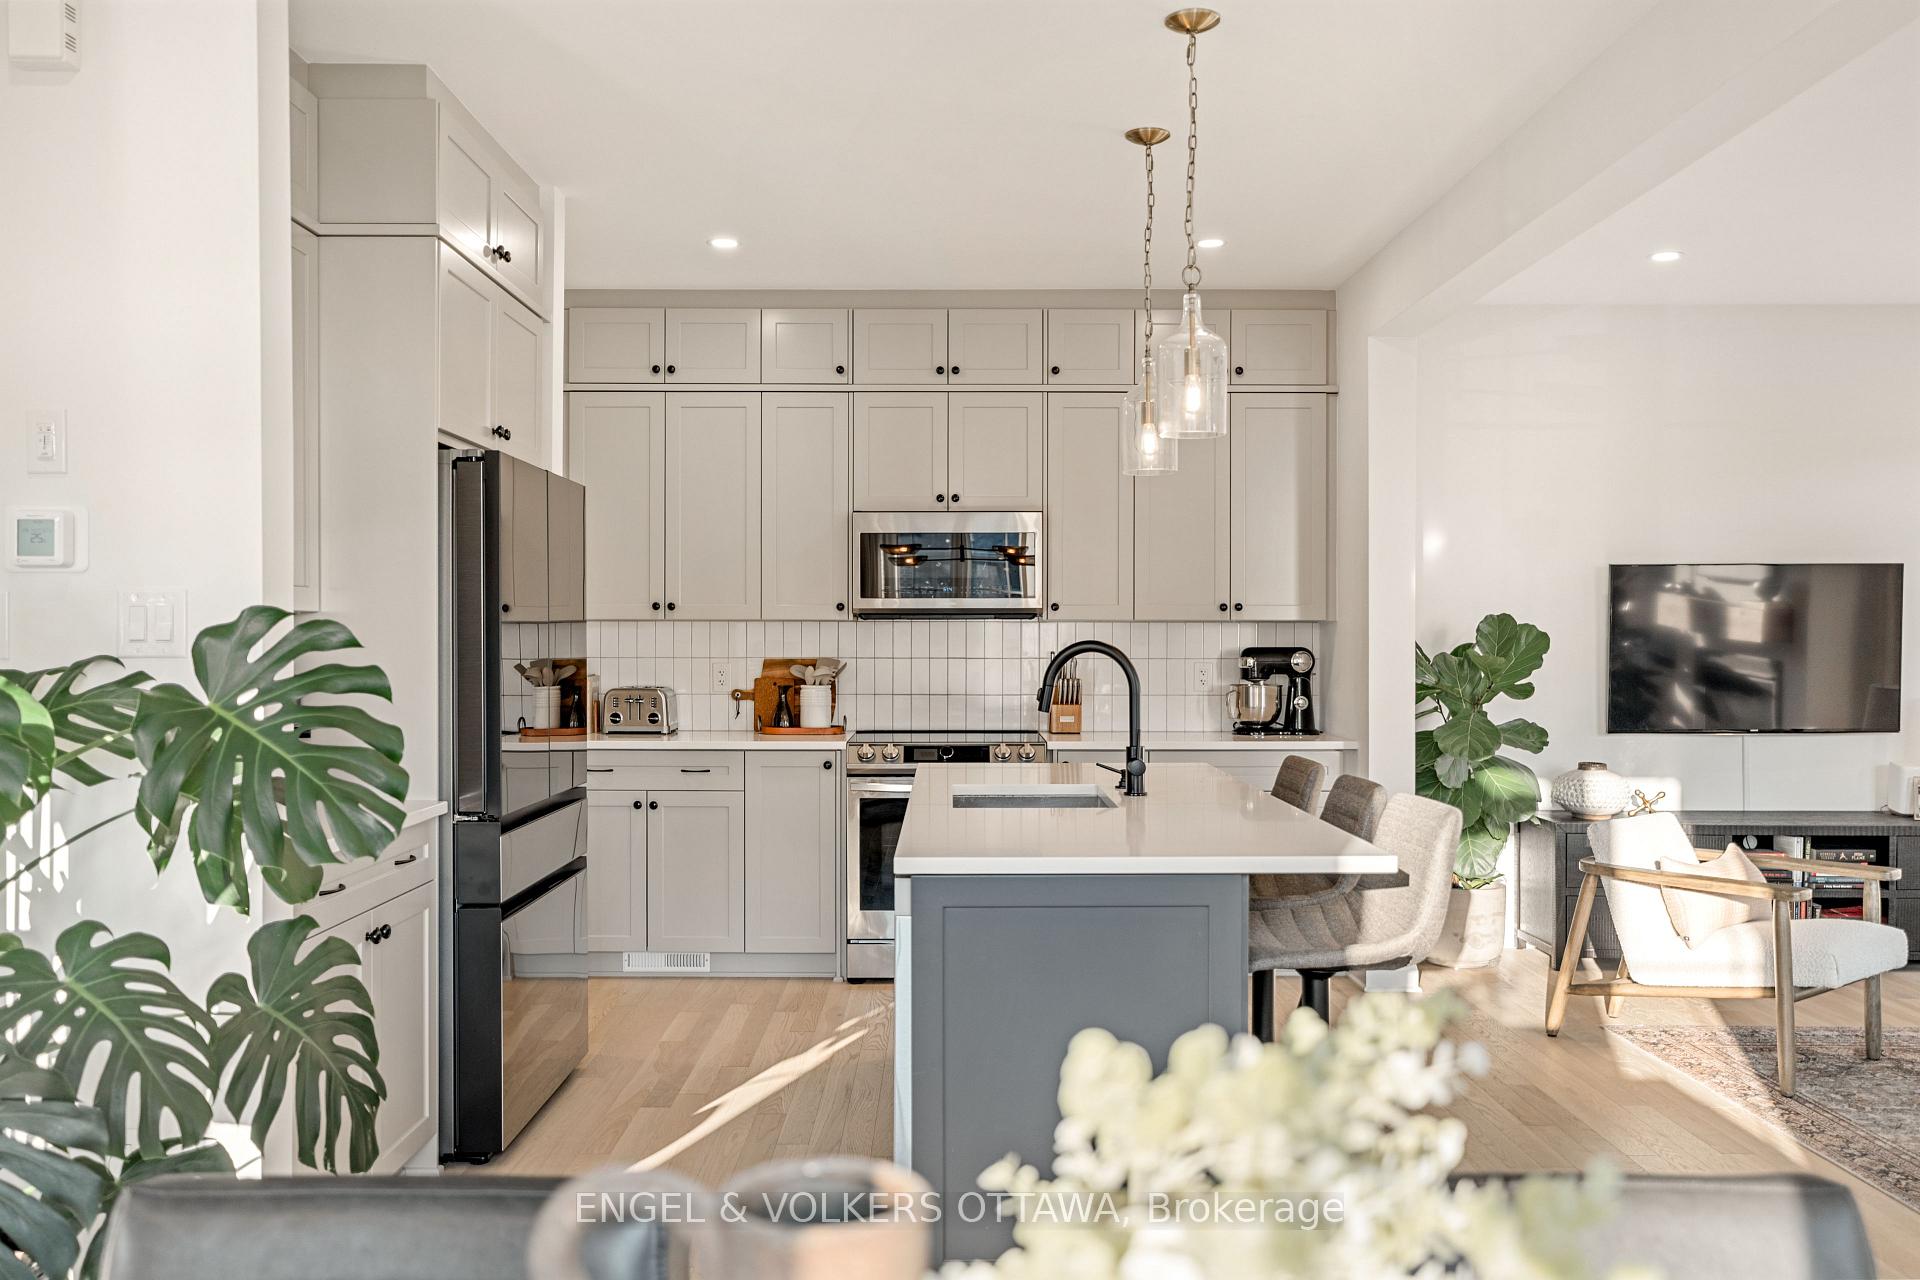
 See all 50 photos
Property history

This listing has ended. It is no longer available.
Property not available for sale or for rent.
Ask about this home
A HOMEH agent will answer your questions about this home.Ask HOMEH
About this home
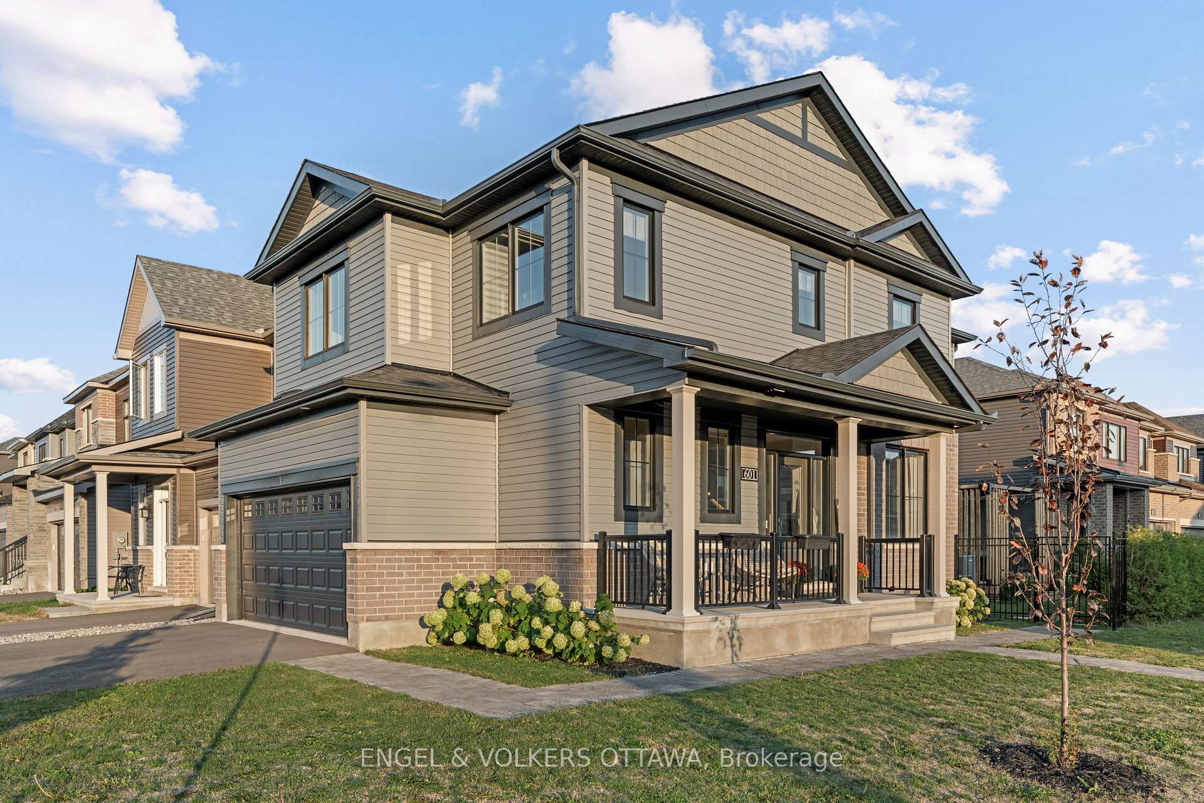
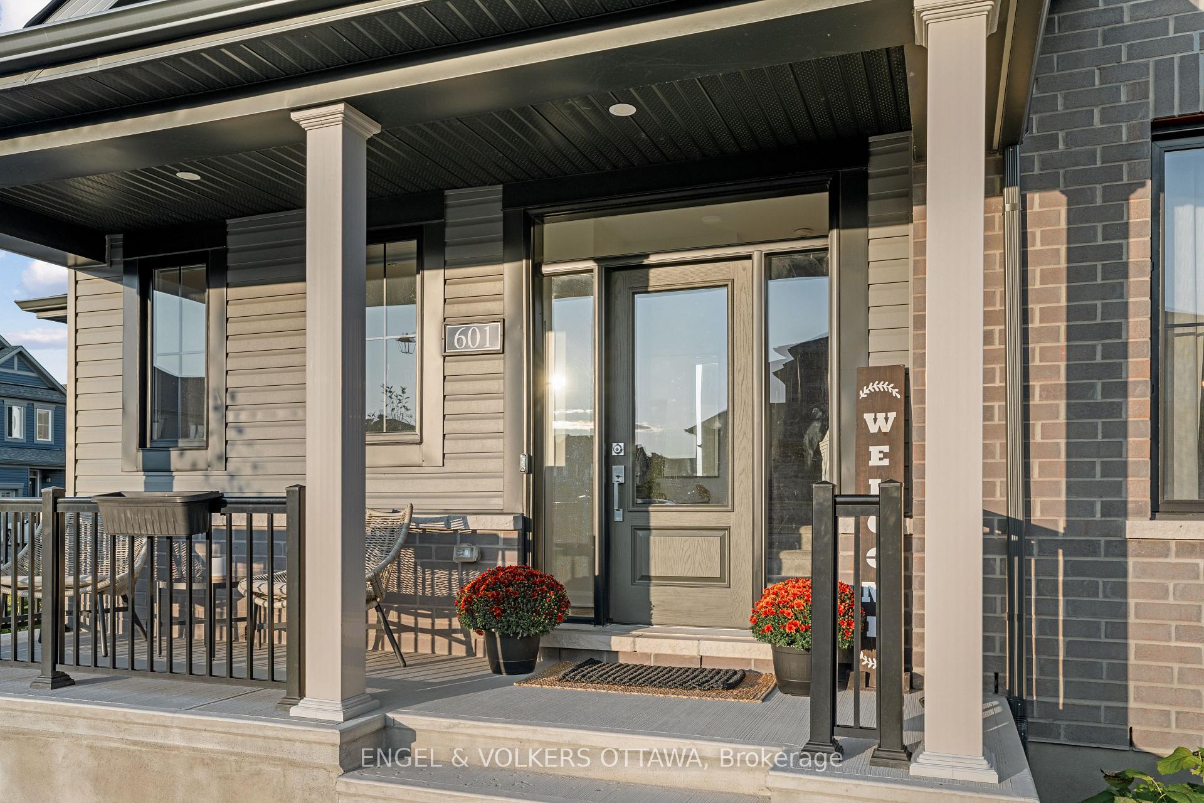
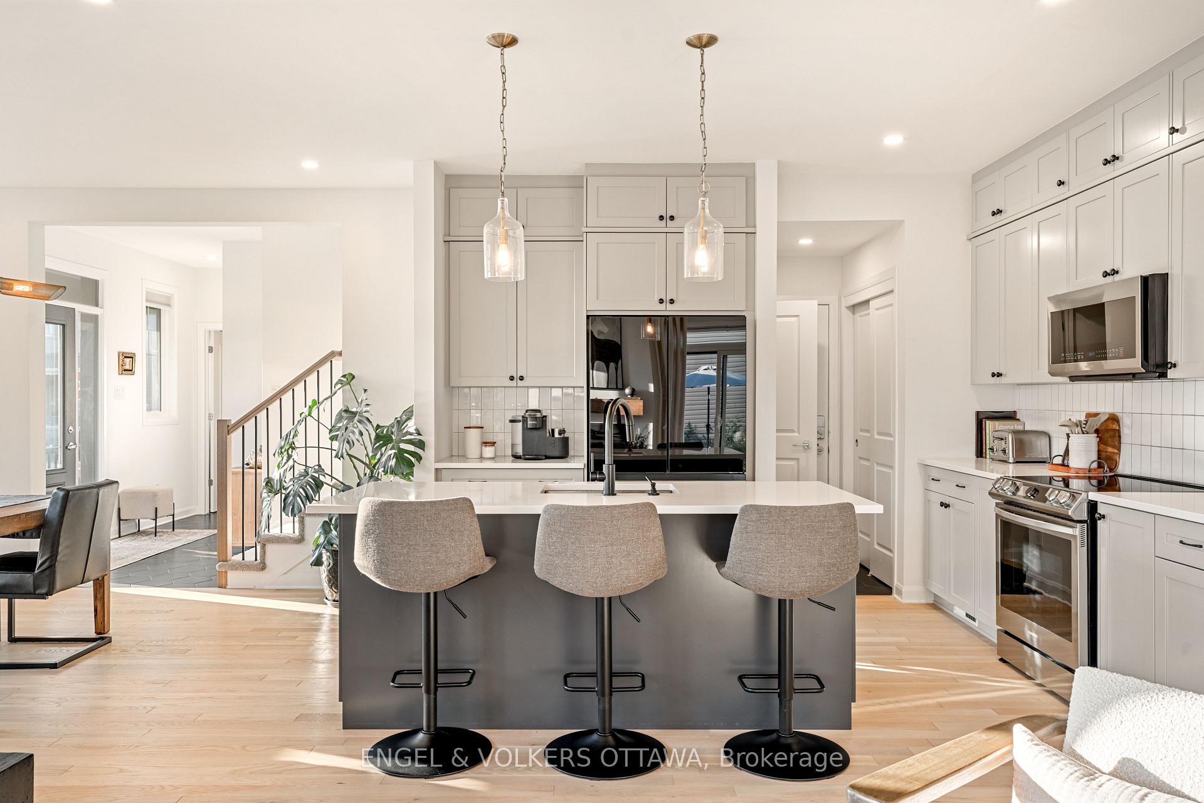
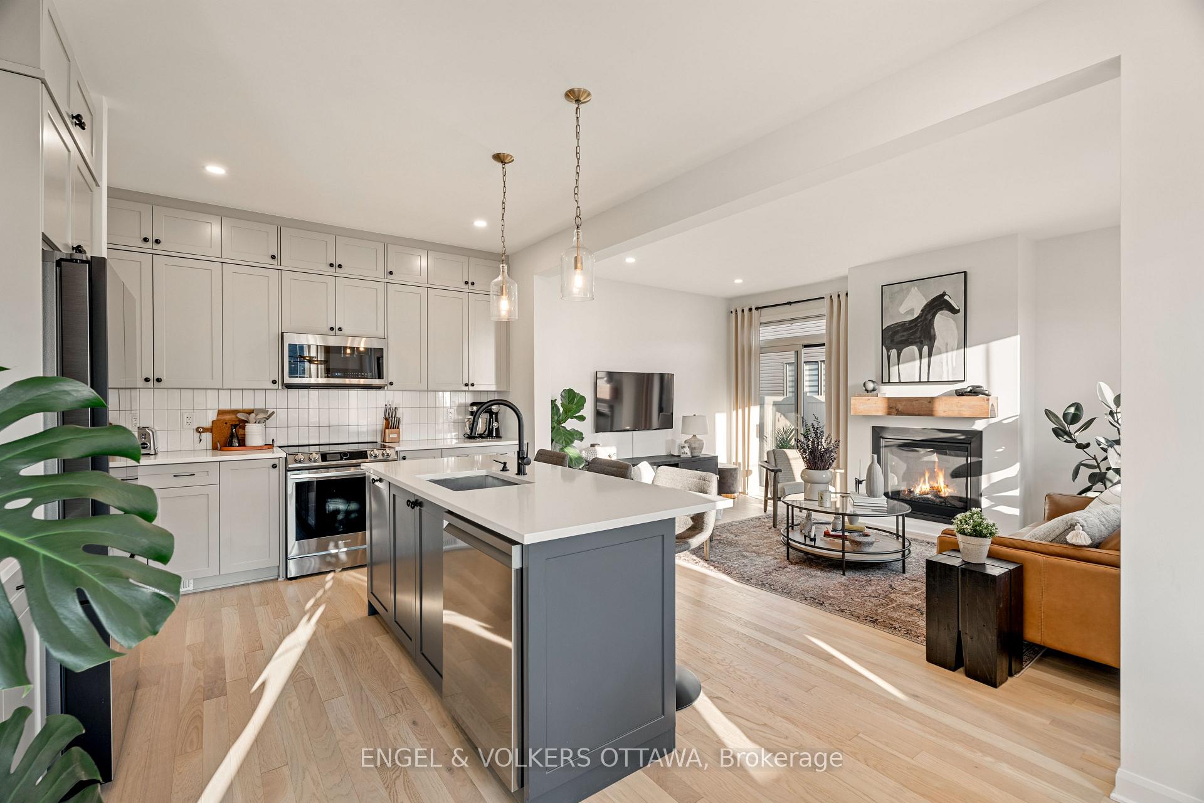
Welcome to 601 Idyllic Terrace - a meticulously upgraded, move-in ready single-family Minto home in Avalon East, with over $100,000 in premium builder finishes. This 3-bed, 2.5-bath home features a bright open-concept layout with upgraded hardwood floors and a stunning custom kitchen complete with ceiling-height cabinetry, quartz counters, a statement backsplash, and Samsung Bespoke appliances. Living room offers a modern gas fireplaces and sliding patio doors to the backyard. Upstairs, find three spacious bedrooms including a primary bedroom and a luxurious ensuite with double sinks, walk-in shower, and designer finishes. The second bath and laundry are equally elevated with upgraded tiles, cabinetry, and appliances. The finished basement offers additional living space with matching plank flooring and a rough-in for a future bathroom. Outside, enjoy the interlock walkway, landscaped yard, and expansive deck with a Toja pergola. The double car garage is fully equipped with an EV plug, upgraded panel, and automatic opener. Added touches include pot lights, upgraded railings and doors, designer light fixtures. Located steps from Lakeridge Park trails, shops, and amenities, with a brand-new French elementary school coming soon nearby. Full list of upgrades attached!
Facts & features
Ask about this home
A HOMEH agent will answer your questions about this home.
Rooms
16 rooms · 3 bathrooms
- Foyer11′9″ × 6′70 sq.ft.
- Bathroom5′3″ × 6′31 sq.ft.
- Dining room11′7″ × 11′3″130 sq.ft.
- Living room11′5″ × 18′5″211 sq.ft.
- Kitchen11′6″ × 12′10″148 sq.ft.
- Laundry5′ × 6′2″31 sq.ft.
- Primary bedroom18′1″ × 18′5″333 sq.ft.
- Bathroom9′10″ × 8′11″88 sq.ft.
- Bedroom 213′4″ × 9′10″131 sq.ft.
- Bedroom 310′ × 10′2″102 sq.ft.
- Bathroom8′5″ × 8′11″76 sq.ft.
- Recreation16′1″ × 16′10″272 sq.ft.
- Other5′10″ × 8′4″48 sq.ft.
- Other10′ × 11′6″116 sq.ft.
- Other8′8″ × 5′4″46 sq.ft.
- Other9′8″ × 5′1″50 sq.ft.
Around this home
Schools nearby
School rating, out of 10.
Listing details
Helpful tools
Your HOMEH agent
"I would see it this week."
Ask HOMEH about this home
Price, neighbourhood, monthly cost. Ask anything.
HOMEH Intelligent Agent is an AI, not a licensed representative. Check anything important with your agent.