
 See all 47 photos
Property history

This listing has ended. It is no longer available.
Property not available for sale or for rent.
Ask about this home
A HOMEH agent will answer your questions about this home.Ask HOMEH
About this home
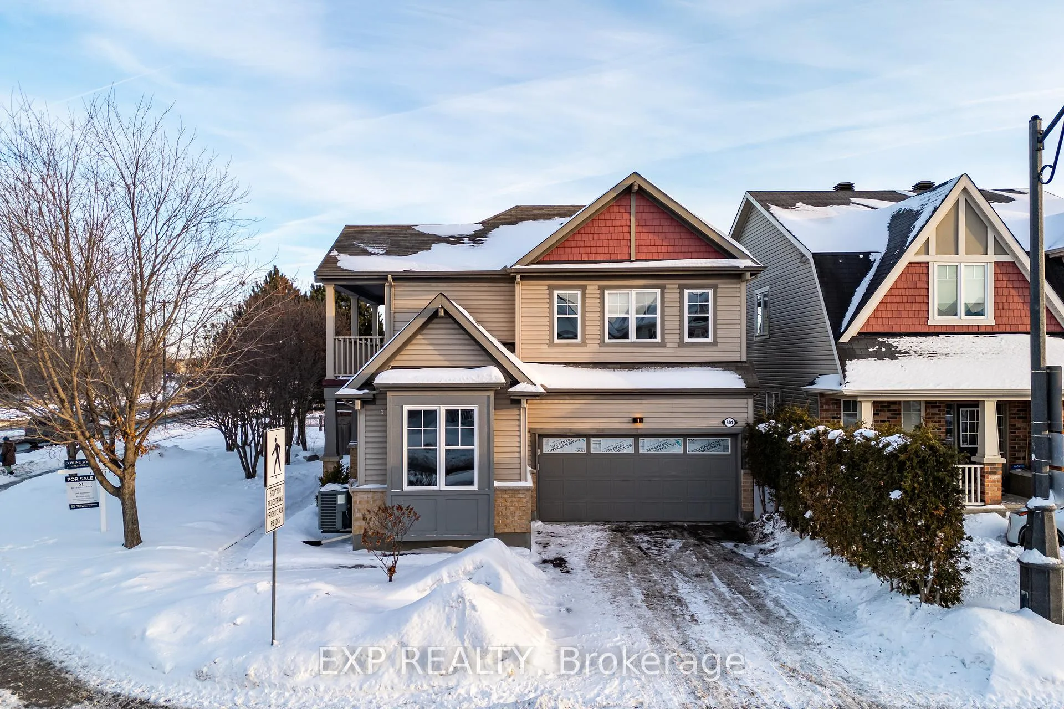
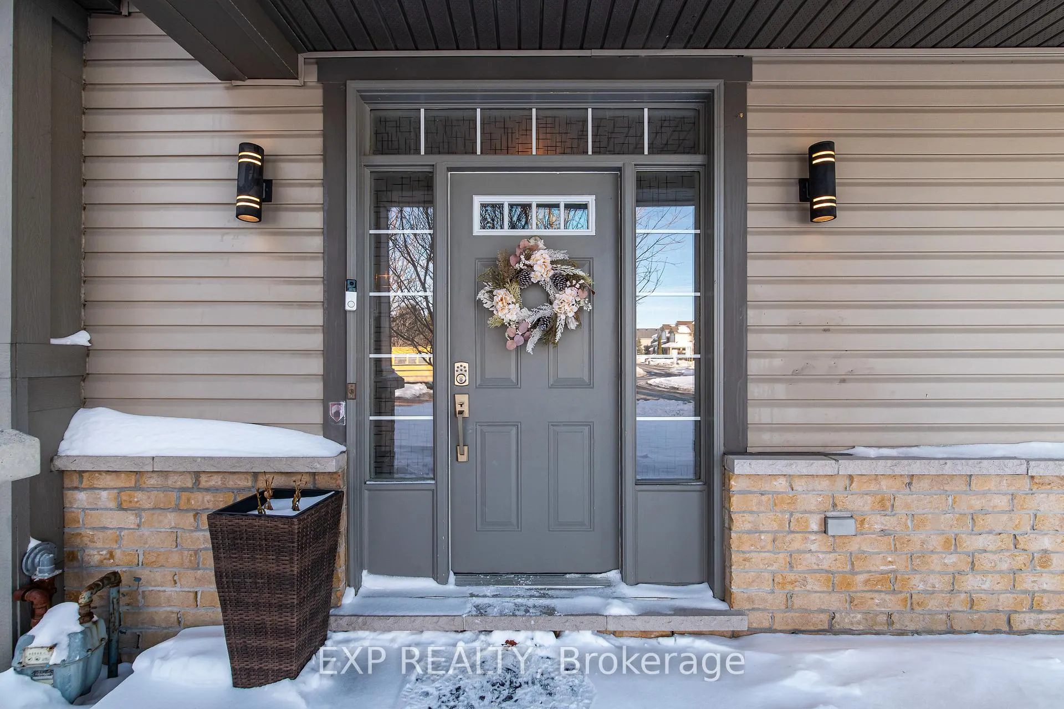
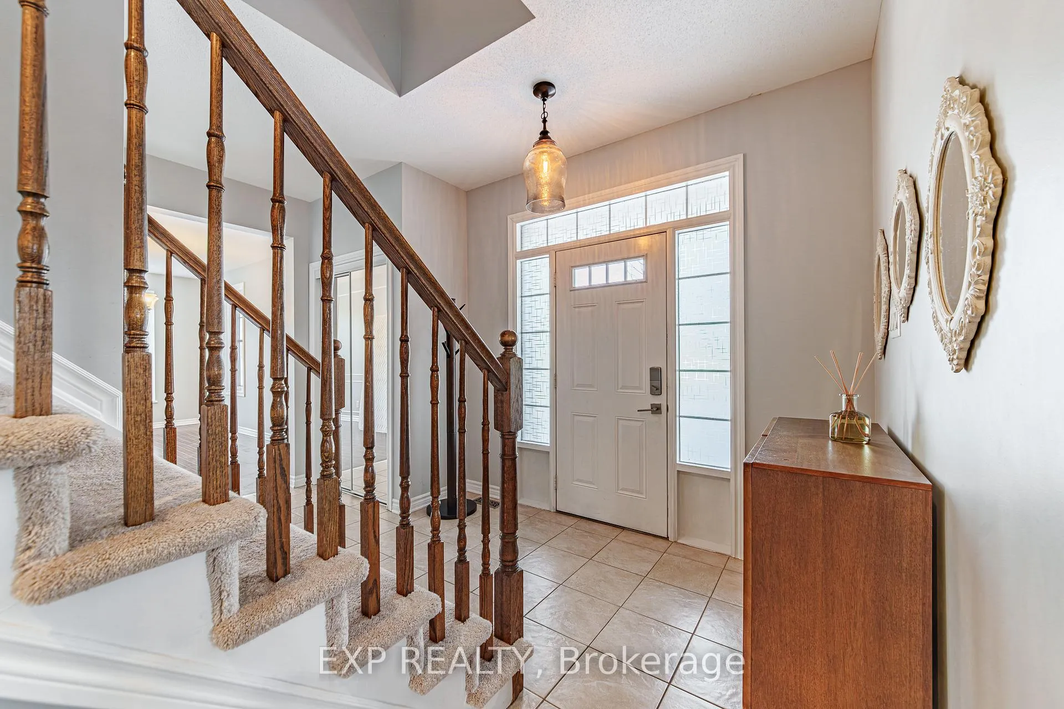
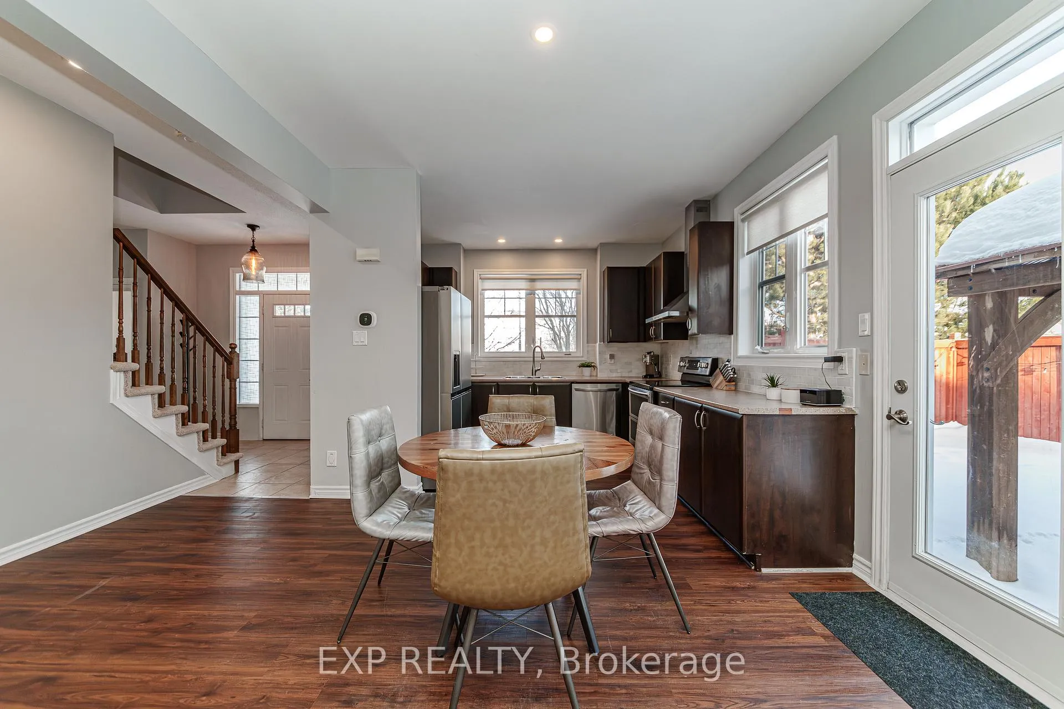
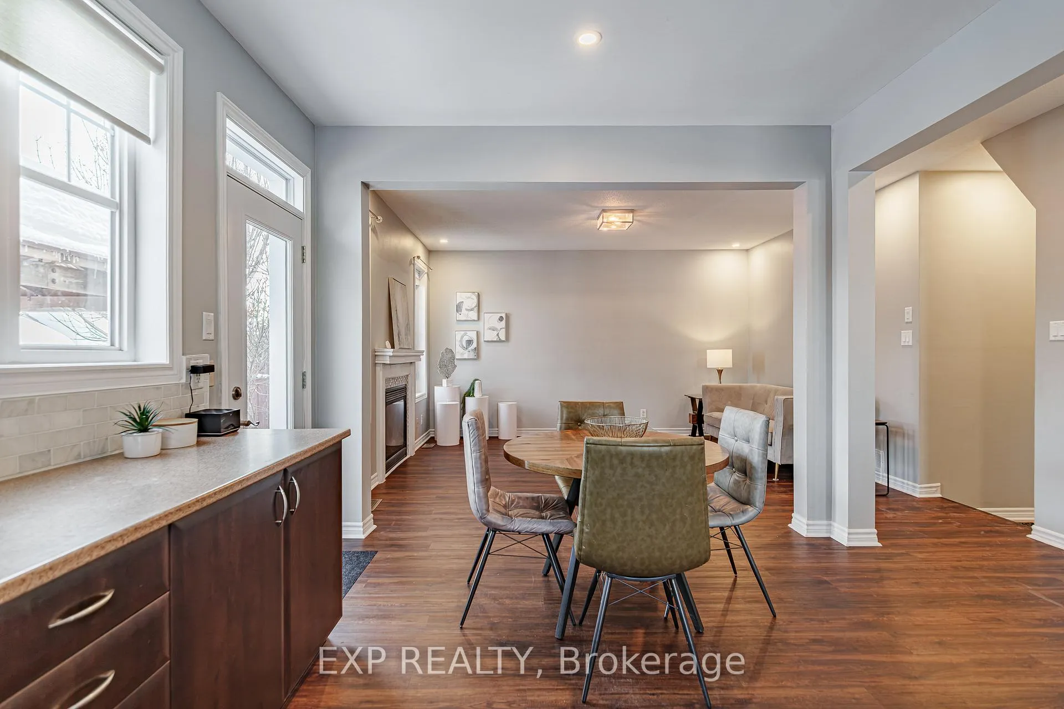
Situated on a premium corner lot in sought-after Fairwinds, this spacious 4-bedroom, 2.5-bath single-family home offers approximately 2,500 sq ft of finished living space (including the basement) and backs directly onto Poole Creek with no rear neighbours.Set on wide, family-friendly streets in one of Stittsville's most desirable communities, this location delivers the perfect blend of space, privacy, and convenience. You're just minutes to the Canadian Tire Centre, walking distance to The Shoppes at Fairwinds and Unity Square, and only two blocks from Tempest Park - with additional parks, schools, and everyday amenities all close by.Inside, 9-foot ceilings and gleaming floors define the bright and welcoming main level. The thoughtfully designed layout offers both a comfortable family room and a separate formal living/dining space - ideal for entertaining or hosting larger gatherings. A gas fireplace anchors the living area, creating a warm focal point for everyday living.Upstairs, you'll find four generously sized bedrooms, including an impressive primary retreat featuring two walk-in closets and a private ensuite bath. The second-floor laundry room adds practical convenience, and a charming balcony off the hallway provides a unique outdoor escape rarely found in homes of this style.The fully finished basement expands your options with a large recreation space and a rough-in for a future bathroom. Whether you envision a home gym, dance studio, media room, or kids' play area, the flexibility is already here.Step outside to enjoy a beautifully designed backyard complete with a gazebo - an inviting space for relaxing evenings or summer entertaining - all while enjoying the privacy of no rear neighbours and the natural backdrop of Poole Creek.A rare opportunity to secure a corner-lot home with space, functionality, and an unbeatable Stittsville location. Move-in ready and designed for modern family living.
Facts & features
Ask about this home
A HOMEH agent will answer your questions about this home.
Rooms
18 rooms · 3 bathrooms
- Foyer14′1″ × 14′9″208 sq.ft.
- Kitchen6′7″ × 10′10″71 sq.ft.
- Dining room7′7″ × 11′2″84 sq.ft.
- Living room13′5″ × 19′4″260 sq.ft.
- Other10′6″ × 16′5″172 sq.ft.
- Bathroom2′7″ × 6′3″16 sq.ft.
- Primary bedroom13′5″ × 13′5″181 sq.ft.
- Other3′7″ × 5′7″20 sq.ft.
- Bathroom4′11″ × 9′10″48 sq.ft.
- Other5′11″ × 8′2″48 sq.ft.
- Bedroom7′10″ × 12′2″96 sq.ft.
- Bedroom10′2″ × 10′10″110 sq.ft.
- Bathroom5′11″ × 14′1″83 sq.ft.
- Laundry5′3″ × 5′7″29 sq.ft.
- Bedroom8′6″ × 9′10″84 sq.ft.
- Other5′7″ × 20′8″115 sq.ft.
- Recreation27′7″ × 20′8″570 sq.ft.
- Utility room10′6″ × 13′1″138 sq.ft.
Around this home
Listing details
Helpful tools
Your HOMEH agent
"I would see it this week."
Ask HOMEH about this home
Price, neighbourhood, monthly cost. Ask anything.
HOMEH Intelligent Agent is an AI, not a licensed representative. Check anything important with your agent.