
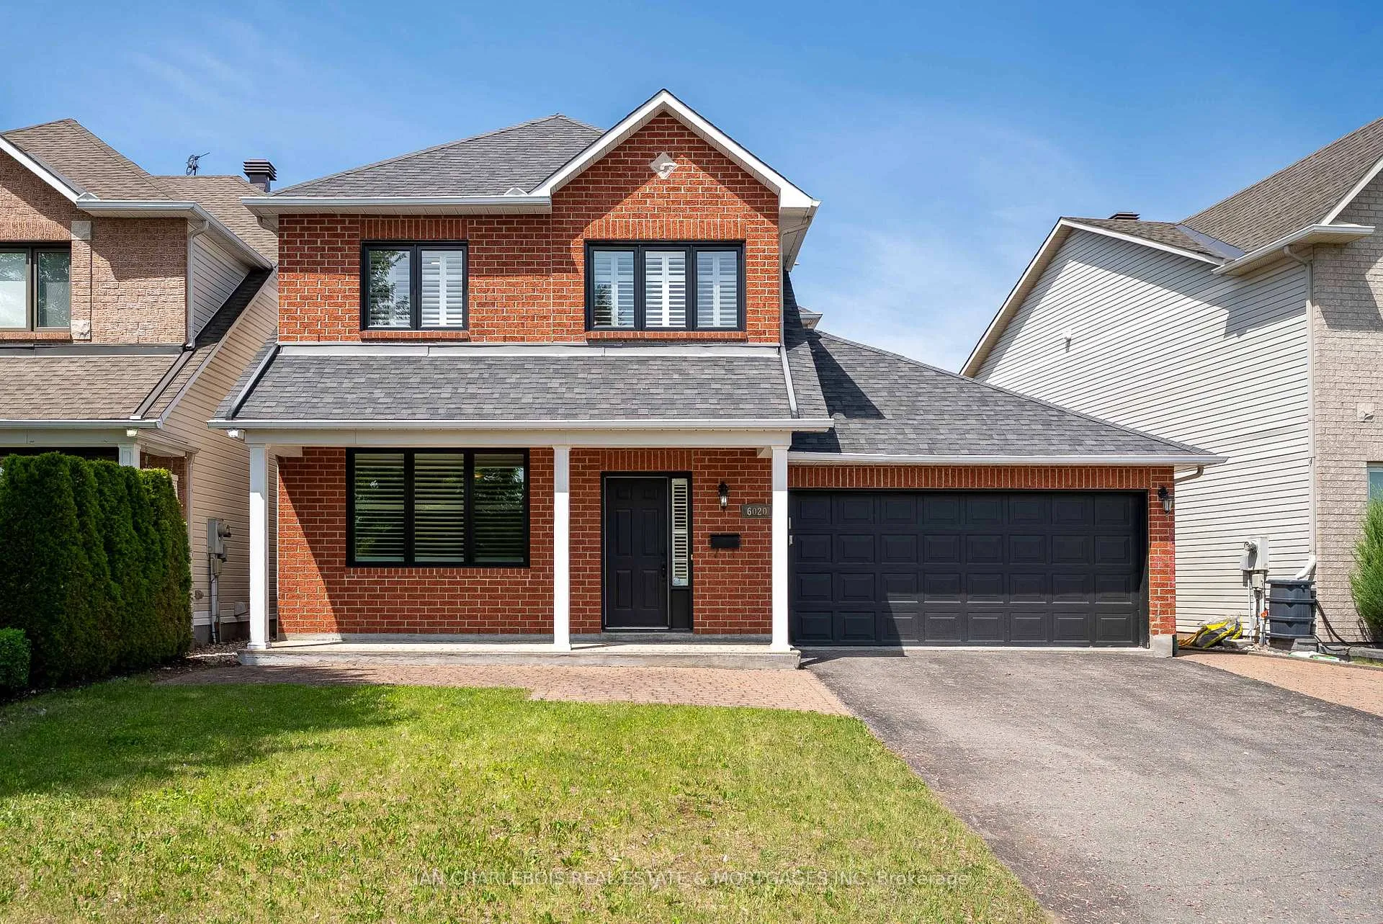
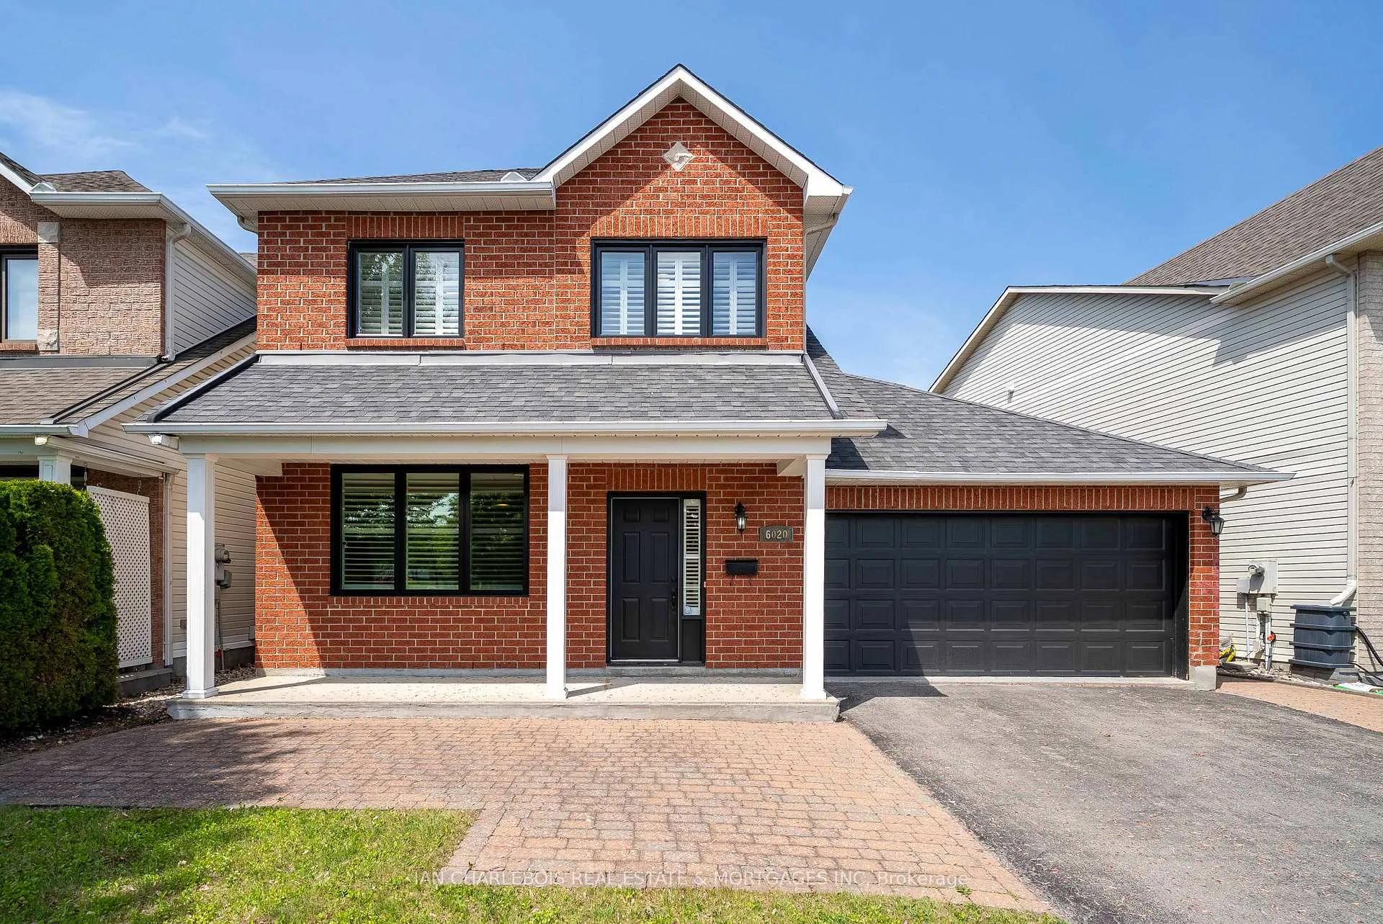
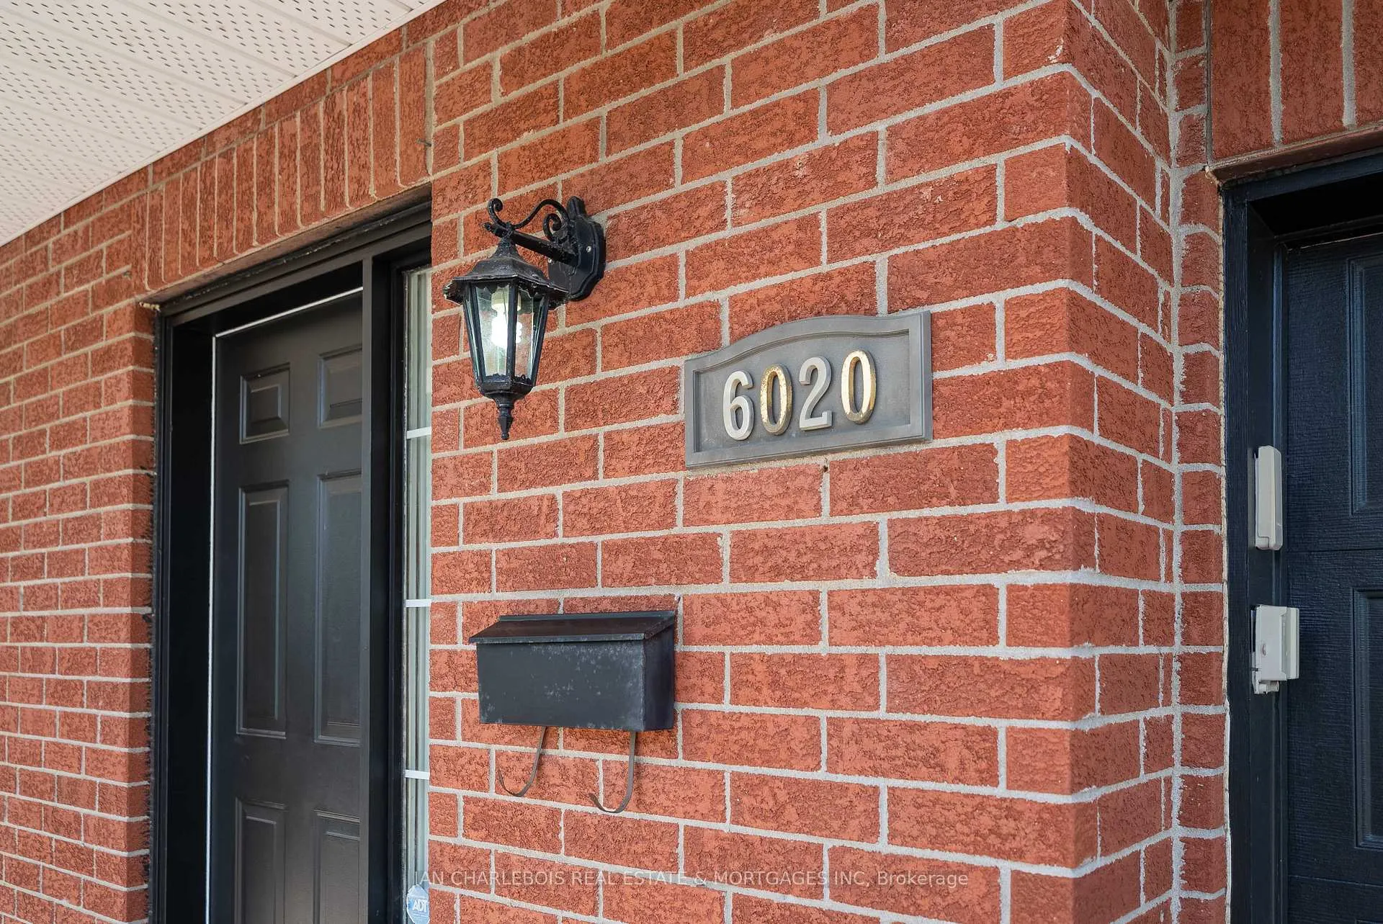
Front of 6020 Longleaf Drive
6020 Longleaf DriveOttawa (Chapel Hill South - Orleans Village)
Terminated
1/37
Ontario Real Estate › Ottawa › Orleans - Convent Glen
Front of 6020 Longleaf Drive
6020 Longleaf DriveOttawa (Chapel Hill South - Orleans Village)
Terminated
See all 37 photos
DetachedMLS X13423240
Last asked:Terminated Jul 20, 2026
$740,000
3 Bedrooms
3 Bathrooms
2 Garage
2K~2.5K Sq.Ft.
48.98 x 85.83 ft Lot
$4,740 Tax/yr

Property history

1 saleSign in to see sold prices

This listing has ended. It is no longer available.

Property not available for sale or for rent.

See similar homes for saleFree Home EvaluationHow Much Is My Home Worth?Sell with HOMEHHOMEH One: full-service selling for a 1% listing fee. The buyer's agent commission is separate.

Contact agent

Leave your name and number. A HOMEH agent calls you back.

Ask about this home

A HOMEH agent will answer your questions about this home.
Ask a question

Ask HOMEH

Ask about this home

About this home

6020 Longleaf Drive, Ottawa

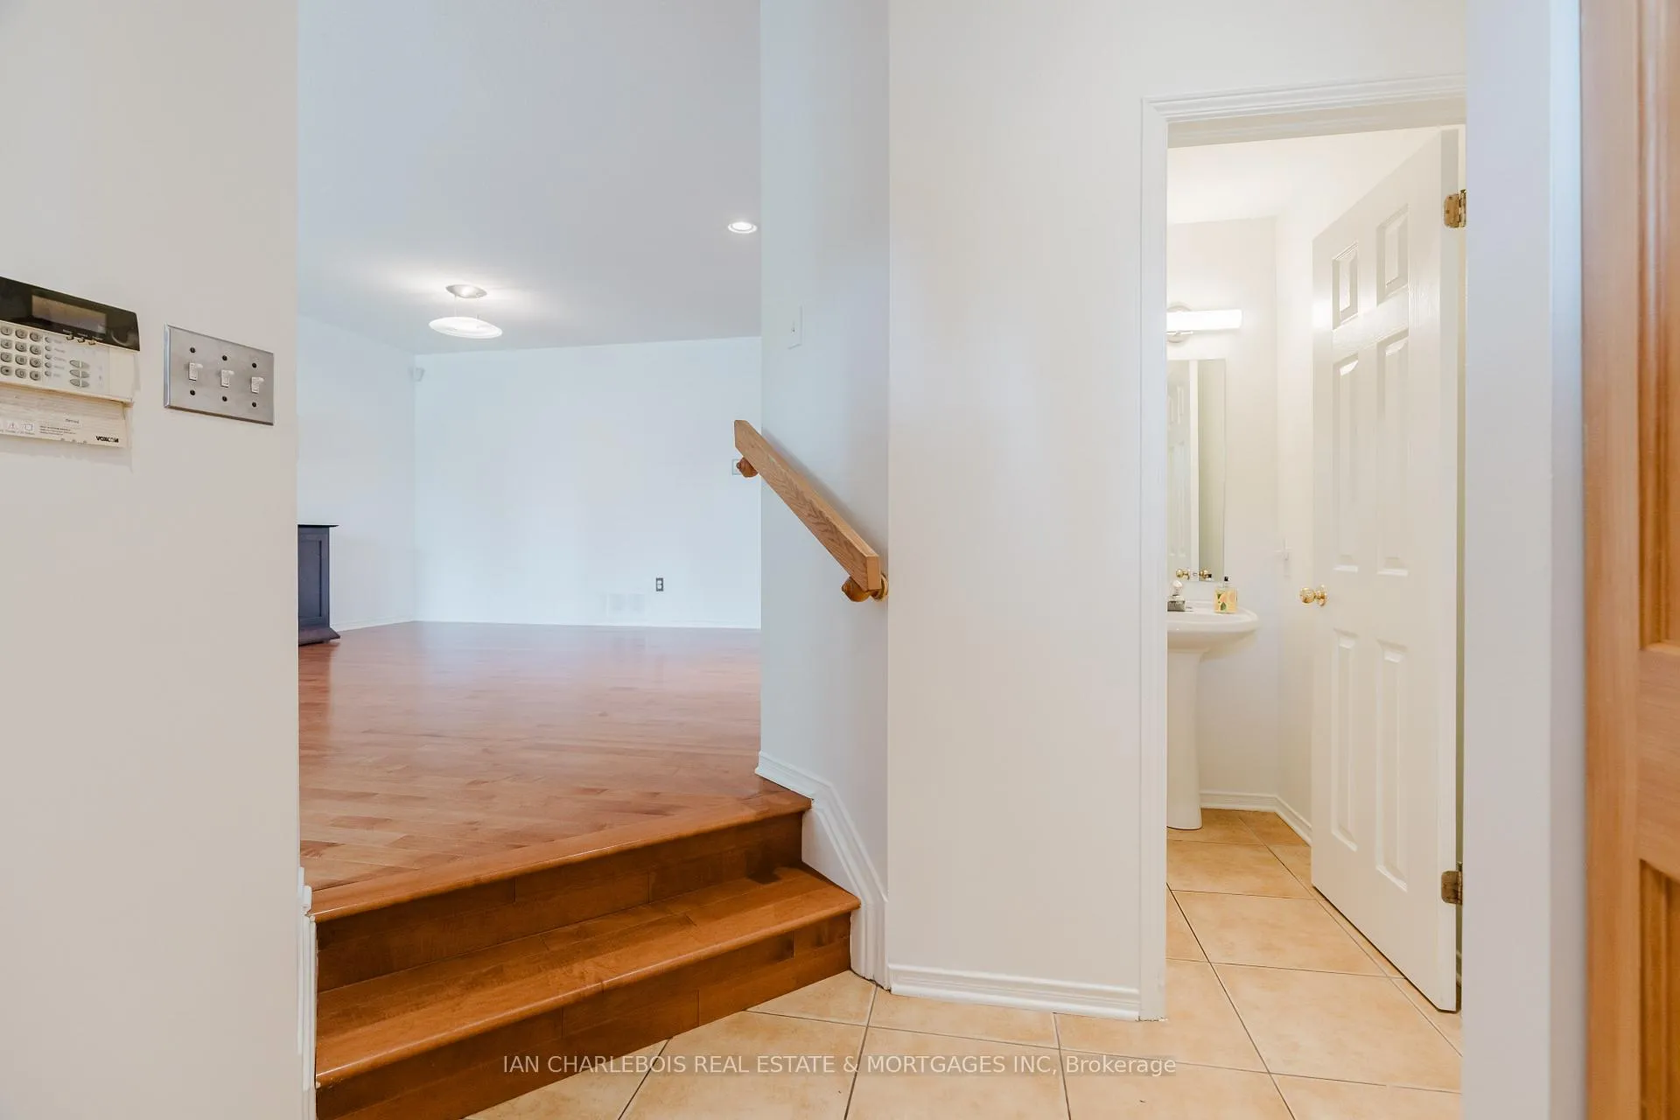
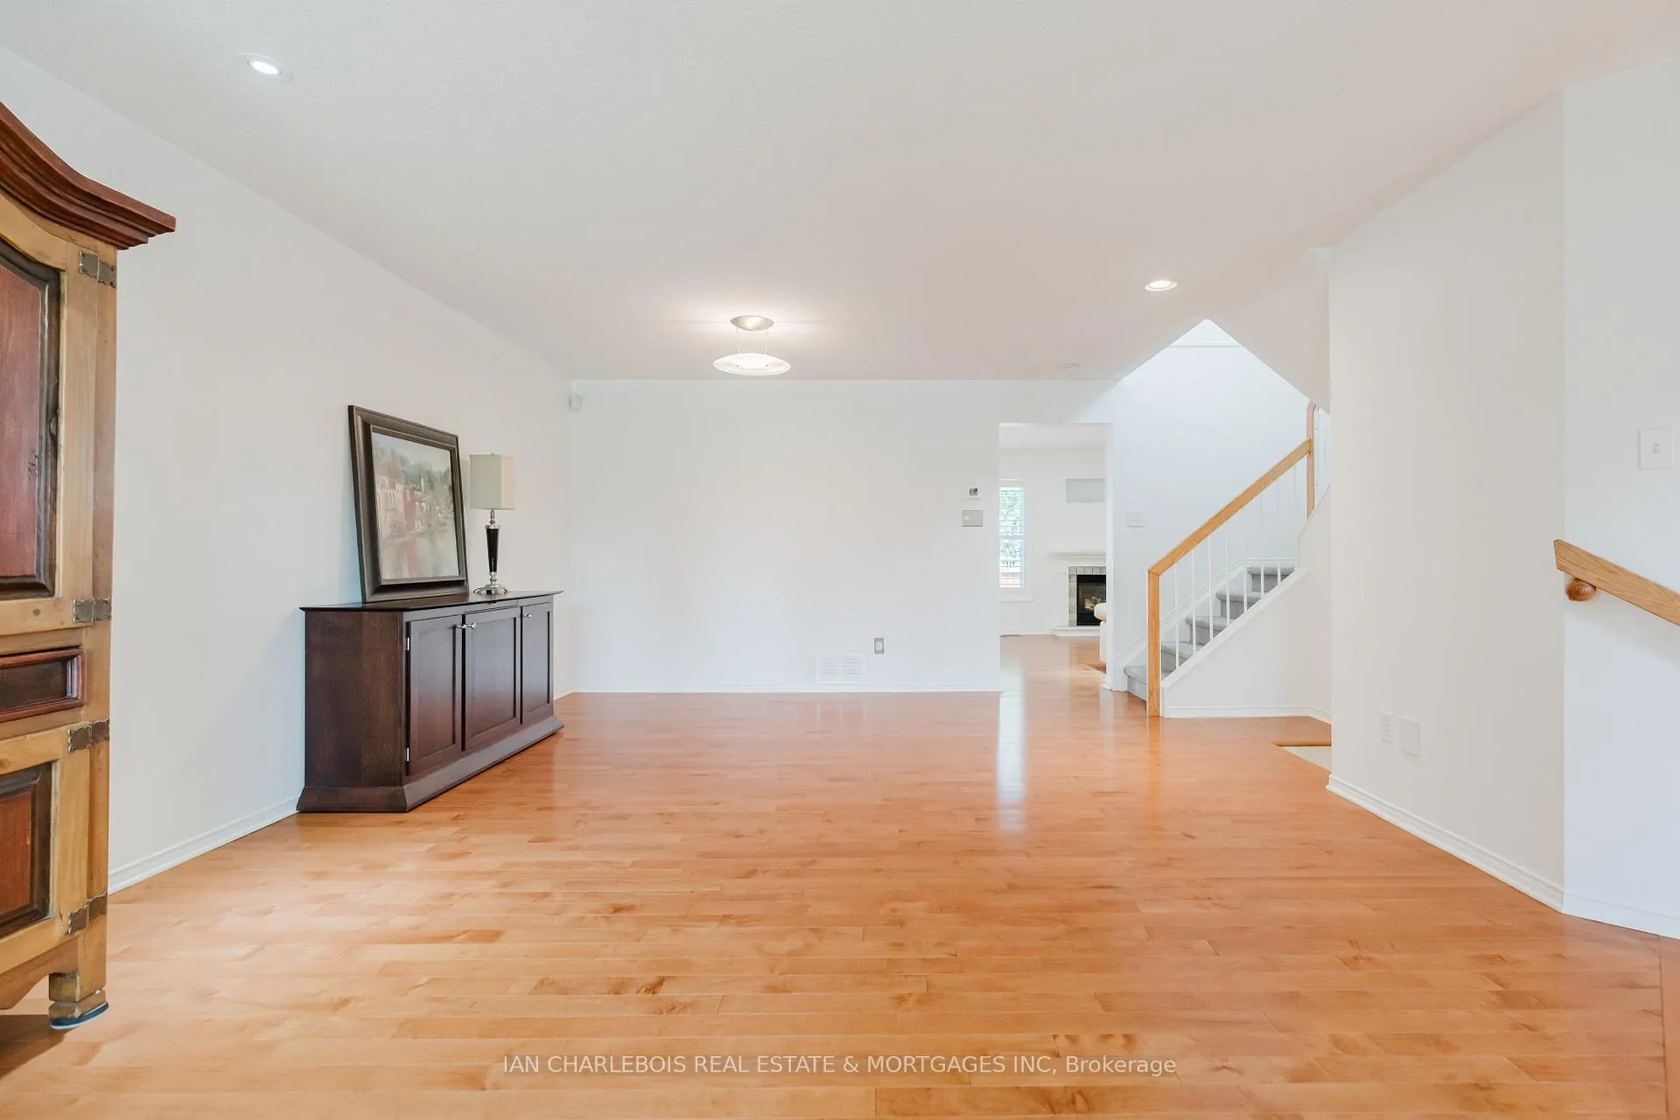
Offering exceptional value, this is a rare opportunity to own a detached home in sought-after Chapel Hill South for just $740,000. Welcome to this well-maintained and upgraded 3-bedroom family home ideally situated in a desirable, established neighbourhood, fronting onto parkland offering both privacy and a peaceful setting. Featuring hardwood flooring throughout the main floor the home presents a bright and functional layout with spacious living and dining areas, enhanced by large windows complete with shutters and drapery tracks. The upper level offers generously sized bedrooms filled with natural light, providing ample space for growing families or those working from home. The partially finished basement (only w/out ceiling finished) is a blank canvas, offering excellent storage and outstanding potential to expand your living space-easily accommodating additional bedrooms, a recreation area, or both. With newly added features and a backyard waiting for you to enjoy, this home delivers both comfort and convenience, with a private, fully fenced yard perfect for entertaining, relaxing, or creating your own outdoor retreat. A fantastic opportunity to own a property in a family-friendly location with park views just look from your interlocked entrance or front windows...better yet simply walk across the street to experience it in person! Opportunities like this are few and far between in one of Orleans' most desirable family-friendly communities-don't miss your chance to get into the neighbourhood at an incredible price point.

Auto Garage Door RemotePark/GreenbeltFenced YardSchoolDeckLandscaped

Facts & features

TypeDetached
Style2-storey
Built16-30
Size2K~2.5K Sq.Ft.
Lot48.98 x 85.83 ft
Tax$4,740 (2025)
HeatingForced air, gas
CoolingCentral air
BasementFull, partially finished
Parking6 drive
WaterMunicipal
FireplaceYes, natural gas

Ask about this home

A HOMEH agent will answer your questions about this home.

Ask a question

Rooms

7 rooms · 3 bathrooms
Main floor4 rooms
  • Dining room14′4″ × 9′2″131 sq.ft.
  • Family room14′2″ × 13′1″185 sq.ft.
  • Kitchen13′8″ × 10′4″141 sq.ft.
  • Living room12′8″ × 12′152 sq.ft.
Second floor3 rooms
  • Primary bedroom16′5″ × 13′9″226 sq.ft.
  • Bedroom13′2″ × 10′131 sq.ft.
  • Bedroom 210′3″ × 10′102 sq.ft.
Bathrooms3
4-pc4-pc4-pc
Thinking of selling your home?See what your home is worth today.

Around this home

Orleans Blvd South of Innes - Turn Left at On 2nd Longleaf - Property Across from New Park
2Walking

Schools nearby

School rating, out of 10.

Le Préludeelementary · Public · 0.1 km
7.5/10
Chapel Hillelementary · Private · 1.7 km
7.4/10
Mer Bleuesecondary · Private · 2.0 km
7.6/10

Listing details

MLS® numberX13423240
Listed onJun 9, 2026
Days on market41
UpdatedJul 20, 2026
Listing brokerageIAN CHARLEBOIS REAL ESTATE & MORTGAGES INC
PossessionFlexible

Helpful tools

Mortgage calculator
Closing costs
Land transfer tax
Buyer guide

Your HOMEH agent

NimaHOMEH agent · Ottawa

"Priced 3% under our estimate. I would see it this week."

Ask Nima

Ask HOMEH about this home

Price, neighbourhood, monthly cost. Ask anything.

HOMEH Intelligent Agent is an AI, not a licensed representative. Check anything important with your agent.

© 2026 HOMEH Inc., Brokerage · RECO Registration #6000380 · 505 Highway 7 East, Units 308 & 309, Thornhill, ON L3T 7T1 · Listing data courtesy of the MLS® System of the listing brokerage, deemed reliable but not guaranteed.

Disclaimers and terms

HOMEH is operated by HOMEH Inc., a licensed Ontario real estate brokerage regulated by the Real Estate Council of Ontario (RECO) under the Trust in Real Estate Services Act, 2002 (TRESA). Under TRESA, consumers are entitled to the RECO Information Guide before entering into a representation agreement. Broker of Record Licence #5034208. Toronto Regional Real Estate Board Member #20004000.

Cashback Rebate. Paid by HOMEH Inc., Brokerage from the commission it receives, on closing, to eligible buyers who came to HOMEH as HOMEH leads. Subject to the buyer representation agreement, lender approval and legal limits; amounts vary with price, commission received and transaction type. Not a government incentive, tax credit or refund. Full terms and conditions apply.

Mortgage. Payment figures are estimates for illustration only, not an offer to lend; all financing is on approved credit (OAC). HOMEH Inc., Brokerage is not a mortgage broker, agent or lender; mortgage products and advice come from independent professionals licensed by the Financial Services Regulatory Authority of Ontario (FSRA).

HOMEH Estimate. Worked out with automated tools from recent nearby sales of similar homes. For information only, not an appraisal.

Accuracy. Listings, market data, photos, school, transit and neighbourhood information come from sources believed reliable, including the MLS® System and the Toronto Regional Real Estate Board (TRREB), but are not warranted accurate, current or complete. MLS® listing data is copyright TRREB. It must only be used by consumers with a bona fide interest in the purchase, sale or lease of real estate, and not for any commercial purpose.

Programs. Programs, incentives and benefits on this website are privately administered, may change or end without notice, and imply no government authority, endorsement or affiliation.

Not intended to solicit clients currently under contract with another brokerage.

The trademarks REALTOR®, REALTORS® and the REALTOR® logo are controlled by The Canadian Real Estate Association (CREA) and identify real estate professionals who are members of CREA. The trademarks MLS®, Multiple Listing Service® and the associated logos are owned by CREA and identify the quality of services provided by real estate professionals who are members of CREA. Used under licence.
