
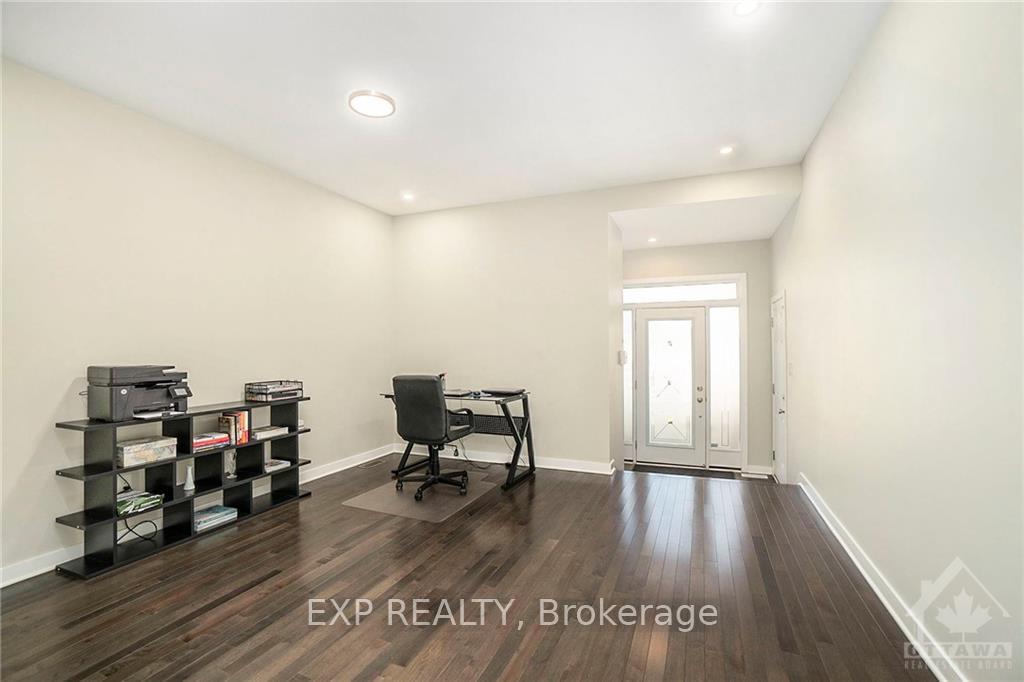
 See all 24 photos
Property history

This home has been leased. It is no longer available.
Property not available for sale or for rent.
Ask about this home
A HOMEH agent will answer your questions about this home.Ask HOMEH
About this home
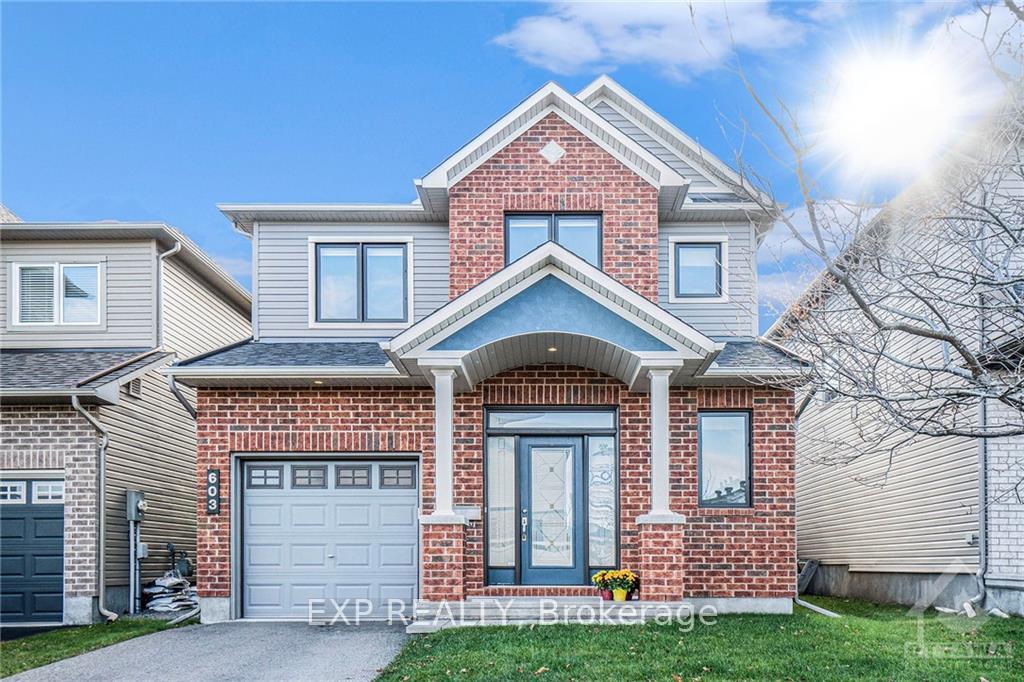
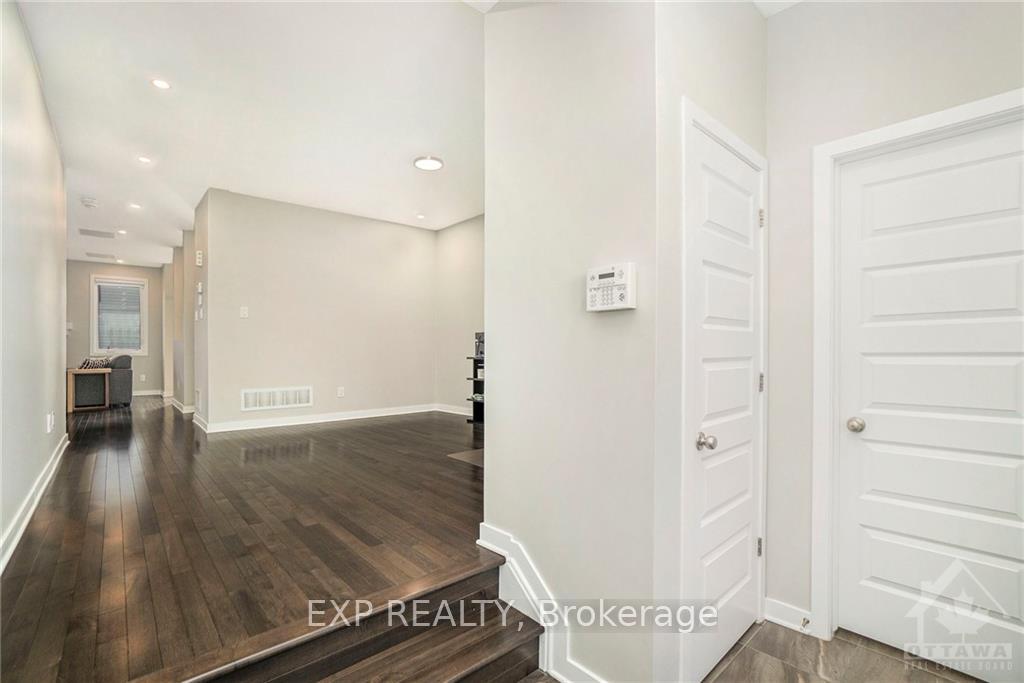
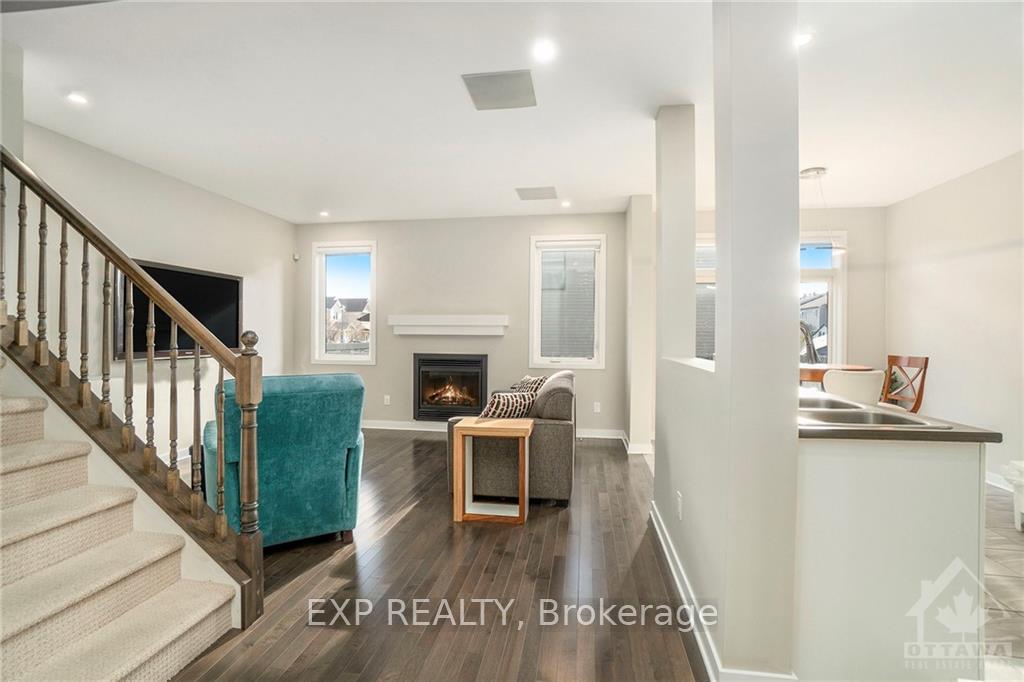
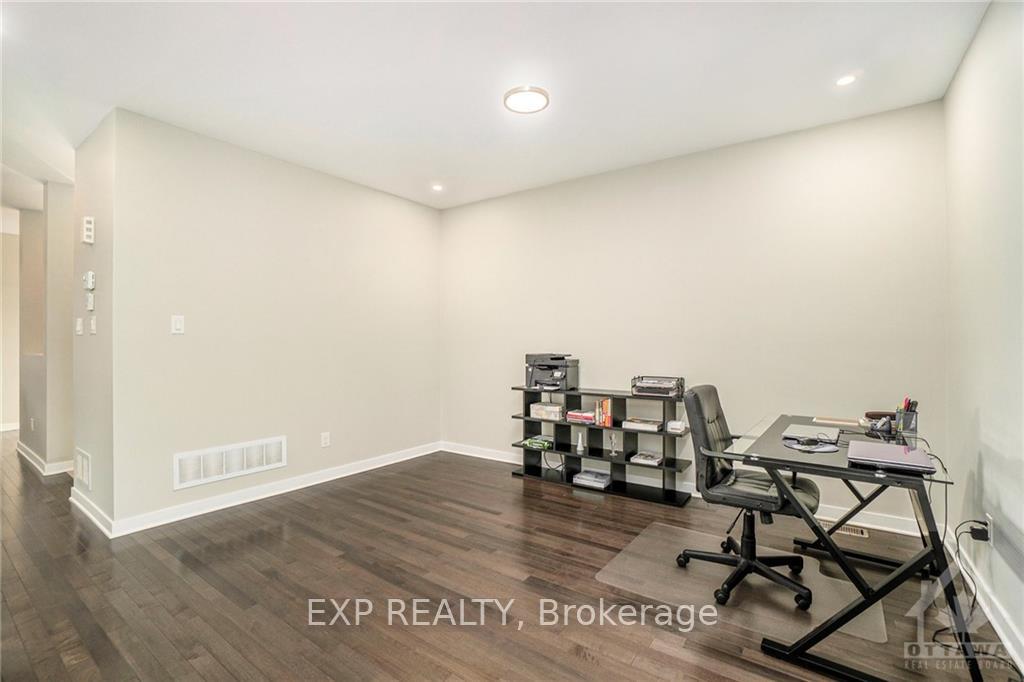
Looking to call Orleans home? We have the perfect place! This exceptionally well maintained 3 bedroom Minto home located in the ever popular Avalon East neighbourhood is an ideal option for anyone looking to be in a prime Orleans location! On the main level a discover a bright living area with fireplace overlooked by a pristine kitchen w/ all appliances, ample cabinetry and eat-in area. An adjoining dining area (currently used as an office space) is perfect for entertaining or family meals! On the second level the generous sized principal suite boasts a 4pc ensuite. Two further good sized bedrooms and a main bath complete the level. Unfinished lower level with laundry. Fenced backyard with green space. Minutes from parks, schools, trails, recreation, gyms, restaurants, shopping & so much more! 5 minute drive to the Montfort Orleans Health Hub! Book your private showing today! Tenant pays rent plus utilities and insurance. Occupancy is flexible with moving in this year a possibility!, Deposit: 5600, Flooring: Mixed
Facts & features
Ask about this home
A HOMEH agent will answer your questions about this home.
Rooms
55 rooms · 3 bathrooms
- Living room14′8″ × 20′3″297 sq.ft.
- Kitchen9′4″ × 14′130 sq.ft.
- Dining room13′6″ × 14′6″195 sq.ft.
- Bathroom—
- Dining room9′4″ × 5′11″55 sq.ft.
- Living room14′8″ × 20′3″297 sq.ft.
- Kitchen9′4″ × 14′130 sq.ft.
- Dining room13′6″ × 14′6″195 sq.ft.
- Bathroom—
- Dining room9′4″ × 5′11″55 sq.ft.
- Living room14′8″ × 20′3″297 sq.ft.
- Kitchen9′4″ × 14′130 sq.ft.
- Dining room13′6″ × 14′6″195 sq.ft.
- Bathroom—
- Dining room9′4″ × 5′11″55 sq.ft.
- Living room14′8″ × 20′3″297 sq.ft.
- Kitchen9′4″ × 14′130 sq.ft.
- Dining room13′6″ × 14′6″195 sq.ft.
- Bathroom—
- Dining room9′4″ × 5′11″55 sq.ft.
- Living room14′8″ × 20′3″297 sq.ft.
- Kitchen9′4″ × 14′130 sq.ft.
- Dining room13′6″ × 14′6″195 sq.ft.
- Bathroom—
- Dining room9′4″ × 5′11″55 sq.ft.
- Primary bedroom18′6″ × 18′9″346 sq.ft.
- Bathroom—
- Bedroom11′10″ × 12′8″150 sq.ft.
- Bedroom11′9″ × 12′8″149 sq.ft.
- Bathroom—
- Primary bedroom18′6″ × 18′9″346 sq.ft.
- Bathroom—
- Bedroom11′10″ × 12′8″150 sq.ft.
- Bedroom11′9″ × 12′8″149 sq.ft.
- Bathroom—
- Primary bedroom18′6″ × 18′9″346 sq.ft.
- Bathroom—
- Bedroom11′10″ × 12′8″150 sq.ft.
- Bedroom11′9″ × 12′8″149 sq.ft.
- Bathroom—
- Primary bedroom18′6″ × 18′9″346 sq.ft.
- Bathroom—
- Bedroom11′10″ × 12′8″150 sq.ft.
- Bedroom11′9″ × 12′8″149 sq.ft.
- Bathroom—
- Primary bedroom18′6″ × 18′9″346 sq.ft.
- Bathroom—
- Bedroom11′10″ × 12′8″150 sq.ft.
- Bedroom11′9″ × 12′8″149 sq.ft.
- Bathroom—
- Laundry—
- Laundry—
- Laundry—
- Laundry—
- Laundry—
Around this home
Schools nearby
School rating, out of 10.
Listing details
Helpful tools
Your HOMEH agent
"I would see it this week."
Ask HOMEH about this home
Price, neighbourhood, monthly cost. Ask anything.
HOMEH Intelligent Agent is an AI, not a licensed representative. Check anything important with your agent.